Spicer Real Estate
  • Share
$509,000
Active Active
MD,Gaithersburg

Location 136 SHARPSTEAD LANE, Gaithersburg, MD 20878

  • Sqft 1,144 Sqft SQFT
  • Bed 3
  • Bath 3
Basic Details Basic Details
Description

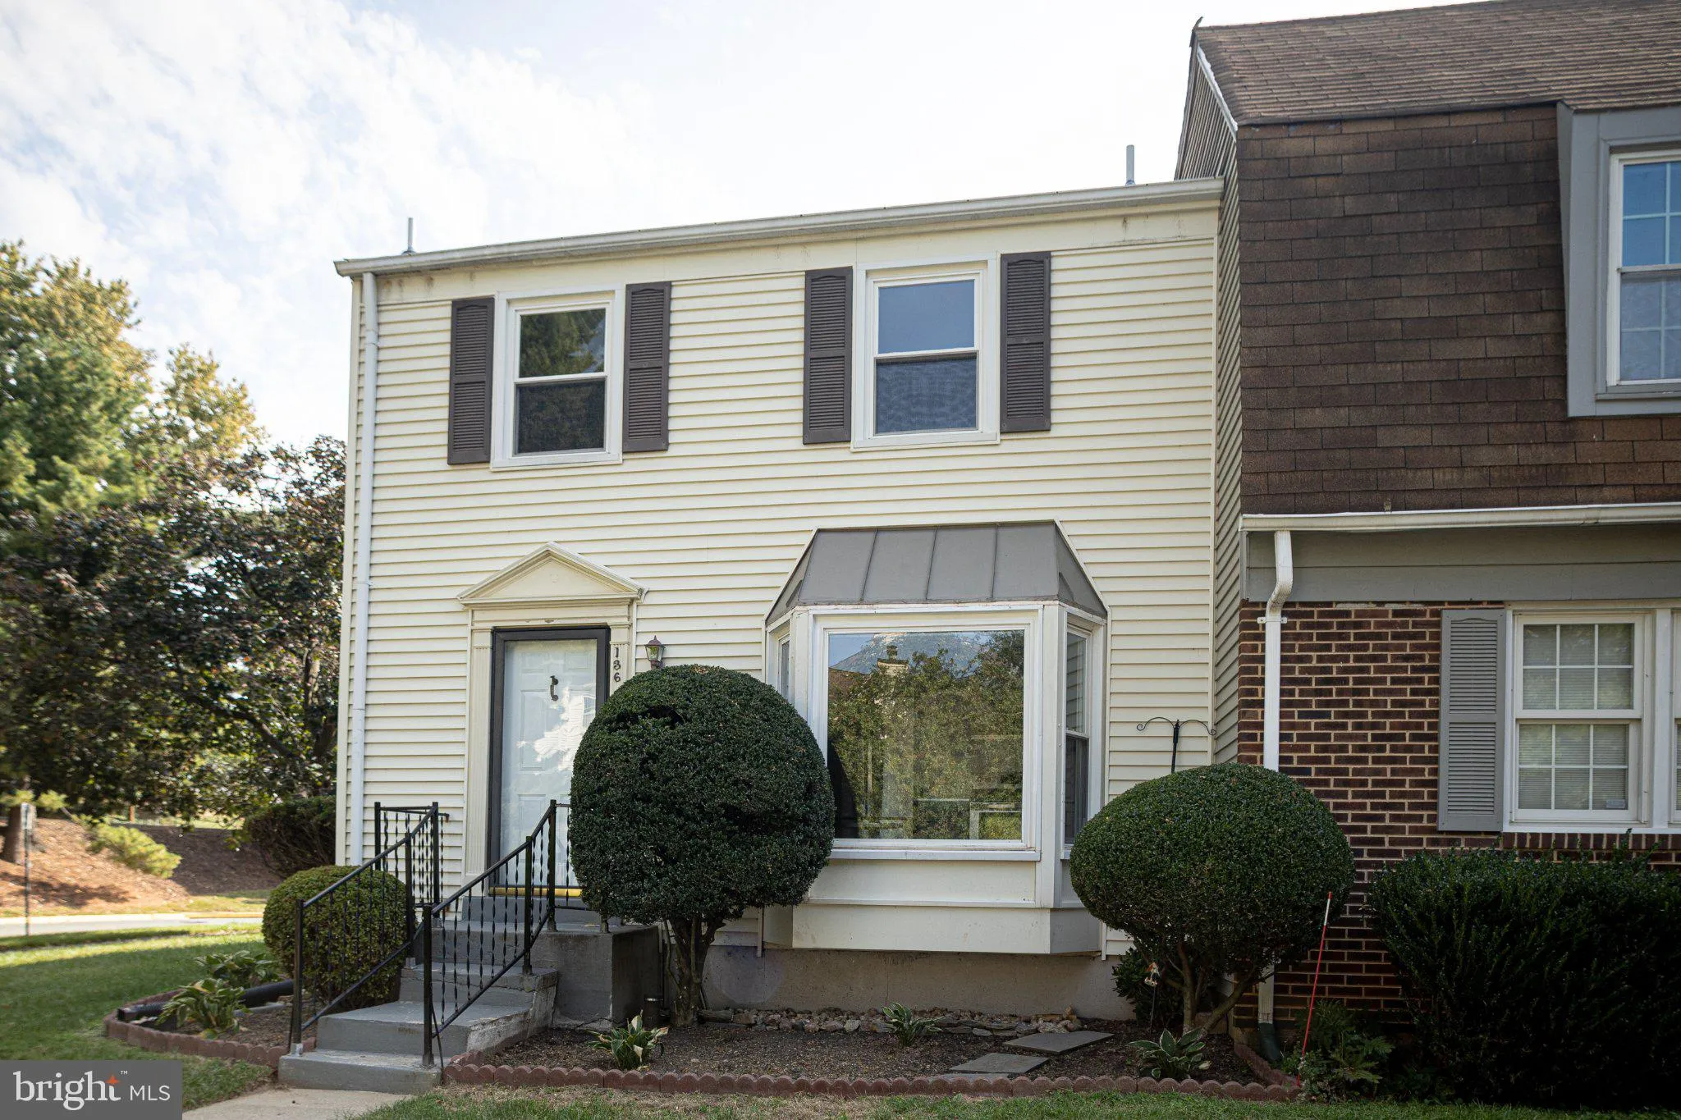
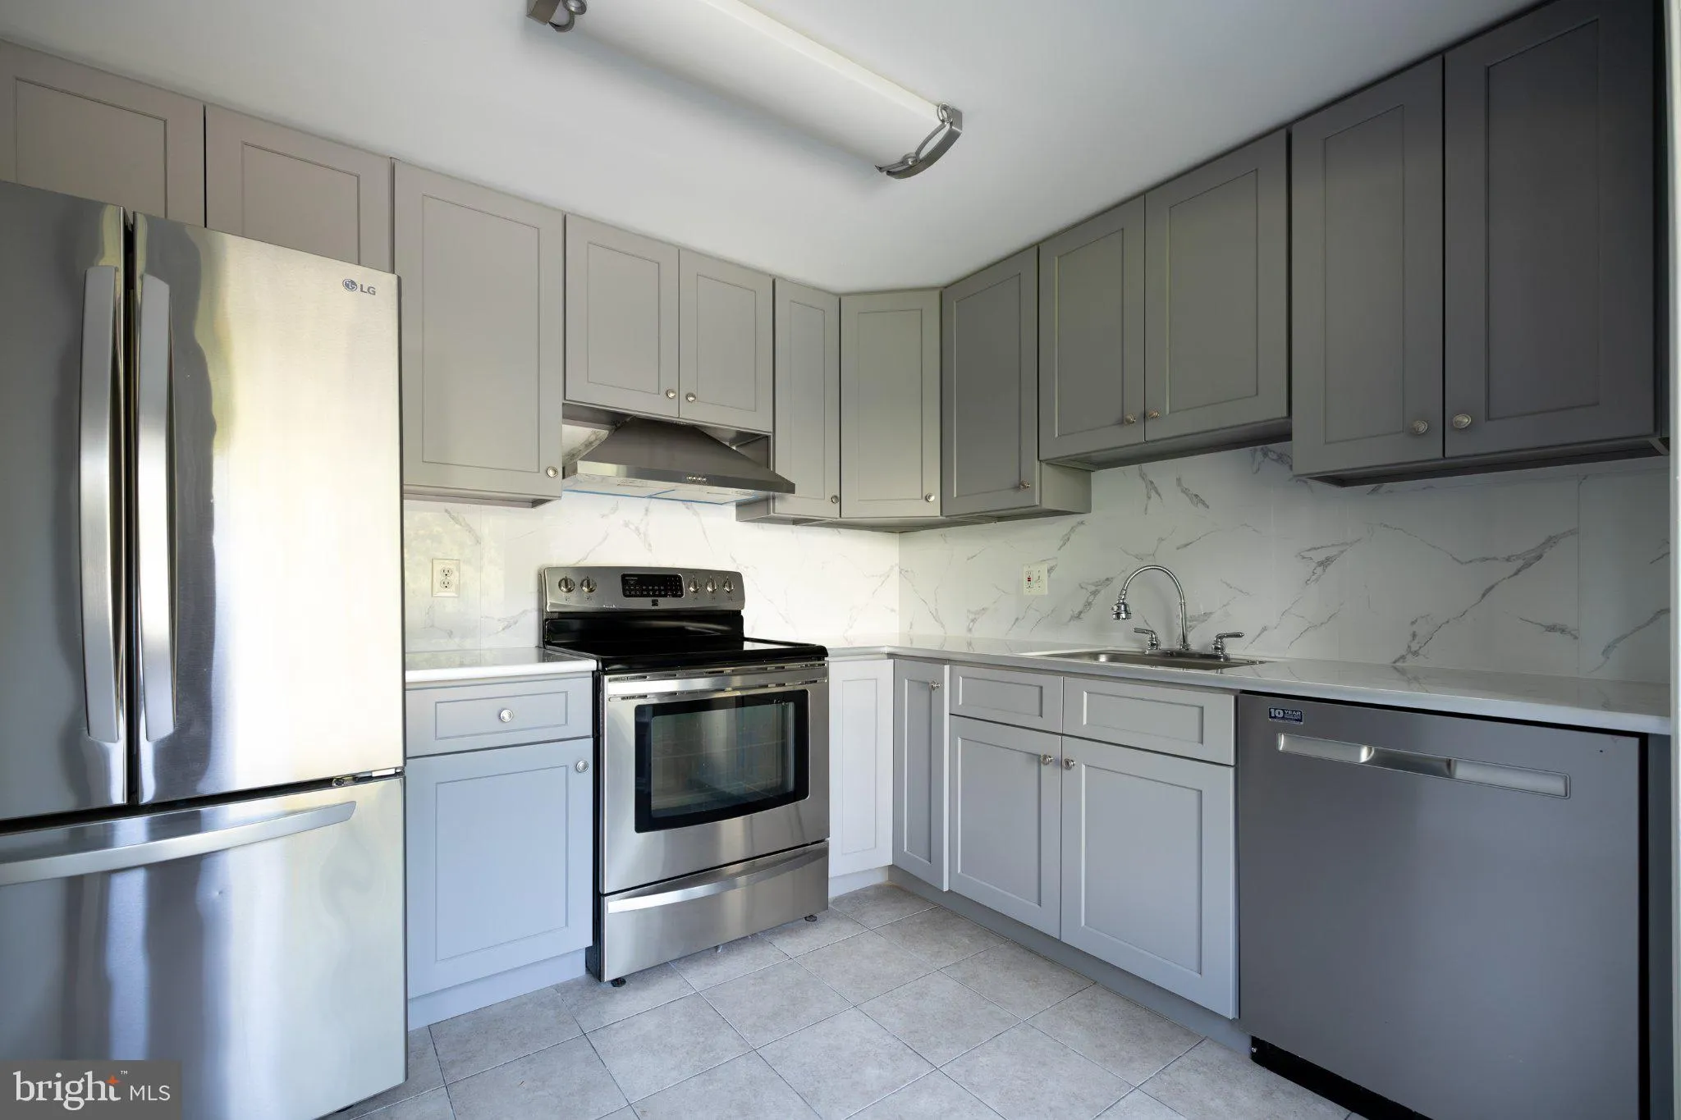
This charming Colonial townhouse offers a perfect blend of comfort and modern living. With three bedrooms and two and a half baths, this home is designed for both relaxation and entertaining. This home features two newly renovated full bathrooms, newly installed roof, new kitchen cabinets, new countertop, freshed pa...

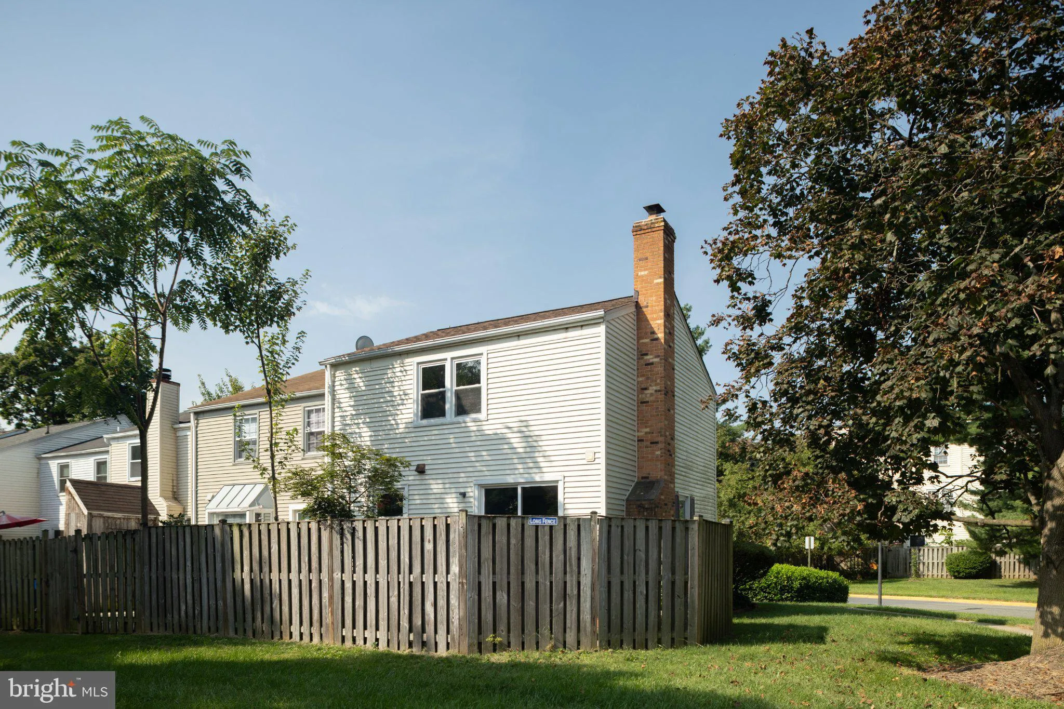
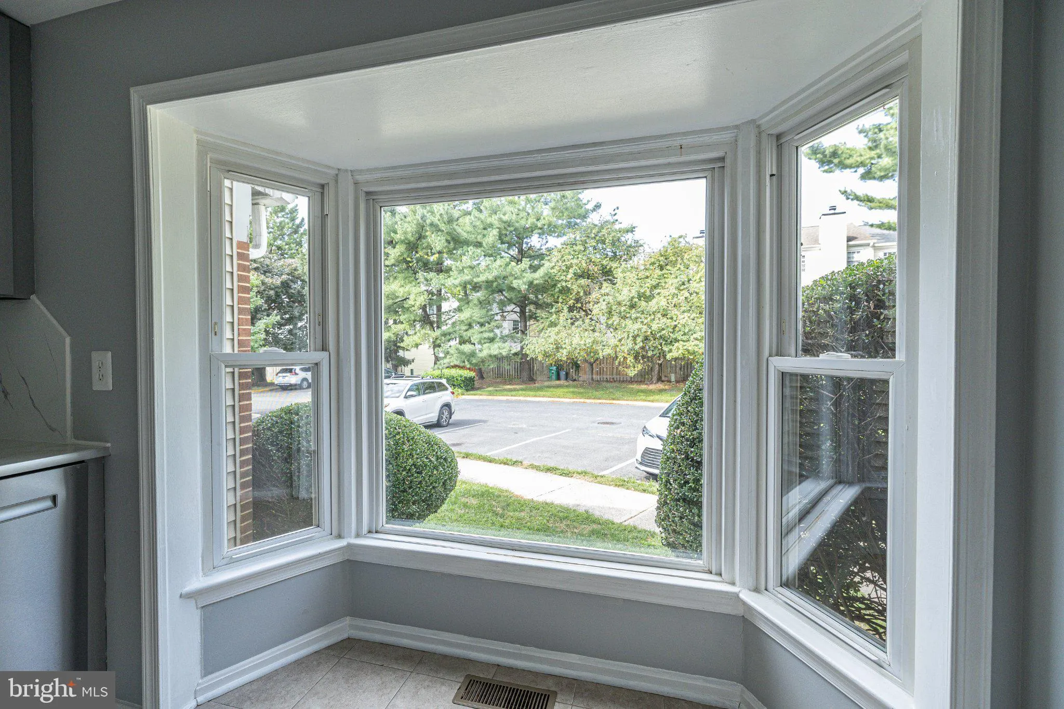
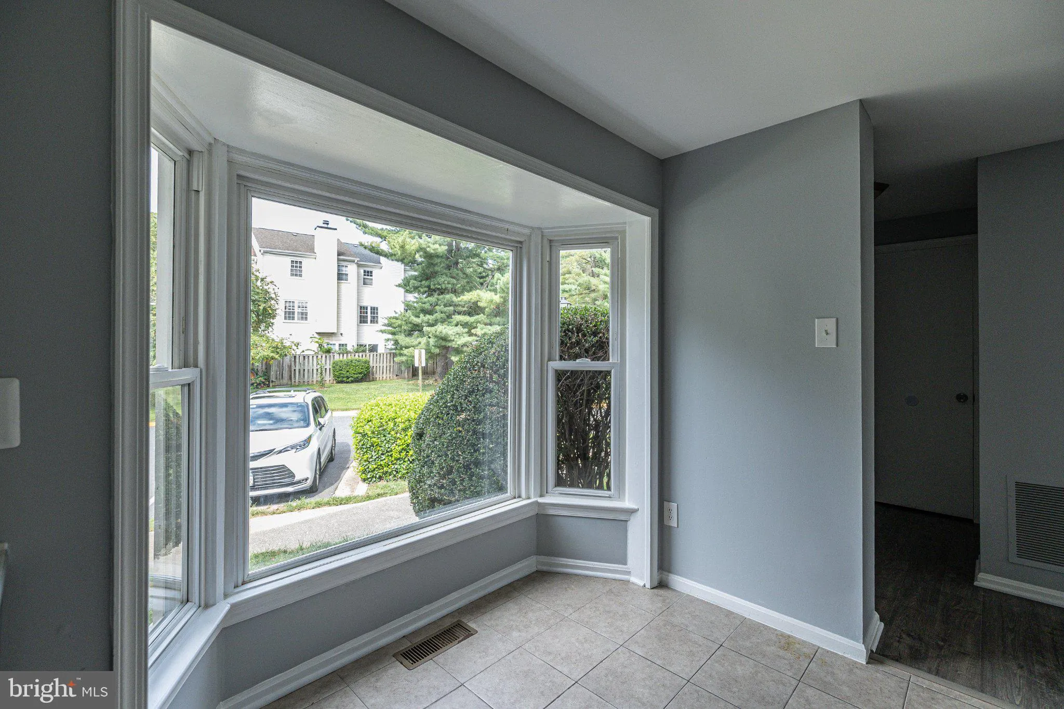
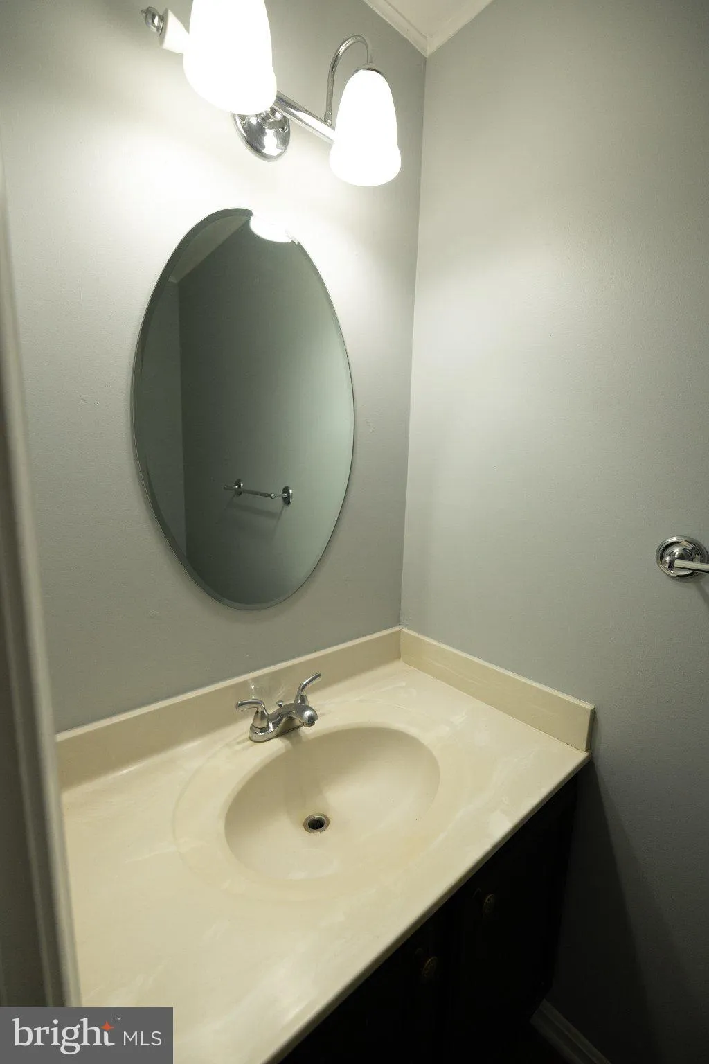
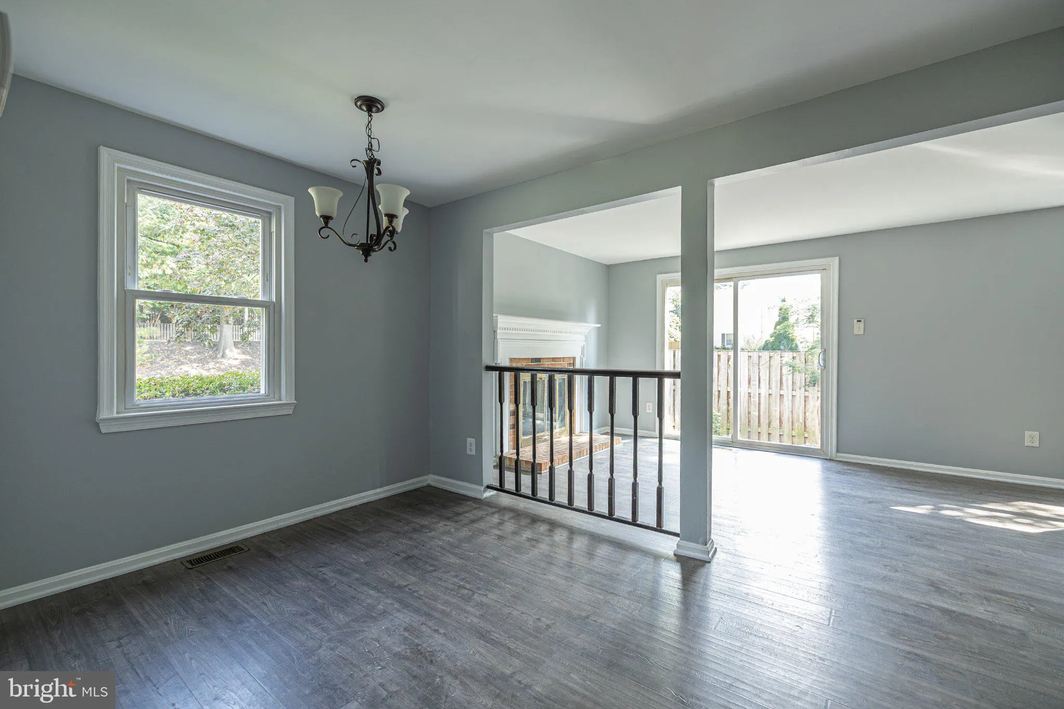
This charming Colonial townhouse offers a perfect blend of comfort and modern living. With three bedrooms and two and a half baths, this home is designed for both relaxation and entertaining. This home features two newly renovated full bathrooms, newly installed roof, new kitchen cabinets, new countertop, freshed paint and flooring thoughout the house. The heart of the home features a newly renovated kitchen with ample space, complemented by modern appliances including a refrigerator, dishwasher, and oven. Enjoy the natural light streaming through bay windows. Upstairs, 3 bedrooms and 2 full bathrooms A partially finished basement provides additional space for creativity, and potentials to add additional room or bathroom. Step outside to a corner backyard with fence for outdoor leisure. With assigned parking and a community that is minutes away from I-270, Downtown Crown and Rio, Kentlands, NIST, this home is a true gem. Experience the comfort and convenience of this property, ready for you to make it your own!

Read More
Basic Details
  • Property Type: Residential
  • Listing Type: Active
  • Listing ID: MDMC2256432
  • Price: $509,000
  • Bedrooms: 3
  • Rooms: 3
  • Bathrooms: 3
  • Half Bathrooms: 1
  • Sqft: 1,144 Sqft
  • Year Built: 1980
  • Lot Area: 0.06 Acre
  • Location: US, MD, MONTGOMERY-MD, Gaithersburg, WARTHER, 20878
  • Structure Type: End of Row/Townhouse
  • Heating System: Heat Pump(s)
  • Cooling System: Other
  • Basement: Partially Finished, SumpPump, Space For Rooms, Daylight, Partial, Connecting Stairway
  • Fence: Rear
  • Fireplace: Fireplace - Glass Doors, Mantel(s)
  • Parking: Assigned
  • Full Bathrooms: 2
  • Listing Status: Active
Features & Appliances
Features
  • Window Features: Bay/Bow
  • Architectural Style: Colonial
  • Fireplaces Total: 1
  • Interior Features: Attic, Kitchen - Table Space, Primary Bath(s), Window Treatments
  • Sewer: Public Sewer

Appliances
  • Appliances: Dishwasher, Disposal, Dryer, Exhaust Fan, Microwave, Oven/Range - Electric, Refrigerator, Washer
Ask Agent A Question Ask Agent A Question

Address Map Address Map
MLS Addon MLS Addon
  • Office Name: Samson Properties
  • Agent Name: Lun Li
Additional Information Additional Information
  • Water Source: Public
  • Accessibility Features: None
  • Construction Materials: Aluminum Siding
  • Foundation Details: Concrete Perimeter
  • Levels: 3
  • Lot Features: Backs - Open Common Area, Corner
  • On Market Date: 2026-09-17
Financial Financial
  • Tax Annual Amount: 5285.0
  • Association Fee: 68.55
  • Association Fee Frequency: Monthly
  • Association Fee Includes: Lawn Maintenance, Trash, Snow Removal
  • Association Yn: 1
Listing Information Listing Information
  • Originating System Name: Bright
  • List Agent Mls Id: 3311811
  • List Office Mls Id: SAMP14
  • MLS Status: ACTIVE-BRIGHT
  • Modification Timestamp: 2026-10-09T14:27:24Z
  • Status Change Timestamp: 2026-09-17T04:00:00Z
Rob Spicer Broker, GRI Rob Spicer Broker, GRI Spicer Real Estate

7201 Wisconsin Avenue

Mortgage Calculator
$
$ %
Years
%
$ %Per Year
$ % Per Year

$
