
 Share
Share
 2535 23RD ROAD, Arlington, VA 22207
 1,548 Sqft SQFT
 3
3
 2
2
 Basic Details
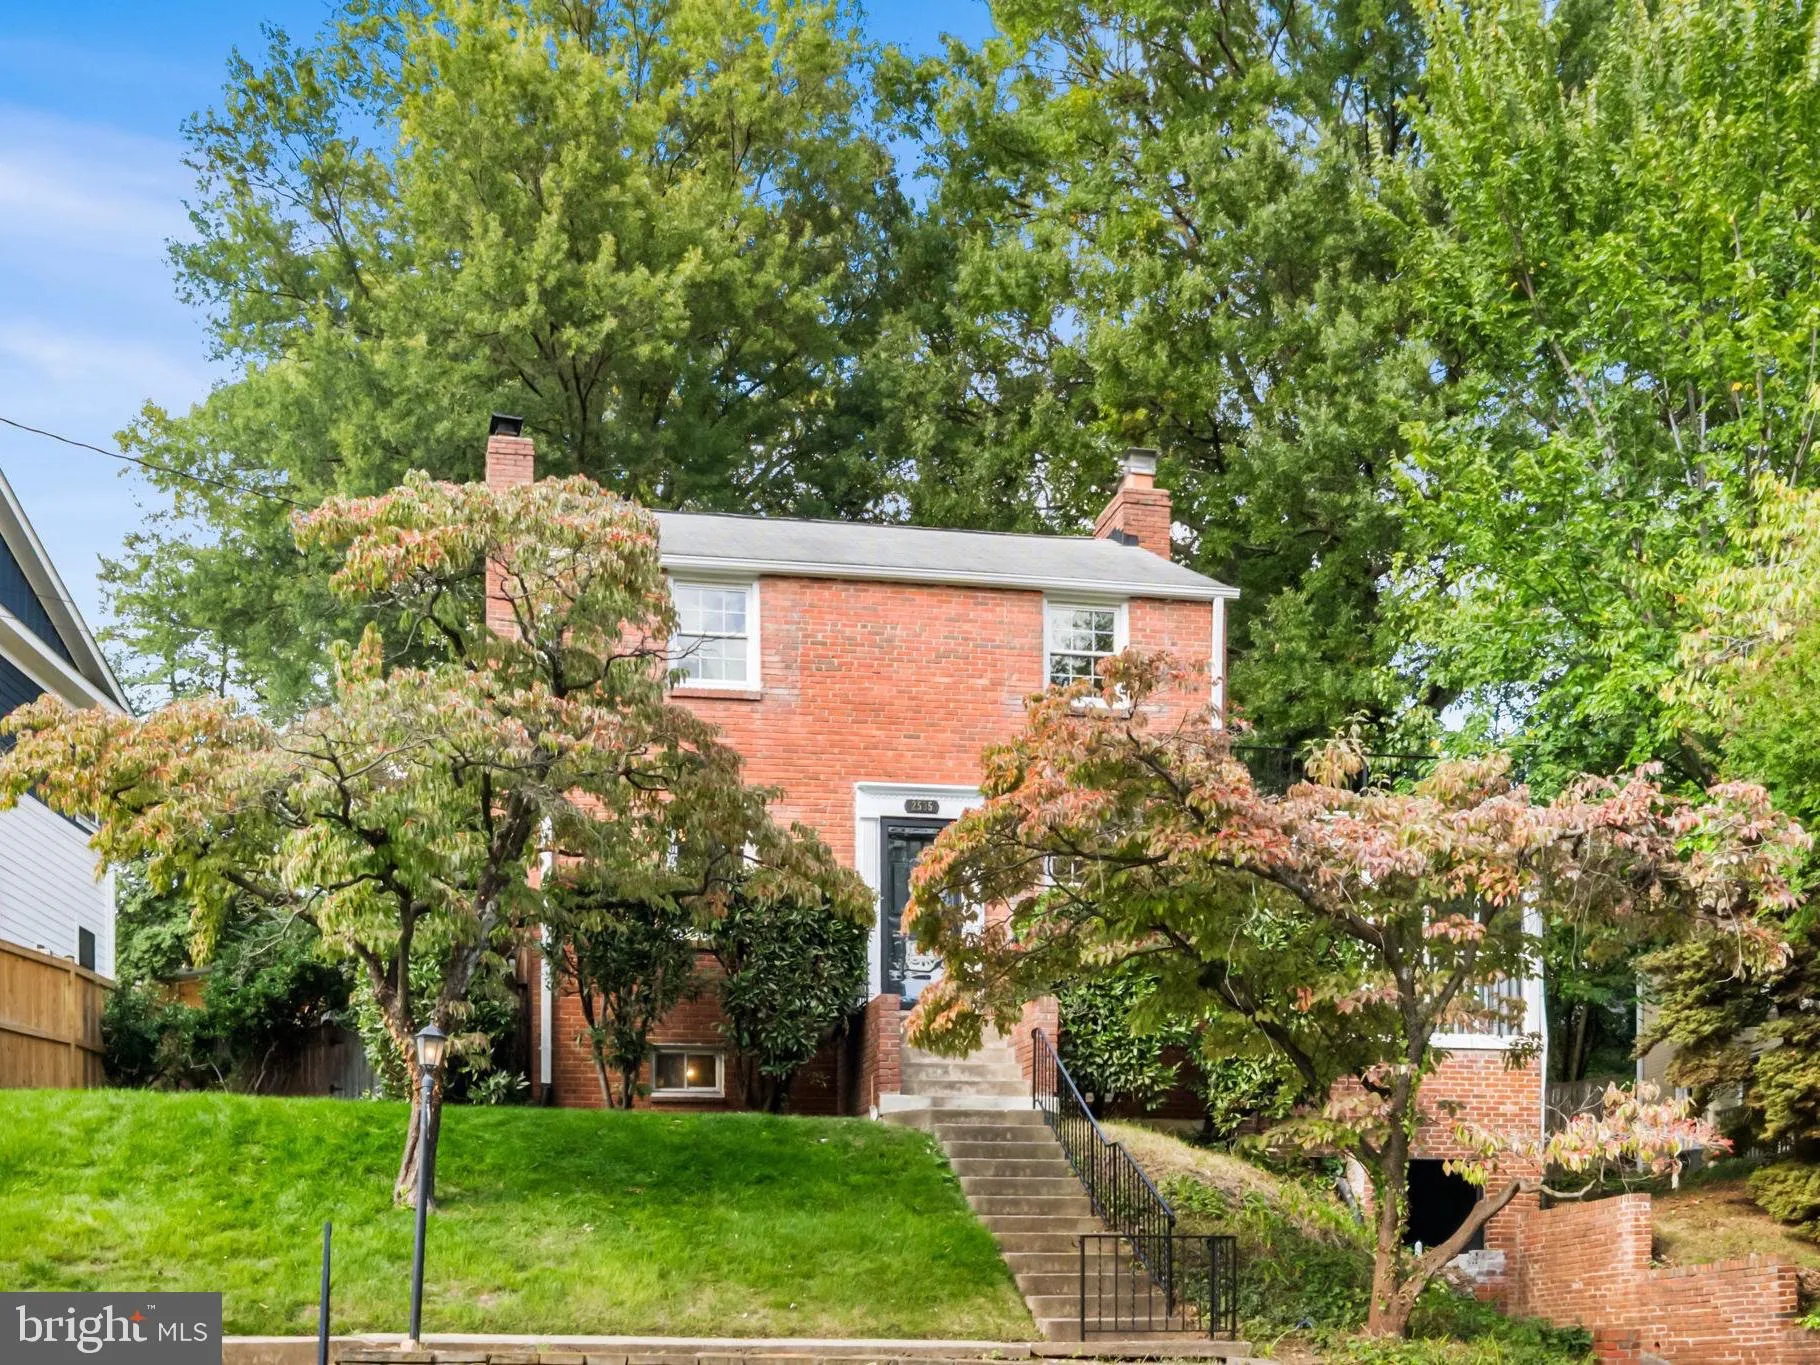
Tucked along a quiet, tree-lined cul-de-sac in North Arlington’s Yorktown high school pyramid, 2535 23rd Road N presents an exciting opportunity to reimagine a classic brick Colonial and create a home that truly reflects your style. With sought-after neighborhood, a generously sized lot, and a flexible three-l...
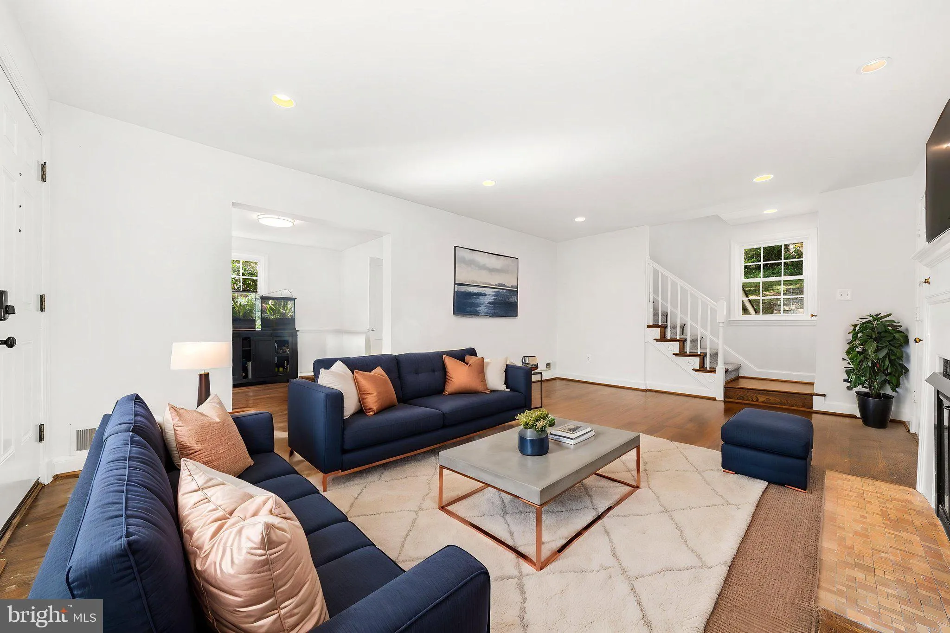
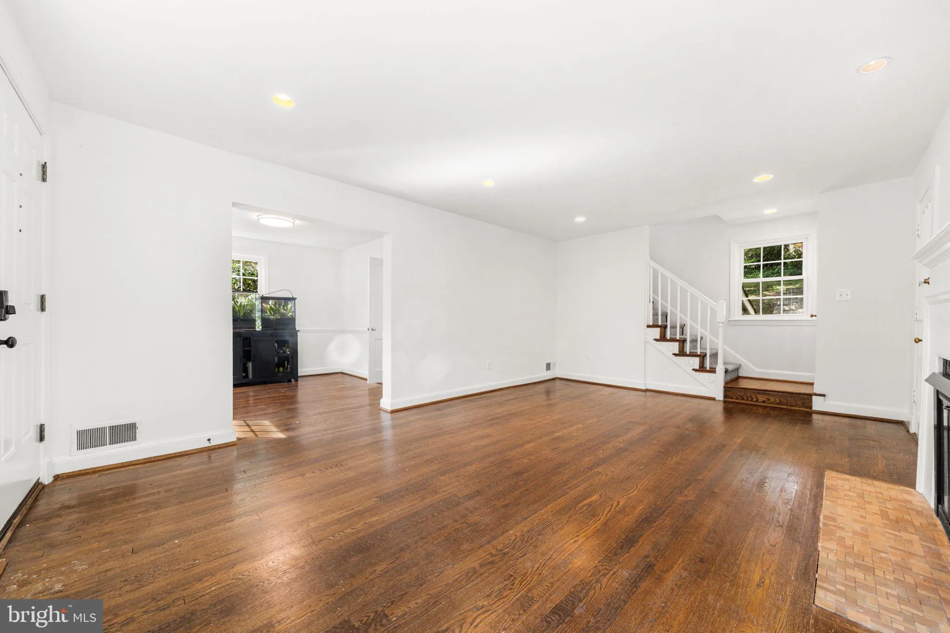
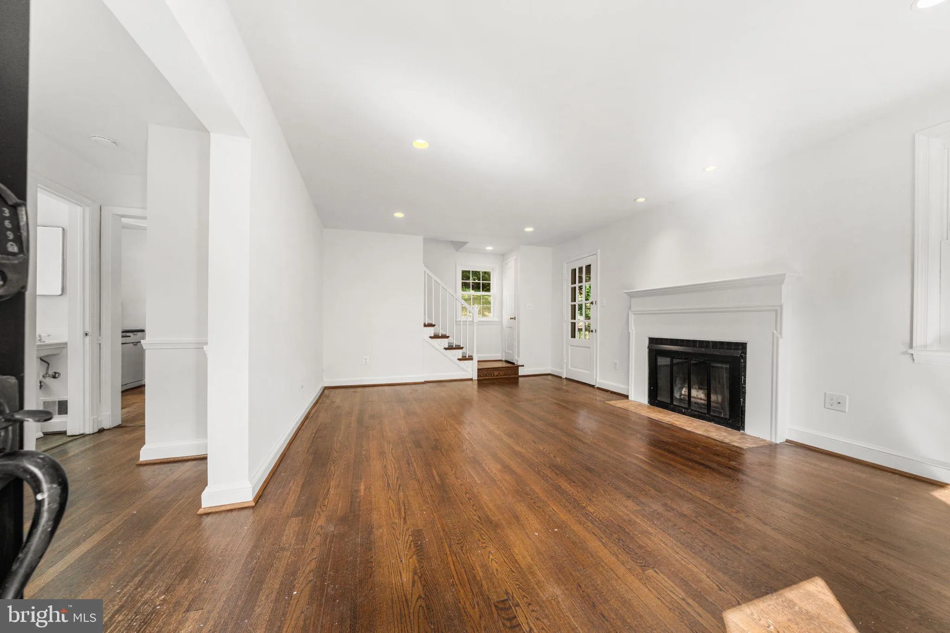
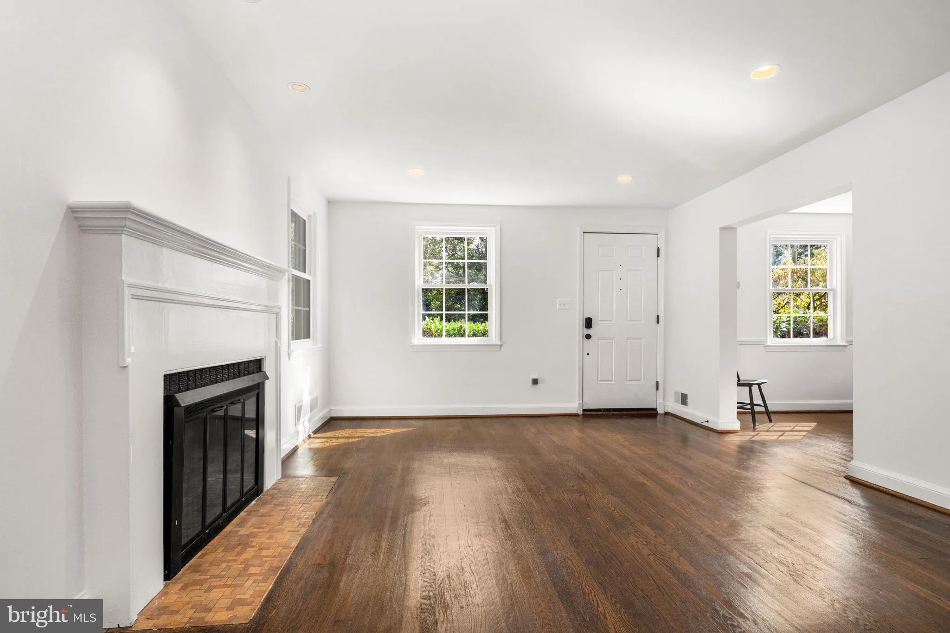
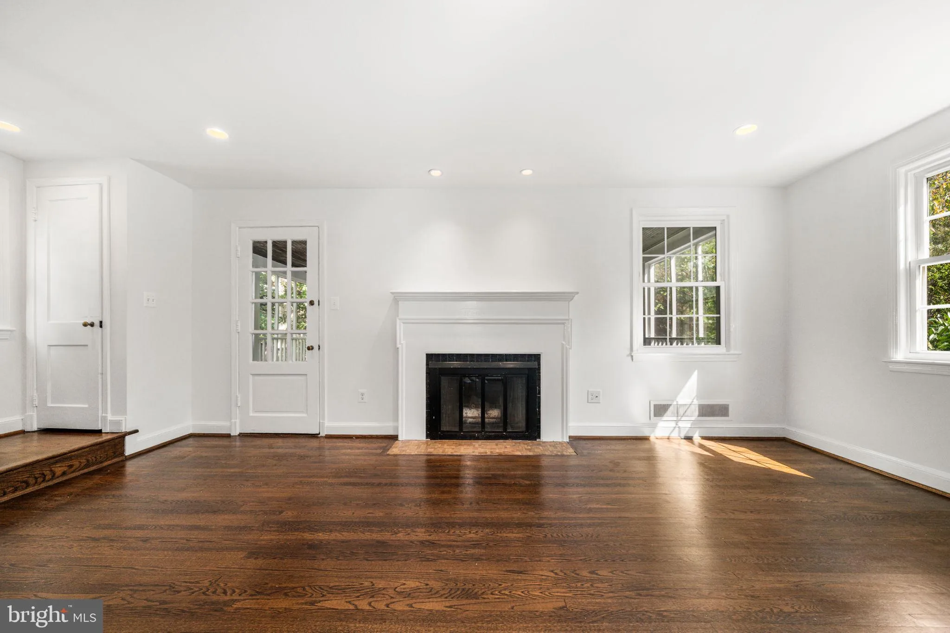
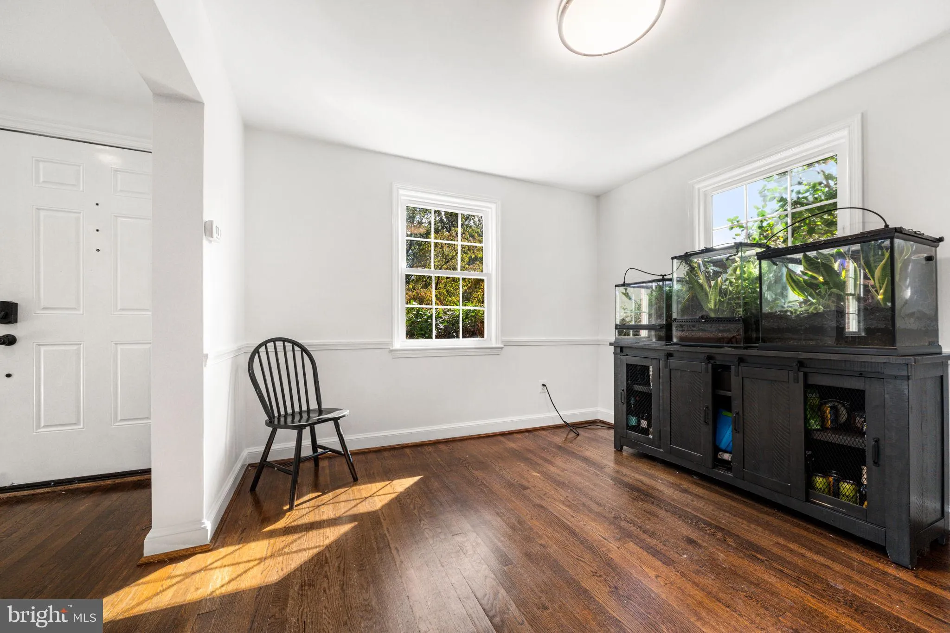
Tucked along a quiet, tree-lined cul-de-sac in North Arlington’s Yorktown high school pyramid, 2535 23rd Road N presents an exciting opportunity to reimagine a classic brick Colonial and create a home that truly reflects your style. With sought-after neighborhood, a generously sized lot, and a flexible three-level layout, this property offers a wonderful starting point for buyers ready to bring their own vision to life. Offering three upper-level bedrooms, traditional living and dining spaces, hardwood flooring, and approximately 1, 248 square feet above grade, the home provides a classic floor plan with plenty of opportunities for personalization. The kitchen features granite countertops, a gas cooktop, and a stainless steel Broan hood, while also presenting an opportunity to redesign and renovate to suit your needs. All three upper-level bedrooms feature custom Elfa closet systems for additional organization and storage. The lower level is ideal for a recreation room, home office, or flexible living area, and includes unfinished storage and utility space. Additional storage can be found throughout the home, including the attic, under-basement area, and attached garage. Updates include the furnace, HVAC blower, exterior A/C condenser, and water heater, along with a Bosch dishwasher, stackable washer and dryer, laundry plumbing and utility sink, radon mitigation system, Andersen windows, an insulated garage door, and a smart garage door opener. The private, fully fenced backyard is surrounded by mature greenery and offers room to enjoy the outdoors. A spacious approximately 20′ x 12′ screened porch provides a wonderful opportunity to create an enclosed sunroom, expand your entertaining space, or reimagine the connection between indoor and outdoor living, subject to applicable approvals. The lot also offers potential for future expansion or additional improvements, subject to Arlington County zoning, permitting, and other requirements. Situated in the Woodmont neighborhood, this home offers access to some of North Arlington’s most beloved outdoor spaces and everyday conveniences. Just seconds to, Fort C.F. Smith Park features 19 acres of open meadows, wooded trails, historic Civil War earthworks, and the beautiful Hendry House. Nearby Custis Trail provides connections toward Rosslyn, the Potomac River, and the greater regional trail network, including the W&OD and Mount Vernon Trails. Enjoy convenient access to Langston Boulevard’s neighborhood shops, restaurants, coffee spots, and favorites like The Italian Store, with additional shopping and dining in nearby Clarendon, Courthouse, Ballston, and Rosslyn. Commuters will appreciate proximity to Spout Run Parkway, I-66, the George Washington Memorial Parkway, and ART bus service, with Orange and Silver Line Metro access at Court House. The home is just one traffic light from Washington, DC.
 Features & Appliances
 Ask Agent A Question
 Address Map
 Neighborhood
 MLS Addon
 Additional Information
 Financial
Listing Information
Financial
Listing Information
 Rob Spicer Broker, GRI
Spicer Real Estate
Rob Spicer Broker, GRI
Spicer Real Estate
7201 Wisconsin Avenue
 RobSpicer@SpicerRealEstate.com
 2403881030
 2403881030
 7201 Wisconsin Avenue


