Spicer Real Estate
  • Share
$599,900
Coming Soon Coming Soon
MD,Columbia

Location 6271 GOLDEN HOOK, Columbia, MD 21044

  • Sqft 1,803 Sqft SQFT
  • Bed 4
  • Bath 2
Basic Details Basic Details
Description

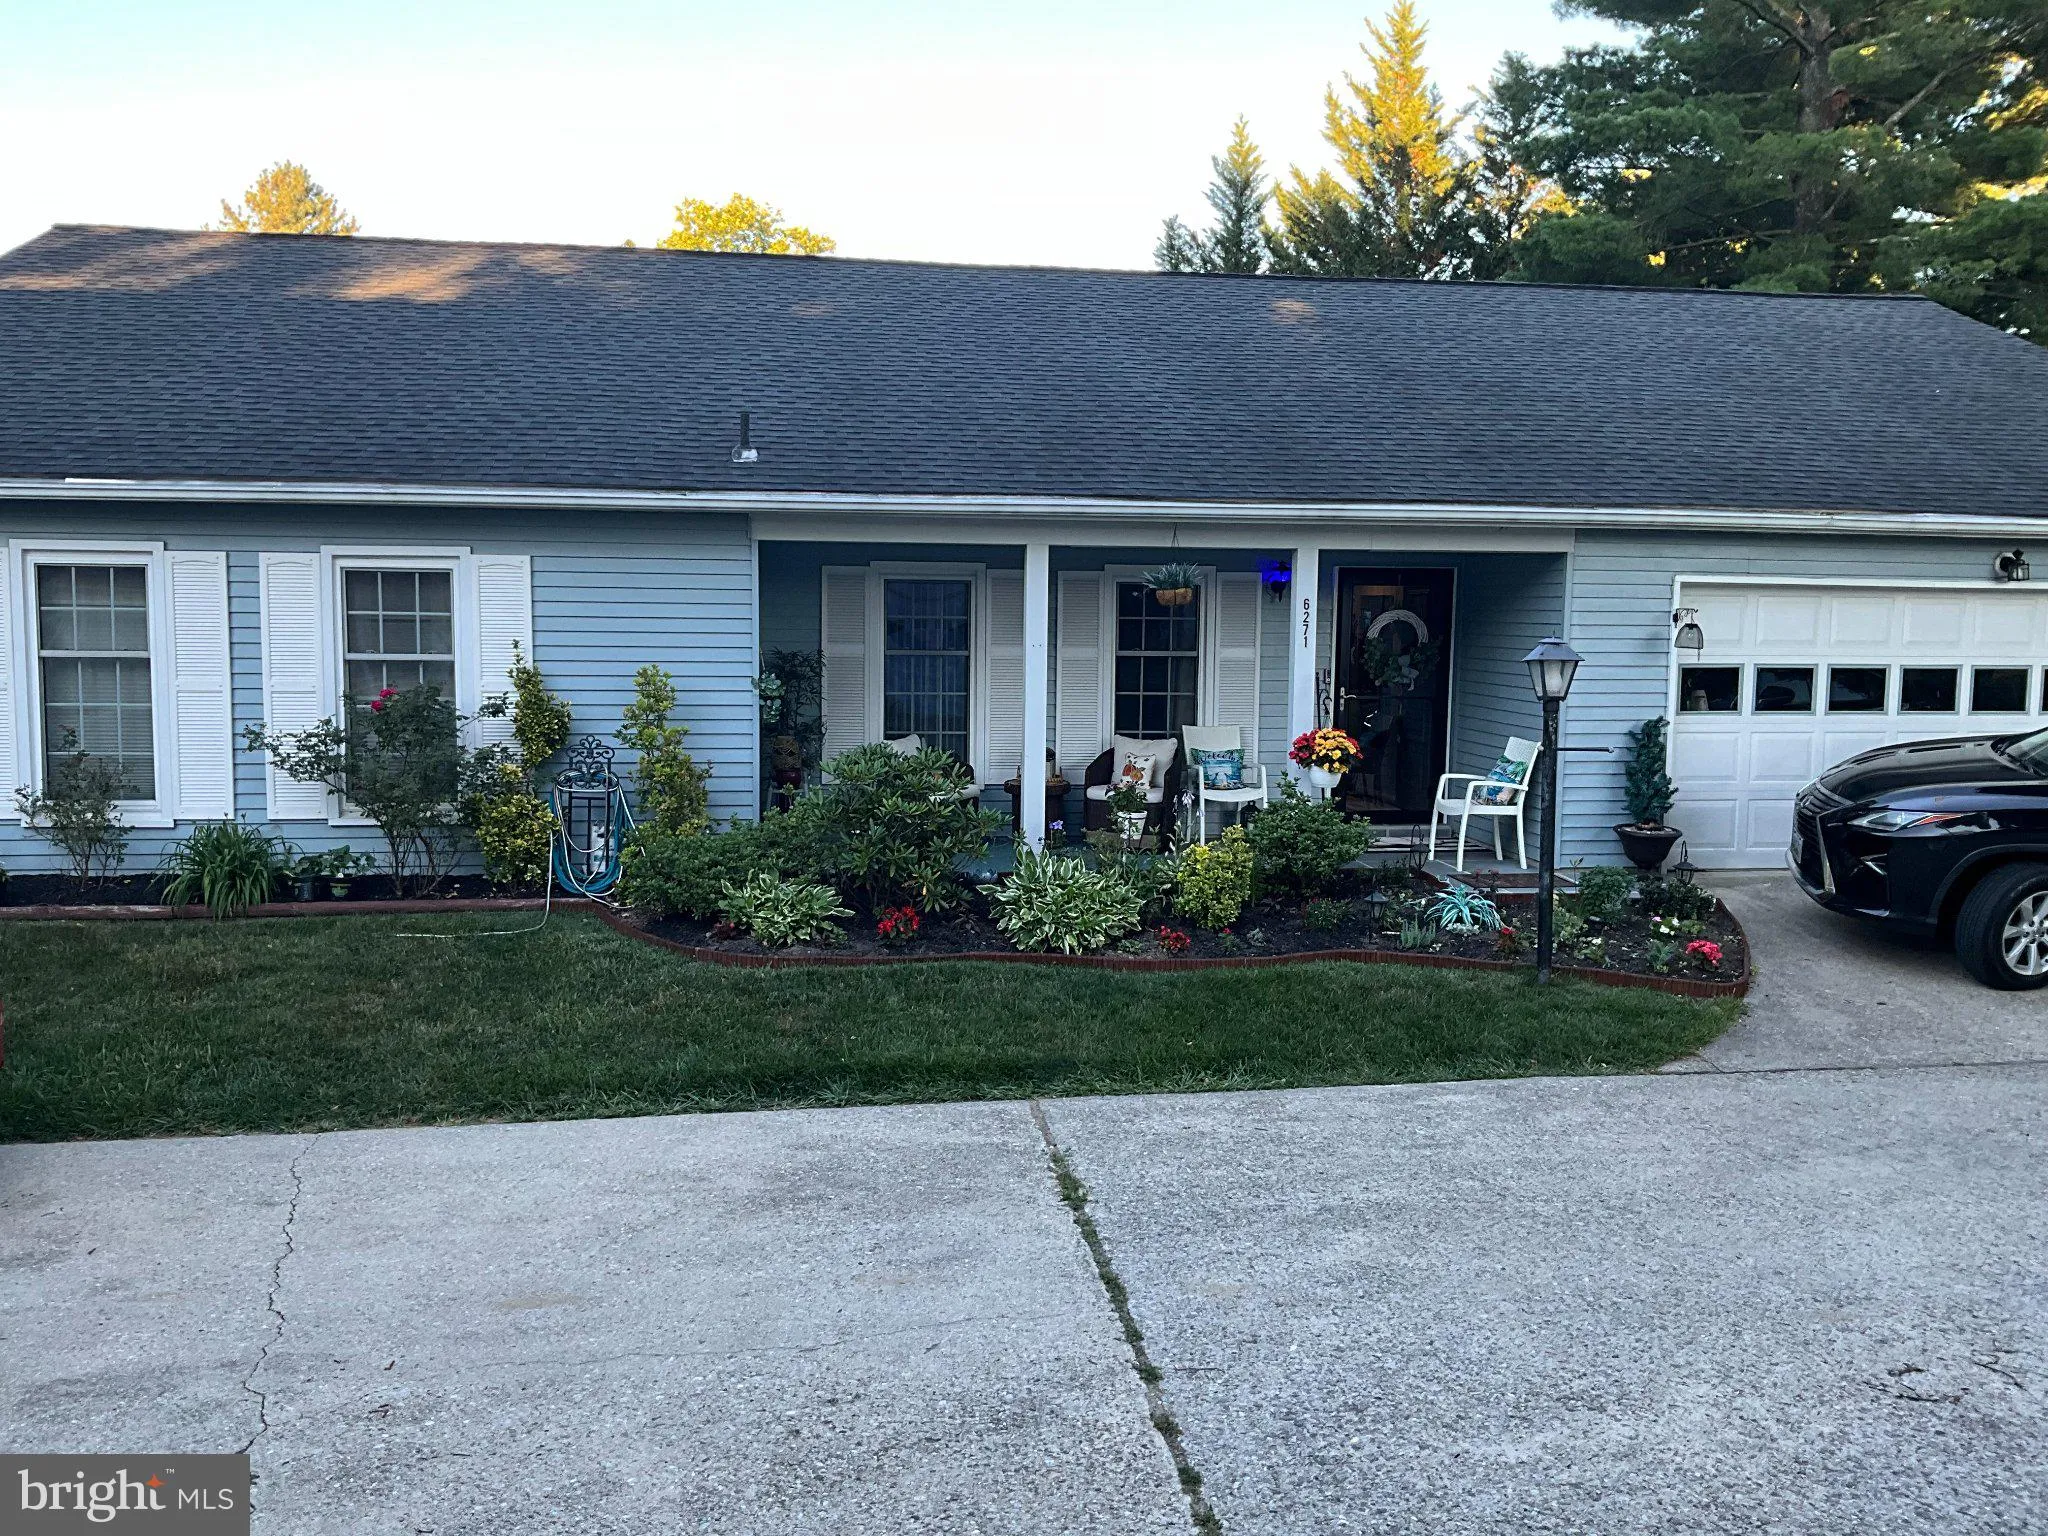
One level living at it’s best. Beautifully updated move-in ready well maintained home in sought after community in Columbia, MD. Kitchen features SS appliances, granite counter tops with L-shape counter to accommodate bar stools for eat-in kitchen with adjoining family room leading to rear landscaped yard w/pa...

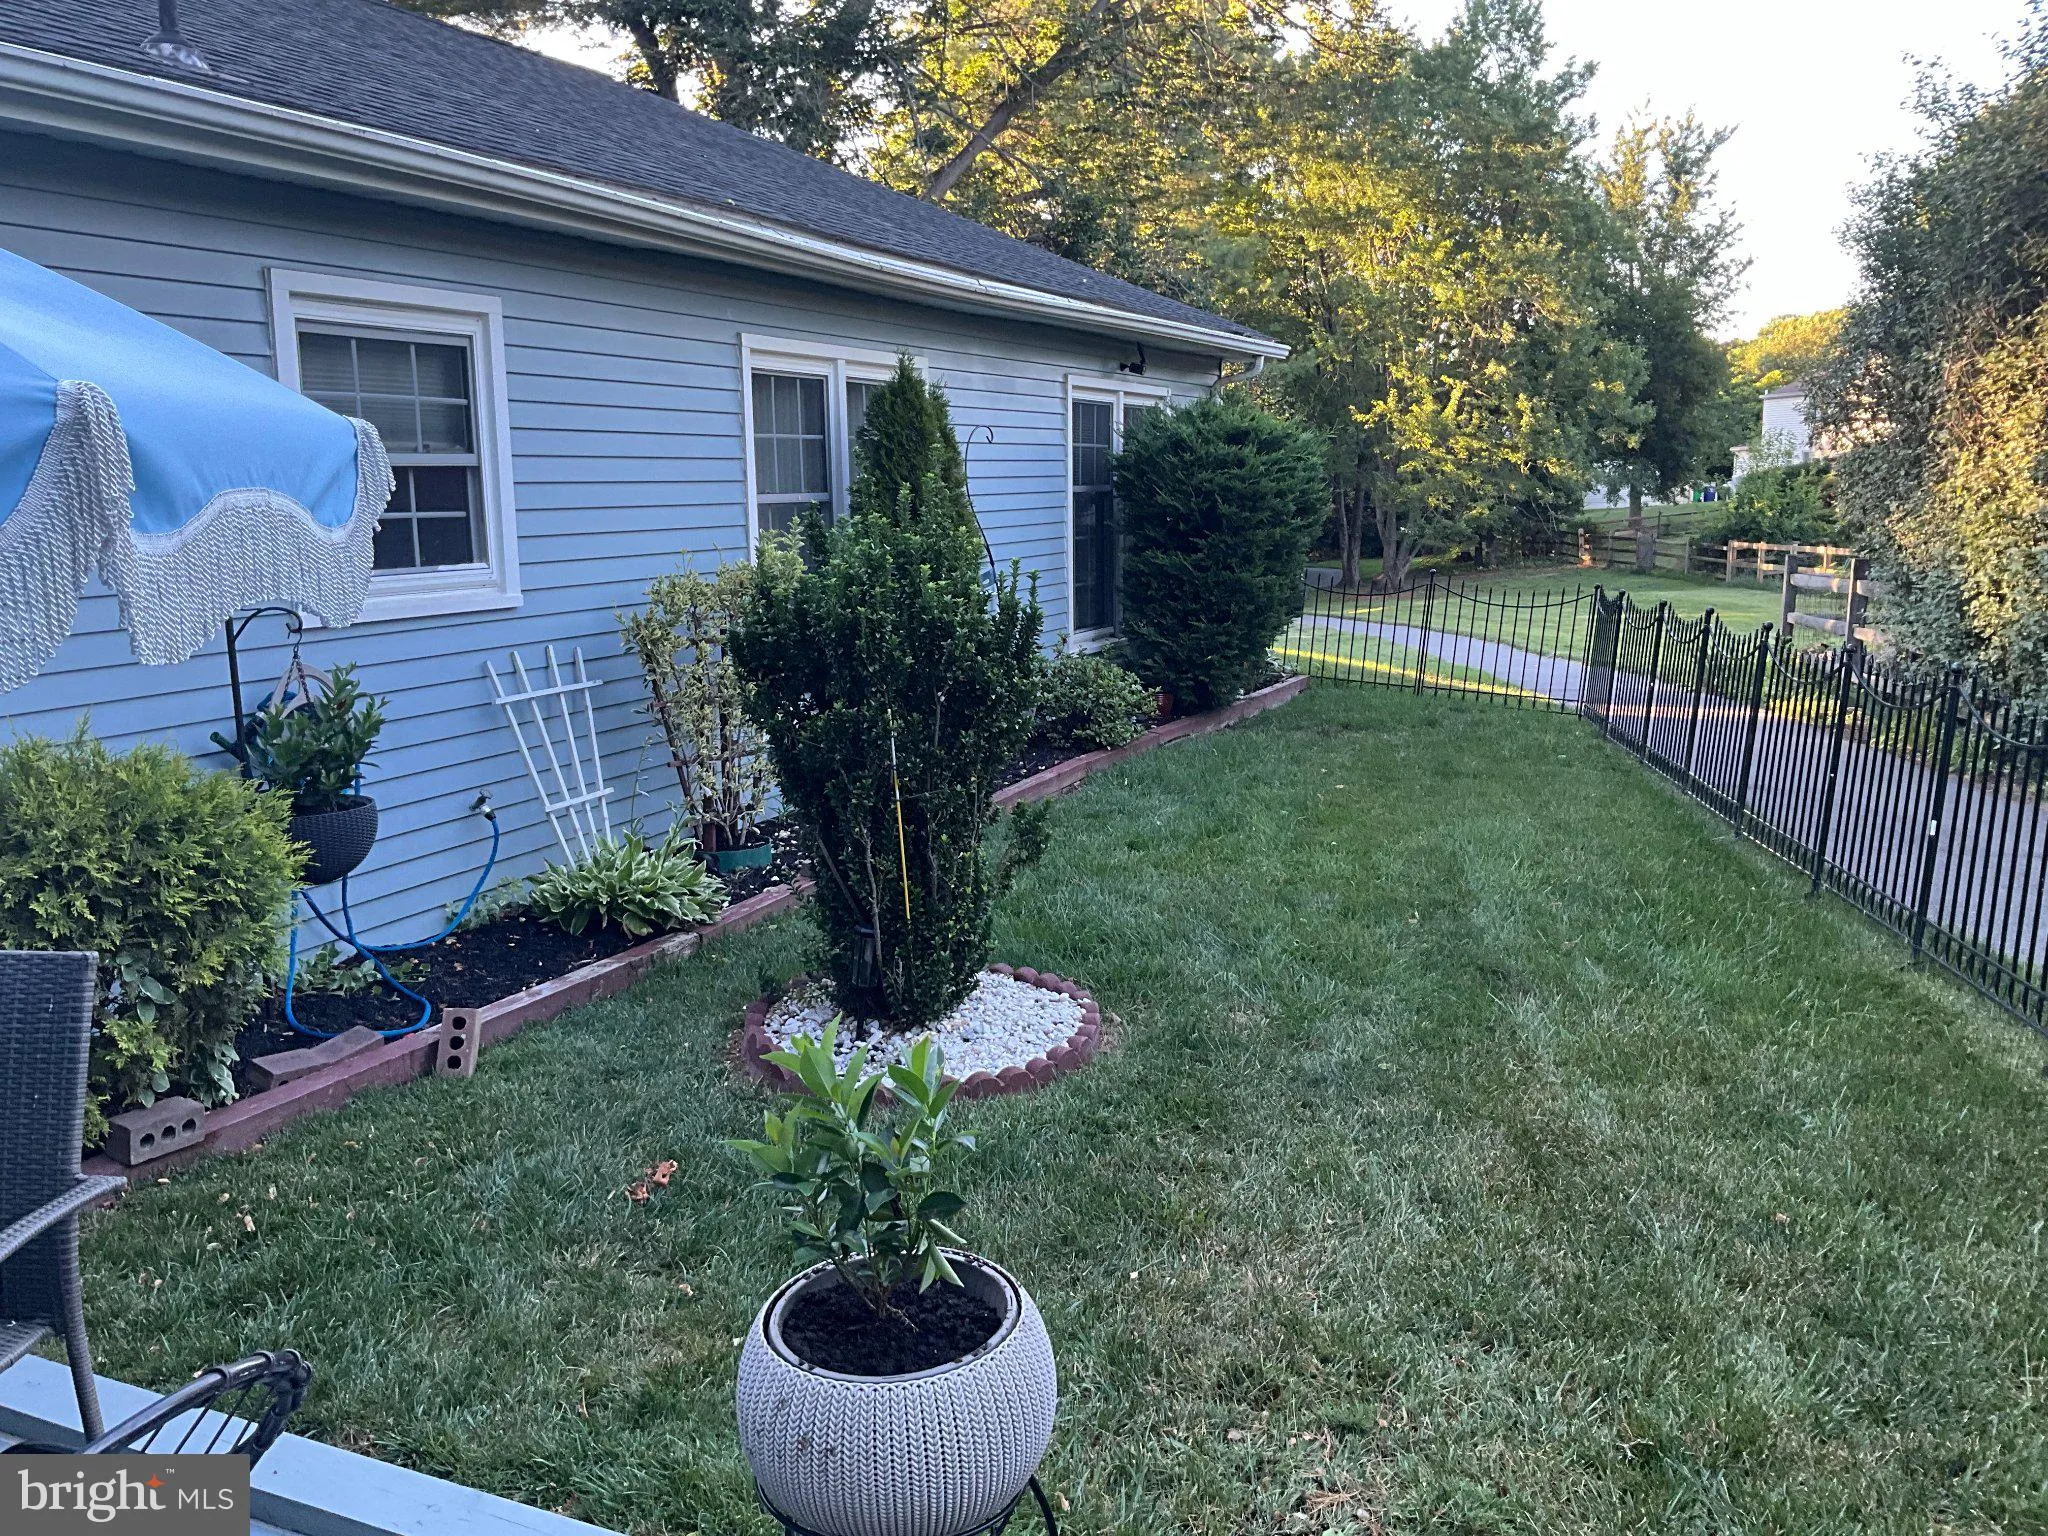
One level living at it’s best. Beautifully updated move-in ready well maintained home in sought after community in Columbia, MD. Kitchen features SS appliances, granite counter tops with L-shape counter to accommodate bar stools for eat-in kitchen with adjoining family room leading to rear landscaped yard w/patio and newly installed fence. Separate dining room. Enjoy beautiful Brazilian Cherry LTP flooring throughout. There’s plenty of storage space with 4 bedrooms and 2 updated bathrooms. Situated on a flag lot with no through traffic. This type of home is a rare find. The updates include:HVAC 2017, Hot Water Heater 2026, Stove range 2024, Microwave 2024, Roof 2016, Floors 2024, Bathrooms 2021, porch/patio 2025, Fenced backyard, kitchen 2019. Radon Mitigation System Included. Don’t miss this well maintained home.

Read More
Basic Details
  • Property Type: Residential
  • Listing Type: Coming Soon
  • Listing ID: MDHW2074202
  • Price: $599,900
  • View: Garden/Lawn
  • Bedrooms: 4
  • Rooms: 8
  • Bathrooms: 2
  • Sqft: 1,803 Sqft
  • Year Built: 1978
  • Lot Area: 0.20 Acre
  • Location: US, MD, HOWARD-MD, Columbia, VILLAGE OF HICKORY RIDGE, 21044
  • Structure Type: Detached
  • Heating System: Forced Air
  • Cooling System: Ceiling Fan(s), Central A/C
  • Fence: WroughtIron
  • Patio: Patio, Porch
  • Parking: Concrete Driveway, Paved Driveway
  • Full Bathrooms: 2
  • Listing Status: Coming Soon
  • Roof: Shingle
Features & Appliances
Features
  • Utilities: Electric Available, Sewer Available, Water Available
  • Window Features: Double Hung, Replacement, Sliding
  • Architectural Style: Ranch/Rambler
  • Exterior Features: Exterior Lighting
  • Flooring: Wood
  • Interior Features: Attic, Bathroom - Tub Shower, Bathroom - Stall Shower, Ceiling Fan(s), Dining Area, Entry Level Bedroom, Family Room Off Kitchen, Floor Plan - Open, Formal/Separate Dining Room, Kitchen - Eat-In, Kitchen - Island, Pantry, Primary Bath(s), Recessed Lighting, Upgraded Countertops, Wood Floors
  • Sewer: Public Sewer

Appliances
  • Appliances: Built-In Microwave, Dishwasher, Disposal, Dryer - Electric, Dryer - Front Loading, ENERGY STAR Clothes Washer, ENERGY STAR Dishwasher, Energy Efficient Appliances, ENERGY STAR Refrigerator, Exhaust Fan, Microwave, Oven/Range - Electric, Refrigerator, Stainless Steel Appliances, Washer - Front Loading, Water Heater - High-Efficiency
Ask Agent A Question Ask Agent A Question

Address Map Address Map
Neighborhood Neighborhood
  • Elementary School: SWANSFIELD
  • High School: ATHOLTON
  • Middle School: WILDE LAKE
MLS Addon MLS Addon
  • Office Name: Weichert Realtors - McKenna & Vane
  • Agent Name: Deborah Willis
Additional Information Additional Information
  • Water Source: Public
  • Accessibility Features: No Stairs
  • Construction Materials: Vinyl Siding
  • Entry Level: 1
  • Foundation Details: Slab
  • Garage: 2.0
  • Levels: 1
  • Lot Features: Adjoins - Open Space, Backs - Open Common Area, Flag, Front Yard, Landscaping, No Thru Street, Rear Yard
  • On Market Date: 2026-09-16
Financial Financial
  • Tax Annual Amount: 6852.0
  • Association Fee: 1499.59
  • Association Fee Frequency: Annually
  • Association Fee Includes: Common Area Maintenance
  • Association Yn: 1
Listing Information Listing Information
  • Originating System Name: Bright
  • List Agent Mls Id: 3014735
  • List Office Mls Id: WRNC1
  • MLS Status: COMING SOON-BRIGHT
  • Modification Timestamp: 2026-09-30T14:14:31Z
  • Status Change Timestamp: 2026-09-16T04:00:00Z
Rob Spicer Broker, GRI Rob Spicer Broker, GRI Spicer Real Estate

7201 Wisconsin Avenue

Mortgage Calculator
$
$ %
Years
%
$ %Per Year
$ % Per Year

$
