
 Share
Share
 510 HOLLYBERRY WAY, Frederick, MD 21703
 1,520 Sqft SQFT
 3
3
 3
3
 Basic Details
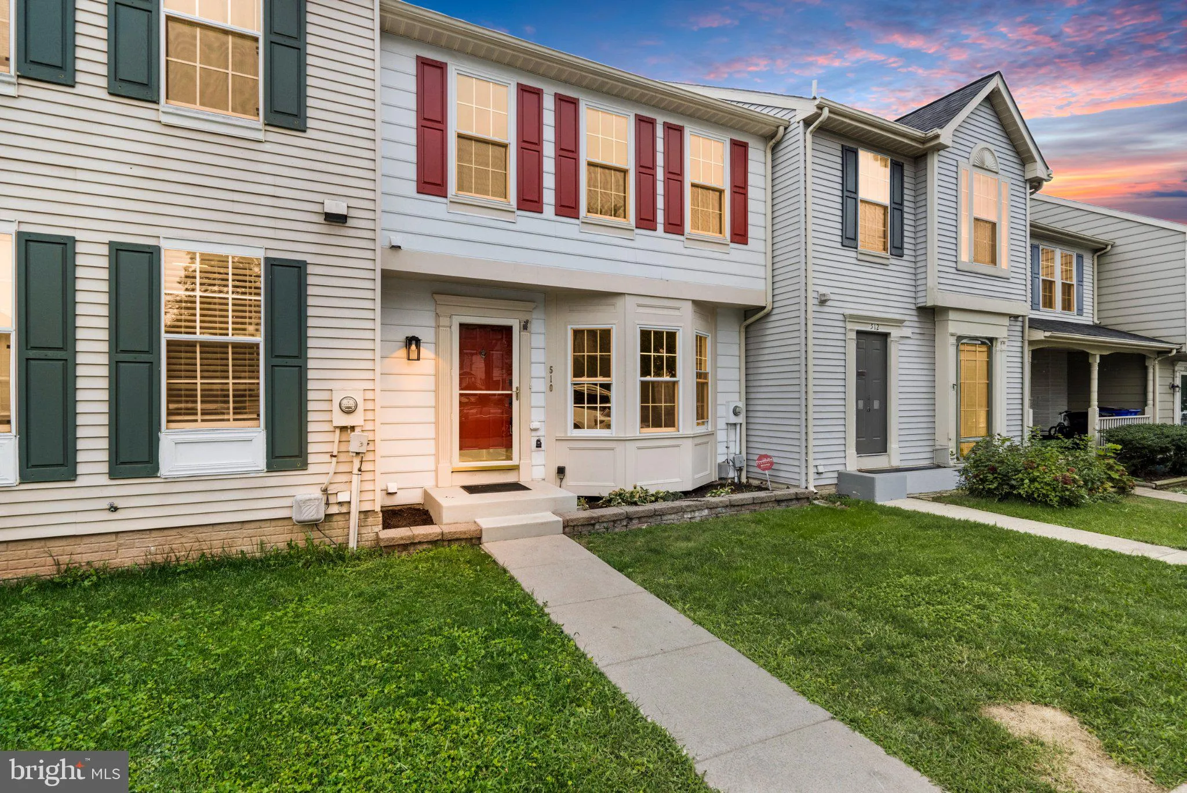
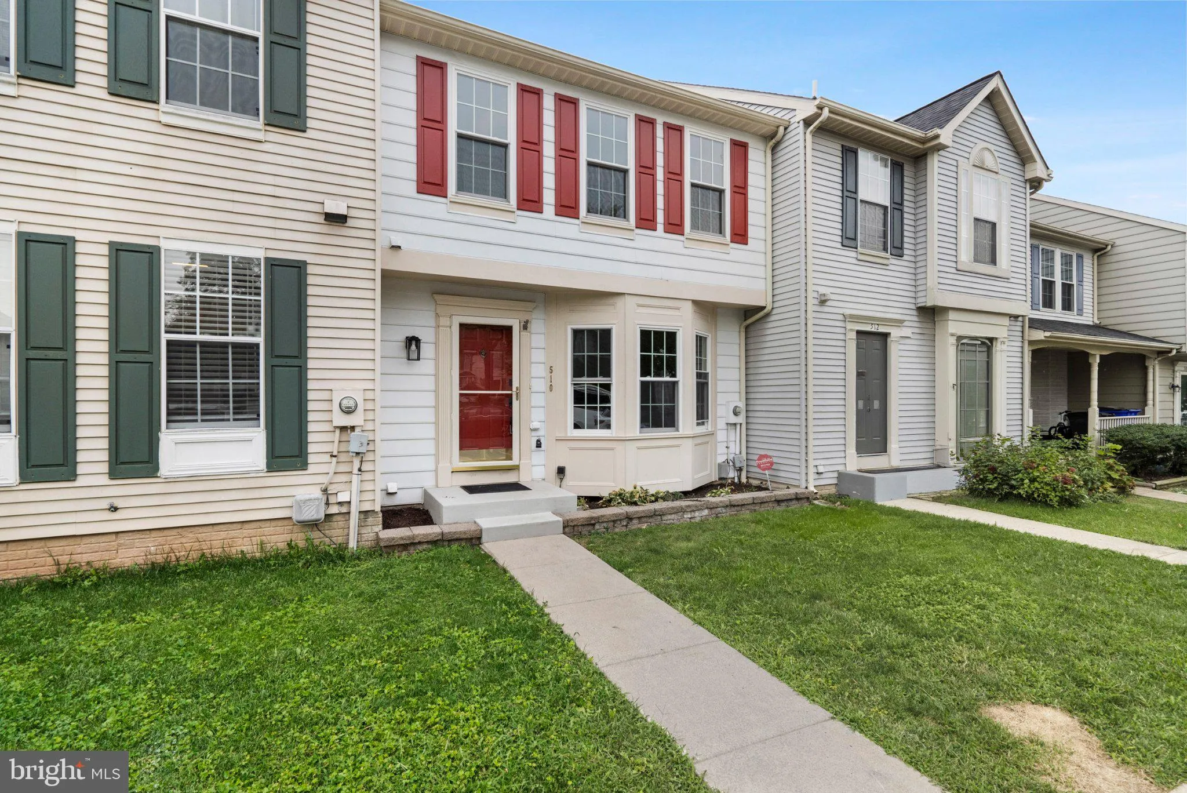
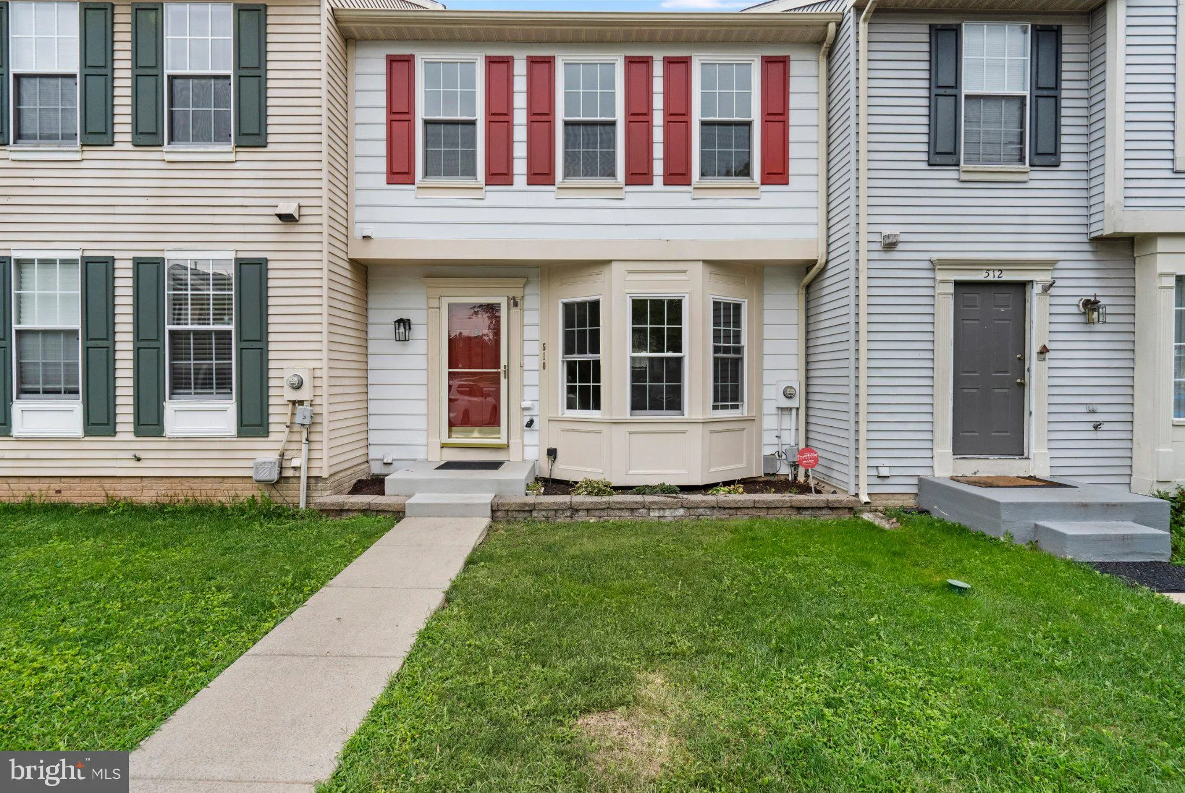
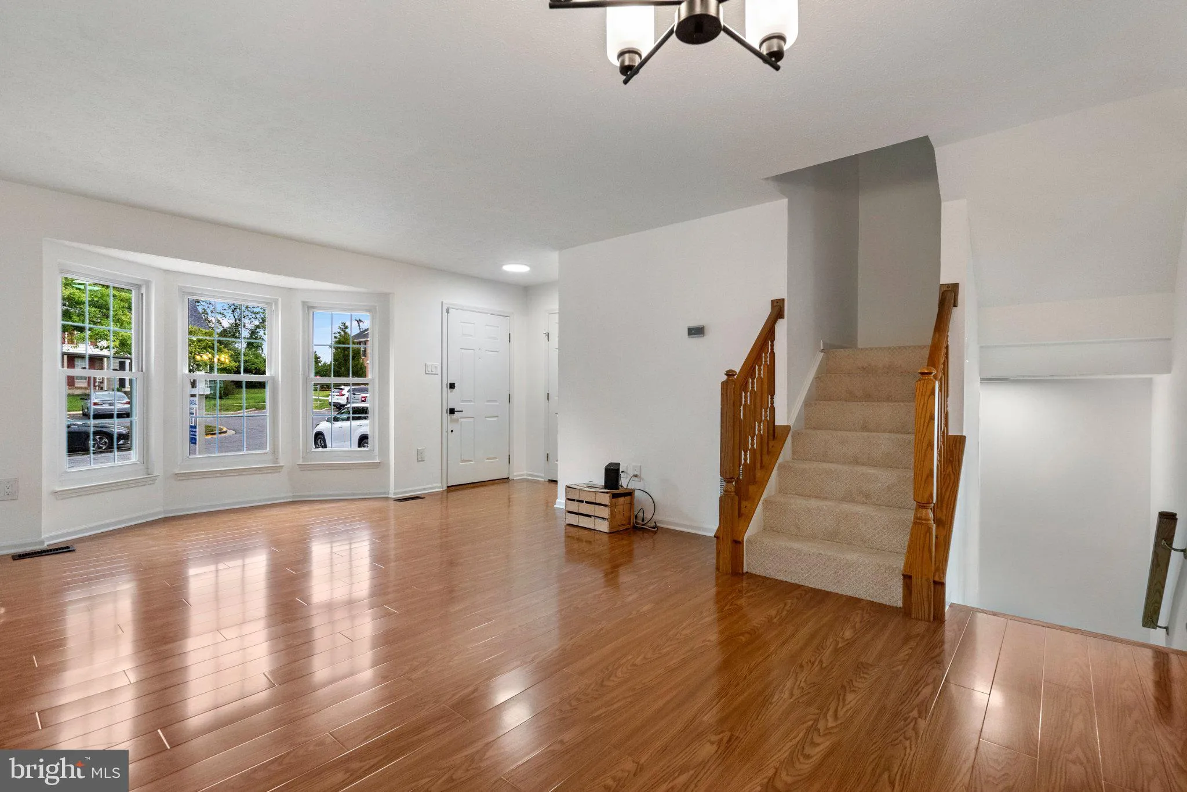
Open House Saturday Sept 5 from 11AM until 2Pm. Welcome to 510 Hollyberry Way, a charming townhome in Frederick’s desirable Overlook community! This inviting home offers approximately 1, 520 square feet of living space with a comfortable two-level layout plus a finished basement. The main level features a spacious...
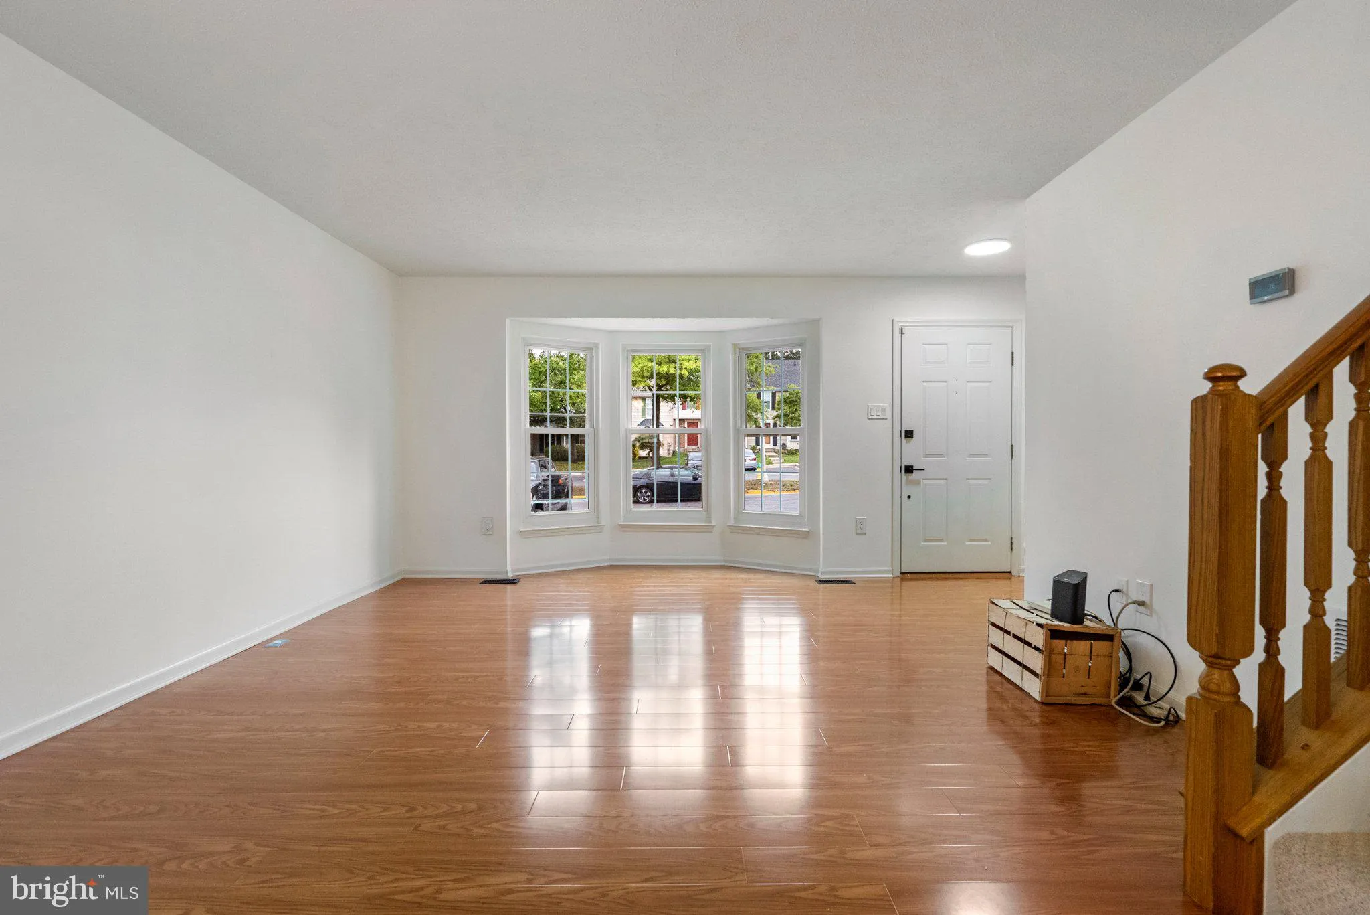
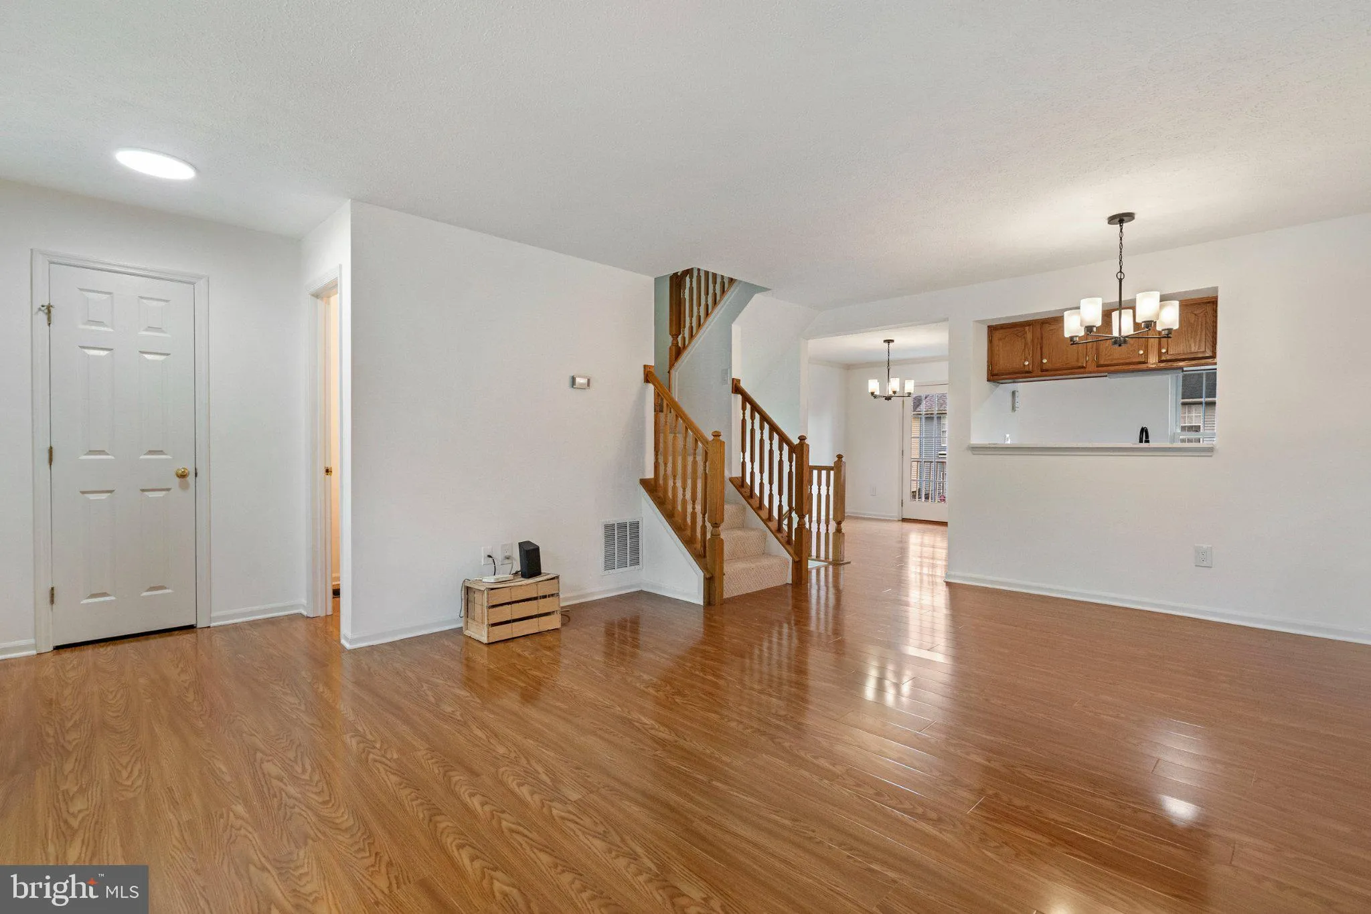
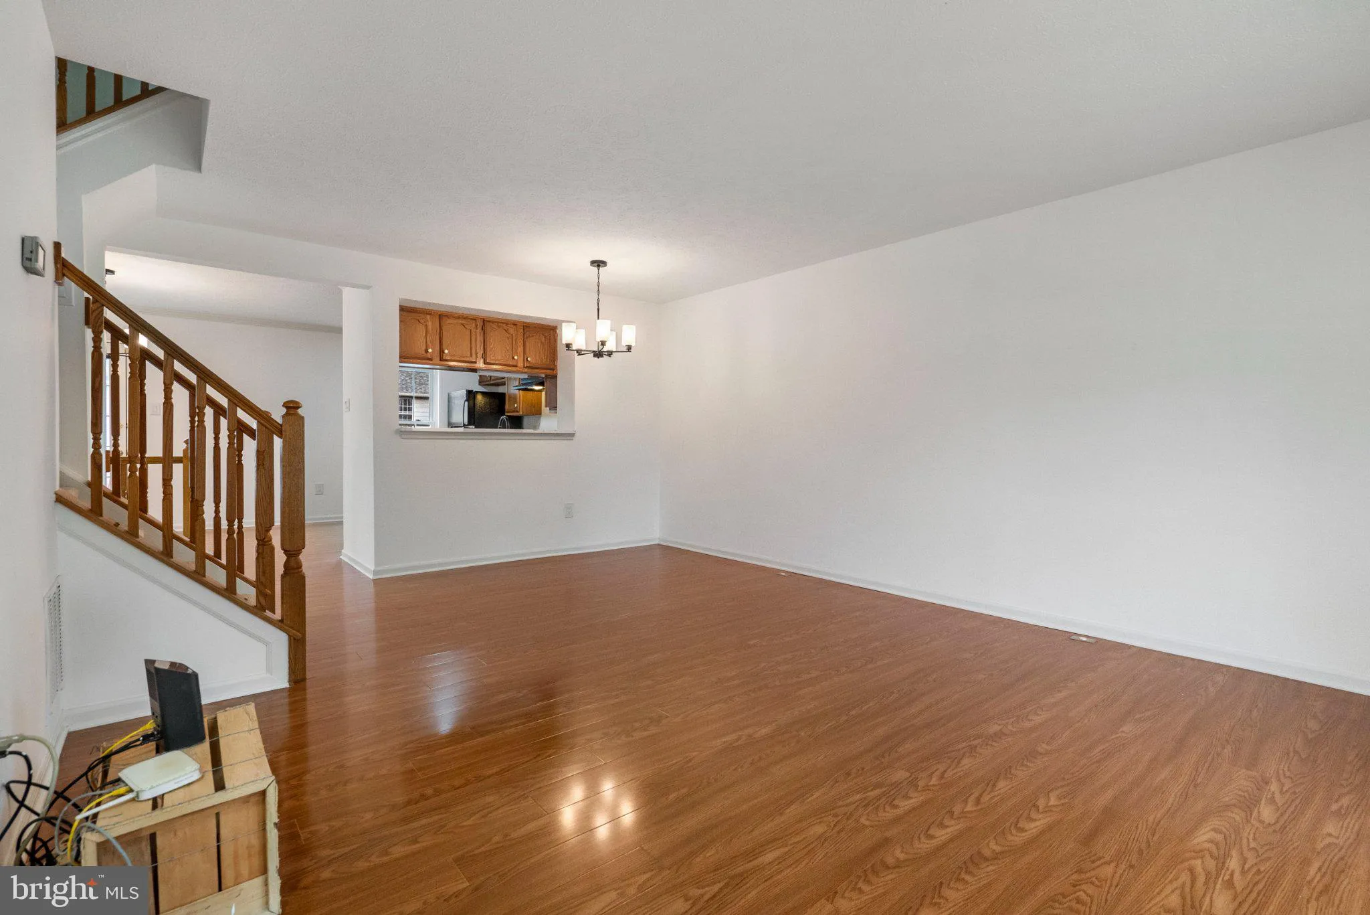
Open House Saturday Sept 5 from 11AM until 2Pm. Welcome to 510 Hollyberry Way, a charming townhome in Frederick’s desirable Overlook community! This inviting home offers approximately 1, 520 square feet of living space with a comfortable two-level layout plus a finished basement. The main level features a spacious living area with a beautiful fireplace, creating a warm and welcoming focal point. The kitchen and dining areas provide a functional space for everyday living and entertaining, while the upper level offers comfortable bedroom accommodations and two full baths. A convenient half bath is also located on the main level. The finished lower level provides additional flexible space for a family room, home office, recreation area, or guest space. Enjoy the convenience of a private outdoor area and the ease of townhome living, with public utilities and a location close to Frederick’s shopping, dining, commuter routes, and amenities. A wonderful opportunity to make this well-located Frederick townhome your own!
 Features & Appliances
 Ask Agent A Question
 Address Map
 Neighborhood
 MLS Addon
 Additional Information
 Financial
Listing Information
Financial
Listing Information
 Rob Spicer Broker, GRI
Spicer Real Estate
Rob Spicer Broker, GRI
Spicer Real Estate
7201 Wisconsin Avenue
 RobSpicer@SpicerRealEstate.com
 2403881030
 2403881030
 7201 Wisconsin Avenue


