
 Share
Share
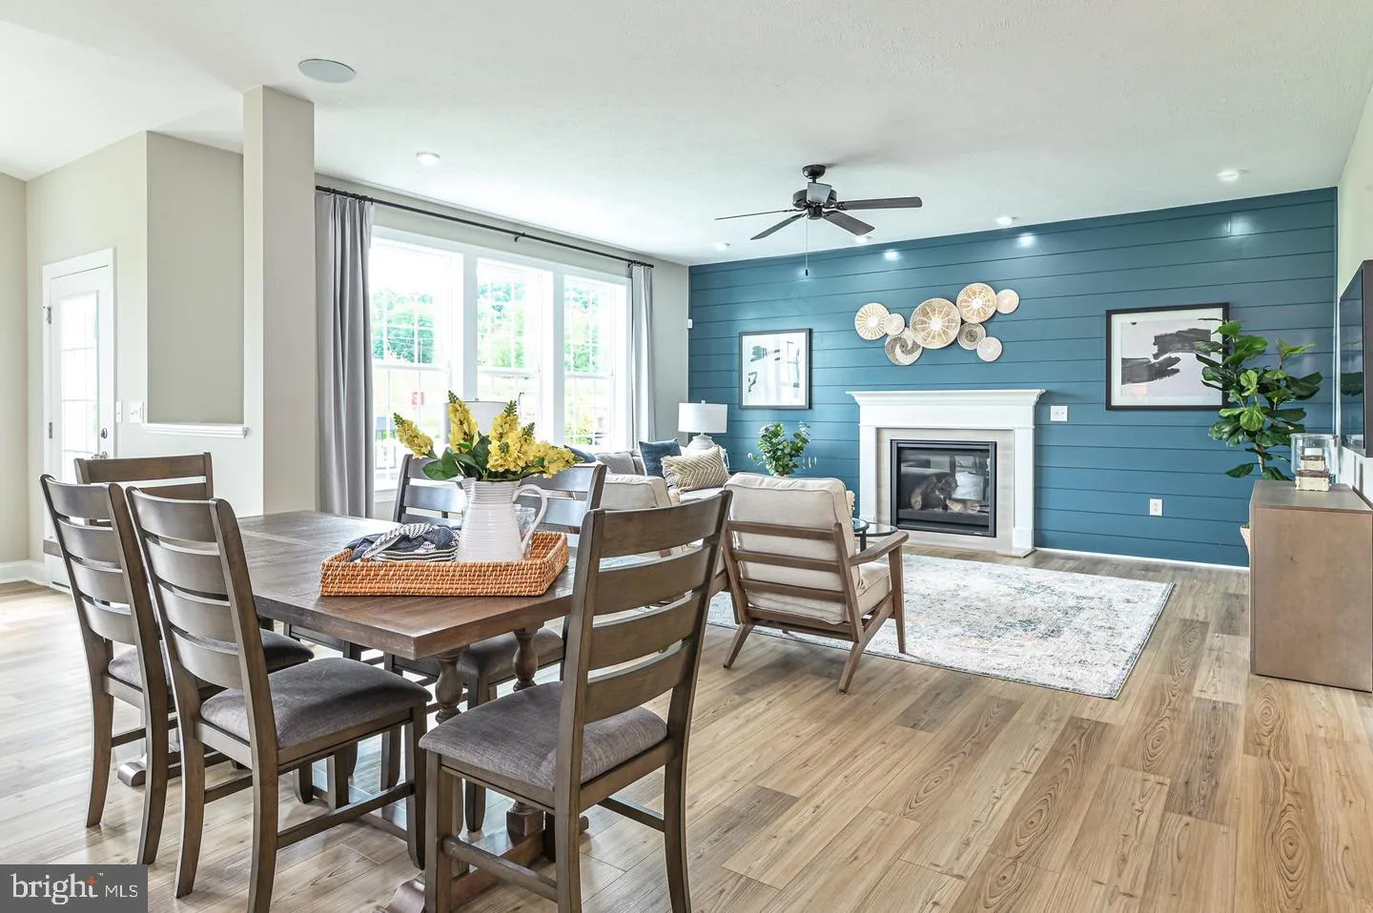
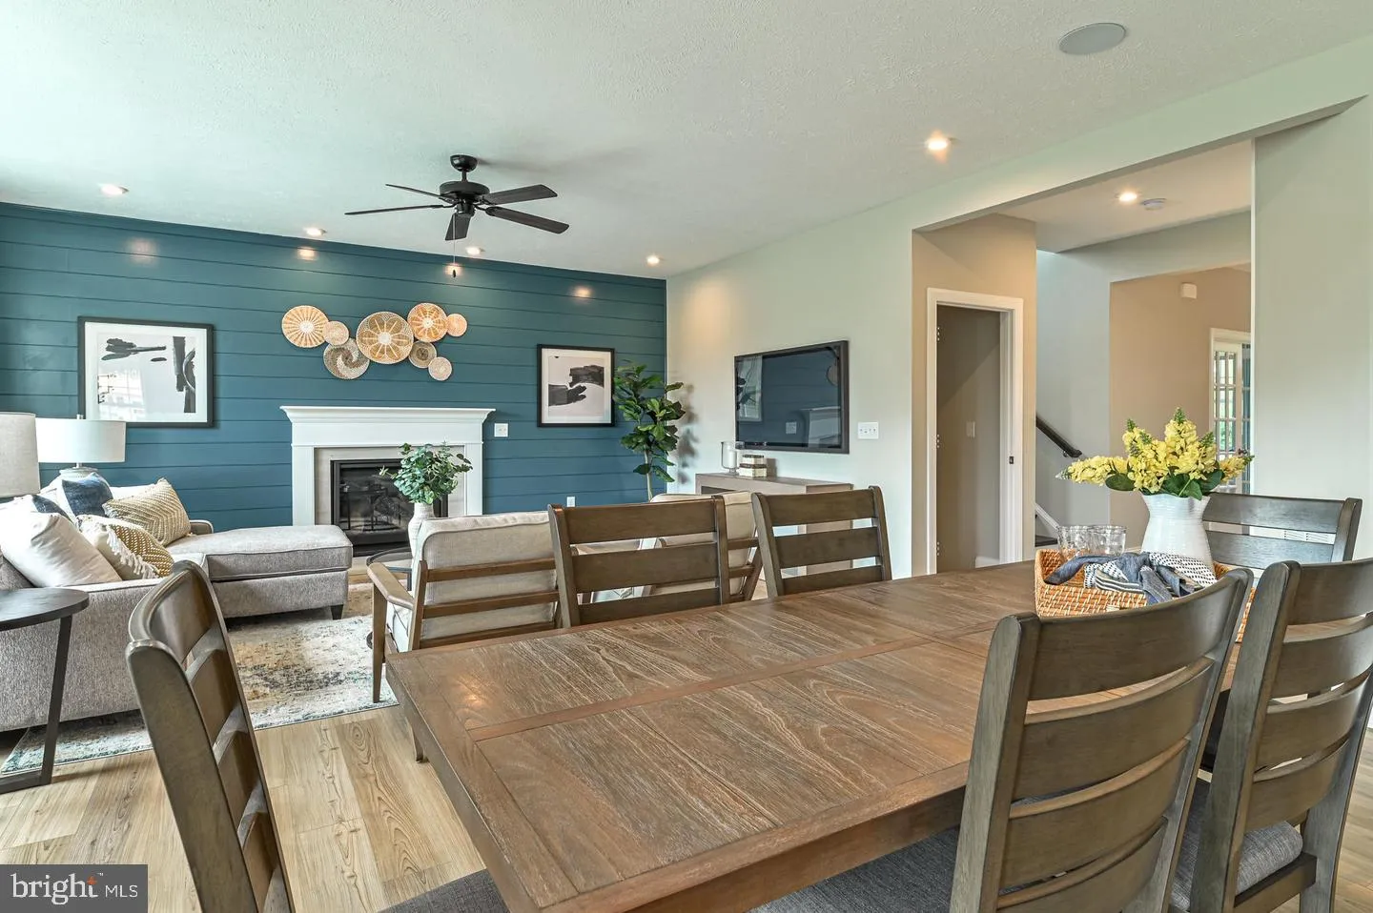
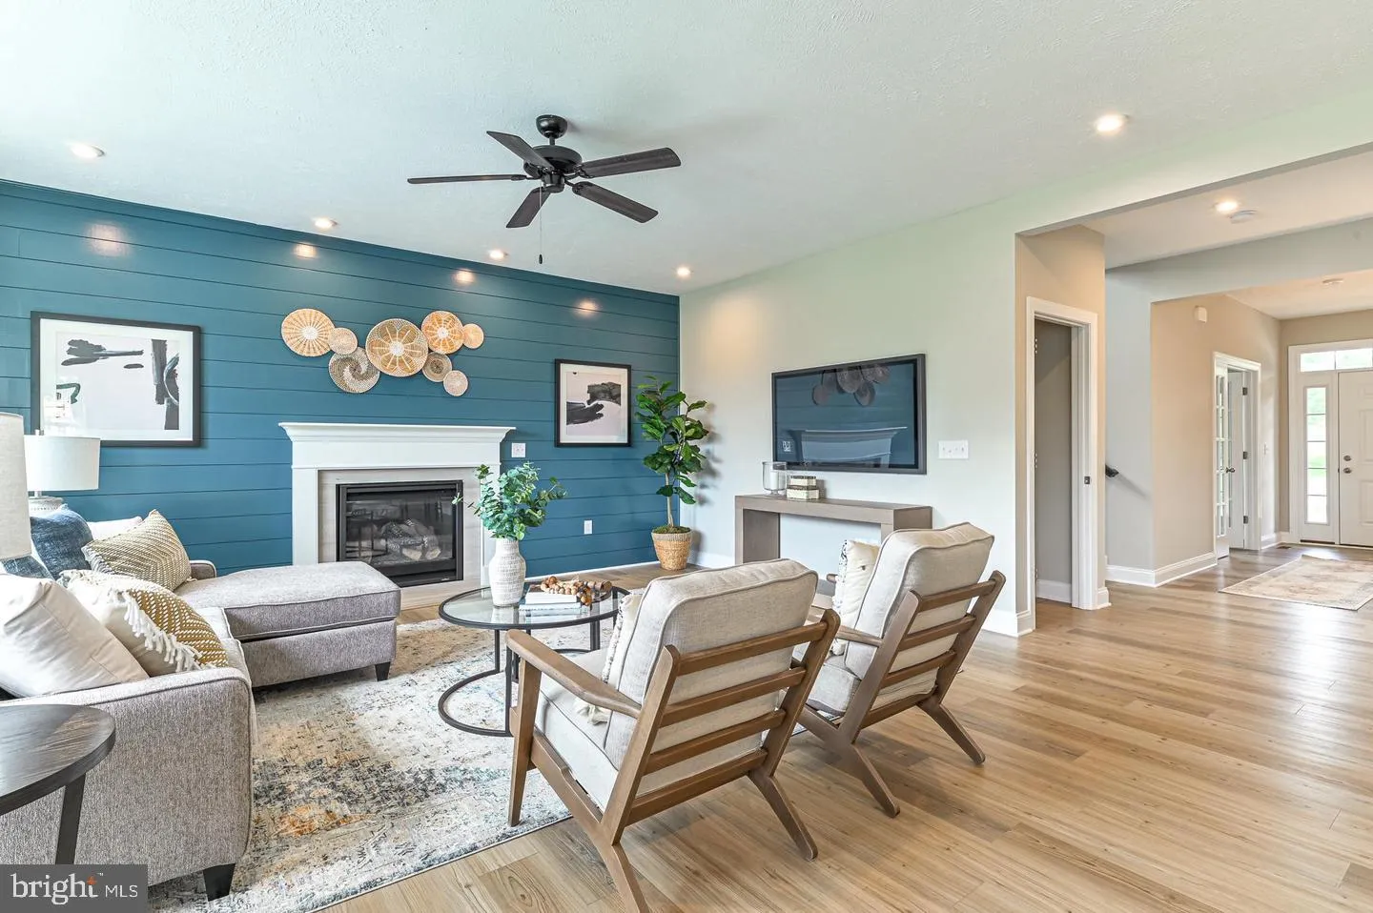
 TBB ENFIELD FARM LANE, Brunswick, MD 21716
 3,144 Sqft SQFT
 4
4
 3
3
 Basic Details
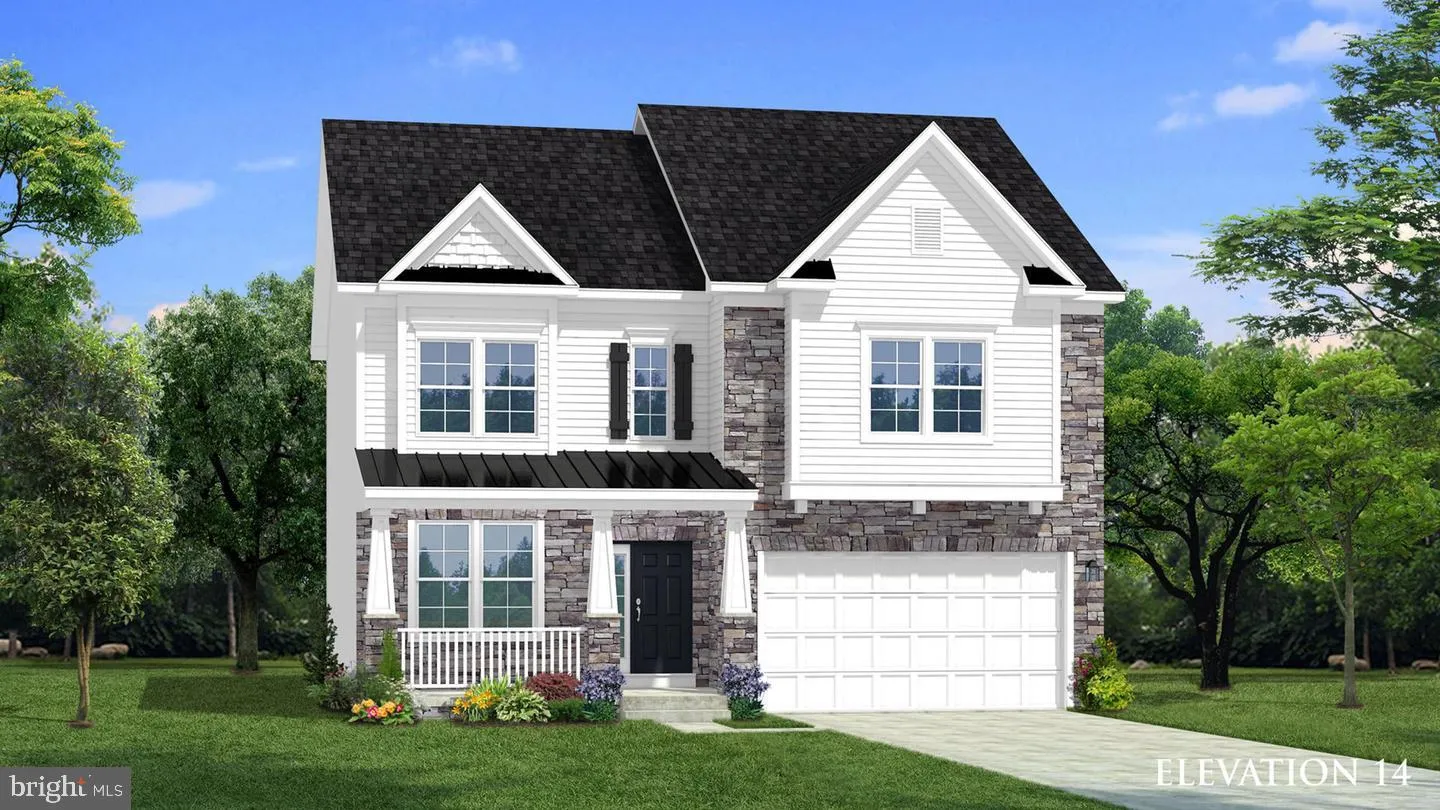
Experience resort-style living at Brunswick Crossing, the only Frederick County premier amenity-rich community! Welcome to the Cumberland II, a beautifully designed home that combines classic curb appeal, flexible living spaces, and modern comfort. The inviting front porch creates a warm first impression, while the ...
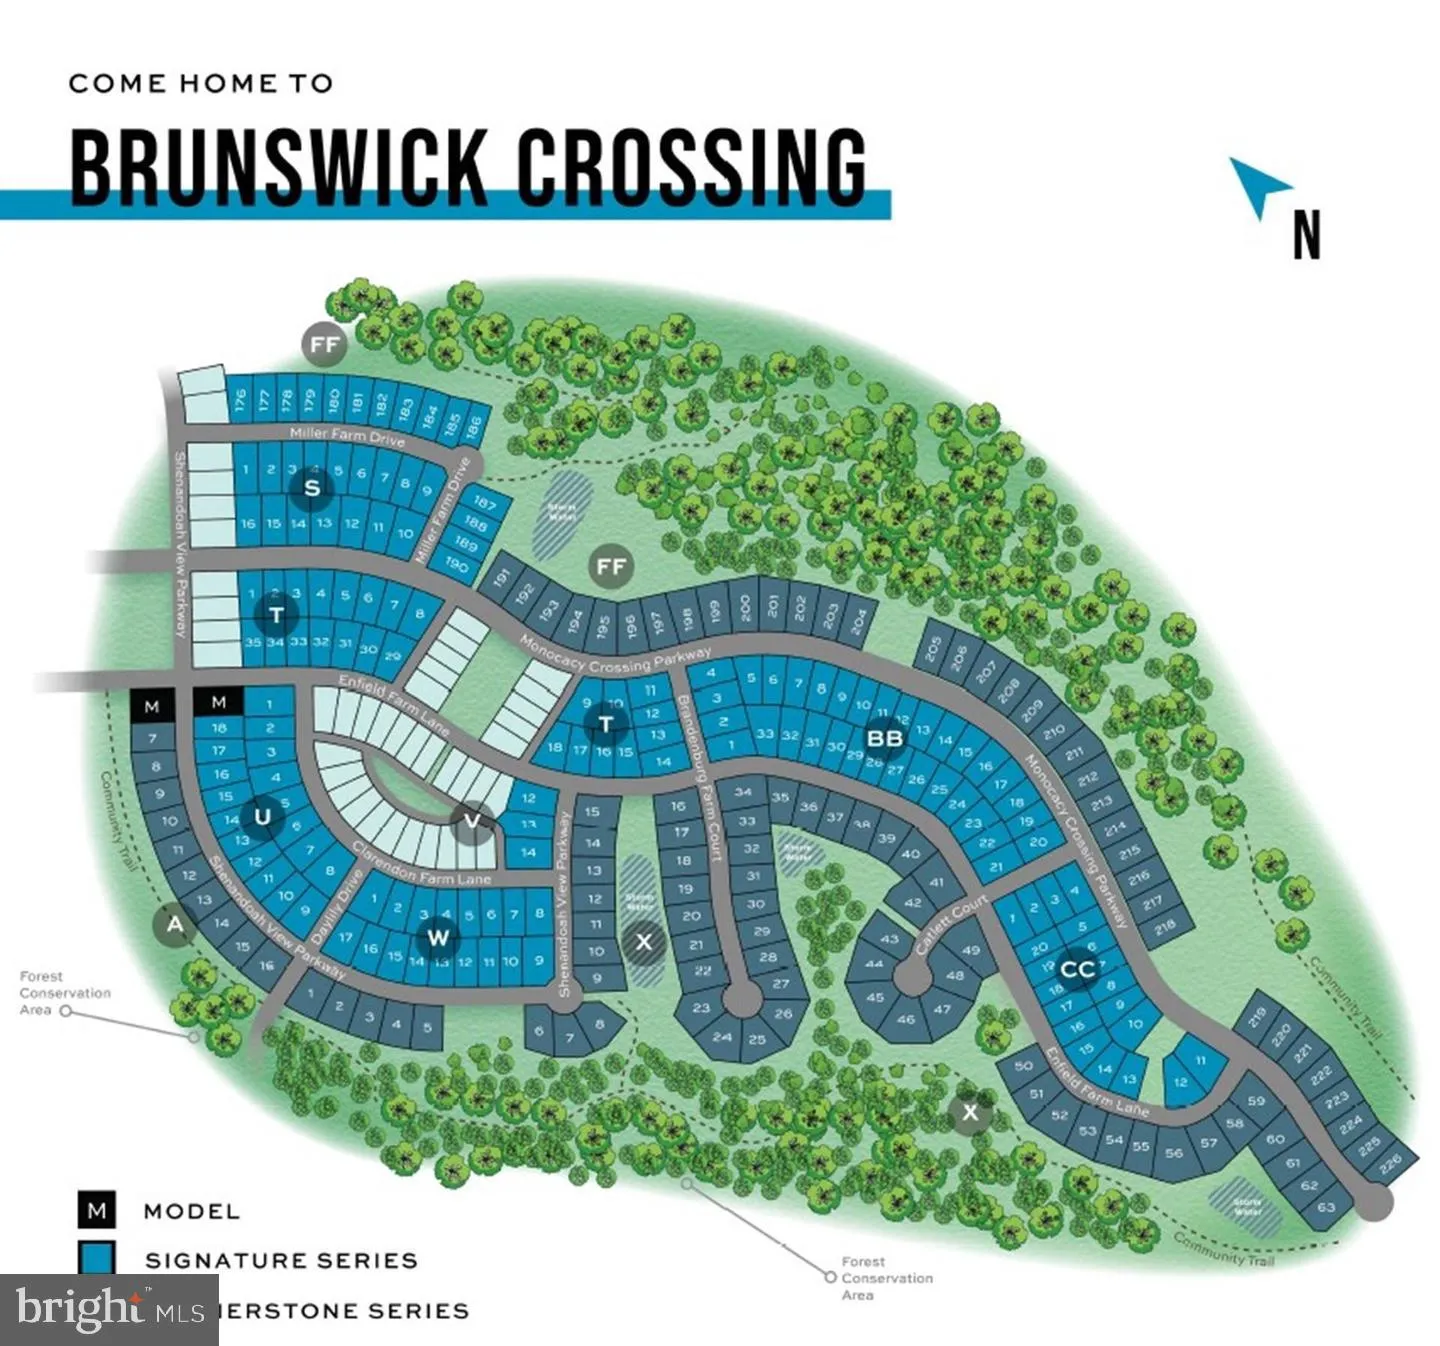
Experience resort-style living at Brunswick Crossing, the only Frederick County premier amenity-rich community! Welcome to the Cumberland II, a beautifully designed home that combines classic curb appeal, flexible living spaces, and modern comfort. The inviting front porch creates a warm first impression, while the thoughtfully designed interior offers plenty of room to live, work, and entertain. Inside, the open-concept main level features a spacious kitchen with an included island, flowing effortlessly into the breakfast area and welcoming family room. The Cumberland offers several opportunities to personalize the home to fit your lifestyle. Choose a loft in lieu of the fourth bedroom for a private home office, playroom, or additional living space. Expand the kitchen and entertaining area with an optional morning room or add a fireplace to create an inviting focal point in the family room. A four-foot family room extension is also available for even more living space. The spacious primary suite provides a relaxing retreat with a generous walk-in closet, dual vanity, and beautifully appointed shower. Upstairs, the loft offers additional flexible space that is ideal for guests, movie nights, a playroom, or a quiet place to unwind. The attached two-car garage provides convenient parking and additional storage, while the basement offers even more possibilities. For a limited time, enjoy an included finished recreation room, with options available to finish additional basement space and add a lower-level bathroom. And the lifestyle doesn’t stop at your front door. Brunswick Crossing offers an exceptional resort-style setting with an impressive collection of amenities designed to make everyday living feel like a getaway. You will enjoy an amenity-rich community, featuring miles of walking trails, poo, fitness center, dog park, pickleball and tennis courts, and much, much more! Enjoy a peaceful setting with beautiful mountain views, while remaining conveniently located near major commuter routes including Route 15, Route 340, I-270, and I-70. Plus, you’re just minutes from the Brunswick MARC Train and the charming shops, restaurants, and attractions of historic Downtown Frederick. **OFFERING UP TO $10K IN FLEX CASH WITH USE OF BUILDERS APPROVED LENDER AND TITLE FOR A LIMITED TIME.** *Flex Cash can be used to pay closing cost, prepaid expenses, or other eligible costs.* Additional builder promotions may be available on select homes, homesites, and financing programs. Finished Basement Recreation Room included* Photos may not represent the actual home. Photos may depict a similar home or floor plan if the home is under construction. Incentives, features, options, and availability are subject to change. See sales representative for details.
 Features & Appliances
 Ask Agent A Question
 Address Map
 Neighborhood
 MLS Addon
 Additional Information
 Financial
Listing Information
Financial
Listing Information
 Rob Spicer Broker, GRI
Spicer Real Estate
Rob Spicer Broker, GRI
Spicer Real Estate
7201 Wisconsin Avenue
 RobSpicer@SpicerRealEstate.com
 2403881030
 2403881030
 7201 Wisconsin Avenue


