
 Share
Share
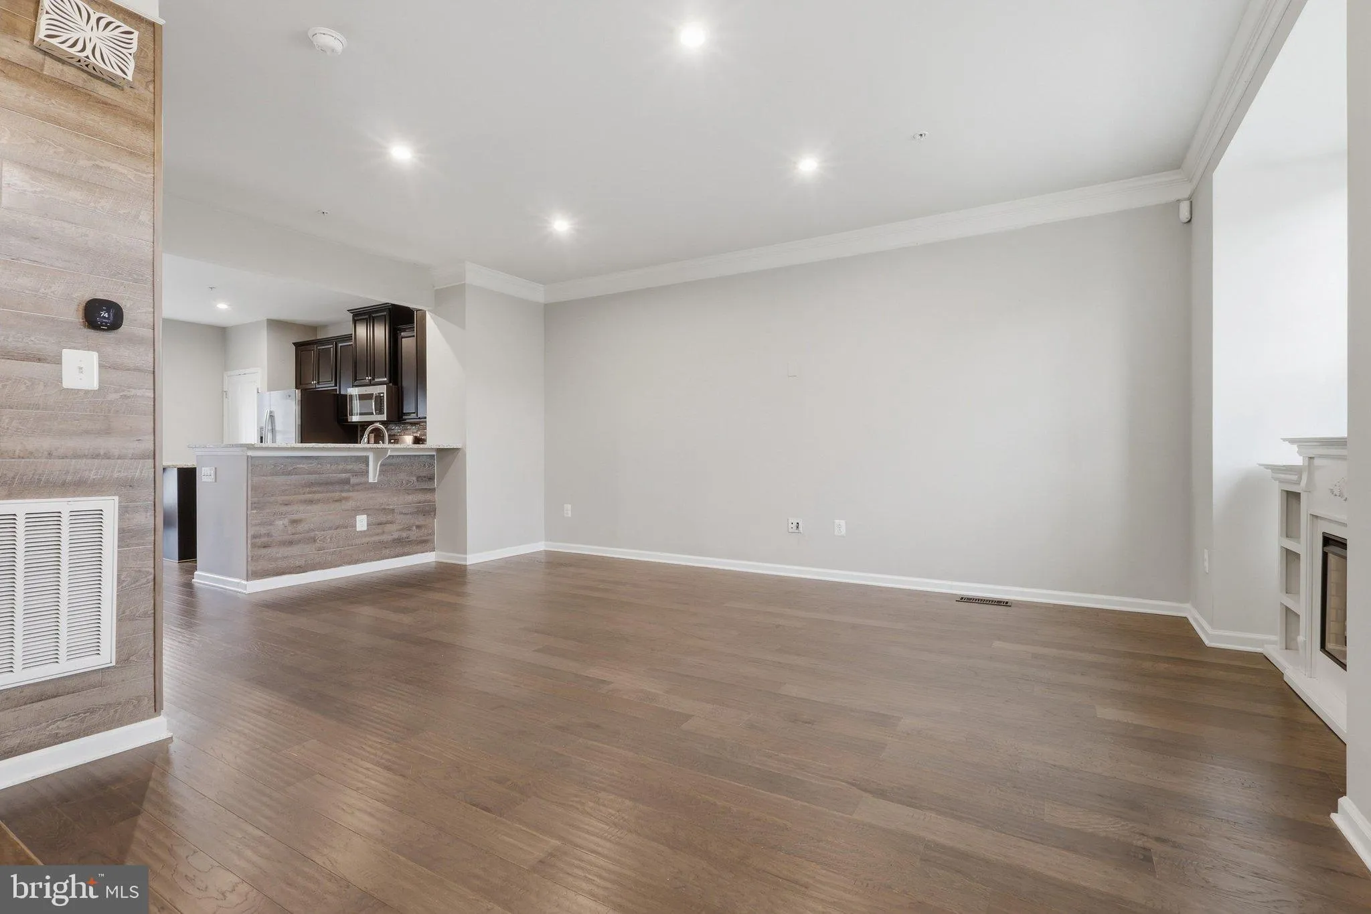
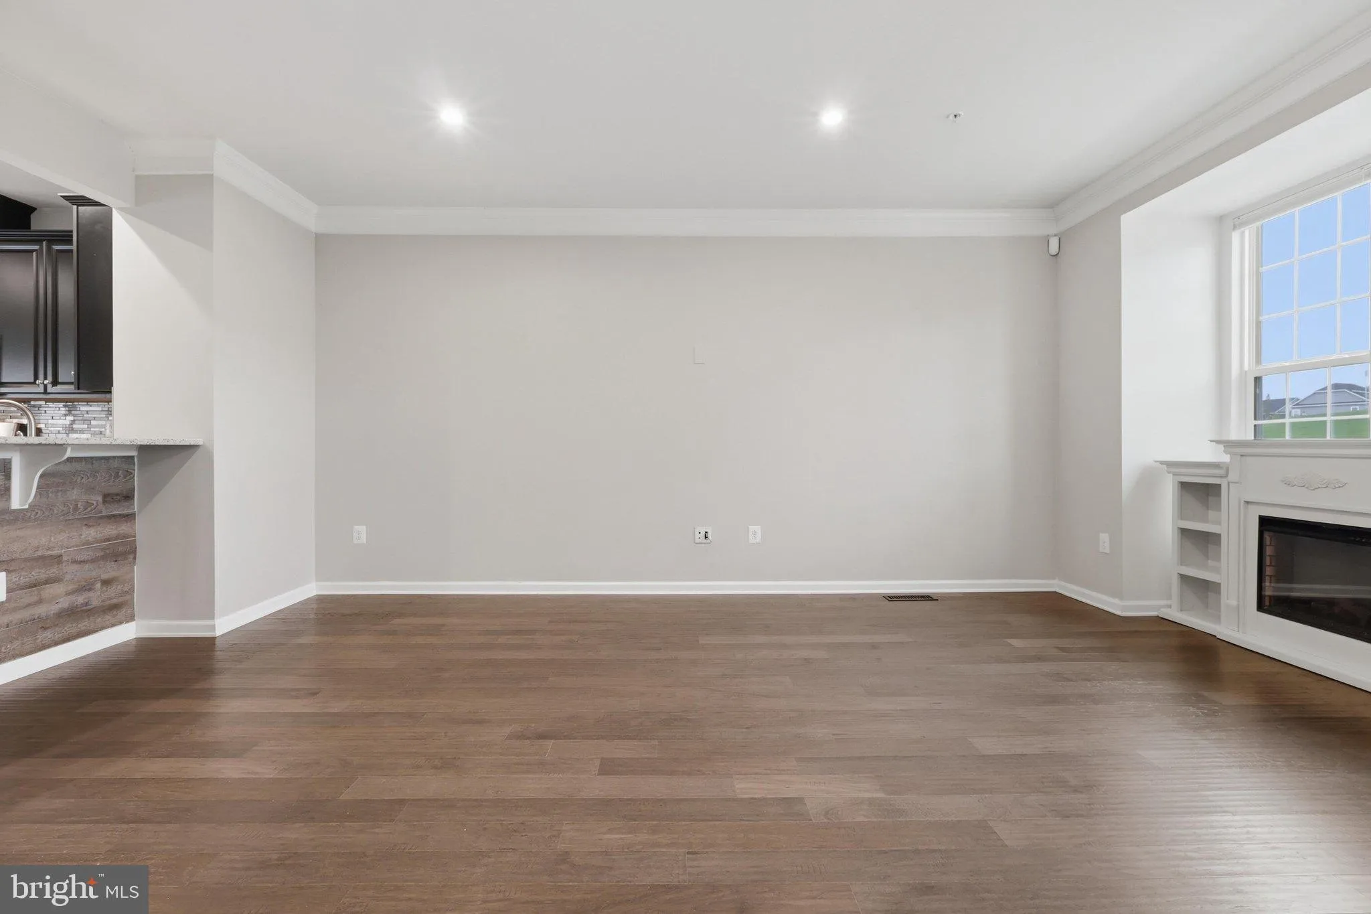
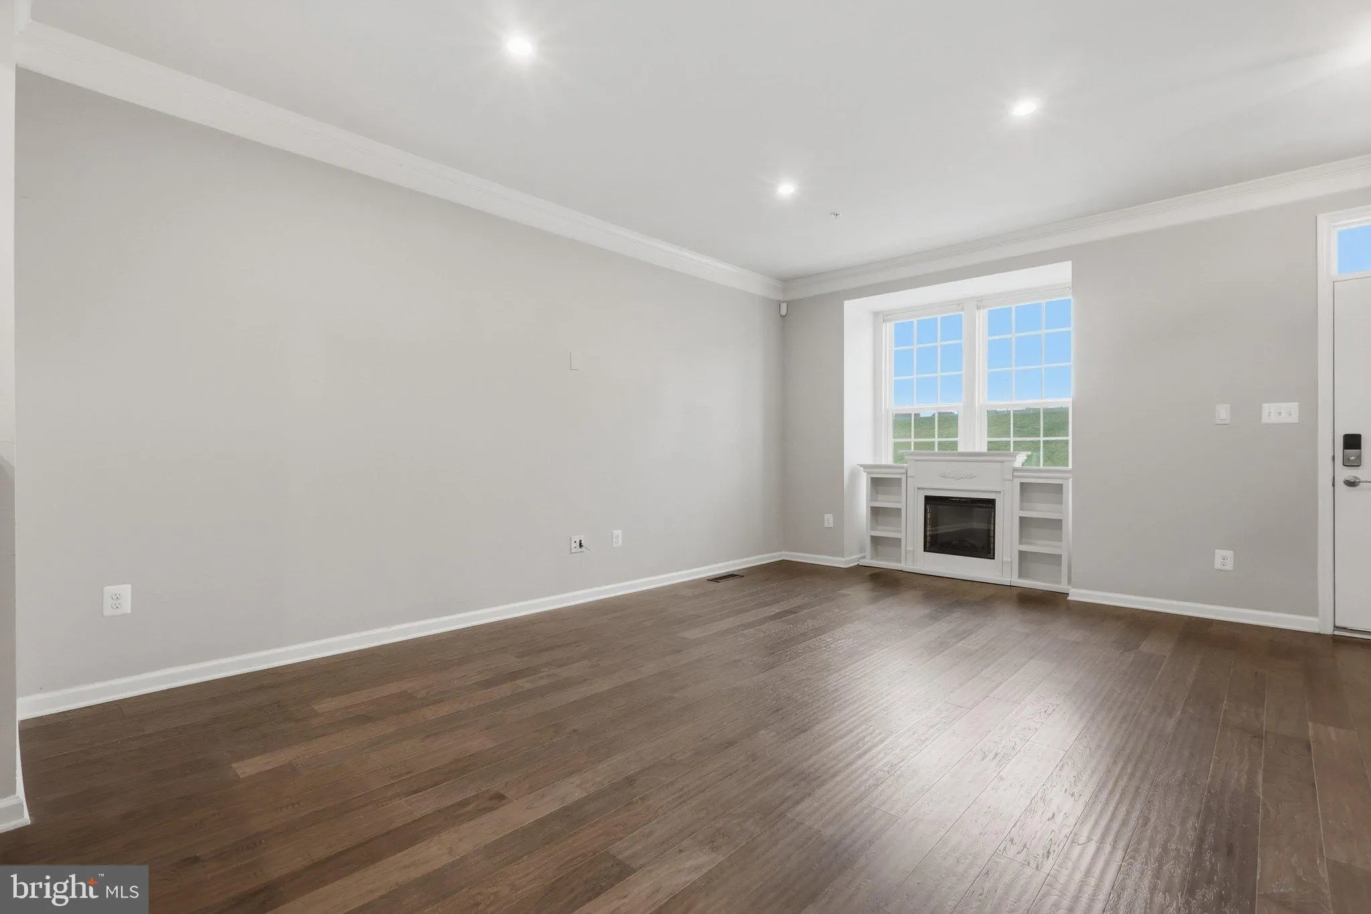
 4488 MAIDENGRASS LANE, Monrovia, MD 21770
 1,854 Sqft SQFT
 3
3
 4
4
 Basic Details
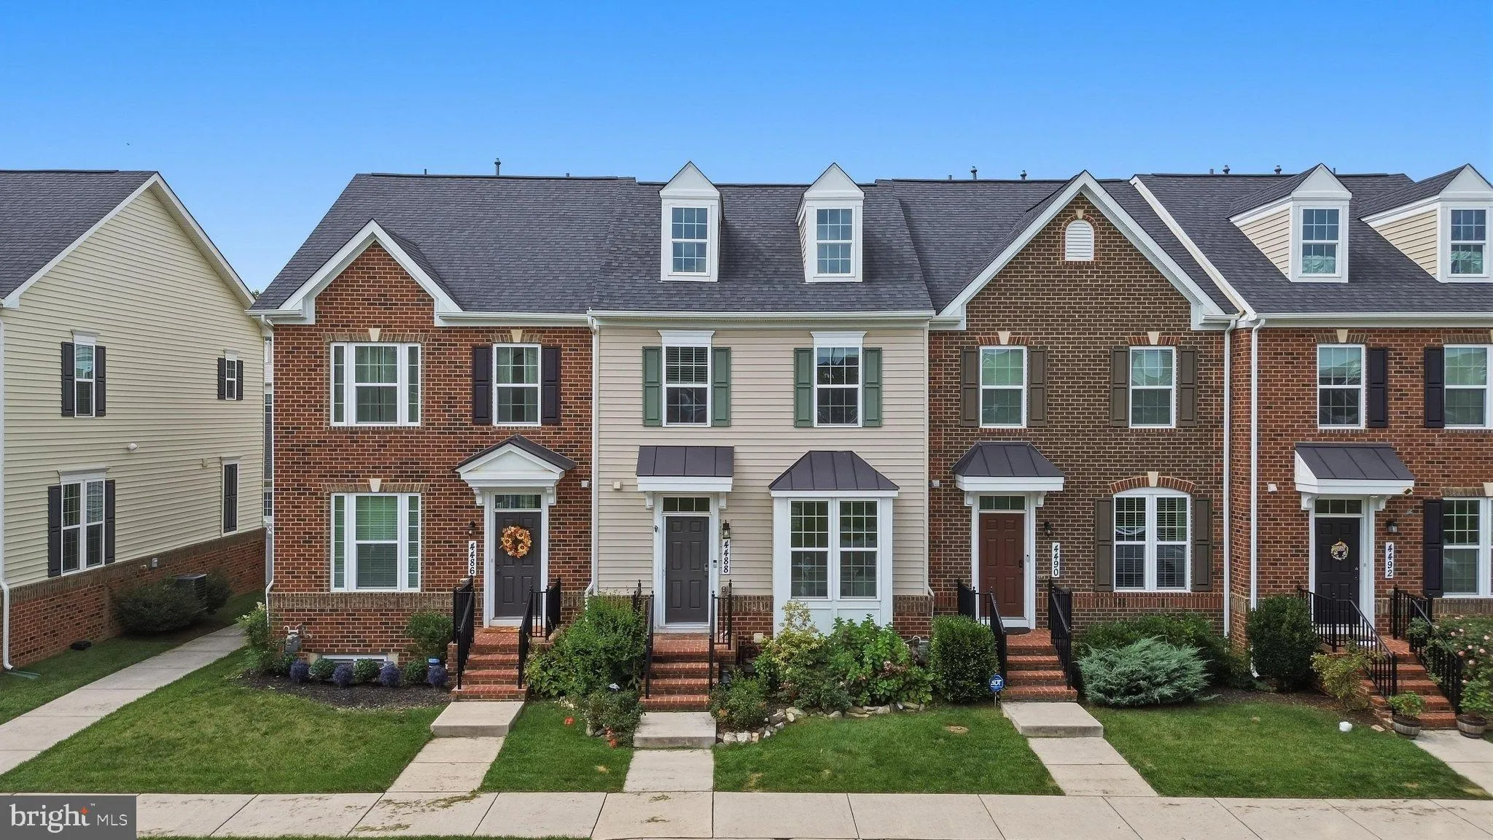
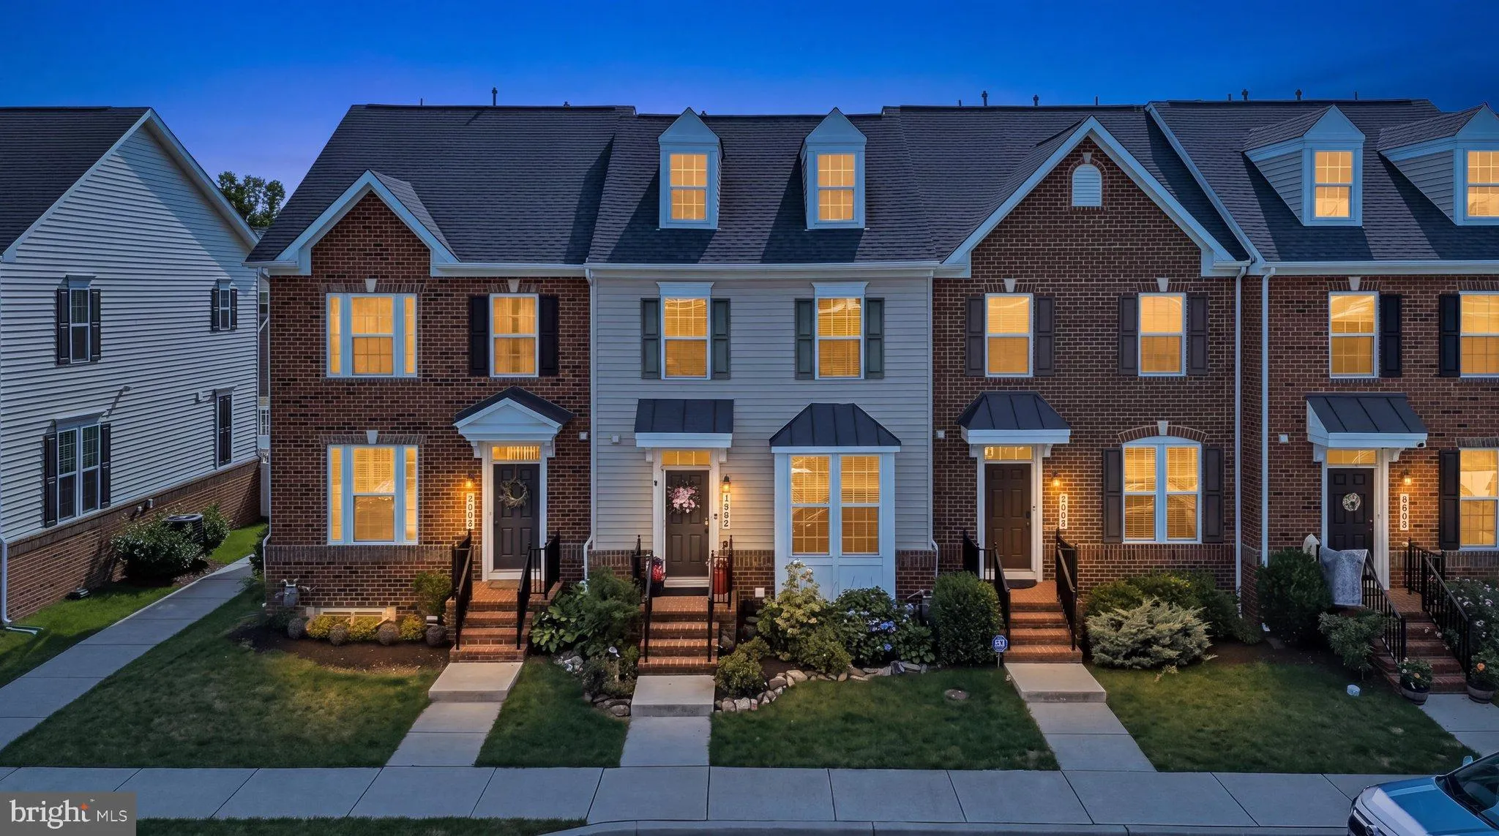
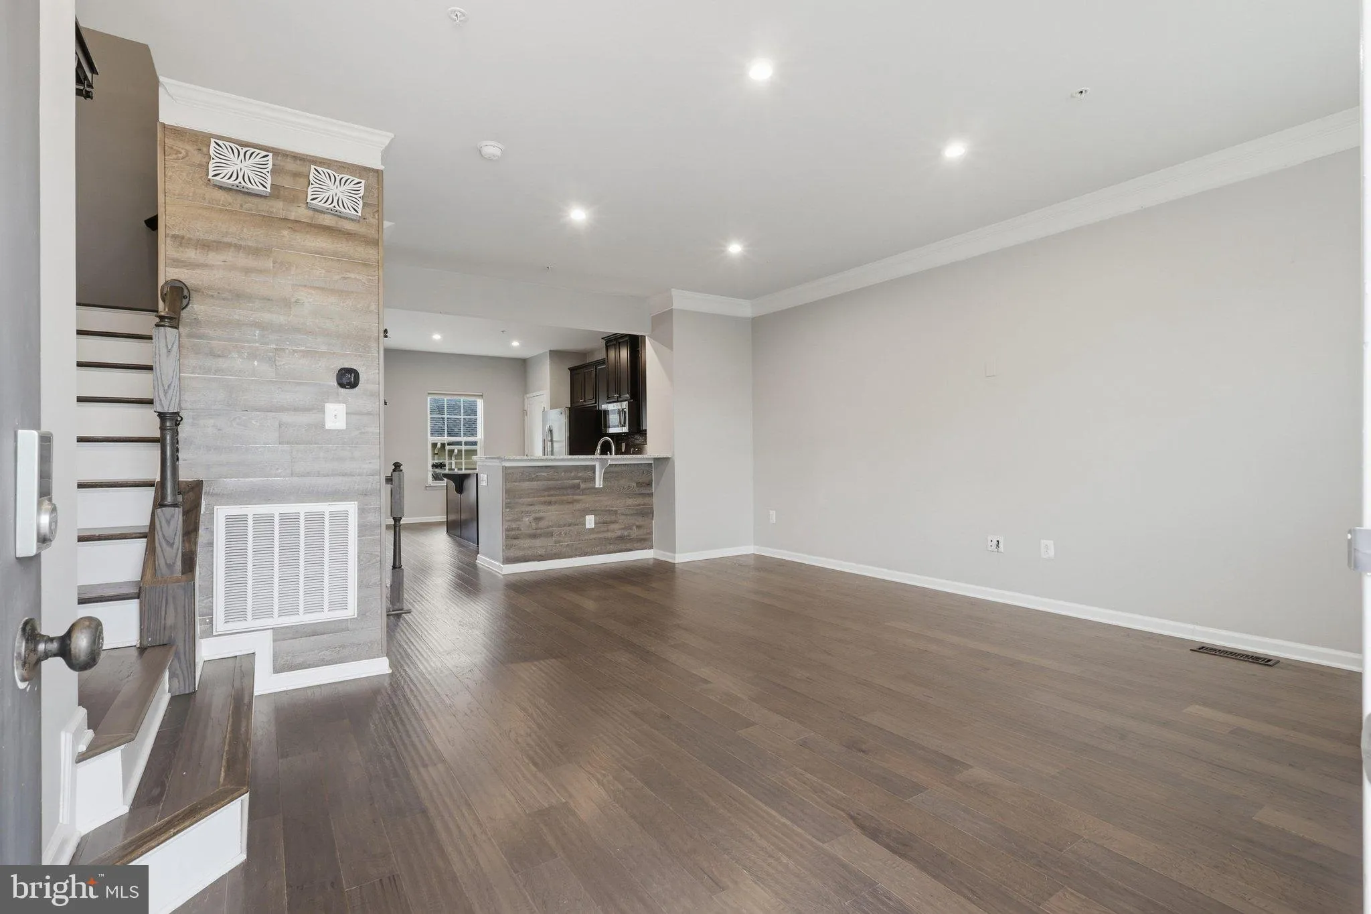
Tucked away on a quiet cul-de-sac in sought-after Landsdale, this 100% carpet-free 3BR/3.5BA townhome is packed with custom upgrades! Highlighted by custom closets throughout and abundant storage, the versatile lower level is ideal as a private guest suite or multigenerational living space, complete with a full bath...
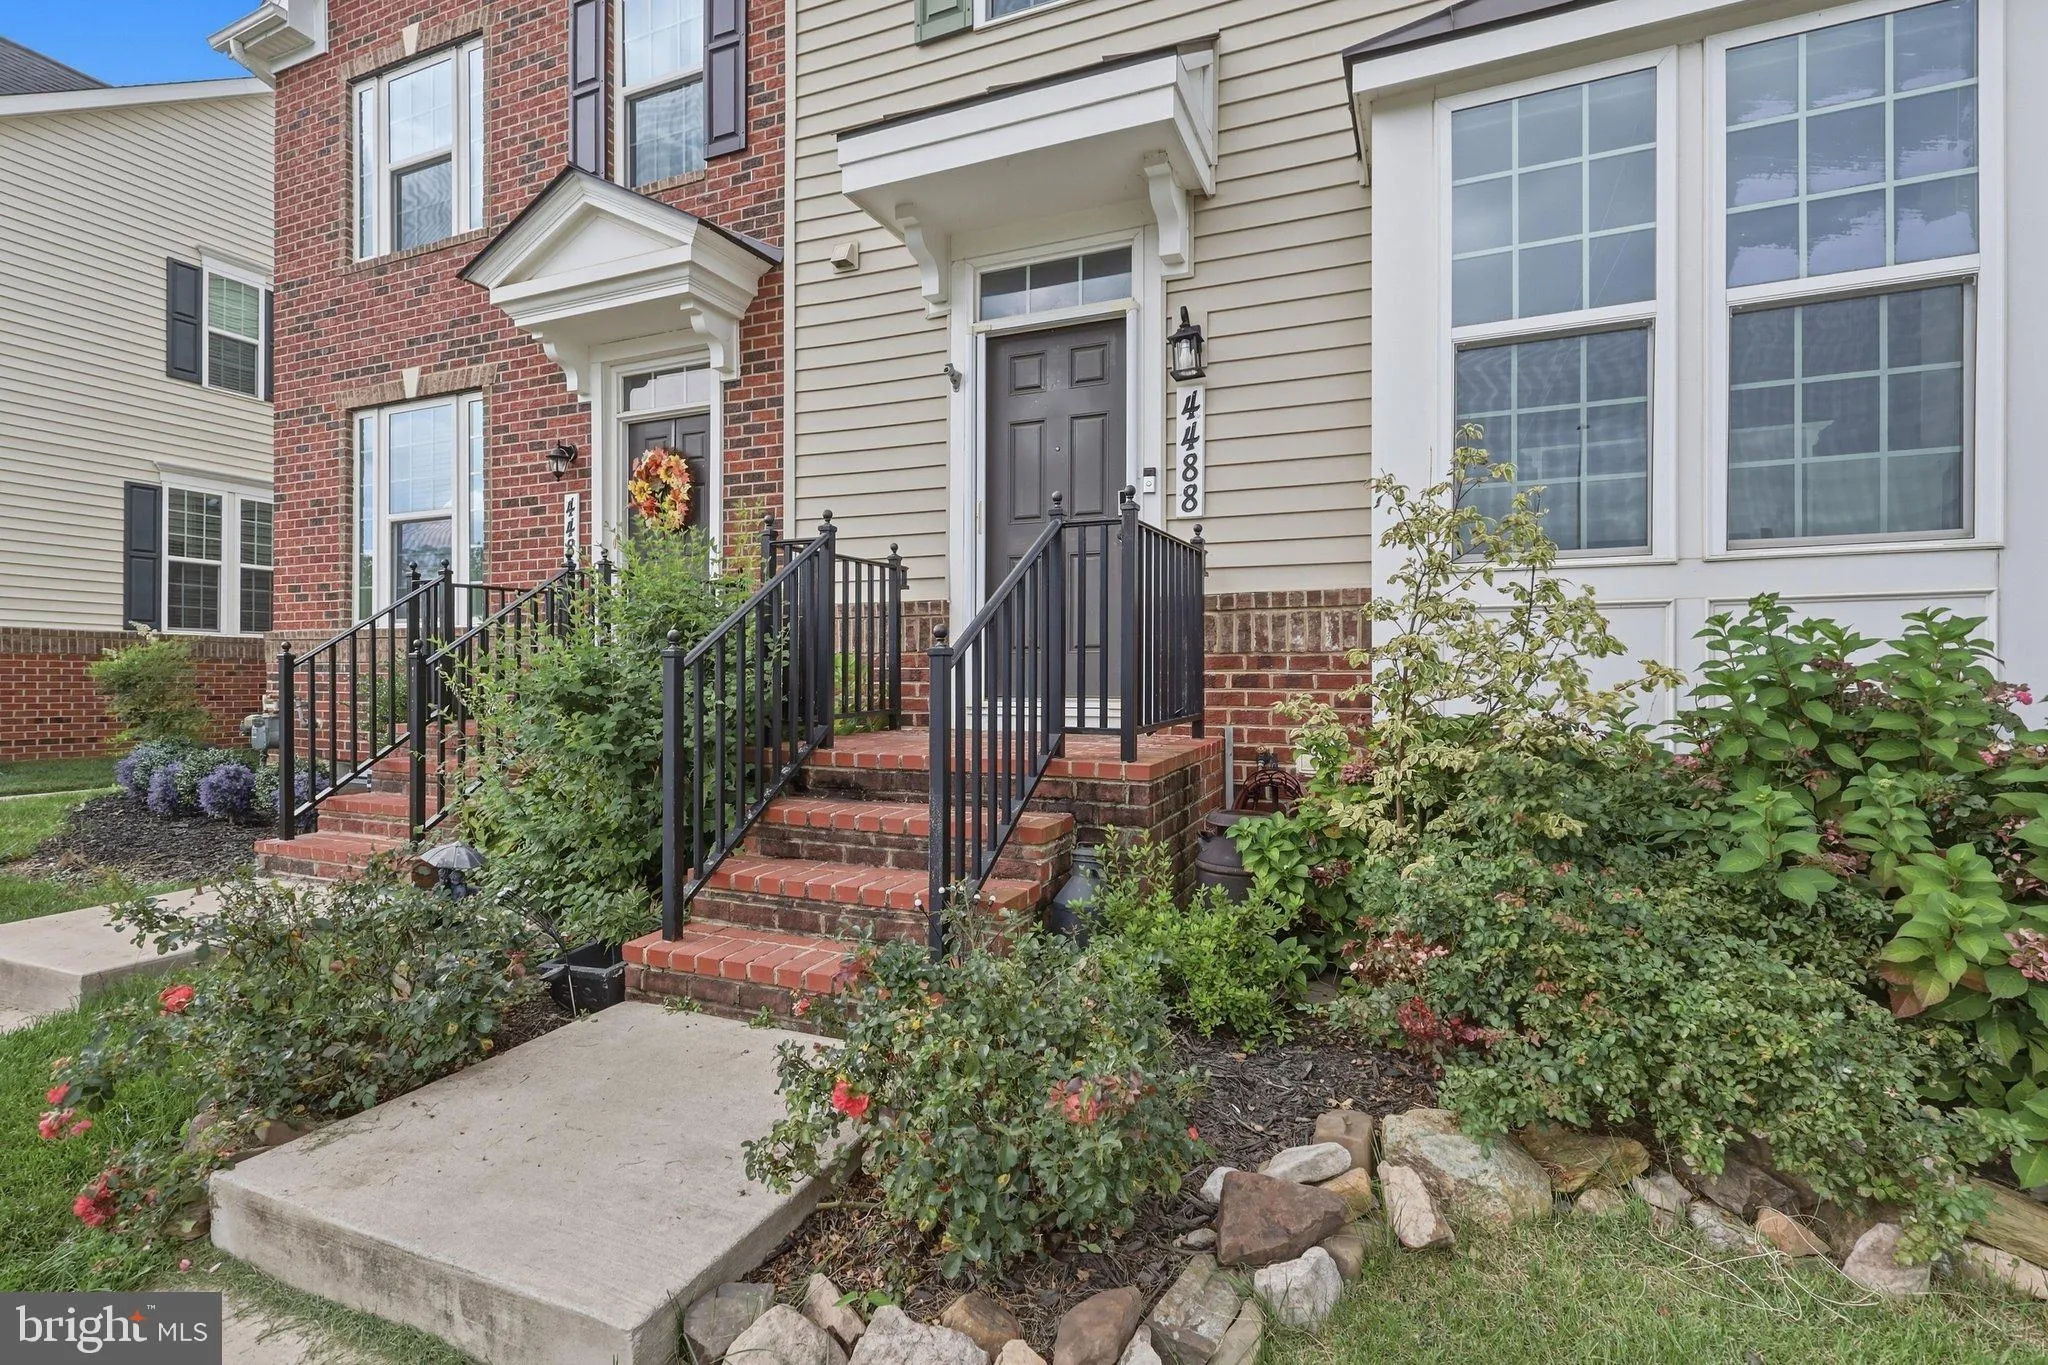
Tucked away on a quiet cul-de-sac in sought-after Landsdale, this 100% carpet-free 3BR/3.5BA townhome is packed with custom upgrades! Highlighted by custom closets throughout and abundant storage, the versatile lower level is ideal as a private guest suite or multigenerational living space, complete with a full bath featuring an oversized walk-in shower. Step off the main-level deck into a fully fenced, Better Homes & Gardens-style garden oasis. Complete with a detached 2-car garage and an incredible HOA featuring a community center, pool, and a packed calendar of neighborhood events, this home is truly a must-see! A VA assumable loan is available at 2.375% interest. “Ask how clients can buy this house and save money. See the attached flyer for additional details, important disclosures, terms, and conditions, and eligibility requirements.”
 Features & Appliances
 Ask Agent A Question
 Address Map
 MLS Addon
 Additional Information
 Financial
Listing Information
Financial
Listing Information
 Rob Spicer Broker, GRI
Spicer Real Estate
Rob Spicer Broker, GRI
Spicer Real Estate
7201 Wisconsin Avenue
 RobSpicer@SpicerRealEstate.com
 2403881030
 2403881030
 7201 Wisconsin Avenue


