
 Share
Share
 14921 HARRISVILLE ROAD, Mount Airy, MD 21771
 2,868 Sqft SQFT
 4
4
 3
3
 Basic Details
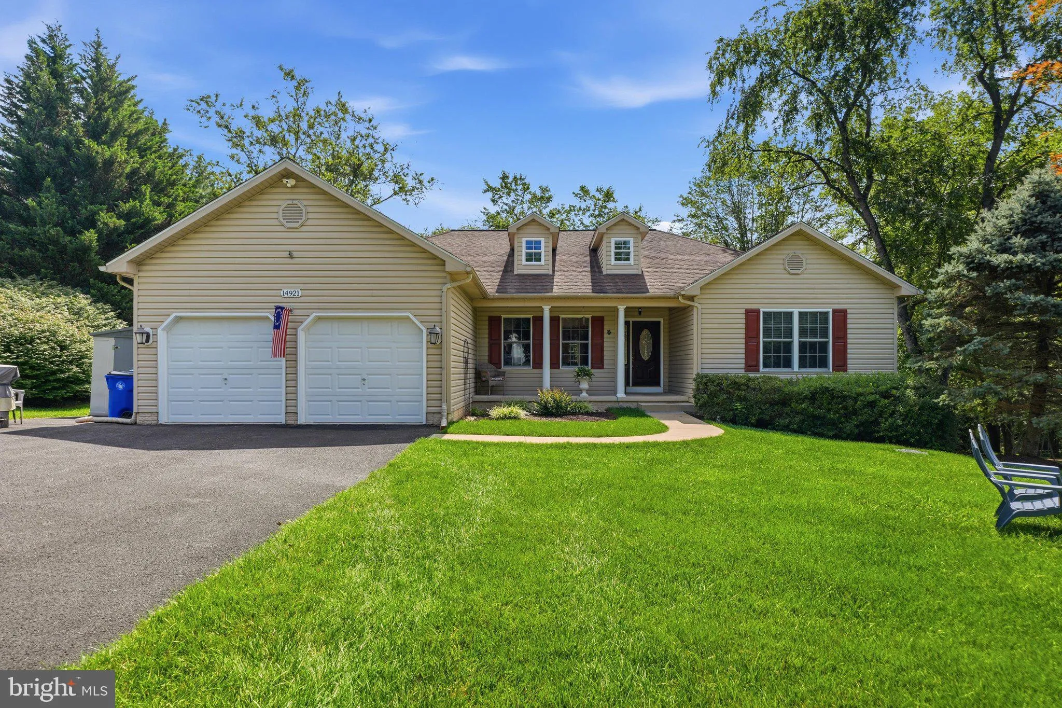
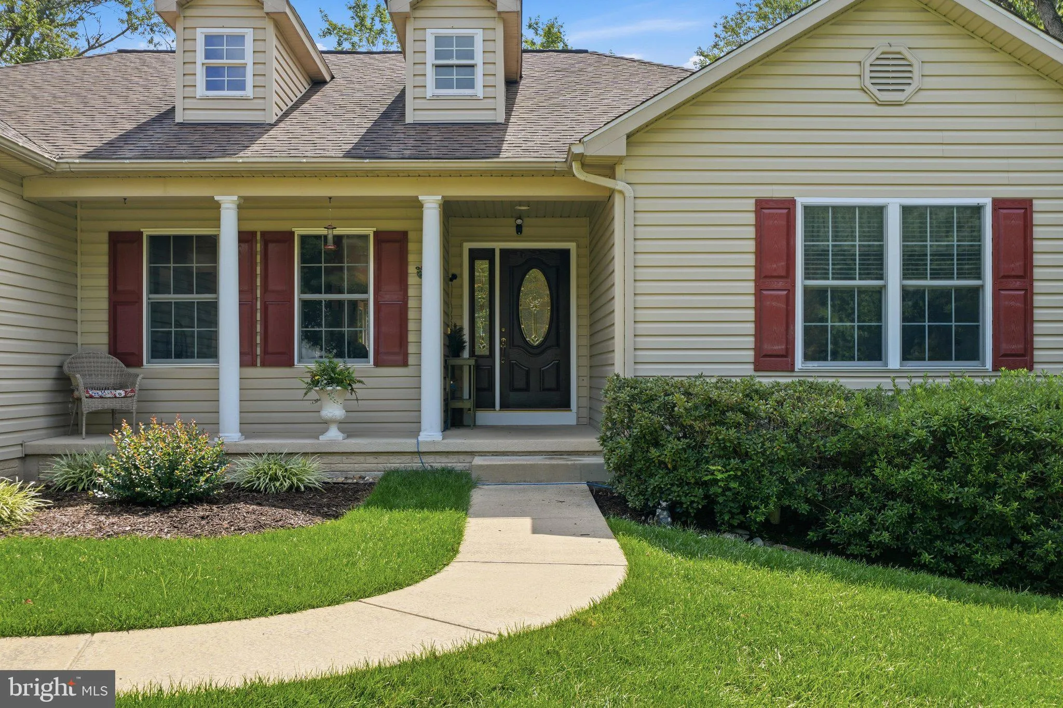
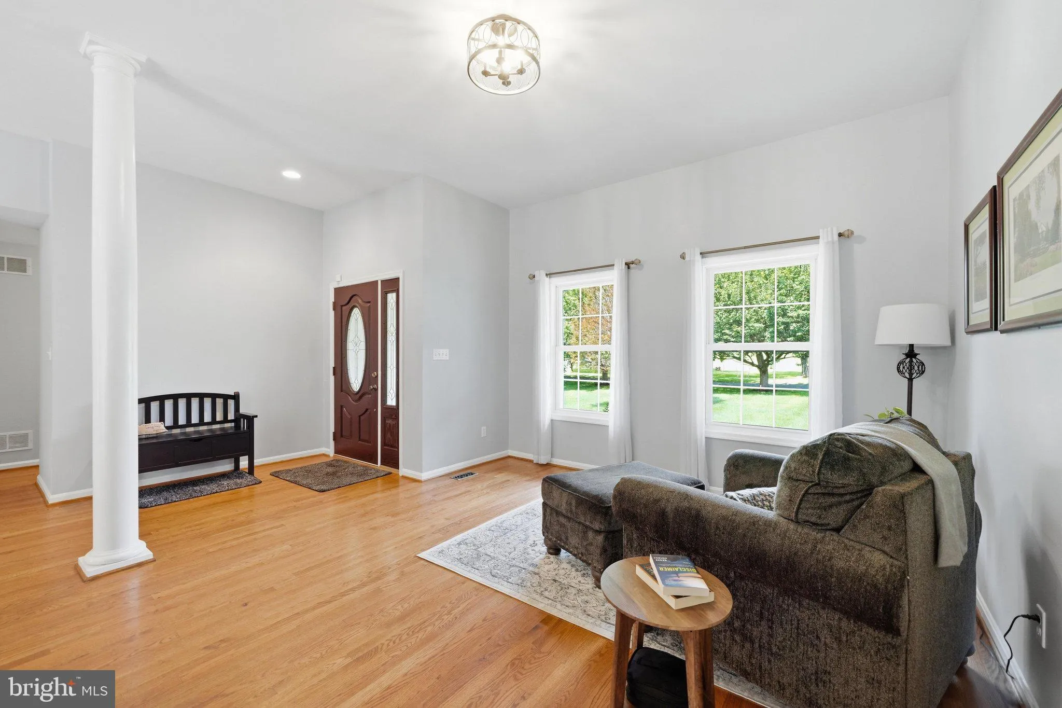
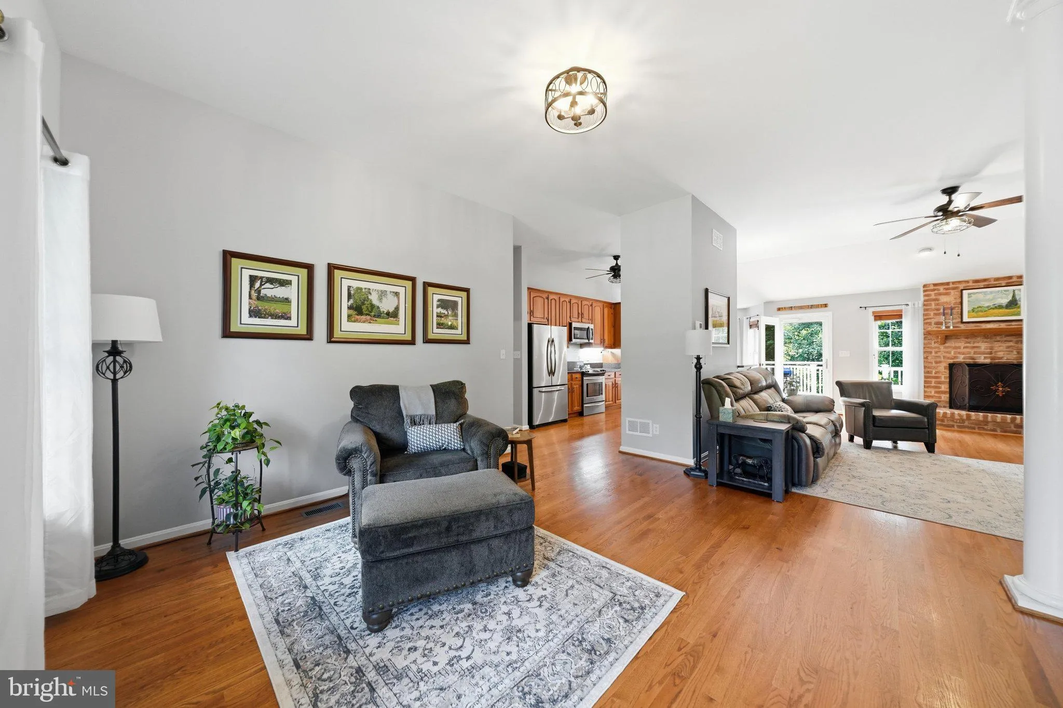
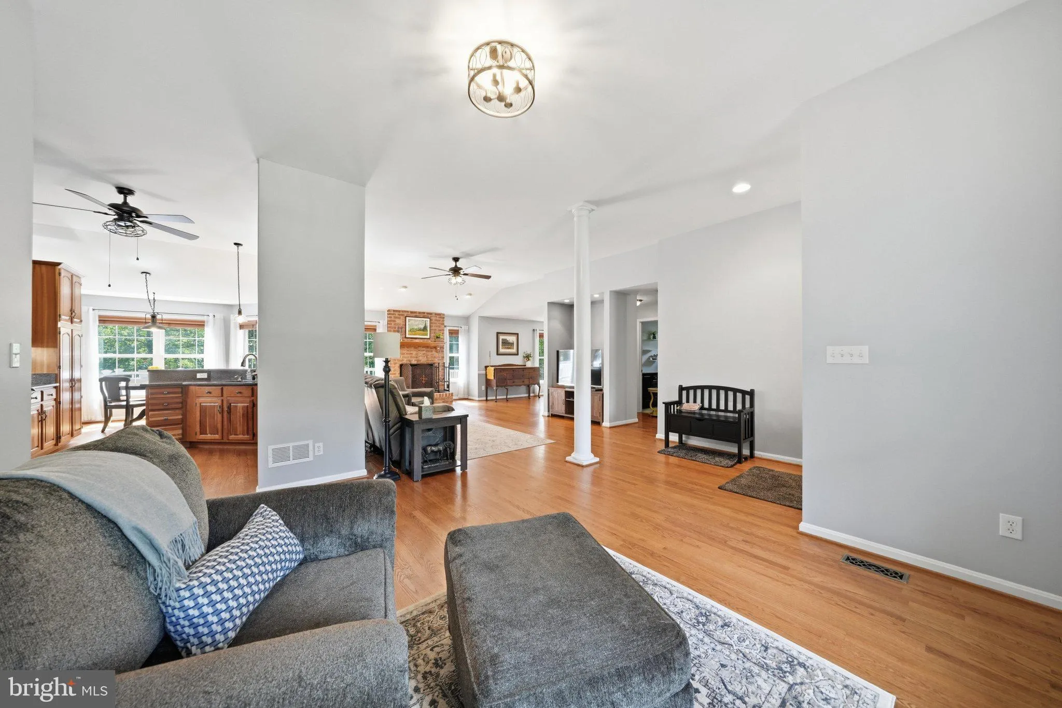
Welcome to your private oasis! This fantastic rancher offers 4 bedrooms and 3 full baths, perfectly set on 2.71 parklike acres with tranquil views, bird watching, wildlife, and a path down to a private firepit. The main level features a lovely kitchen with a breakfast area and countertop seating, plus a separate din...
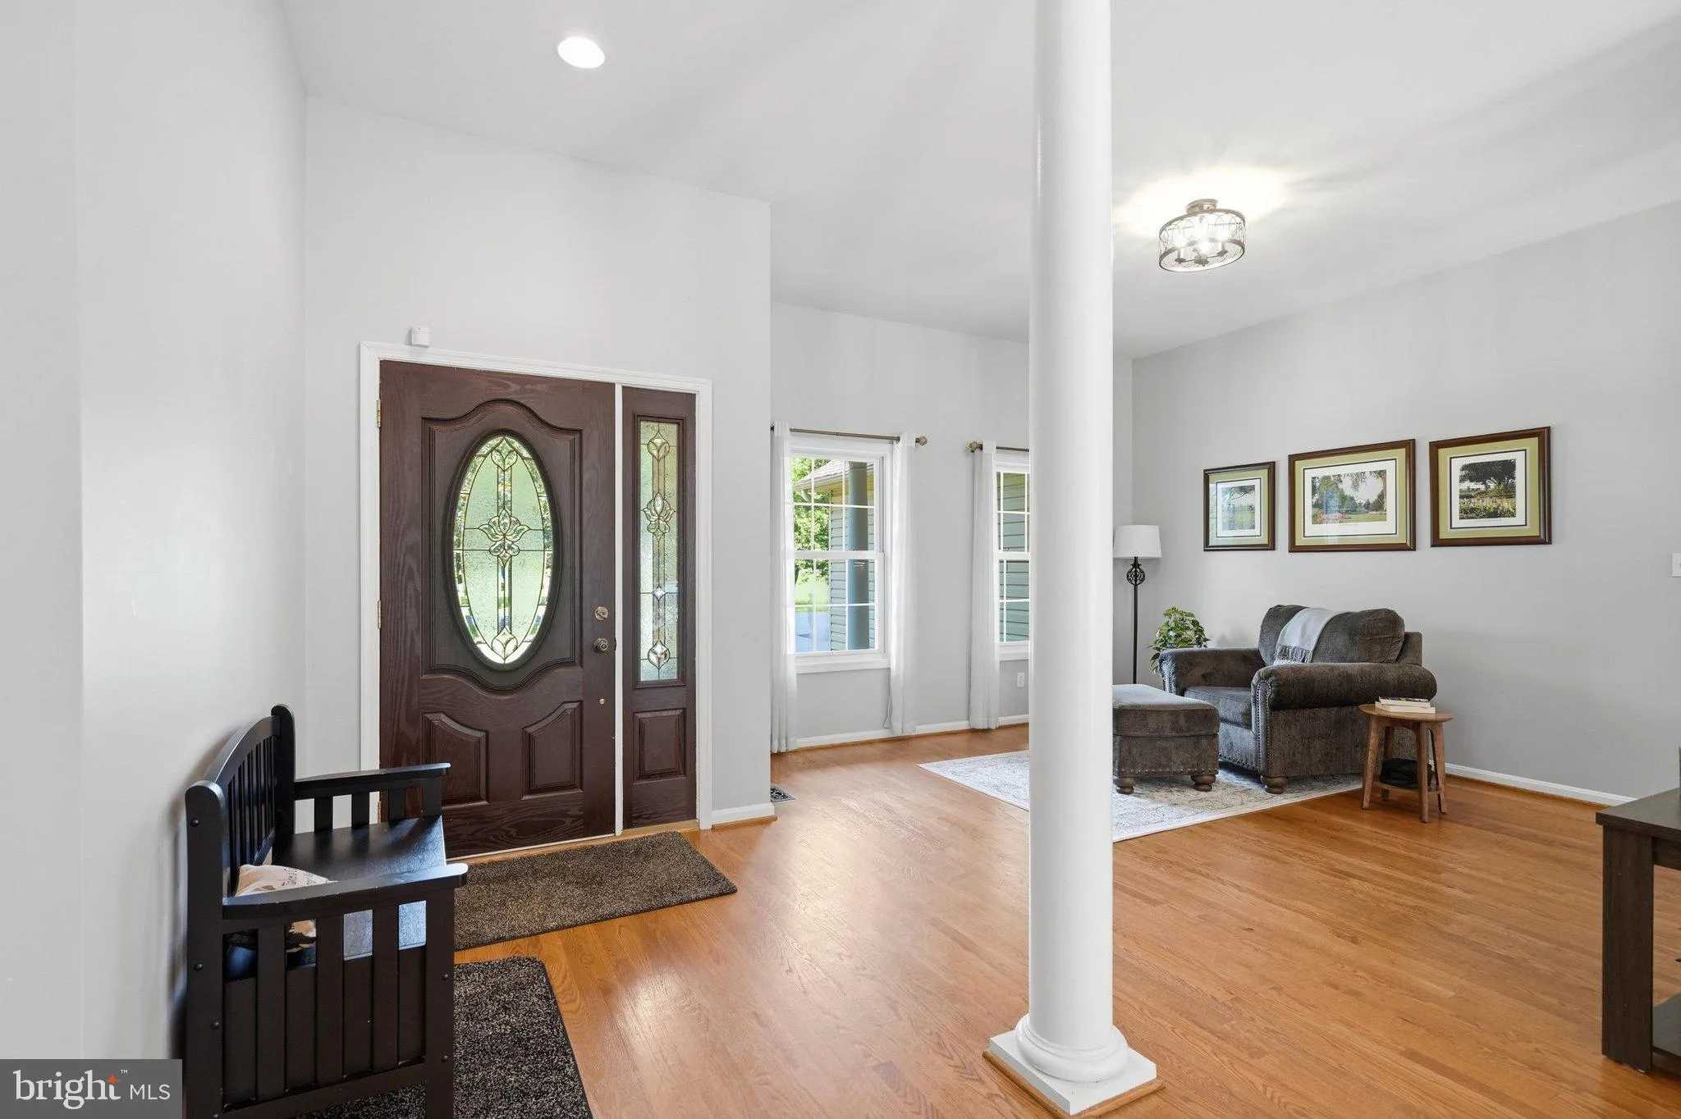
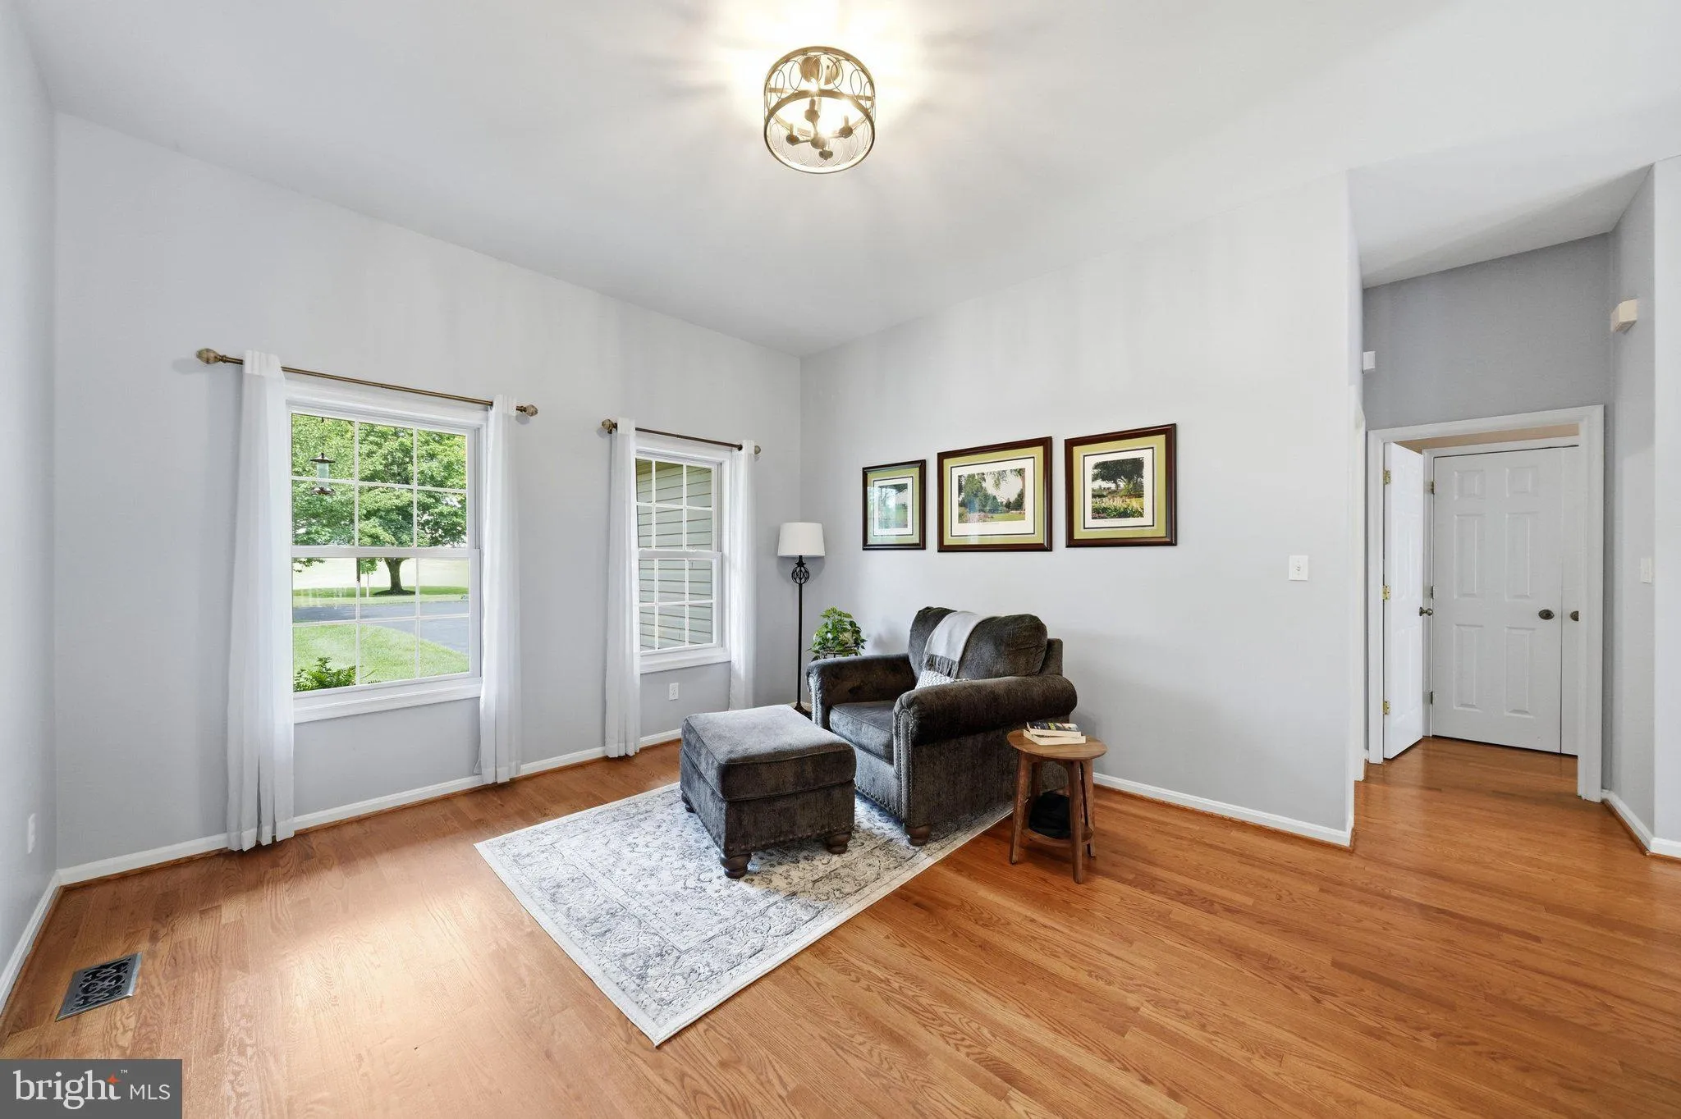
Welcome to your private oasis! This fantastic rancher offers 4 bedrooms and 3 full baths, perfectly set on 2.71 parklike acres with tranquil views, bird watching, wildlife, and a path down to a private firepit. The main level features a lovely kitchen with a breakfast area and countertop seating, plus a separate dining room, living room, and family room. A fully finished lower level walks out to the scenic rear yard, complemented by a dedicated RV parking pad. Recent updates include a new HVAC unit, two fully remodeled main-floor bathrooms, fresh interior paint throughout, new ceiling fans and lighting, west-side gutter guards, and fresh landscaping around the home and additional driveway. “Ask how clients can buy this house and save money. See the attached flyer for additional details, important disclosures, terms, and conditions, and eligibility requirements.”
 Features & Appliances
 Ask Agent A Question
 Address Map
 MLS Addon
 Additional Information
 Financial
Listing Information
Financial
Listing Information
 Rob Spicer Broker, GRI
Spicer Real Estate
Rob Spicer Broker, GRI
Spicer Real Estate
7201 Wisconsin Avenue
 RobSpicer@SpicerRealEstate.com
 2403881030
 2403881030
 7201 Wisconsin Avenue


