
 Share
Share
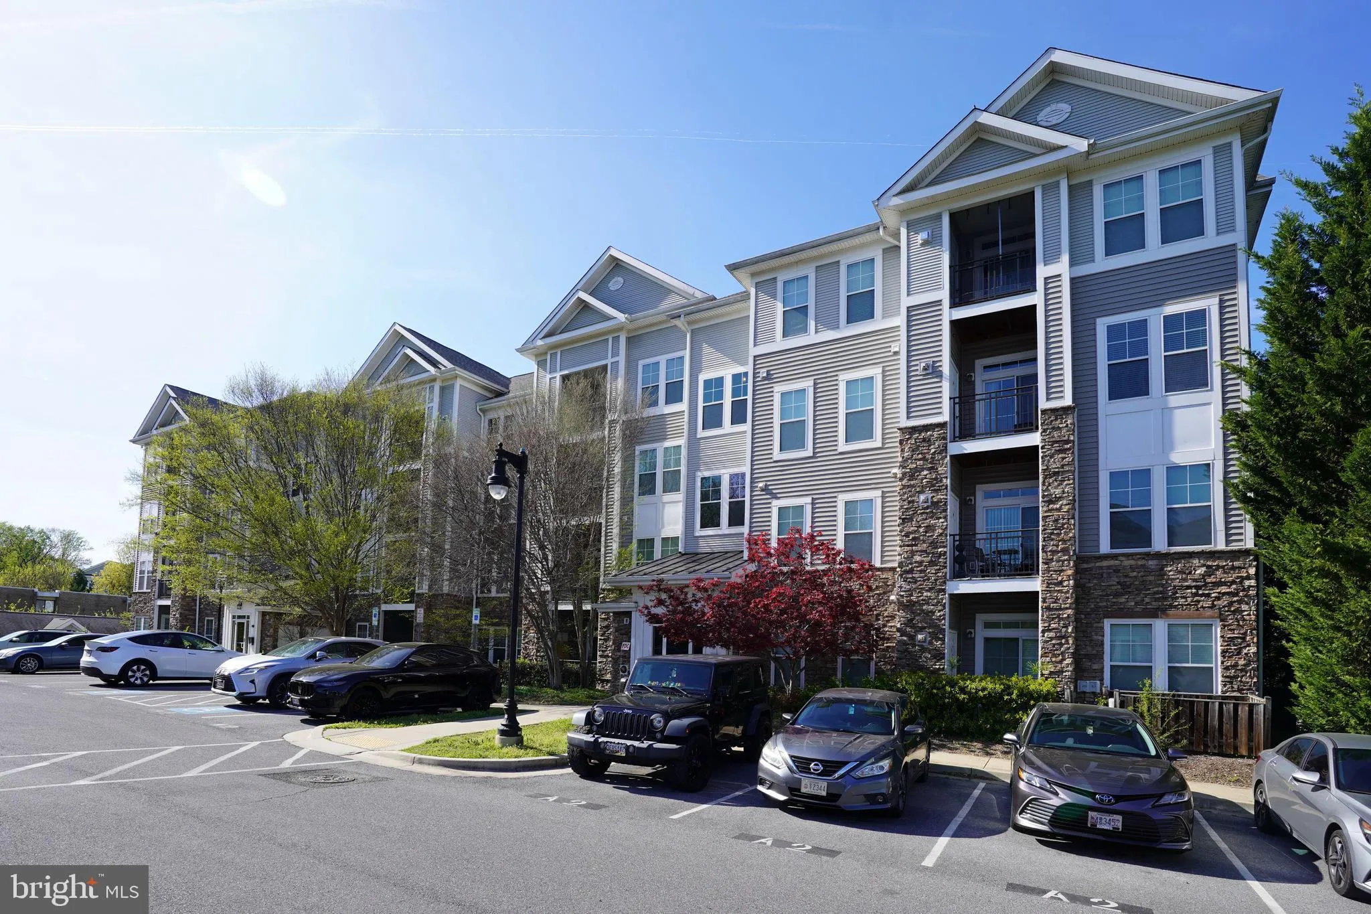
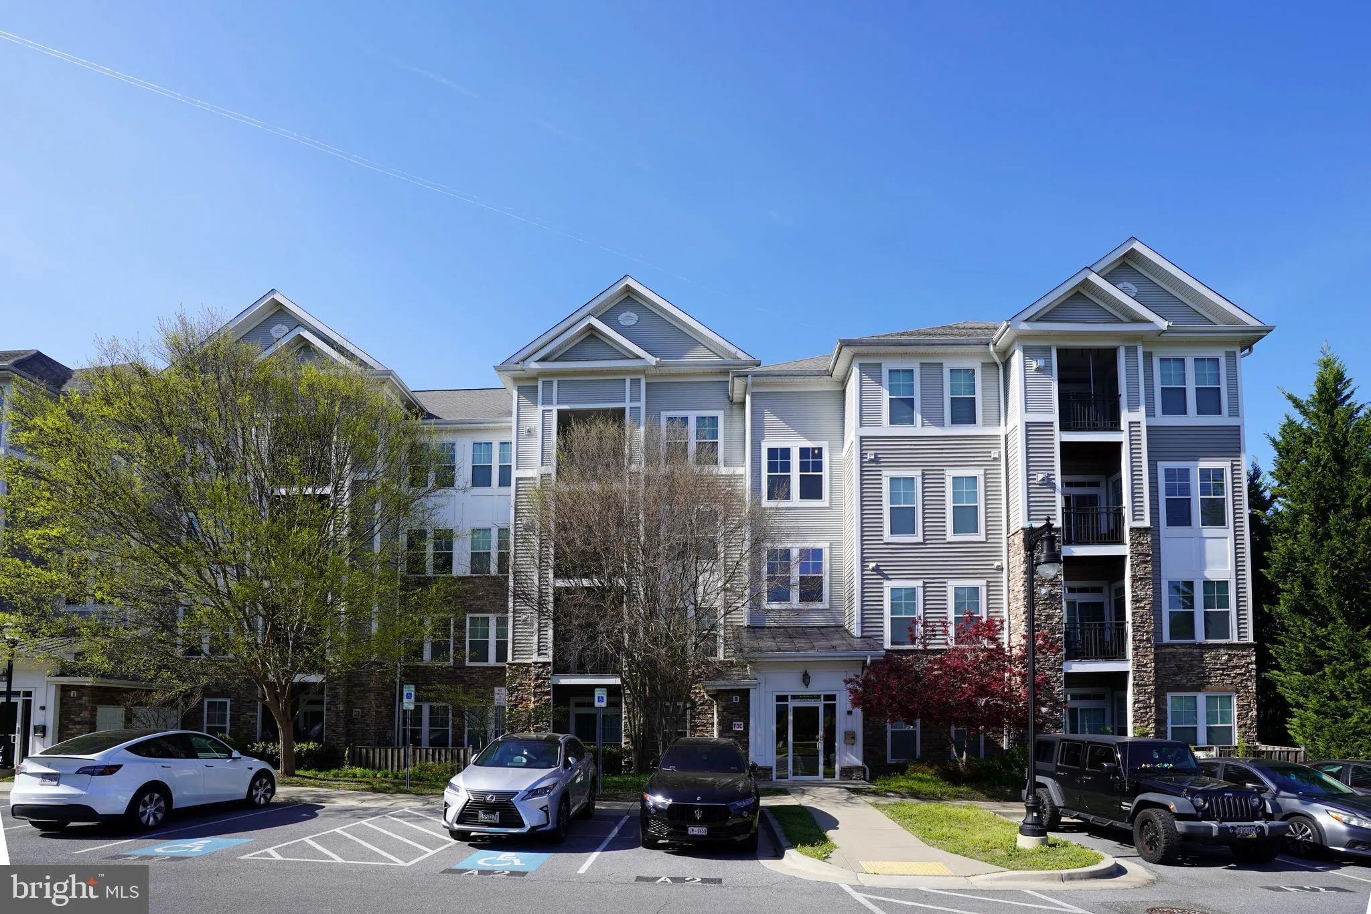
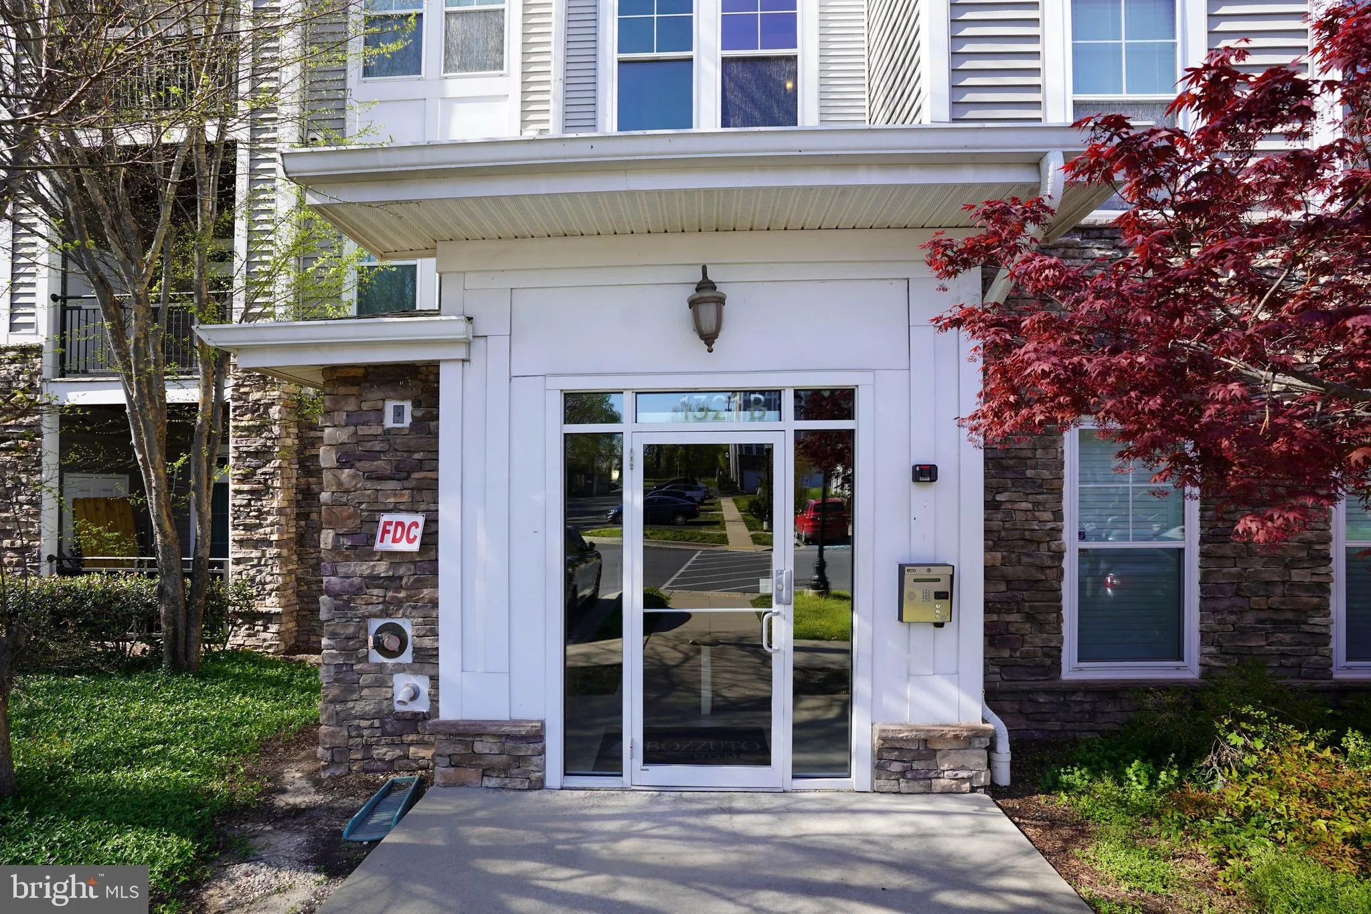
 1321 KAREN BOULEVARD, Capitol Heights, MD 20743
 811 Sqft SQFT
 1
1
 1
1
 Basic Details
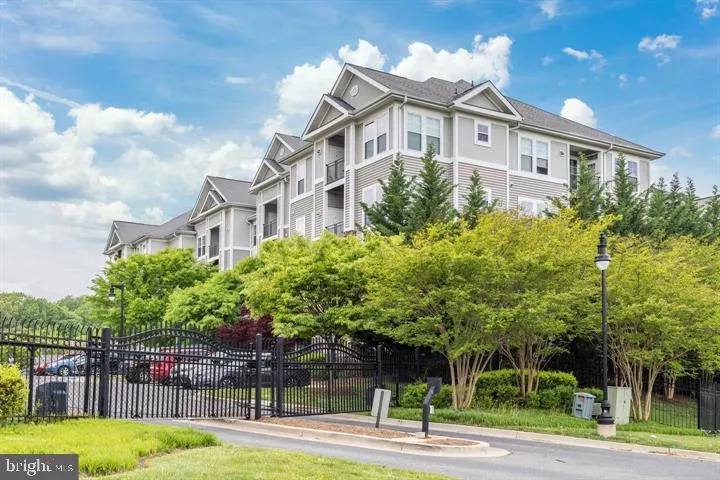
Move-in ready 1 bedroom, 1 bath unit in the gated Addison at St Paul, this property is ready for you! Well maintained with large living and dining areas, spacious bedroom with walk-in closet, attached owner’s bathroom and laundry in unit. Enjoy the balcony overlooking trees perfect for relaxing after a long da...
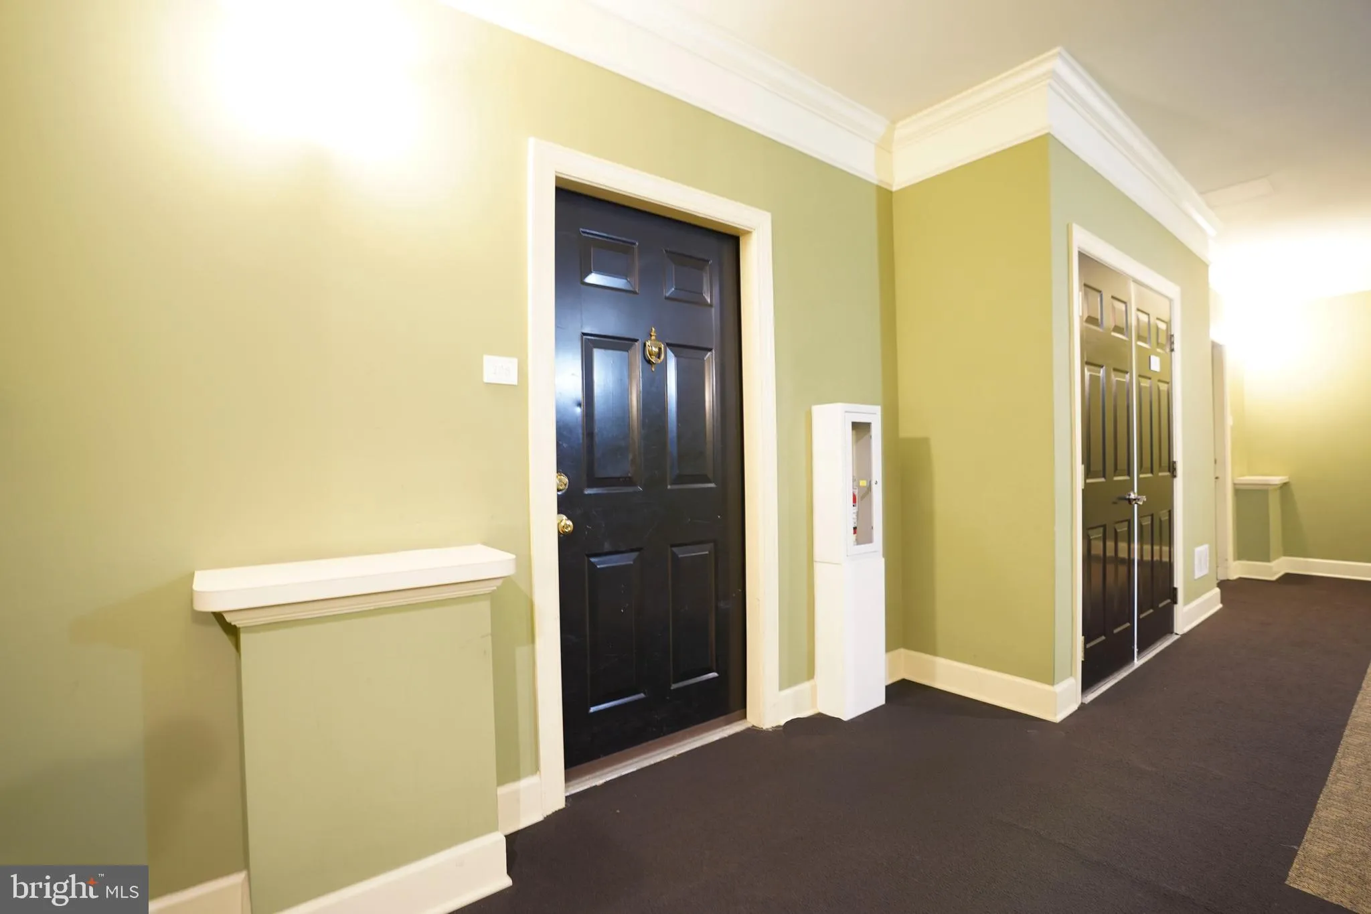
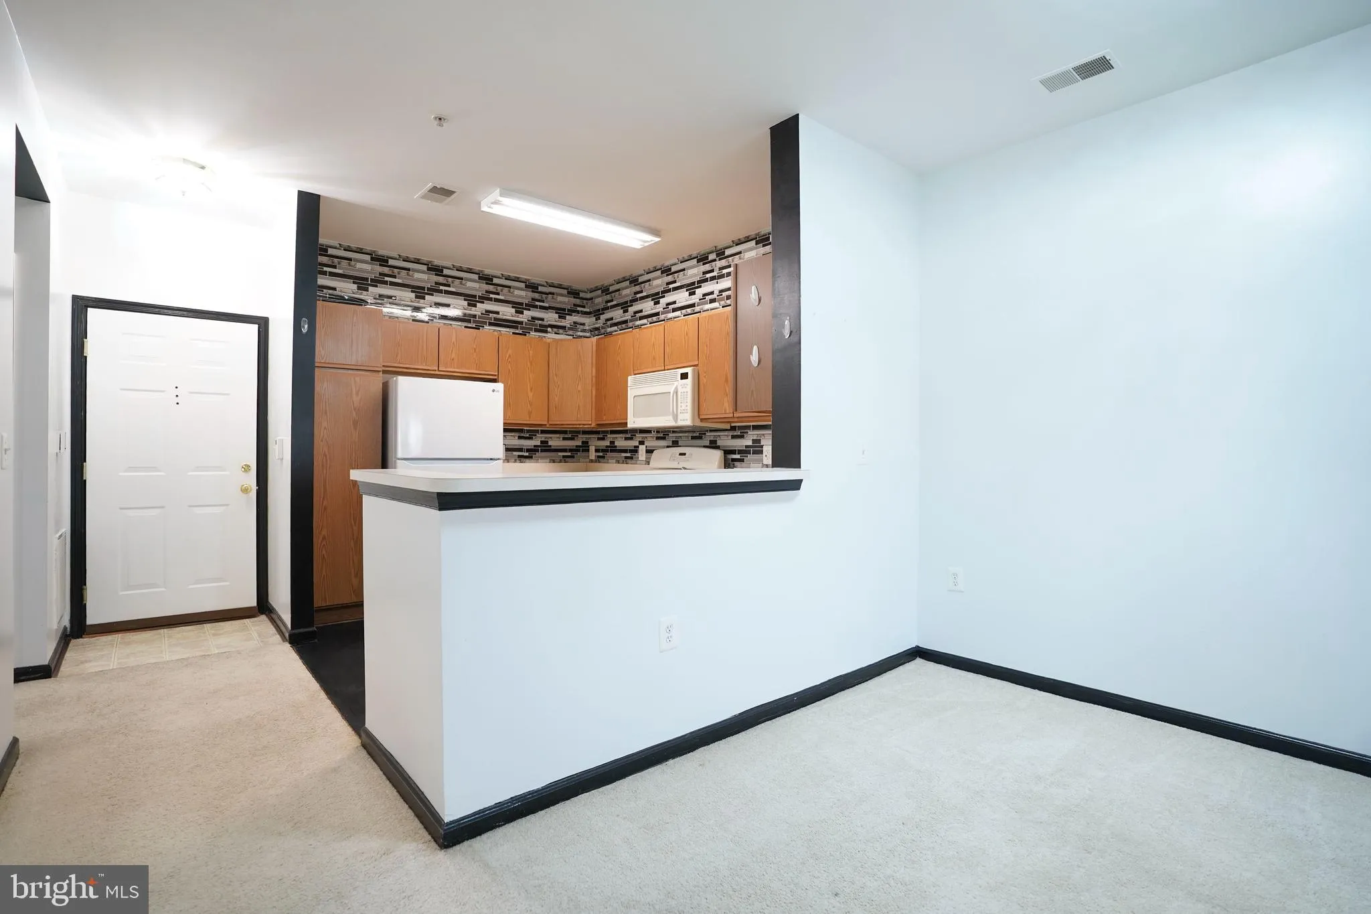
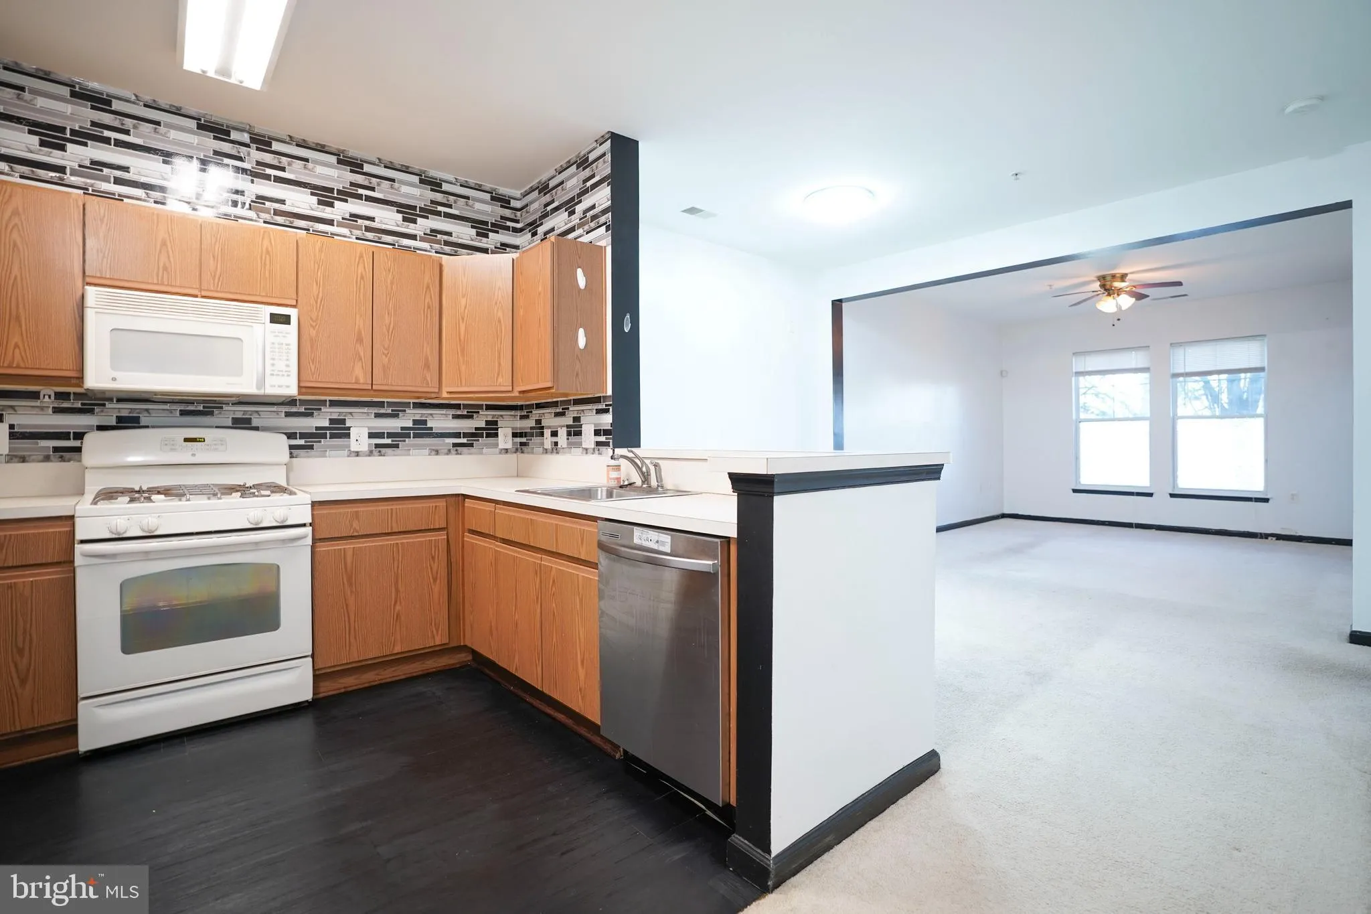
Move-in ready 1 bedroom, 1 bath unit in the gated Addison at St Paul, this property is ready for you! Well maintained with large living and dining areas, spacious bedroom with walk-in closet, attached owner’s bathroom and laundry in unit. Enjoy the balcony overlooking trees perfect for relaxing after a long day at work. Fantastic community amenities include water, exercise room and 2 parking permits with ample parking spaces available. Due to the slope, the unit is at street level (no stairs) from the front, but it’s on the second floor when entering from the rear. Located inside the Beltway just over 2 miles to Capitol Heights Station on the blue line and close to other major commuter routes, shopping and dining.
 Features & Appliances
 Ask Agent A Question
 Address Map
 Neighborhood
 MLS Addon
 Additional Information
 Financial
Listing Information
Financial
Listing Information
 Rob Spicer Broker, GRI
Spicer Real Estate
Rob Spicer Broker, GRI
Spicer Real Estate
7201 Wisconsin Avenue
 RobSpicer@SpicerRealEstate.com
 2403881030
 2403881030
 7201 Wisconsin Avenue


