
 Share
Share
 1120 LINCOLN STREET, Arlington, VA 22204
 2,527 Sqft SQFT
 4
4
 5
5
 Basic Details
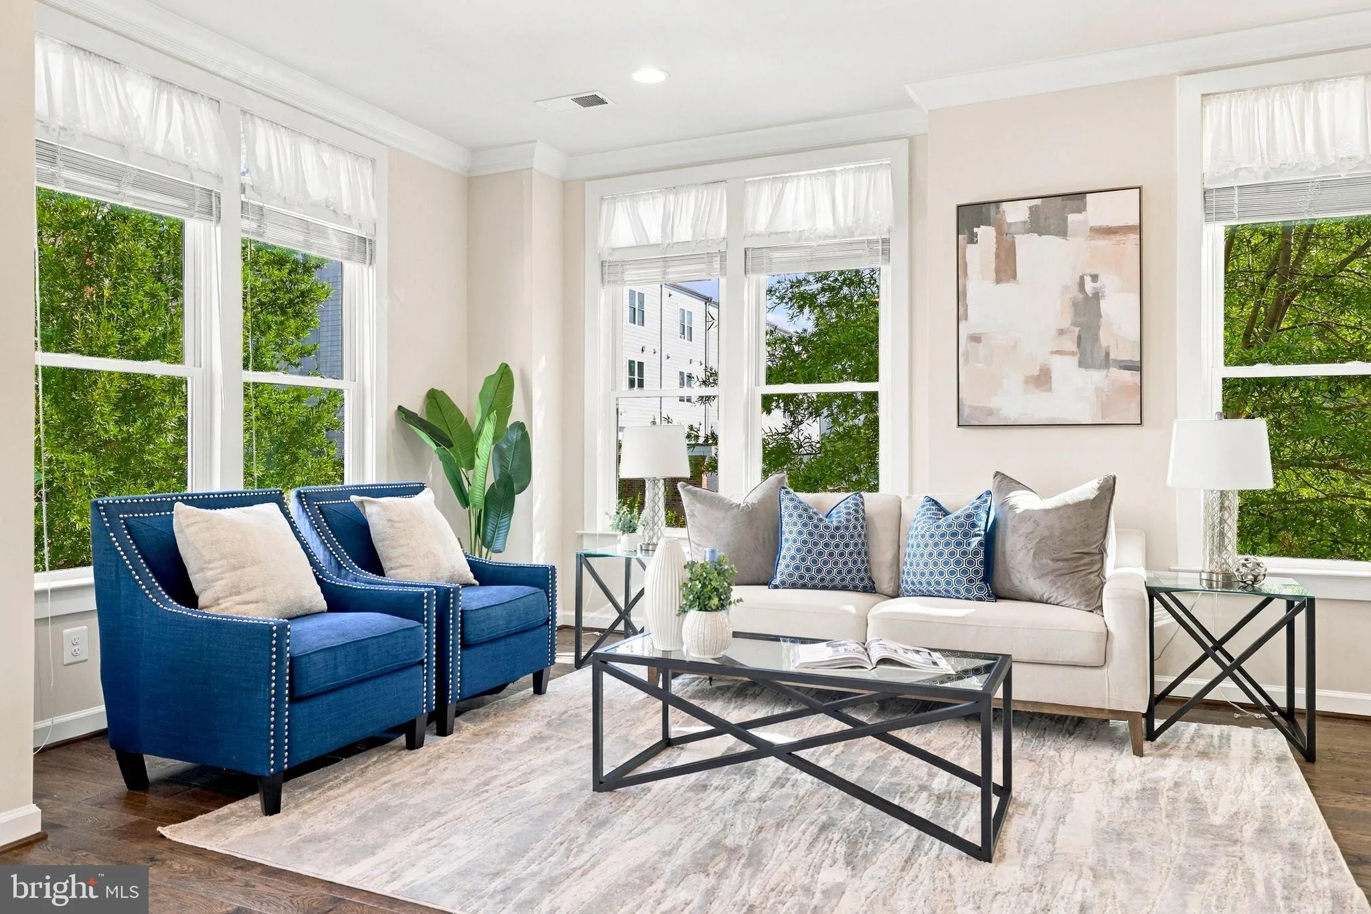
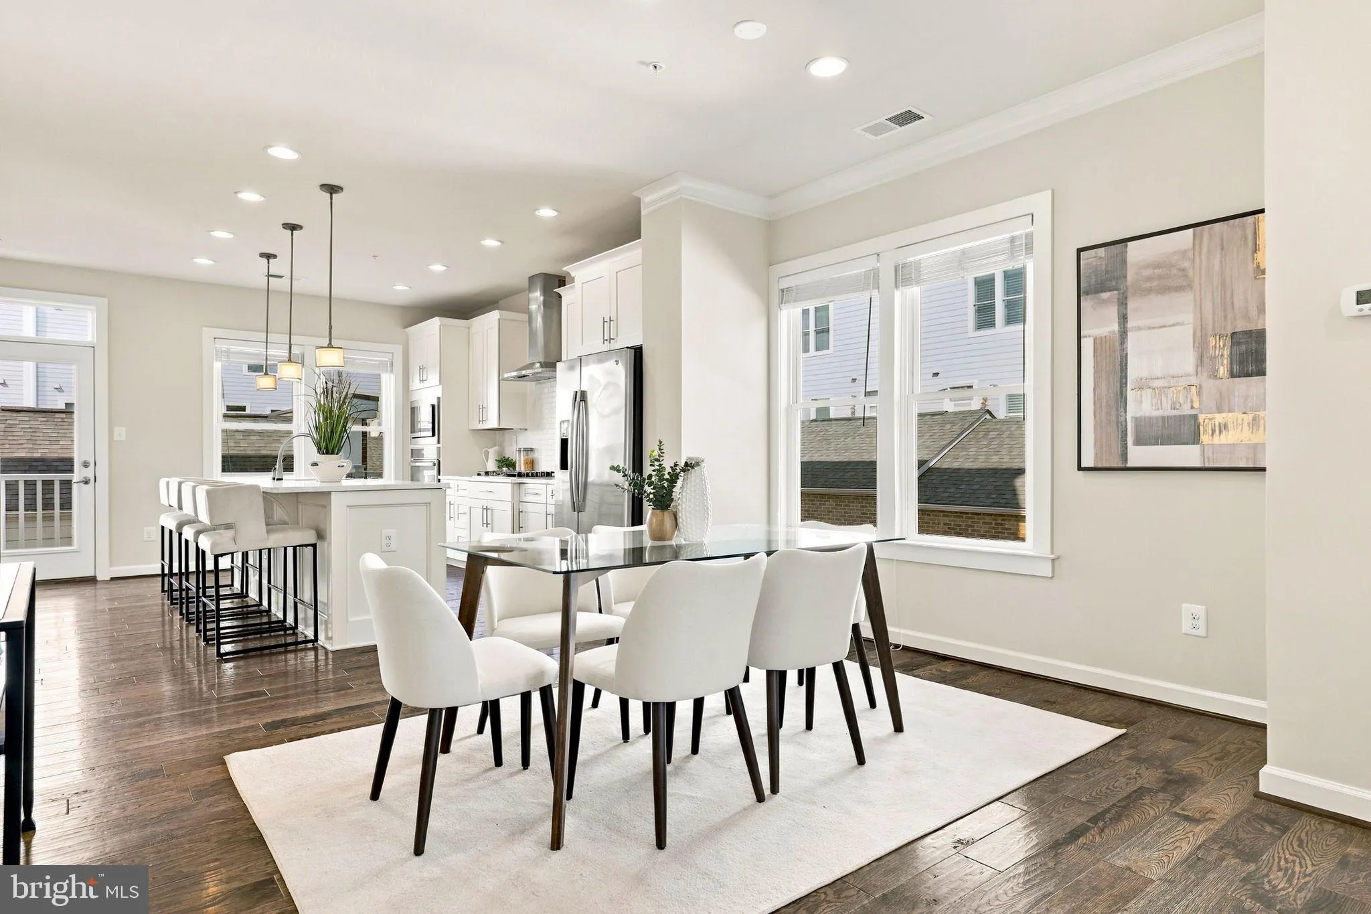
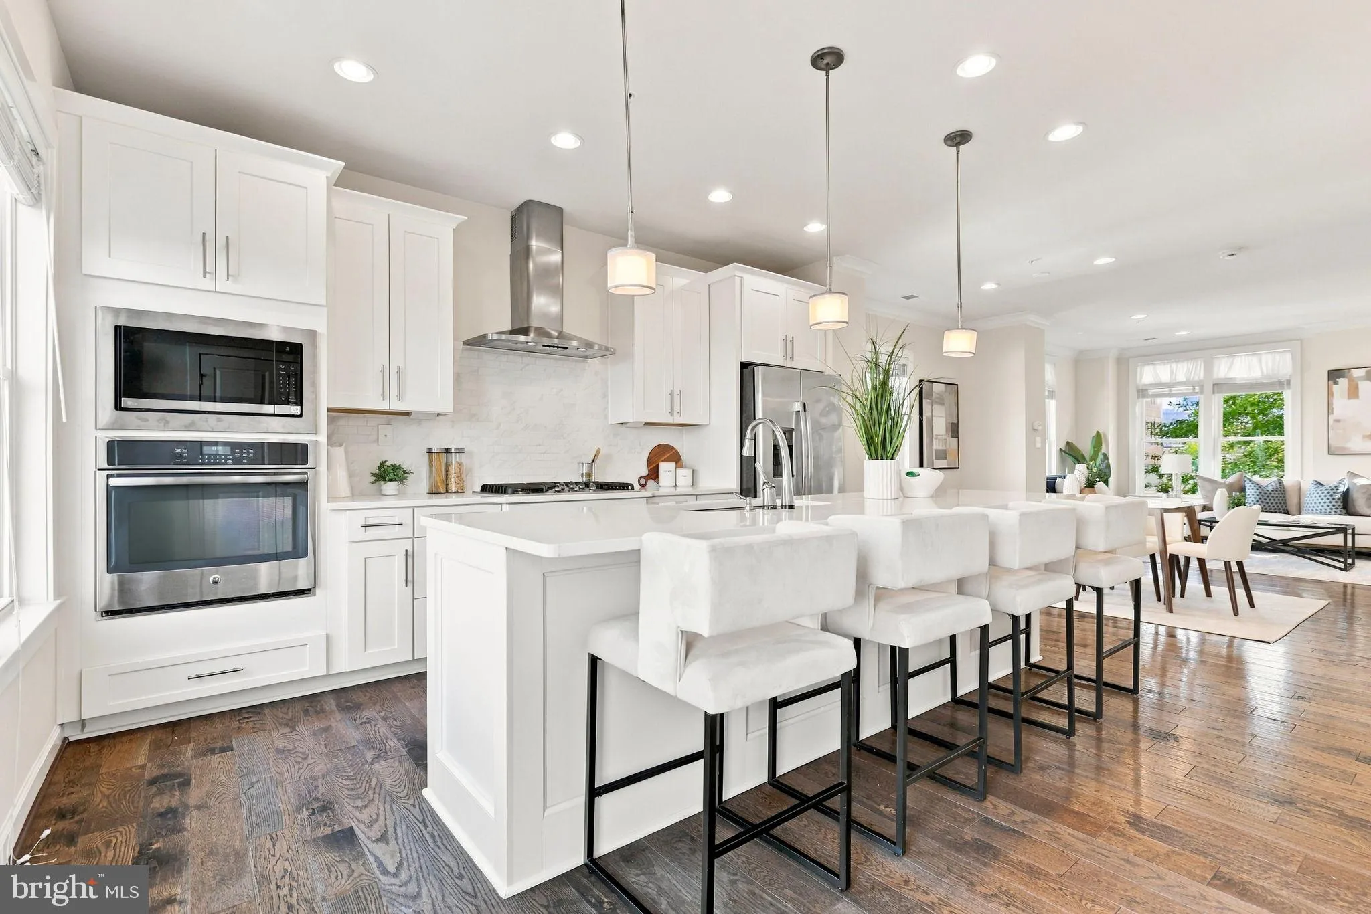
Built in 2015 by NVHomes, this bright and airy brick-front end-unit townhouse is completely gorgeous and turnkey. Freshly painted throughout in Sherwin-Williams City Loft, the home features brand-new carpet, recessed lighting, hardwood floors, and an incredibly bright and space. The spacious lower level boasts flexi...
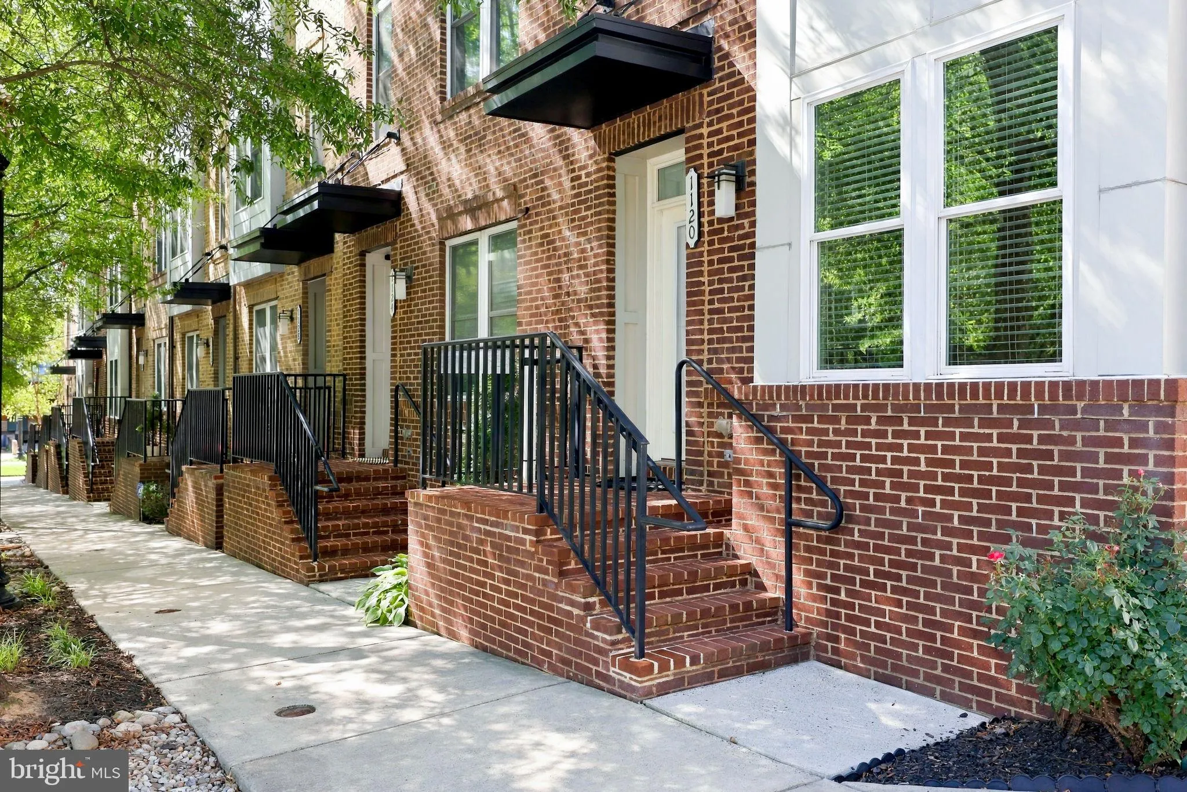
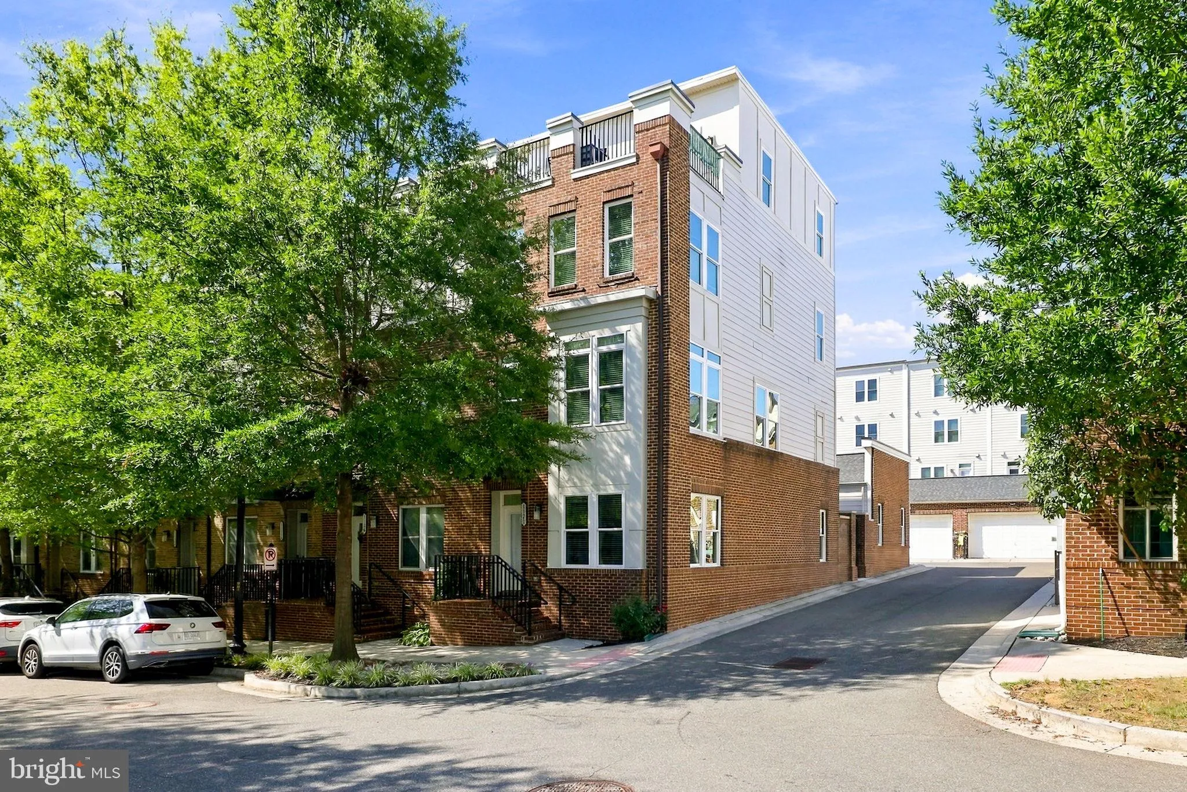
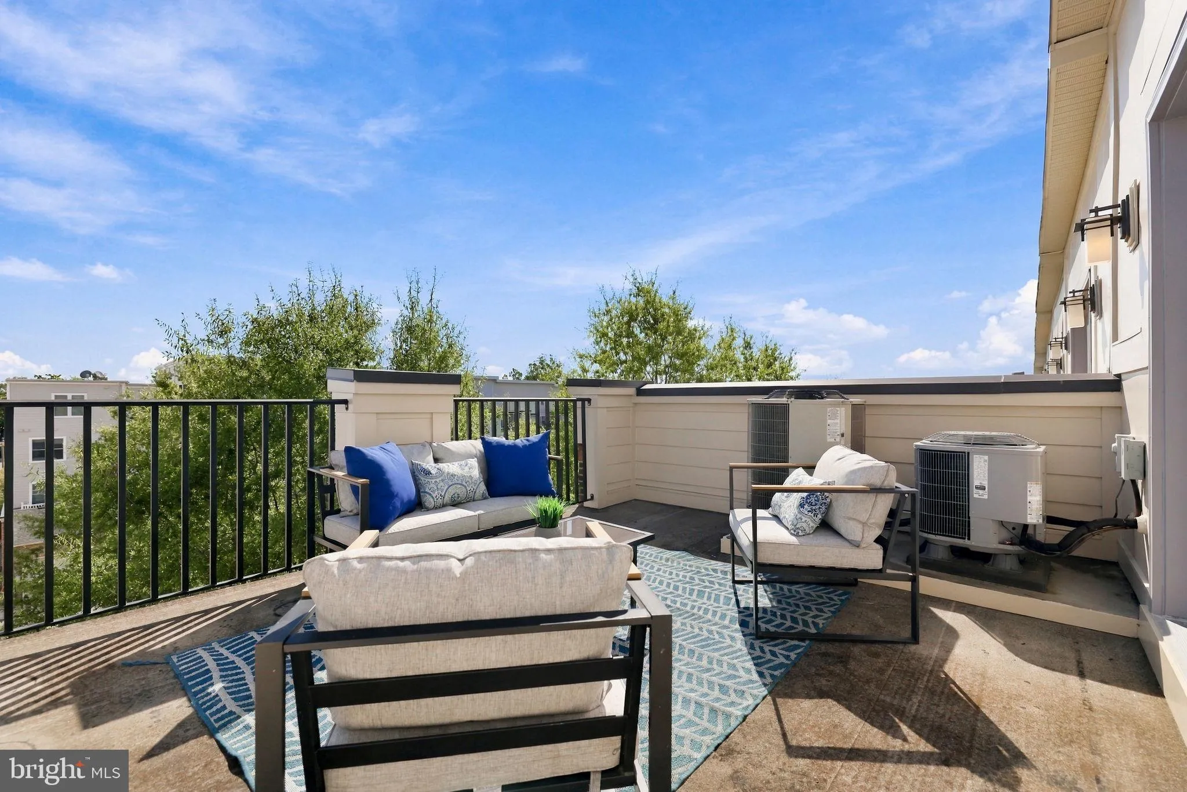
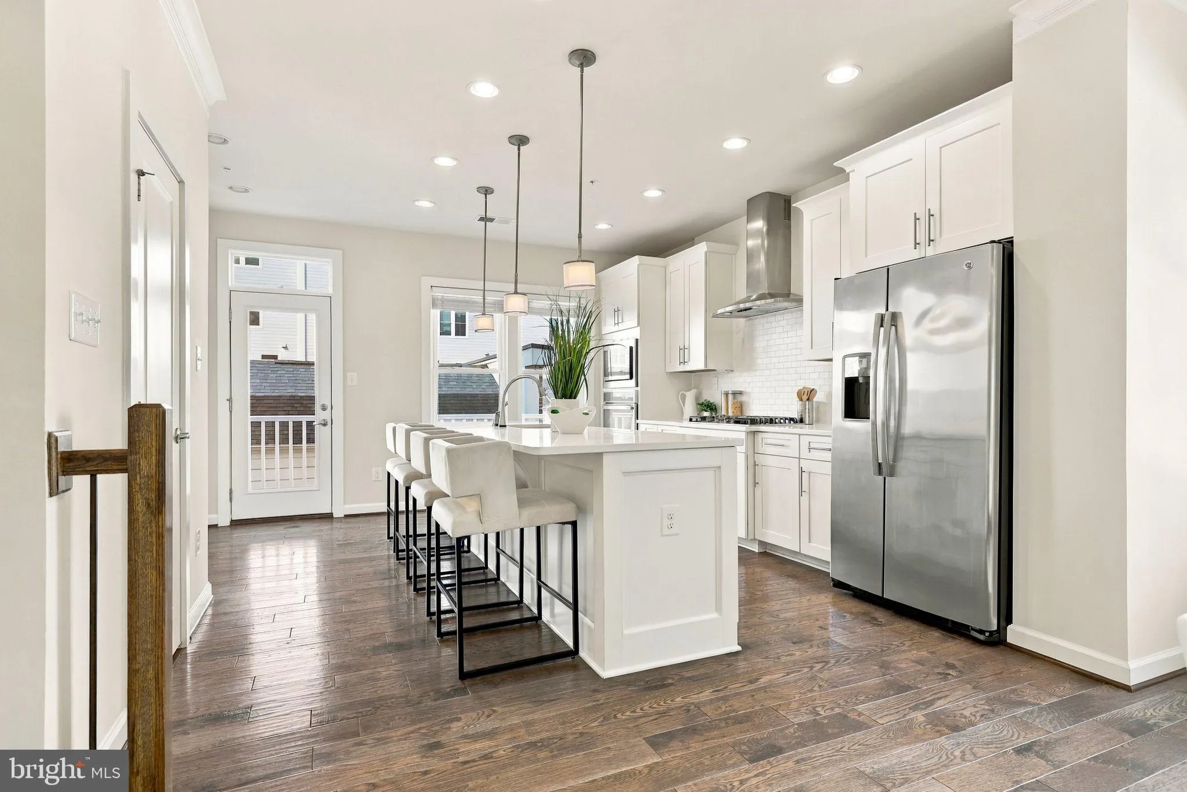
Built in 2015 by NVHomes, this bright and airy brick-front end-unit townhouse is completely gorgeous and turnkey. Freshly painted throughout in Sherwin-Williams City Loft, the home features brand-new carpet, recessed lighting, hardwood floors, and an incredibly bright and space. The spacious lower level boasts flexibility with a family room, bonus bedroom or home office, full bathroom, mudroom, and plenty of storage. Upstairs, the main has an inviting open floor plan with a living and dining area that overlook the gourmet kitchen. The kitchen also features white shaker cabinetry with crown molding, granite countertops, a tile backsplash, stainless steel appliances, and a new microwave. This home has two primary bedroom suites, each with its own en suite bathroom, along with conveniently located laundry. On the top level, a gorgeous loft opens directly to a spectacular rooftop terrace. Fabulous location near restaurants, coffee shops, dining options, and nearby parks and trails. Close to Pentagon City, Clarendon, Ballston, and Shirlington.
 Features & Appliances
 Ask Agent A Question
 Address Map
 MLS Addon
 Additional Information
 Financial
Listing Information
Financial
Listing Information
 Rob Spicer Broker, GRI
Spicer Real Estate
Rob Spicer Broker, GRI
Spicer Real Estate
7201 Wisconsin Avenue
 RobSpicer@SpicerRealEstate.com
 2403881030
 2403881030
 7201 Wisconsin Avenue


