
 Share
Share
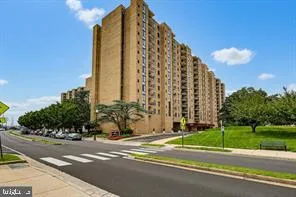
 4500 FOUR MILE RUN DRIVE, Arlington, VA 22204
 856 Sqft SQFT
 1
1
 1
1
 Basic Details
$5, 000 PRICE DROP /// OPEN HOUSE This Sat 9/19 / 1-3pm /// This striking 1 bedroom, 1 bathroom unit in The Brittany has new wide plank flooring, new carpet in the bedroom and fresh paint through out. With 856 sq. ft. on the 11th floor this unit lives large with its open living, dining, kitchen, den/office, roomy be...
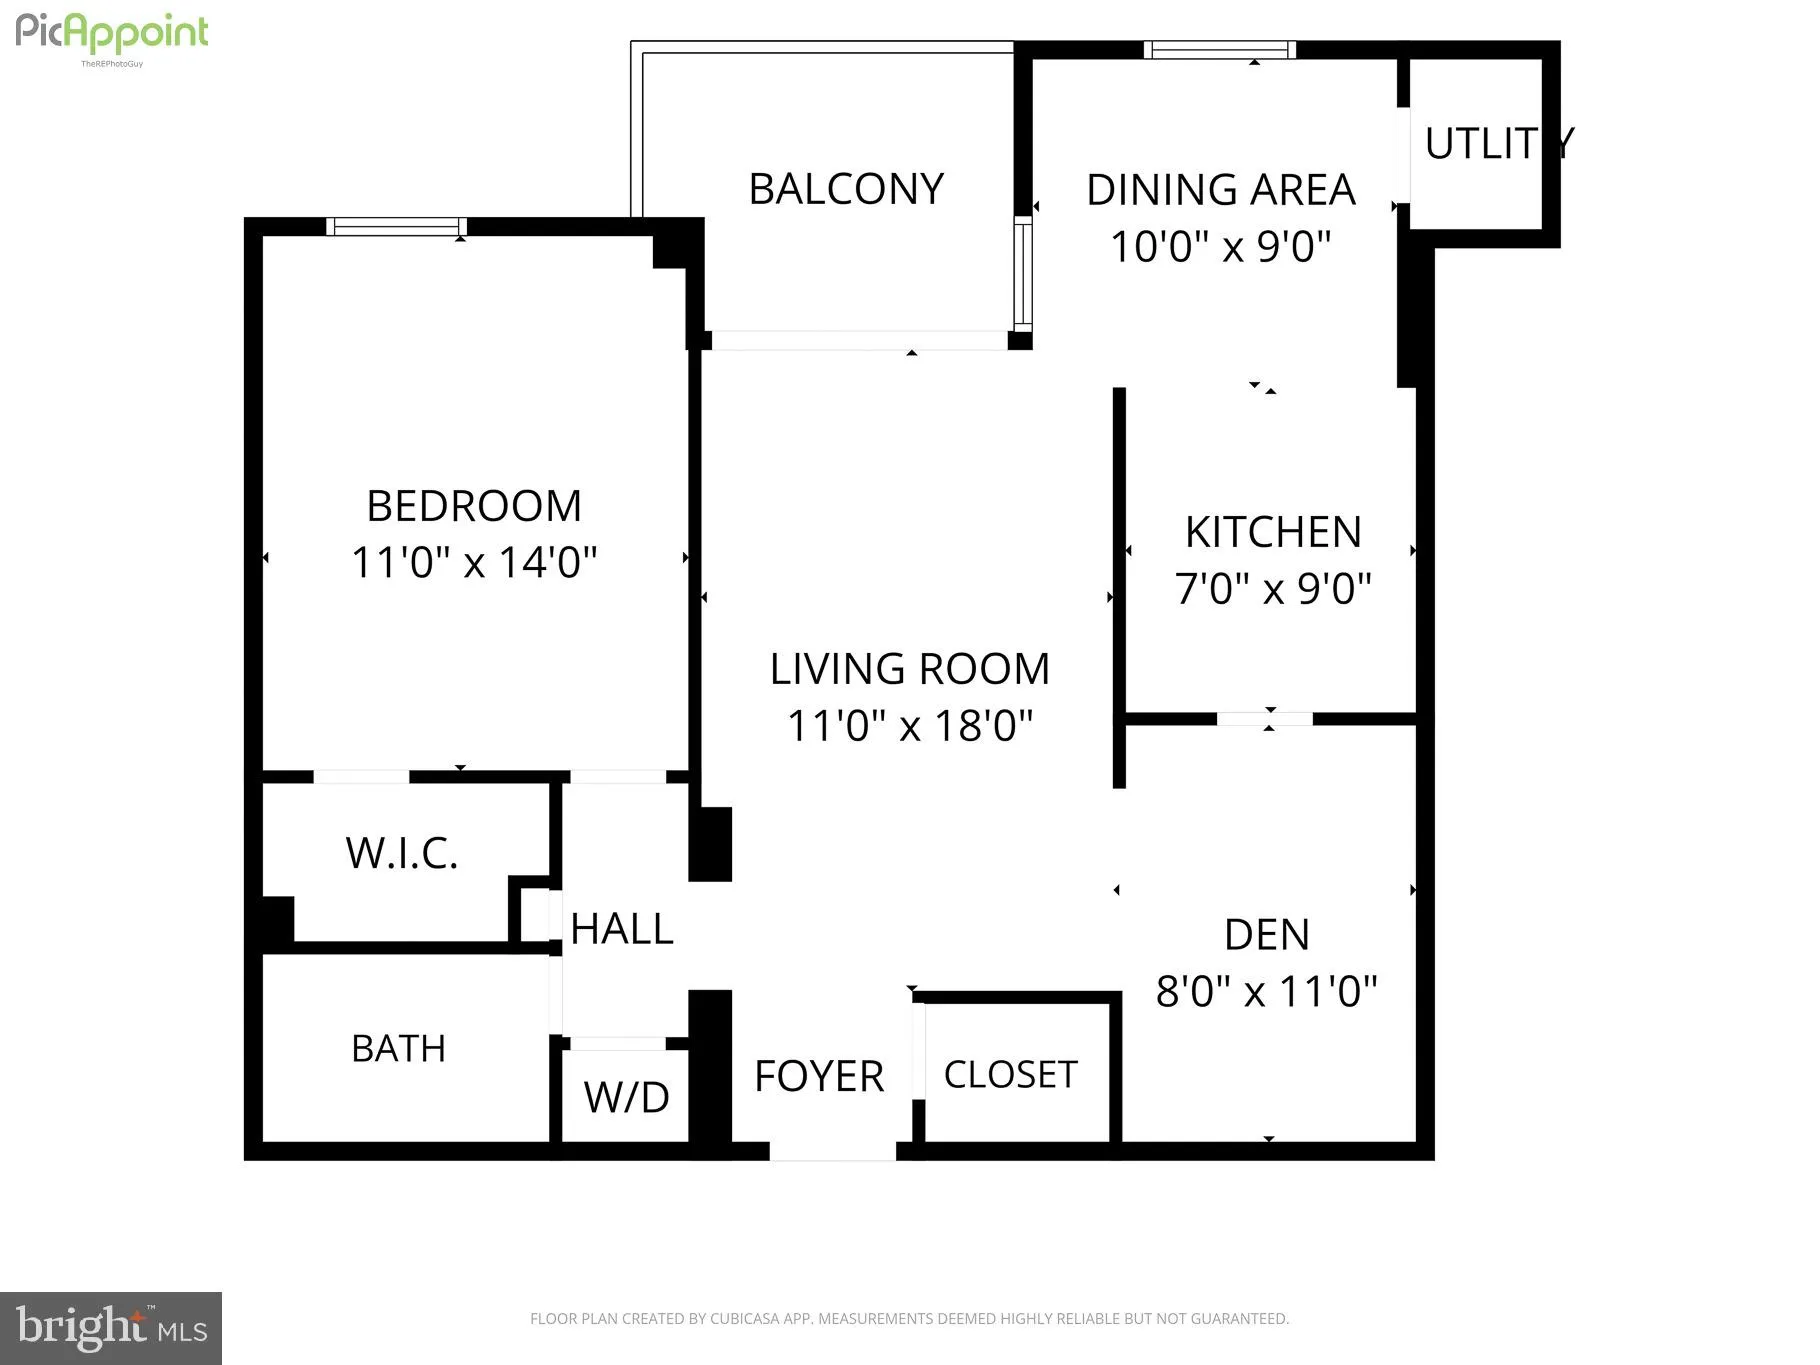
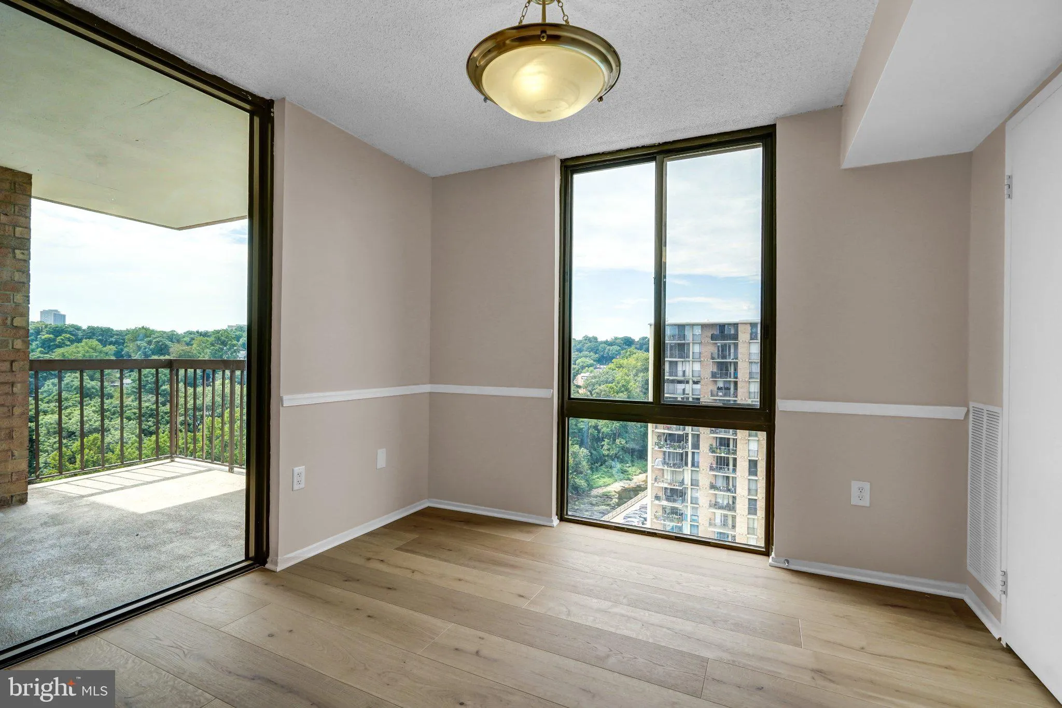
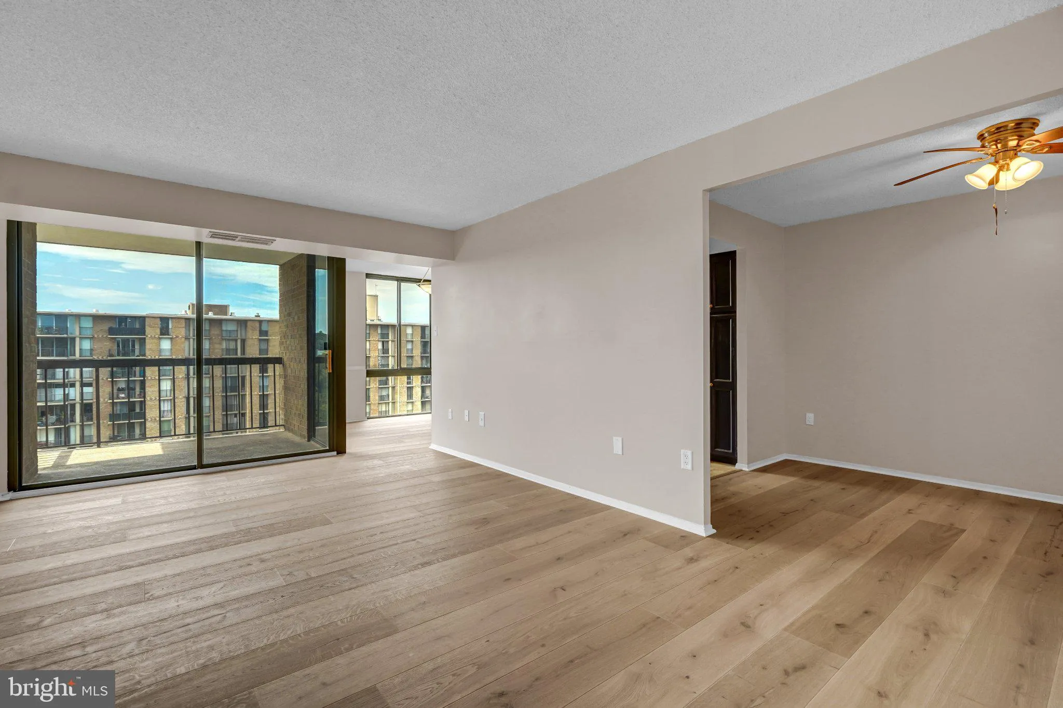
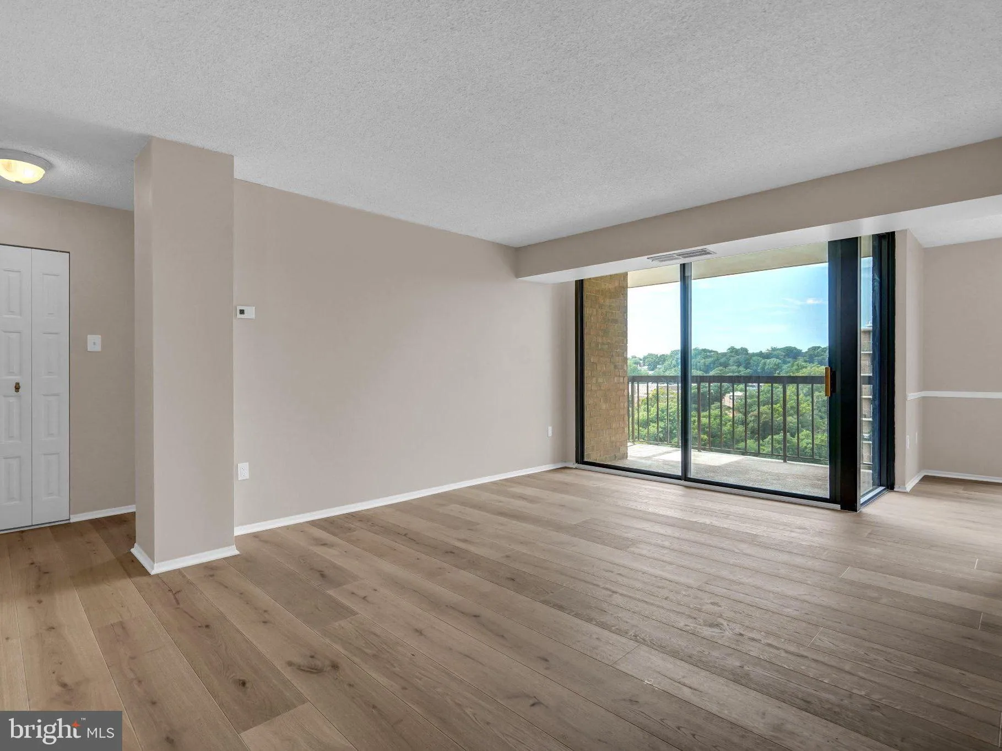
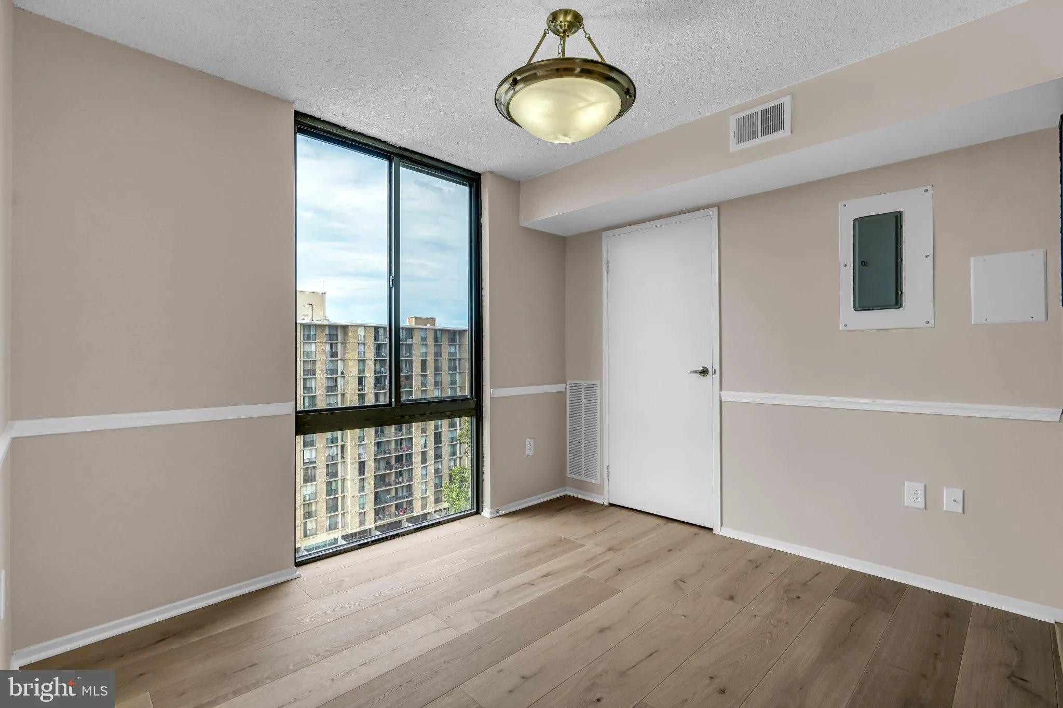
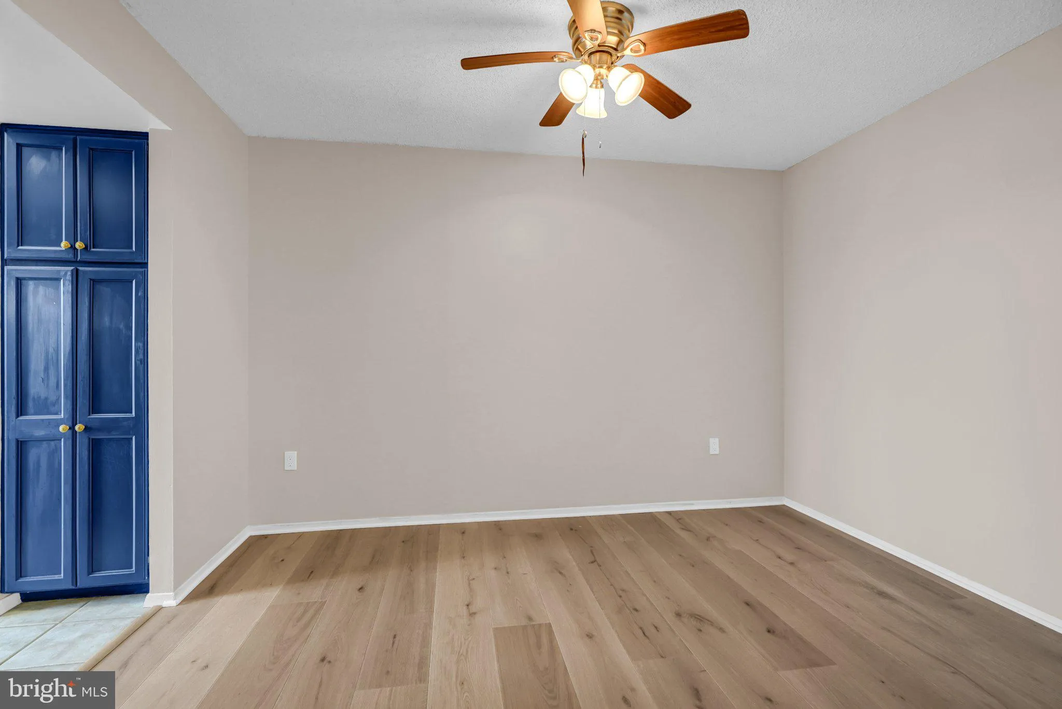
$5, 000 PRICE DROP /// OPEN HOUSE This Sat 9/19 / 1-3pm /// This striking 1 bedroom, 1 bathroom unit in The Brittany has new wide plank flooring, new carpet in the bedroom and fresh paint through out. With 856 sq. ft. on the 11th floor this unit lives large with its open living, dining, kitchen, den/office, roomy bedroom (w/walk in closet) plus balcony with its expansive view. Includes stacked washer/dryer, 1 assigned parking space (#115) plus storage. You’ll love the fitness center, large outdoor pool and tennis/pickleball courts. The Brittany is a well-maintained building with secure entry plus a 24 hour front desk. Enjoy Shirlington with its great restaurants, theater, popular Shirlington Dog Park & the Four Mile Run Trail for biking and running. You’ll love it here!
 Features & Appliances
 Ask Agent A Question
 Address Map
 Neighborhood
 MLS Addon
 Additional Information
 Financial
Listing Information
Financial
Listing Information
 Rob Spicer Broker, GRI
Spicer Real Estate
Rob Spicer Broker, GRI
Spicer Real Estate
7201 Wisconsin Avenue
 RobSpicer@SpicerRealEstate.com
 2403881030
 2403881030
 7201 Wisconsin Avenue


