
 Share
Share
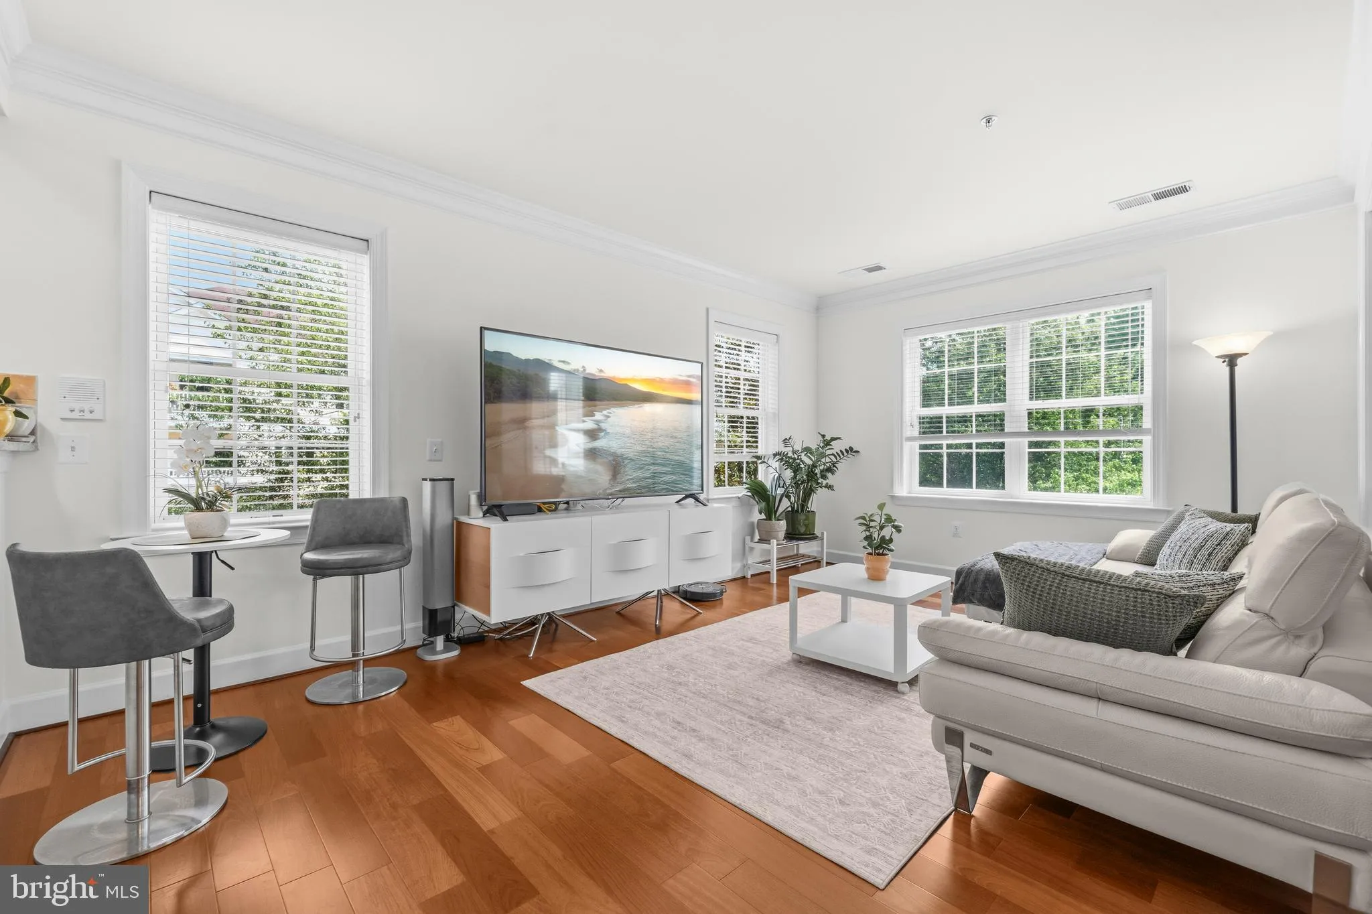
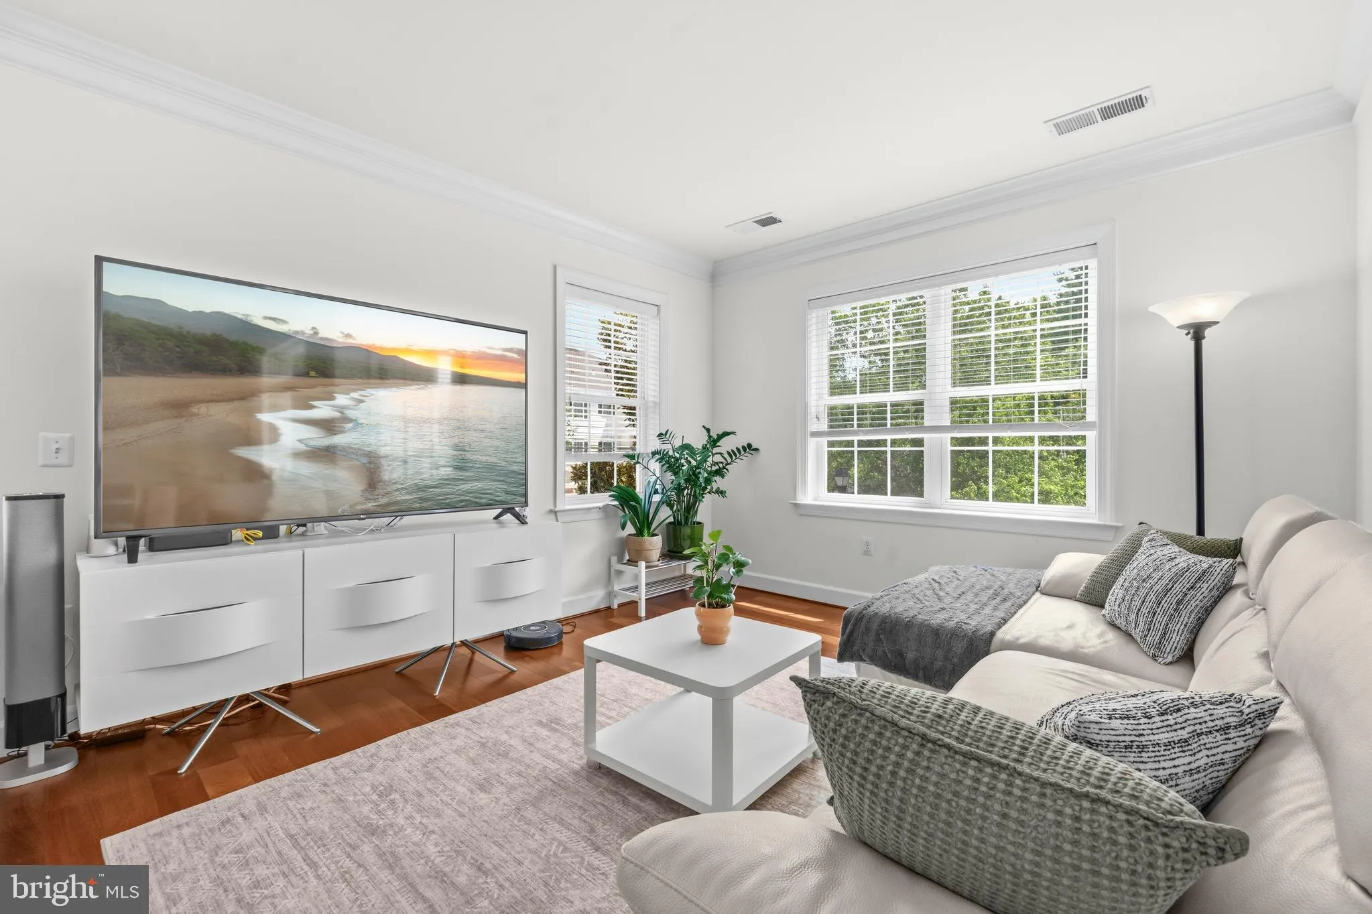
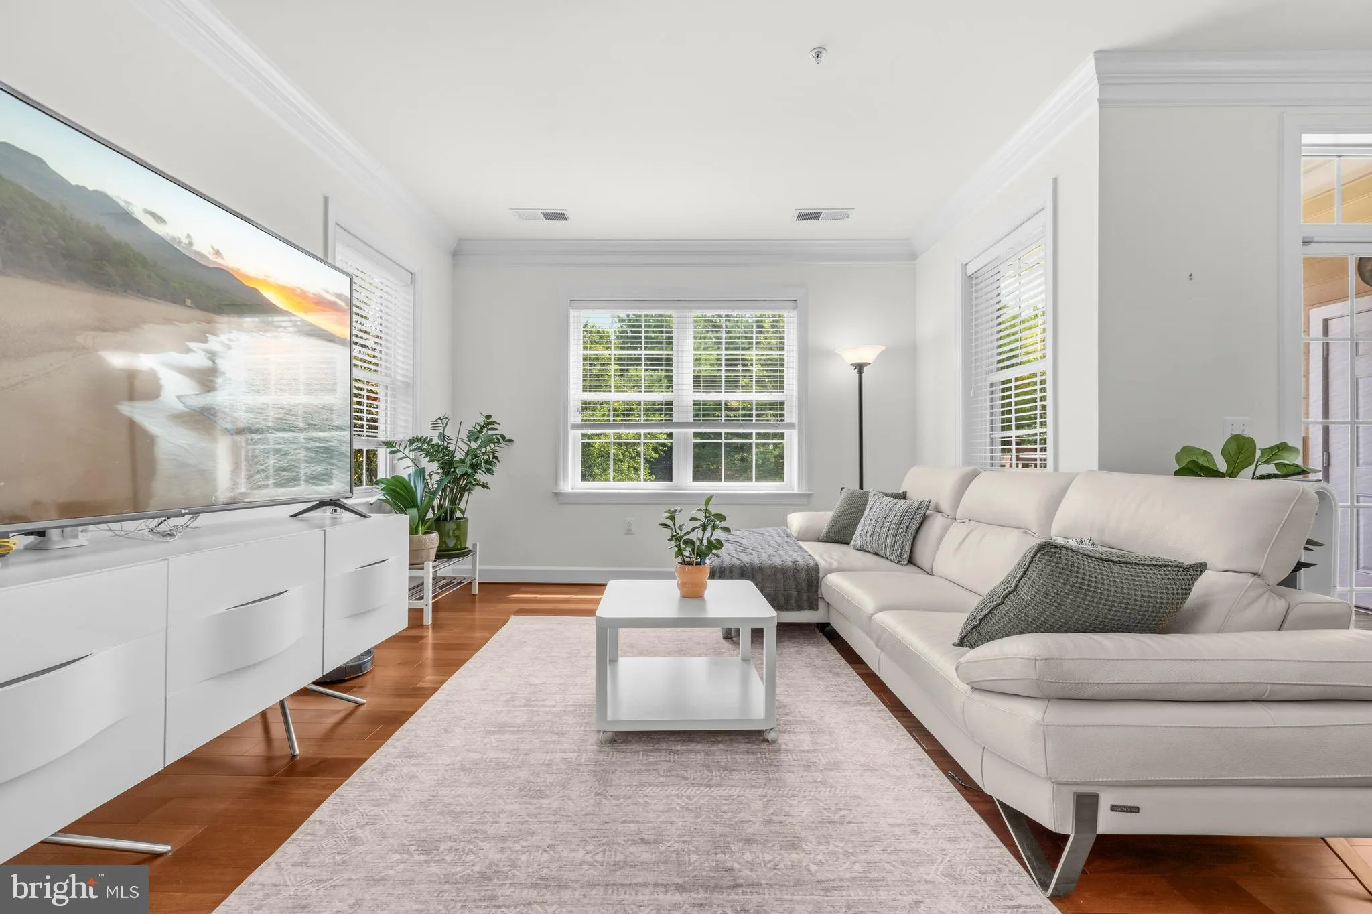
 15241 ROYAL CREST DRIVE, Haymarket, VA 20169
 1,538 Sqft SQFT
 2
2
 2
2
 Basic Details
Welcome to effortless, resort-style living in the highly sought-after Regency at Dominion Valley, a premier gated 55+ active-adult community in Haymarket! This exceptional Oakhill end-unit condominium offers approximately 1, 538 square feet of beautifully designed living space—and what truly sets this home apart i...
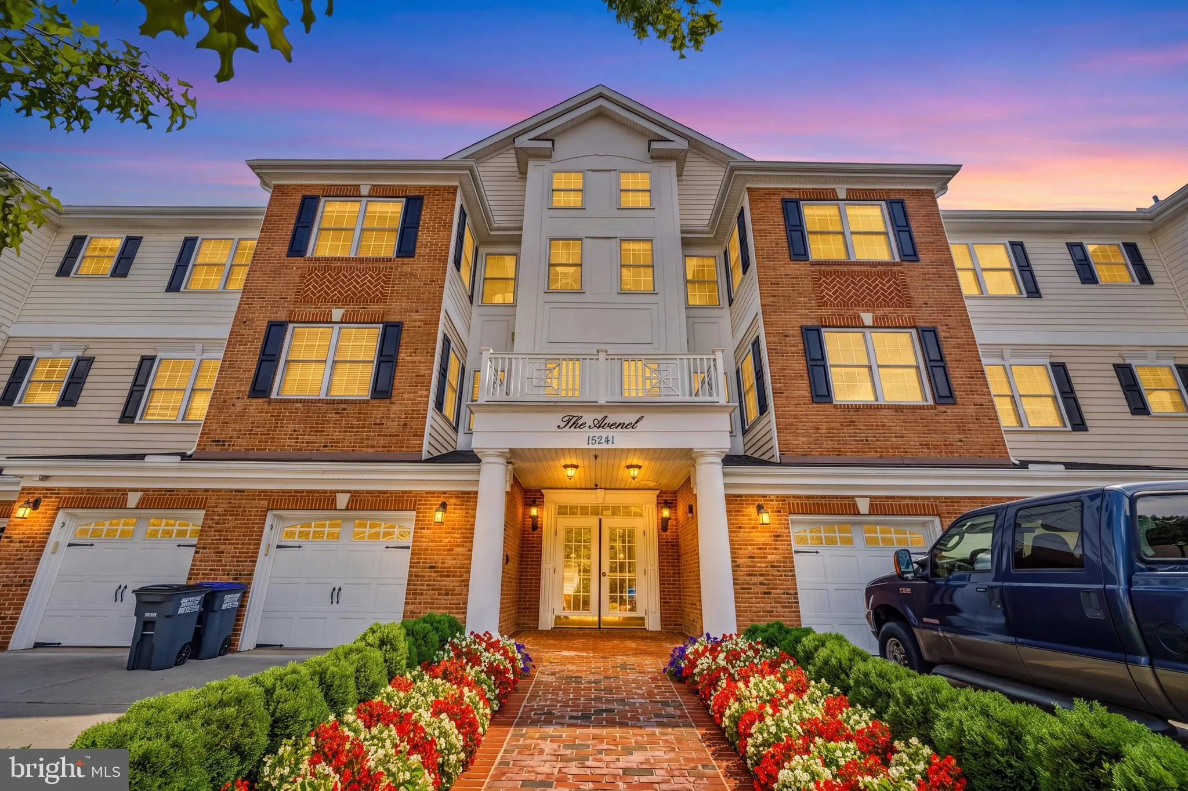
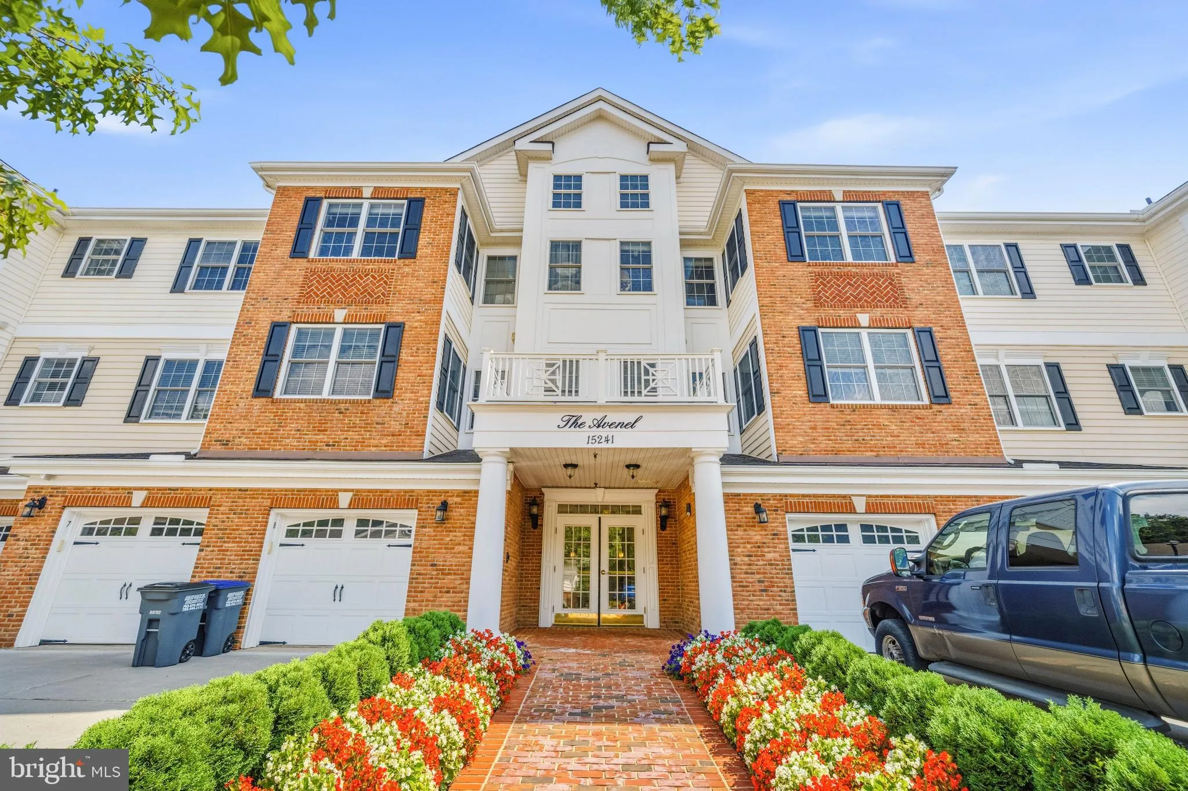
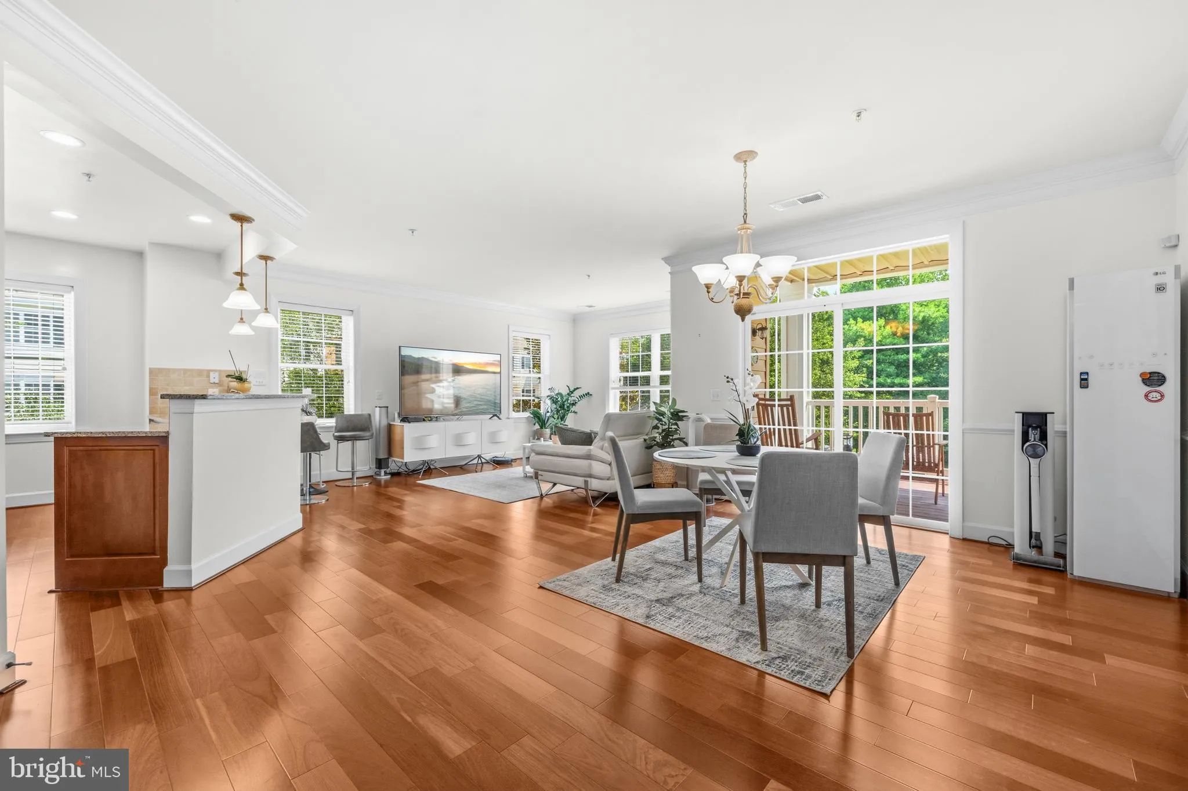
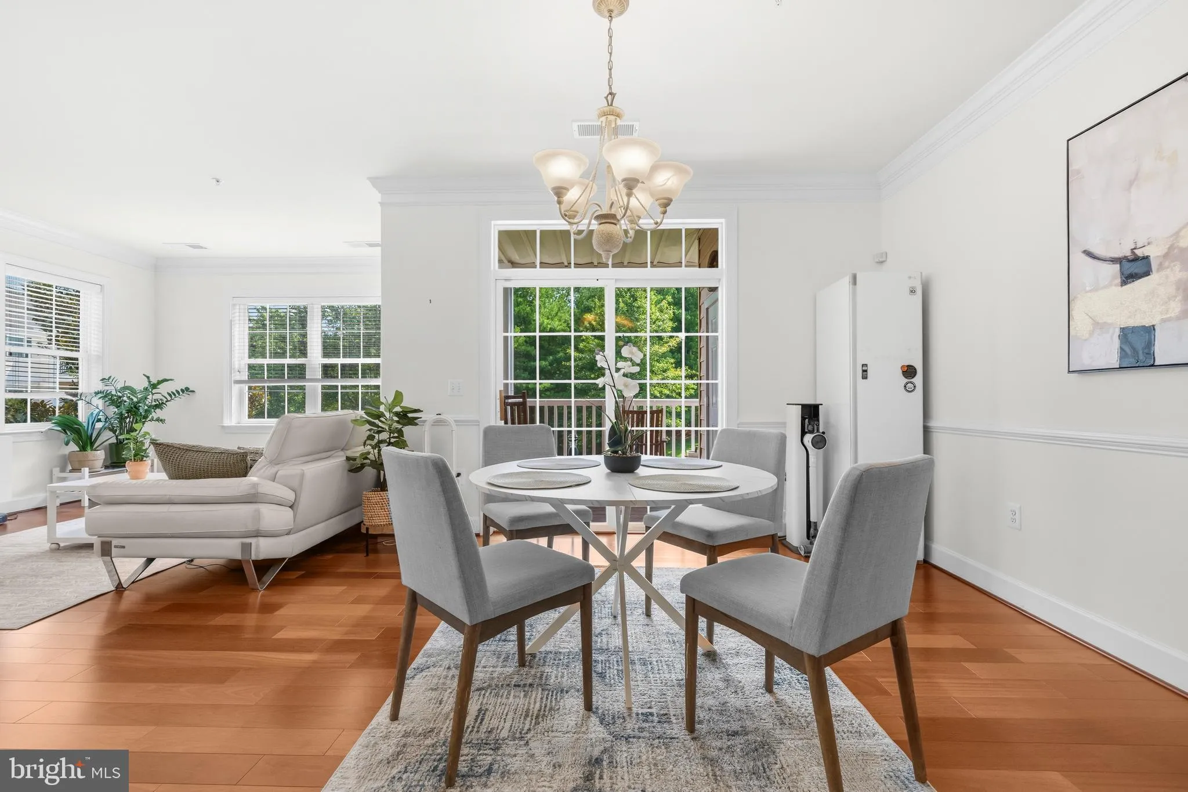
Welcome to effortless, resort-style living in the highly sought-after Regency at Dominion Valley, a premier gated 55+ active-adult community in Haymarket! This exceptional Oakhill end-unit condominium offers approximately 1, 538 square feet of beautifully designed living space—and what truly sets this home apart is its abundance of natural light, spacious layout, and private setting. Thanks to its desirable end-unit location and additional windows, natural light pours in from multiple directions throughout the day, creating an incredibly bright, open, and cheerful atmosphere. The home is so naturally sun-filled that you may rarely need to turn on the lights during the daytime! Step outside onto the private balcony and enjoy a peaceful backdrop of lush green trees and mature landscaping—the perfect setting for morning coffee, reading, or simply relaxing and enjoying the view. Inside, the spacious open-concept floor plan is designed for both comfortable everyday living and entertaining. A welcoming foyer flows into the generous dining and living areas, where expansive windows enhance the home’s airy feel. The kitchen offers granite countertops, tile backsplash, abundant cabinetry and counter space, pantry storage, stainless steel appliances, pendant lighting, and recessed lighting. The oversized primary suite feels like a private retreat, complete with a separate sitting area, two custom closets, and a spacious en-suite bath featuring a double vanity, soaking tub, and separate shower. A generously sized second bedroom and full guest bath provide flexibility for overnight guests, a home office, or hobby space. Additional details throughout the home include hardwood flooring, custom window treatments, built-ins, crown molding, chair rail, and convenient in-unit laundry. Even better, several important updates have already been completed: NEW HVAC (2026), NEW refrigerator (2026), NEW washer (2026), newer interior paint, garbage disposal (2023), and water heater (2015)—making this home truly move-in ready. Another standout feature is the private one-car garage located inside the building on the first level, providing secure, convenient parking and additional everyday comfort. And the lifestyle is just as impressive as the home. Regency at Dominion Valley offers an extraordinary array of resort-style amenities, including an Arnold Palmer-designed 18-hole golf course, impressive 30, 000-square-foot clubhouse, indoor heated pool and spa, outdoor resort-style pool, state-of-the-art fitness center, aerobics and exercise studio, lighted tennis and pickleball courts, walking and biking trails, outdoor amphitheater, parks, scenic lakes and ponds, along with numerous opportunities for social and recreational activities. Enjoy the convenience of having cable TV and high-speed internet included through the community association, while shopping, dining, groceries, healthcare, and major commuter routes are all just minutes away. This is more than a beautiful condo—it is an opportunity to enjoy a low-maintenance, active, resort-inspired lifestyle in one of Haymarket’s most desirable 55+ communities. Bright. Spacious. Private. Updated. Welcome home to Regency at Dominion Valley.
 Features & Appliances
 Ask Agent A Question
 Address Map
 MLS Addon
 Additional Information
 Financial
Listing Information
Financial
Listing Information
 Rob Spicer Broker, GRI
Spicer Real Estate
Rob Spicer Broker, GRI
Spicer Real Estate
7201 Wisconsin Avenue
 RobSpicer@SpicerRealEstate.com
 2403881030
 2403881030
 7201 Wisconsin Avenue


