
 Share
Share


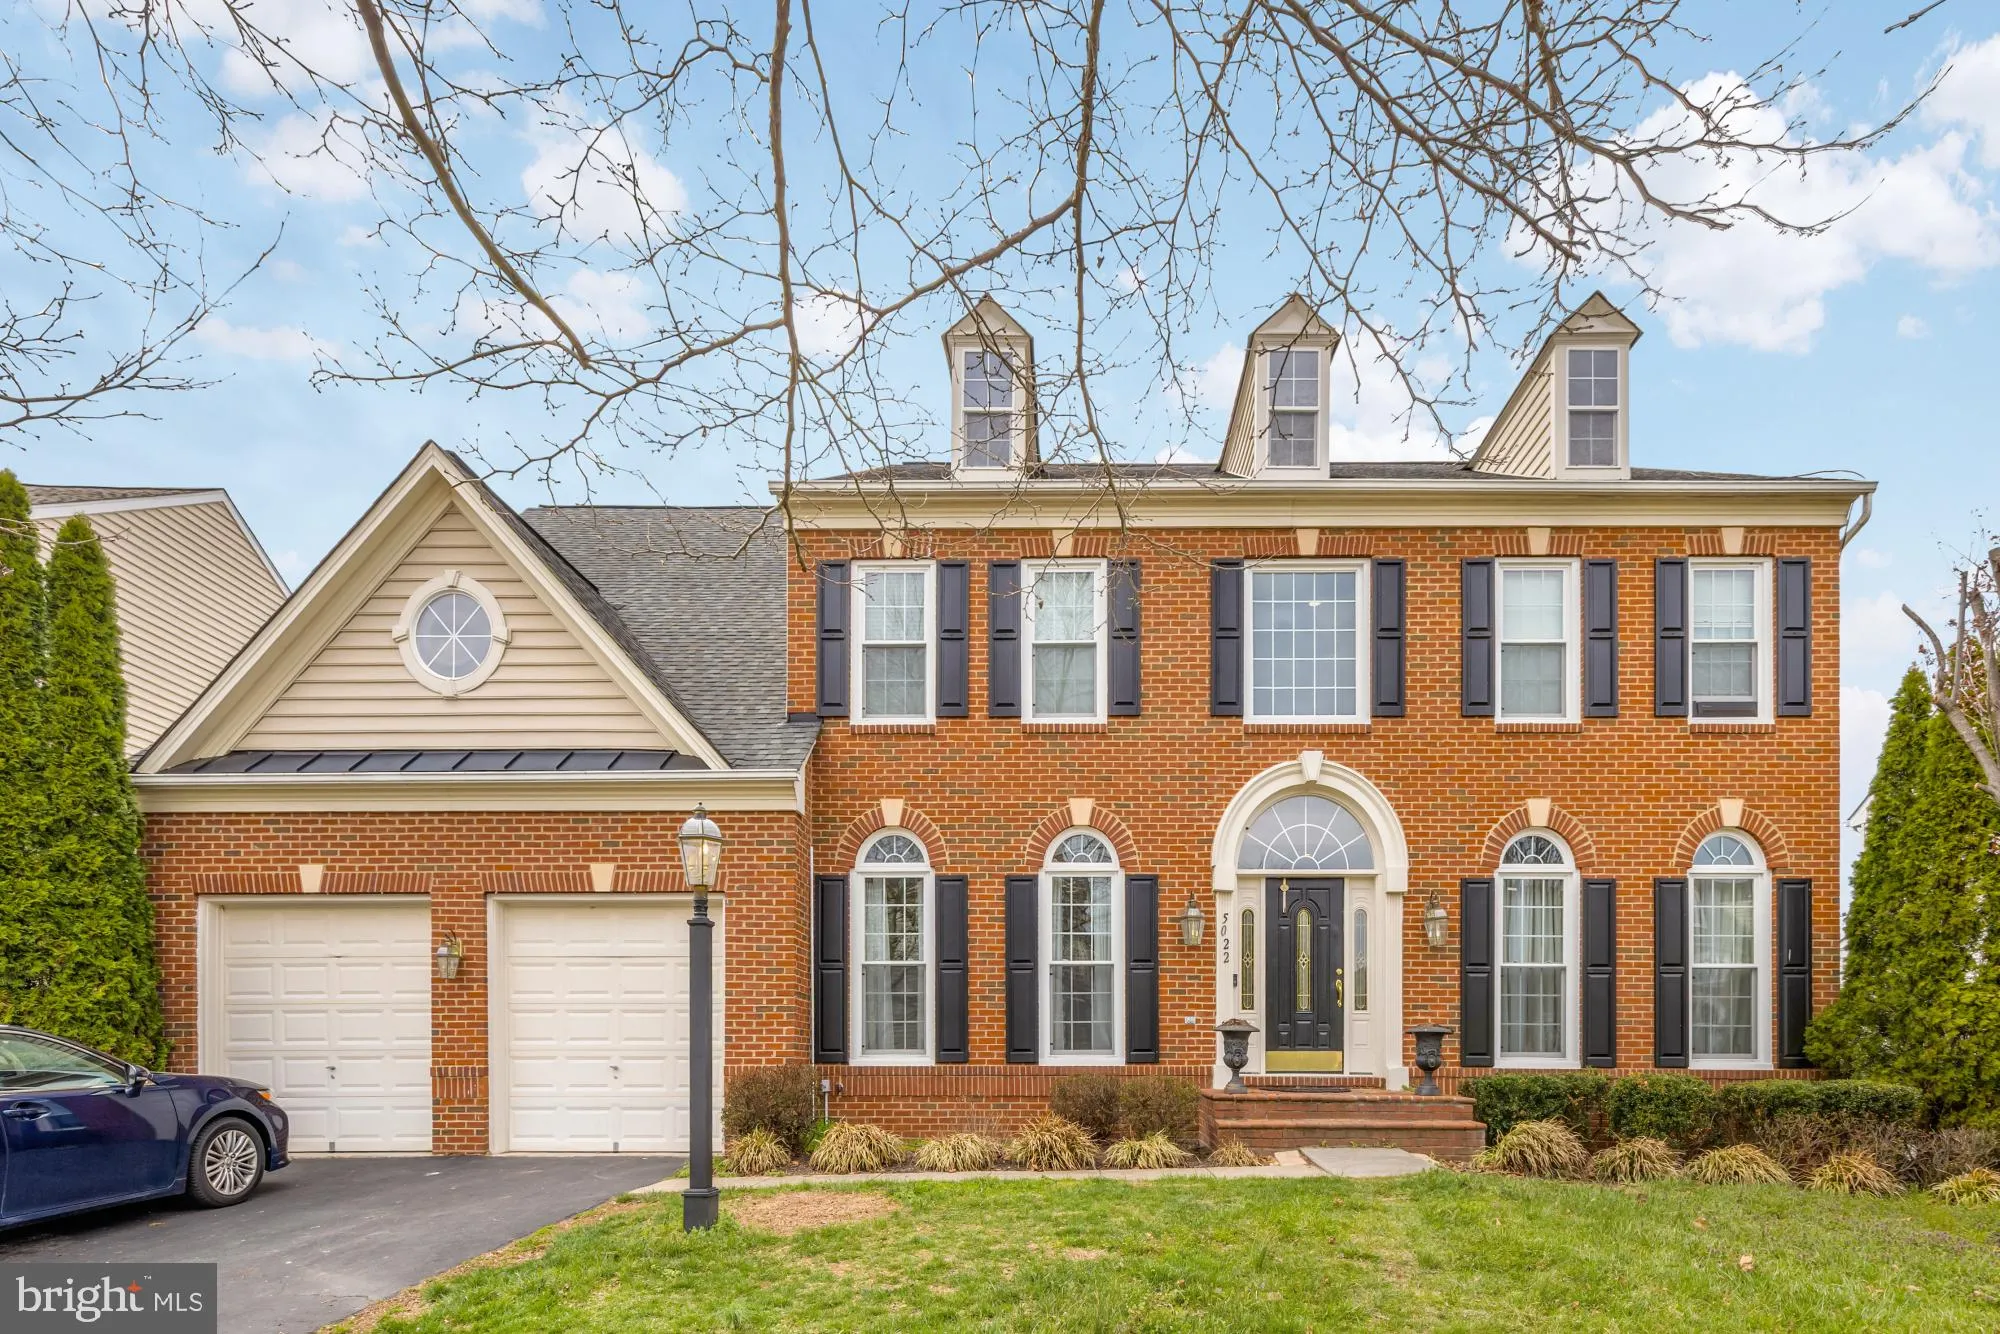


 5022 BURNSIDE FARM PLACE, Haymarket, VA 20169
 5,555 Sqft SQFT
 6
6
 5
5
 Basic Details
Don’t miss this rare chance! One of Gate Mills finest homes is back and better priced. With refinished hardwood floors, renovated lower level, and stunning private backyard, this house is a hidden gem. It unique value and features are now ready to be discovered by the right buyer. 5022 Burnside Farm Place deli...
Don’t miss this rare chance! One of Gate Mills finest homes is back and better priced. With refinished hardwood floors, renovated lower level, and stunning private backyard, this house is a hidden gem. It unique value and features are now ready to be discovered by the right buyer. 5022 Burnside Farm Place delivers space, upgrades, and mountain views that are hard to match in today’s market. Surrounded by 3 different golf courses, this 6-bedroom, 4.5-bath home offers three fully finished levels, fresh updates throughout, and a layout built for both everyday living and entertaining. Enjoy indoor-outdoor living with a screened-in porch, deck, and custom flagstone patio with firepit, all overlooking a private backyard with scenic views. With a spacious primary suite, multiple living areas, and a fully finished basement complete with theatre room and guest space, this home offers exceptional value for the size, condition, and location, just 2 miles from I-66. If you’ve been waiting for the right combination of space, updates, and price, this is it.
 Features & Appliances
 Ask Agent A Question
 Address Map
 MLS Addon
 Additional Information
 Financial
Listing Information
Financial
Listing Information
 Rob Spicer Broker, GRI
Spicer Real Estate
Rob Spicer Broker, GRI
Spicer Real Estate
7201 Wisconsin Avenue
 RobSpicer@SpicerRealEstate.com
 2403881030
 2403881030
 7201 Wisconsin Avenue


