
 Share
Share
 15795 RYDER CUP DRIVE, Haymarket, VA 20169
 7,194 Sqft SQFT
 6
6
 6
6
 Basic Details
Stunning Toll Brothers “The Carlton” model featuring over 7, 682 sq ft of luxurious living space with 6 bedrooms, 5.5 bathrooms, Office and Recreation Room beautifully situated on a private 0.59-acre corner lot backing to trees in prestigious Dominion Valley! The main level showcases brand-new flooring i...
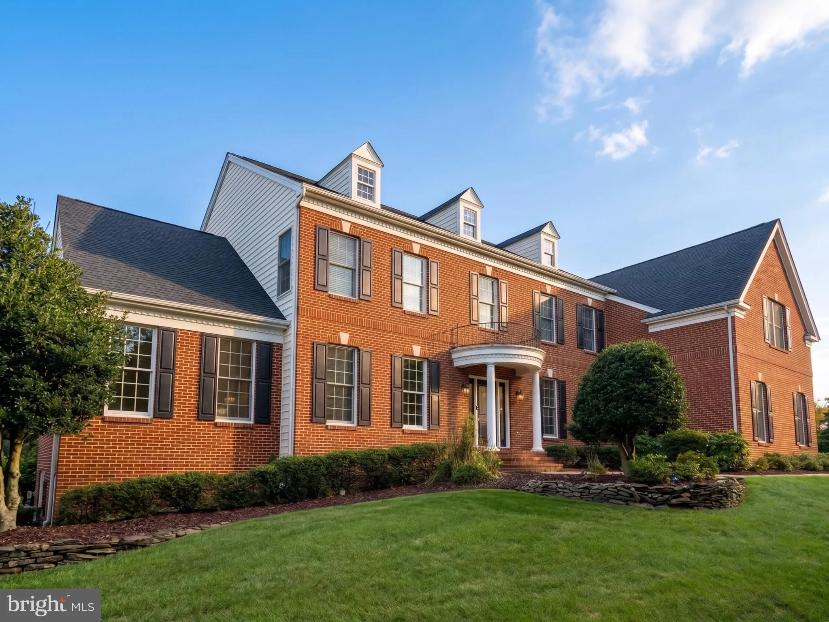
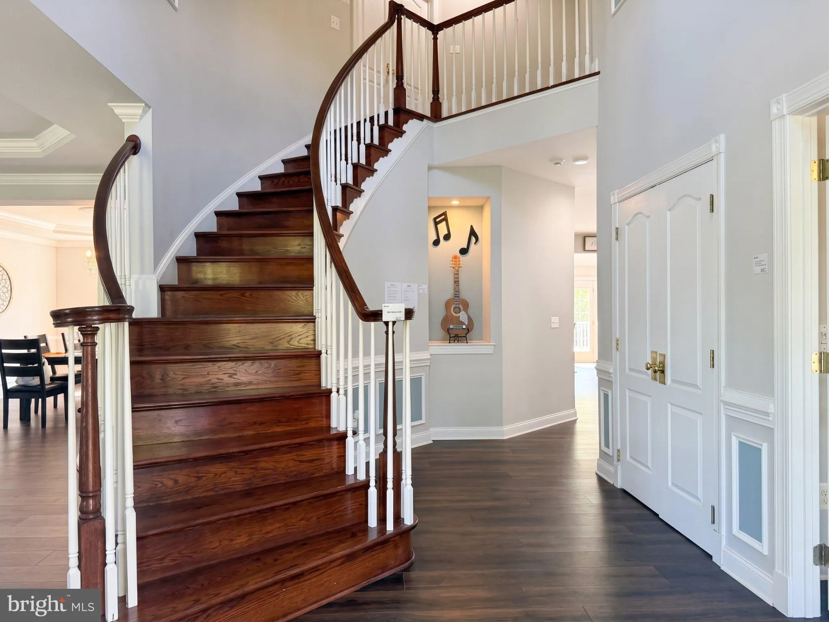
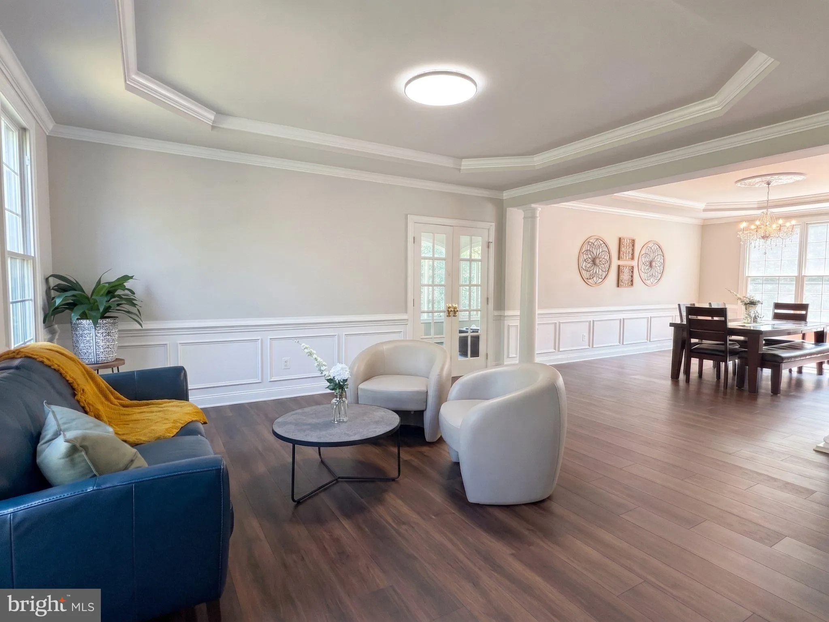
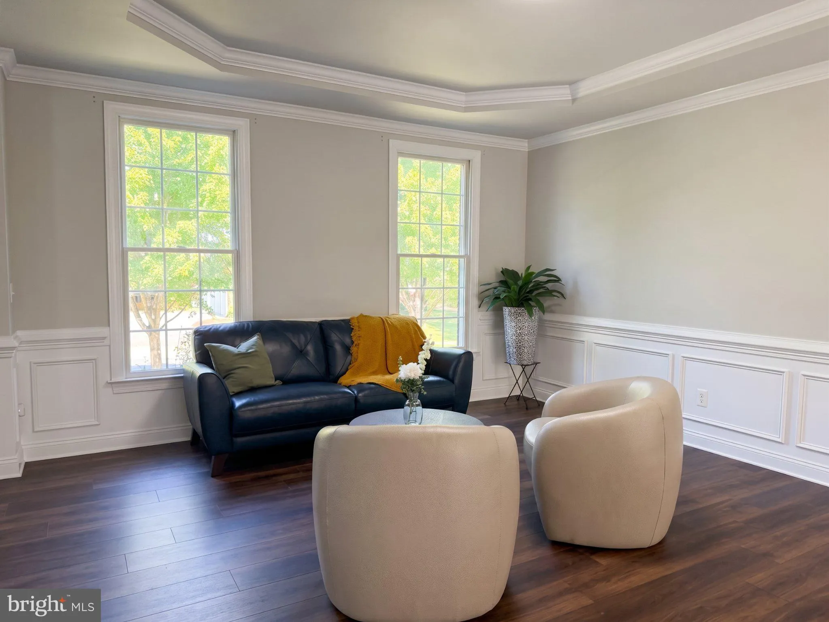
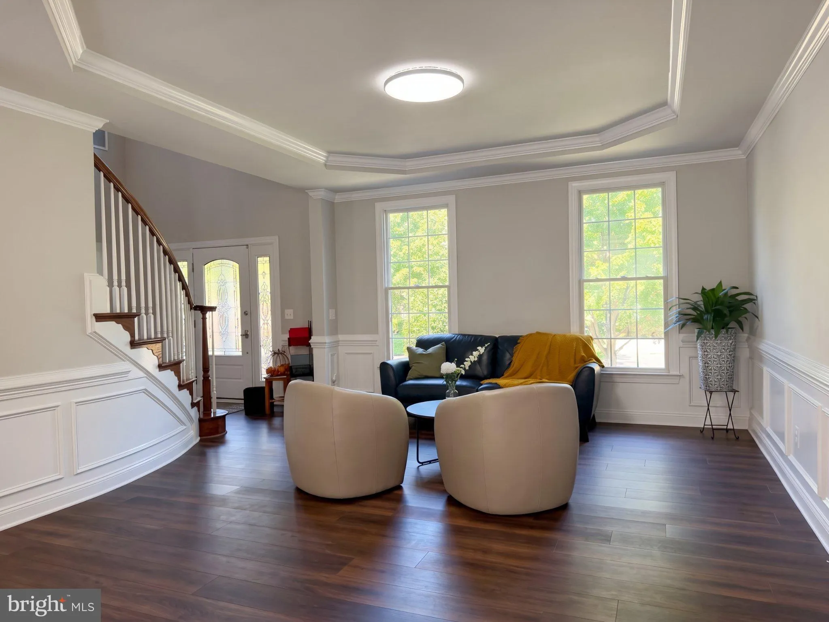
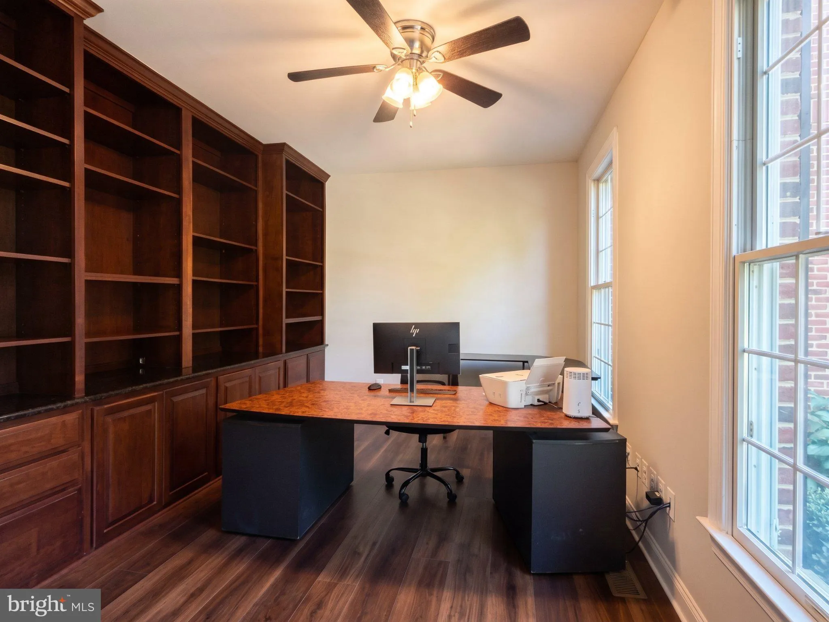
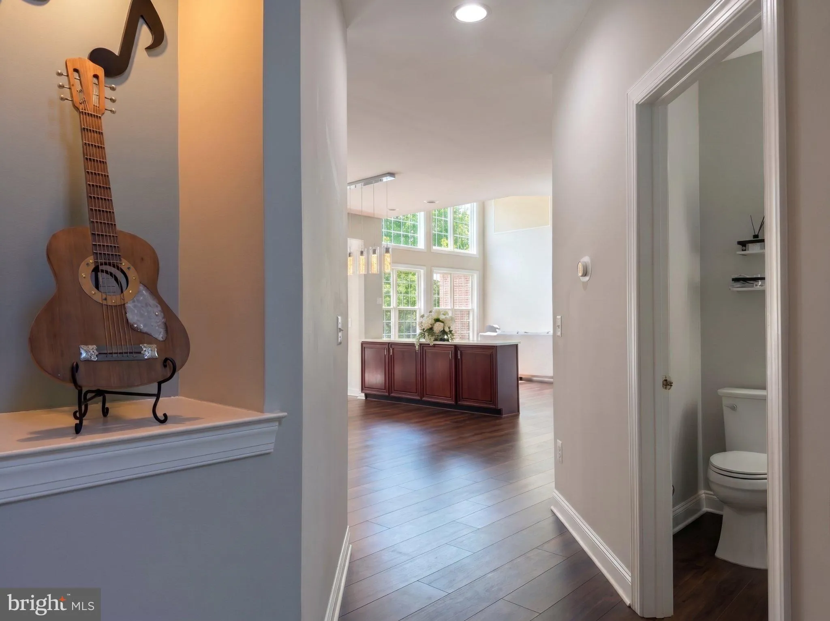
Stunning Toll Brothers “The Carlton” model featuring over 7, 682 sq ft of luxurious living space with 6 bedrooms, 5.5 bathrooms, Office and Recreation Room beautifully situated on a private 0.59-acre corner lot backing to trees in prestigious Dominion Valley! The main level showcases brand-new flooring installed in 2024, an elegant office with French doors and custom built-ins, a light-filled formal dining room, and a bright sunroom with a cozy gas fireplace. The gourmet eat-in kitchen boasts upgraded cherry cabinetry, matching custom fridge, granite countertops, center island, walk-in pantry, and an adjoining sunroom, while the impressive two-story family room offers a wood-burning fireplace and custom coffered ceiling. For ultimate convenience, a rare 4-stop elevator services all levels, including the basement, garage, main level, and upper level. The upper level boasts brand-new carpet throughout and offers a palatial Owner’s Suite complete with tray ceilings, a spacious sitting area, huge walk-in closet, and a spa-like bath with granite counters, custom tile, glass shower, and a two-person soaking tub. Three additional generous bedrooms complete the upper level, including one en-suite and two sharing a Jack-and-Jill bath. The fully finished walk-out basement serves as a private in-law or guest suite, featuring a full kitchen with granite countertops and a large island, a living and dining area with a gas stove fireplace, a huge media room, and two full bedrooms with private baths, one of which is handicap accessible. Step outside to an outdoor oasis with an expansive deck, massive patio, and custom fire pit overlooking serene tree views, all while enjoying 24/7 gated security and resort-style amenities such as indoor and outdoor pools, tennis and basketball courts, walking trails, fitness center, clubhouse dining, and optional golf memberships, all just minutes from I-66, Route 29, 50, 15, and upscale shopping and dining!
 Features & Appliances
 Ask Agent A Question
 Address Map
 Neighborhood
 MLS Addon
 Additional Information
 Financial
Listing Information
Financial
Listing Information
 Rob Spicer Broker, GRI
Spicer Real Estate
Rob Spicer Broker, GRI
Spicer Real Estate
7201 Wisconsin Avenue
 RobSpicer@SpicerRealEstate.com
 2403881030
 2403881030
 7201 Wisconsin Avenue


