
 Share
Share
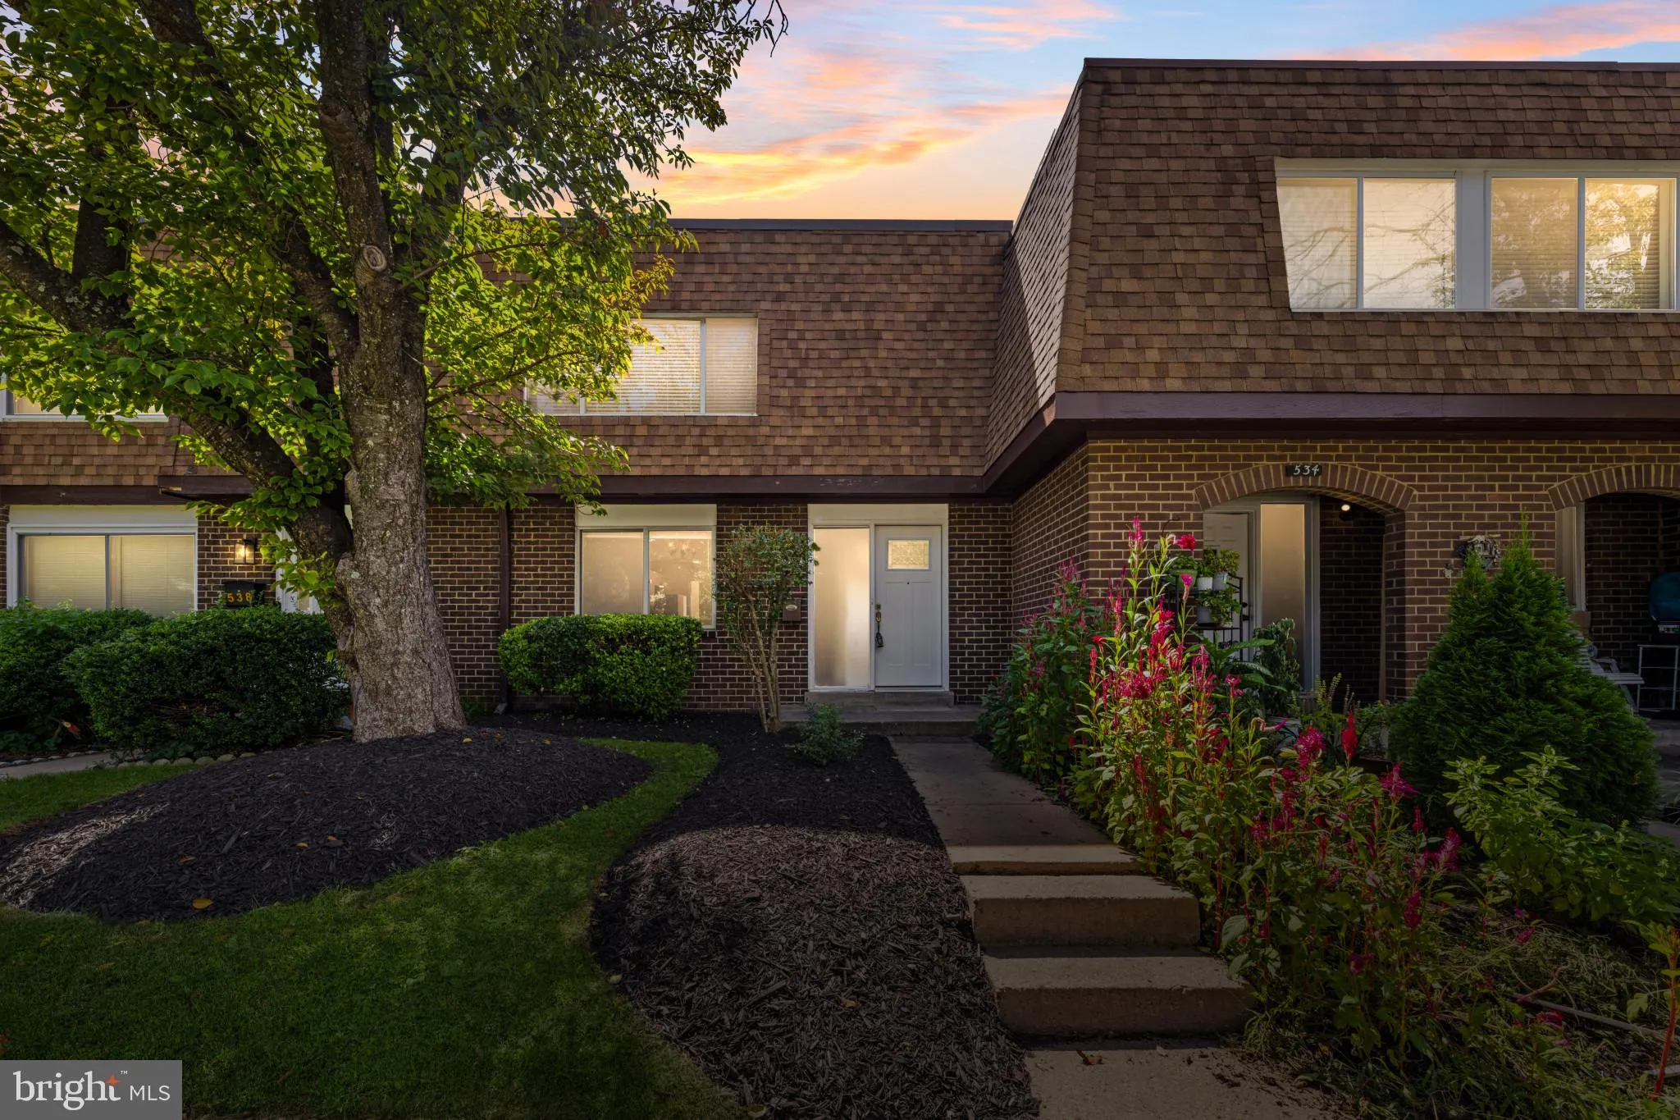
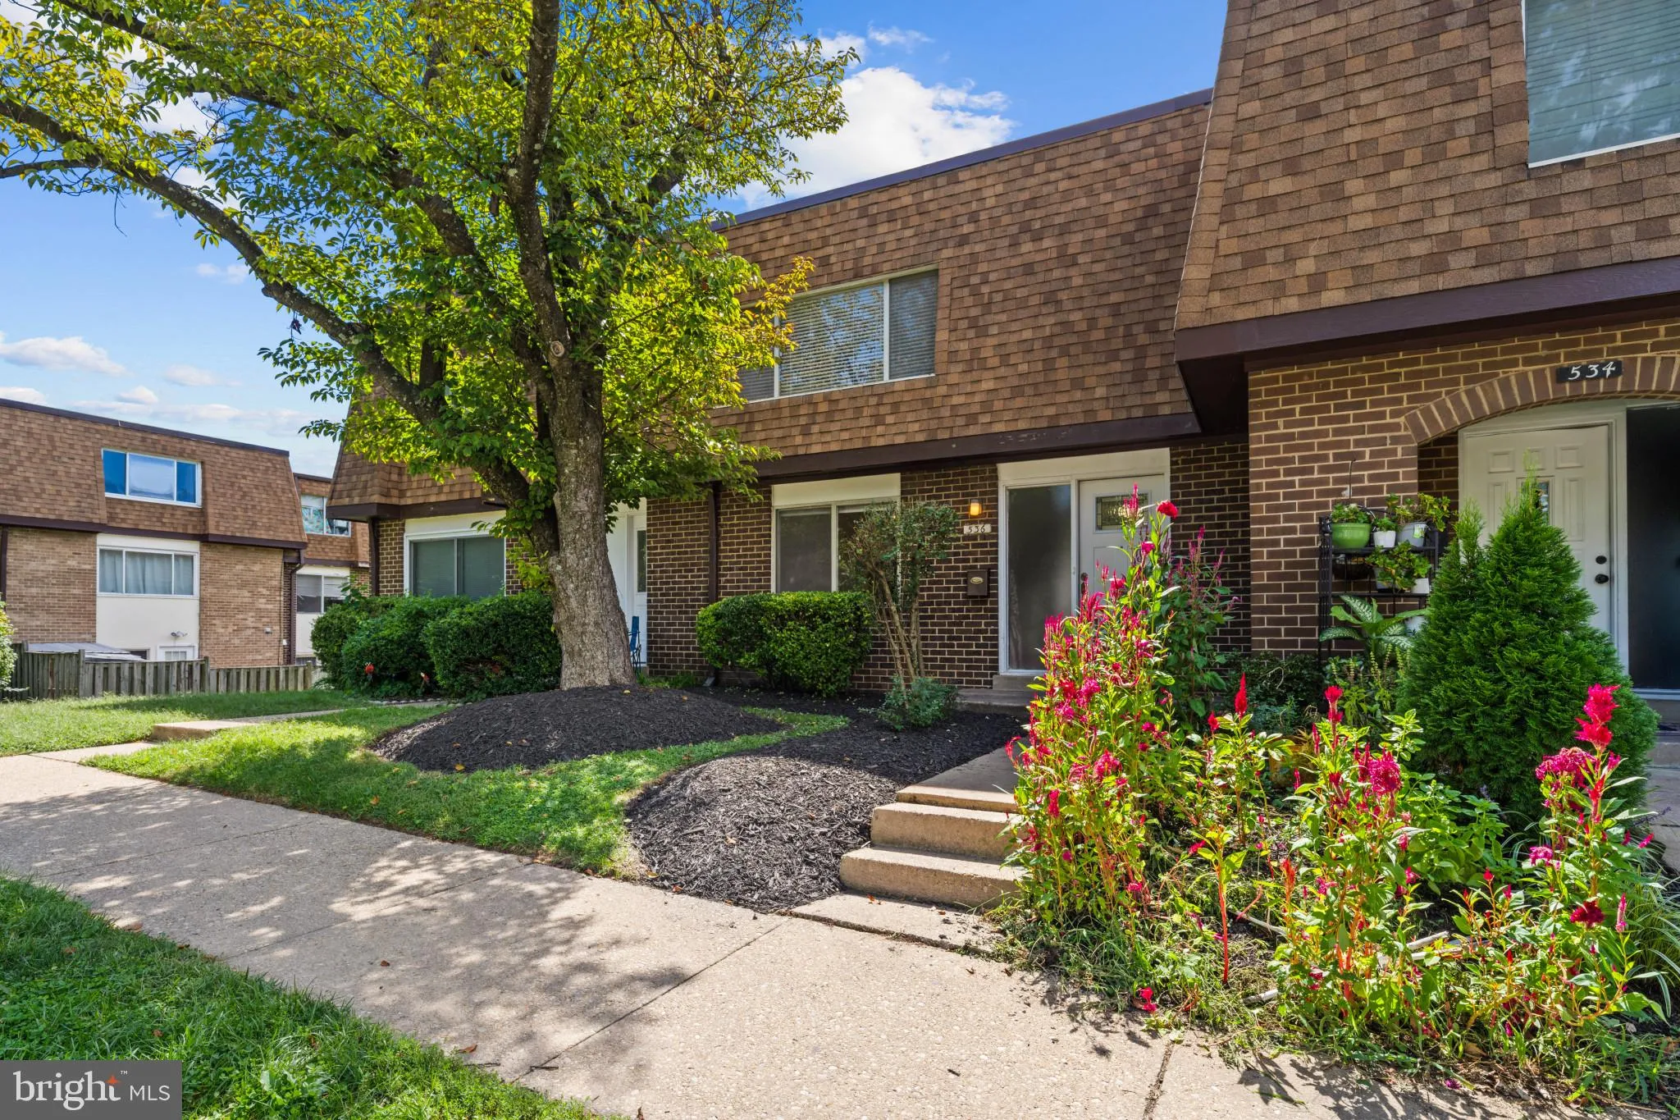
 536 DEER PARK ROAD, Gaithersburg, MD 20877
 1,811 Sqft SQFT
 3
3
 3
3
 Basic Details
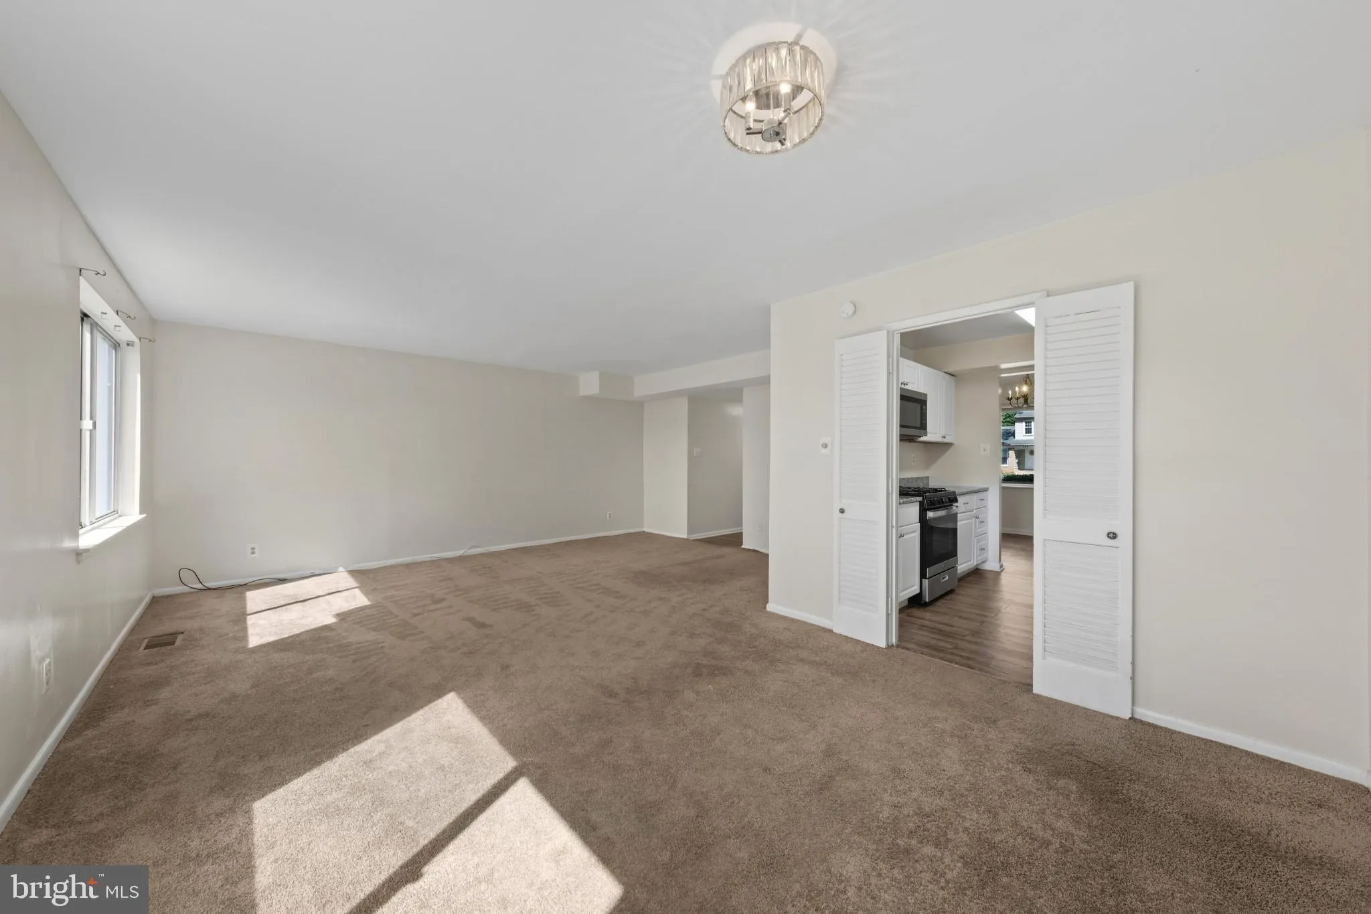
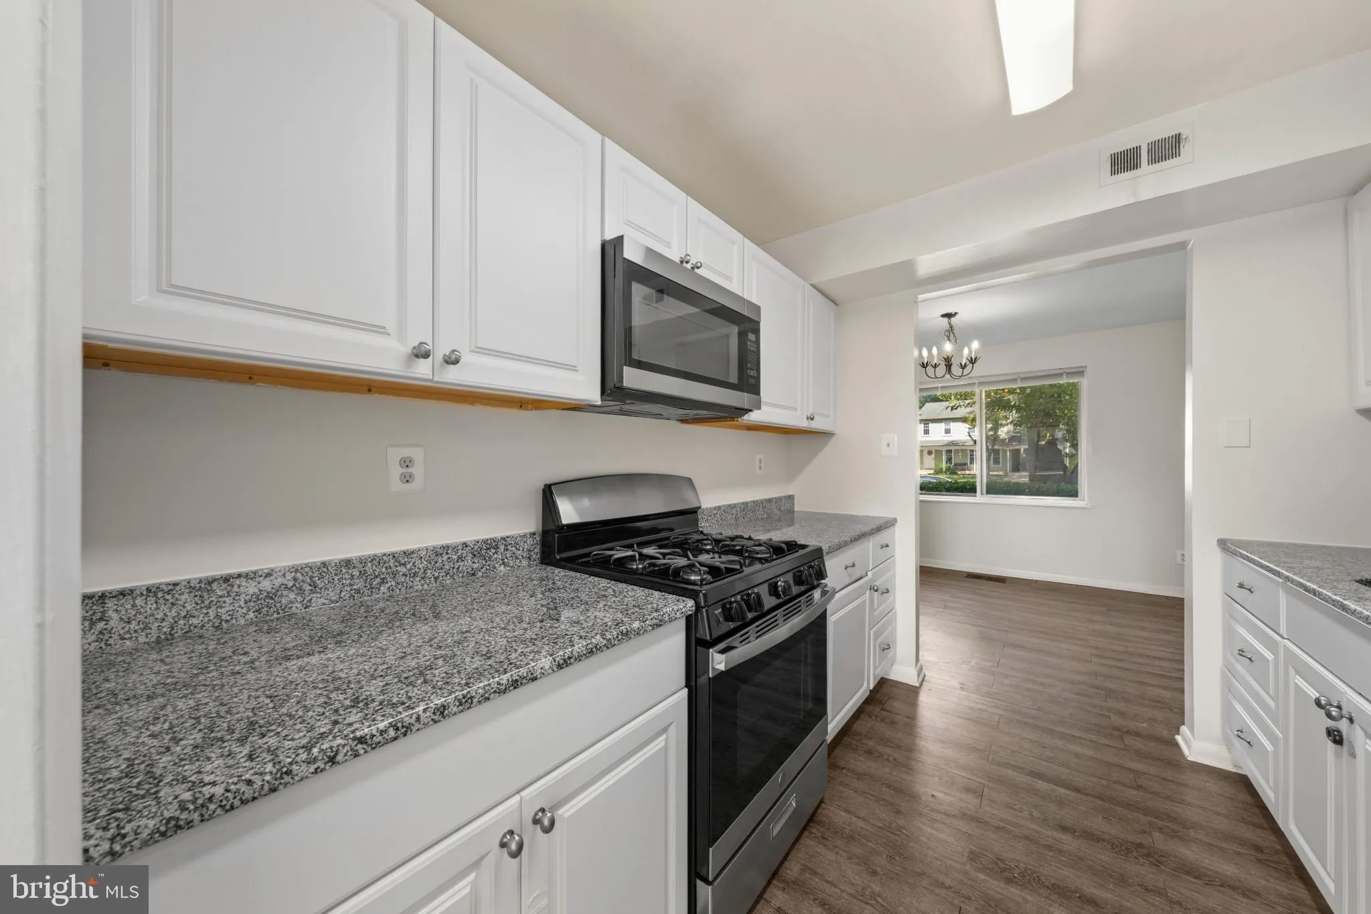
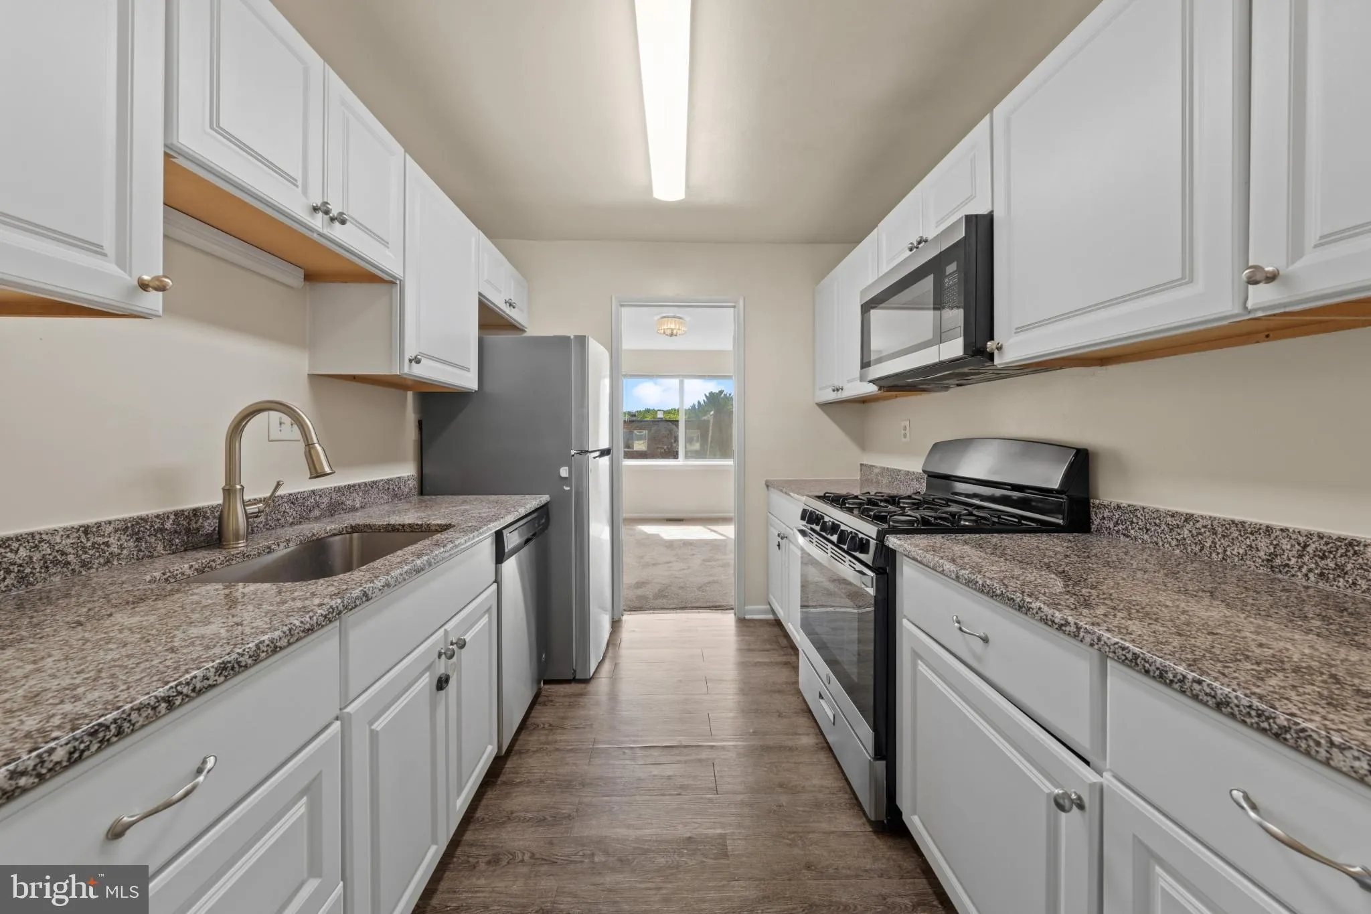
More room to live, work, and unwind across three finished levels. This 3-bedroom, 2.5-bath townhome-style condo offers a bright, open living area, separate dining space, and an updated kitchen with granite countertops, white cabinetry, stainless steel appliances, and gas cooking. Upstairs, three bedrooms include a g...
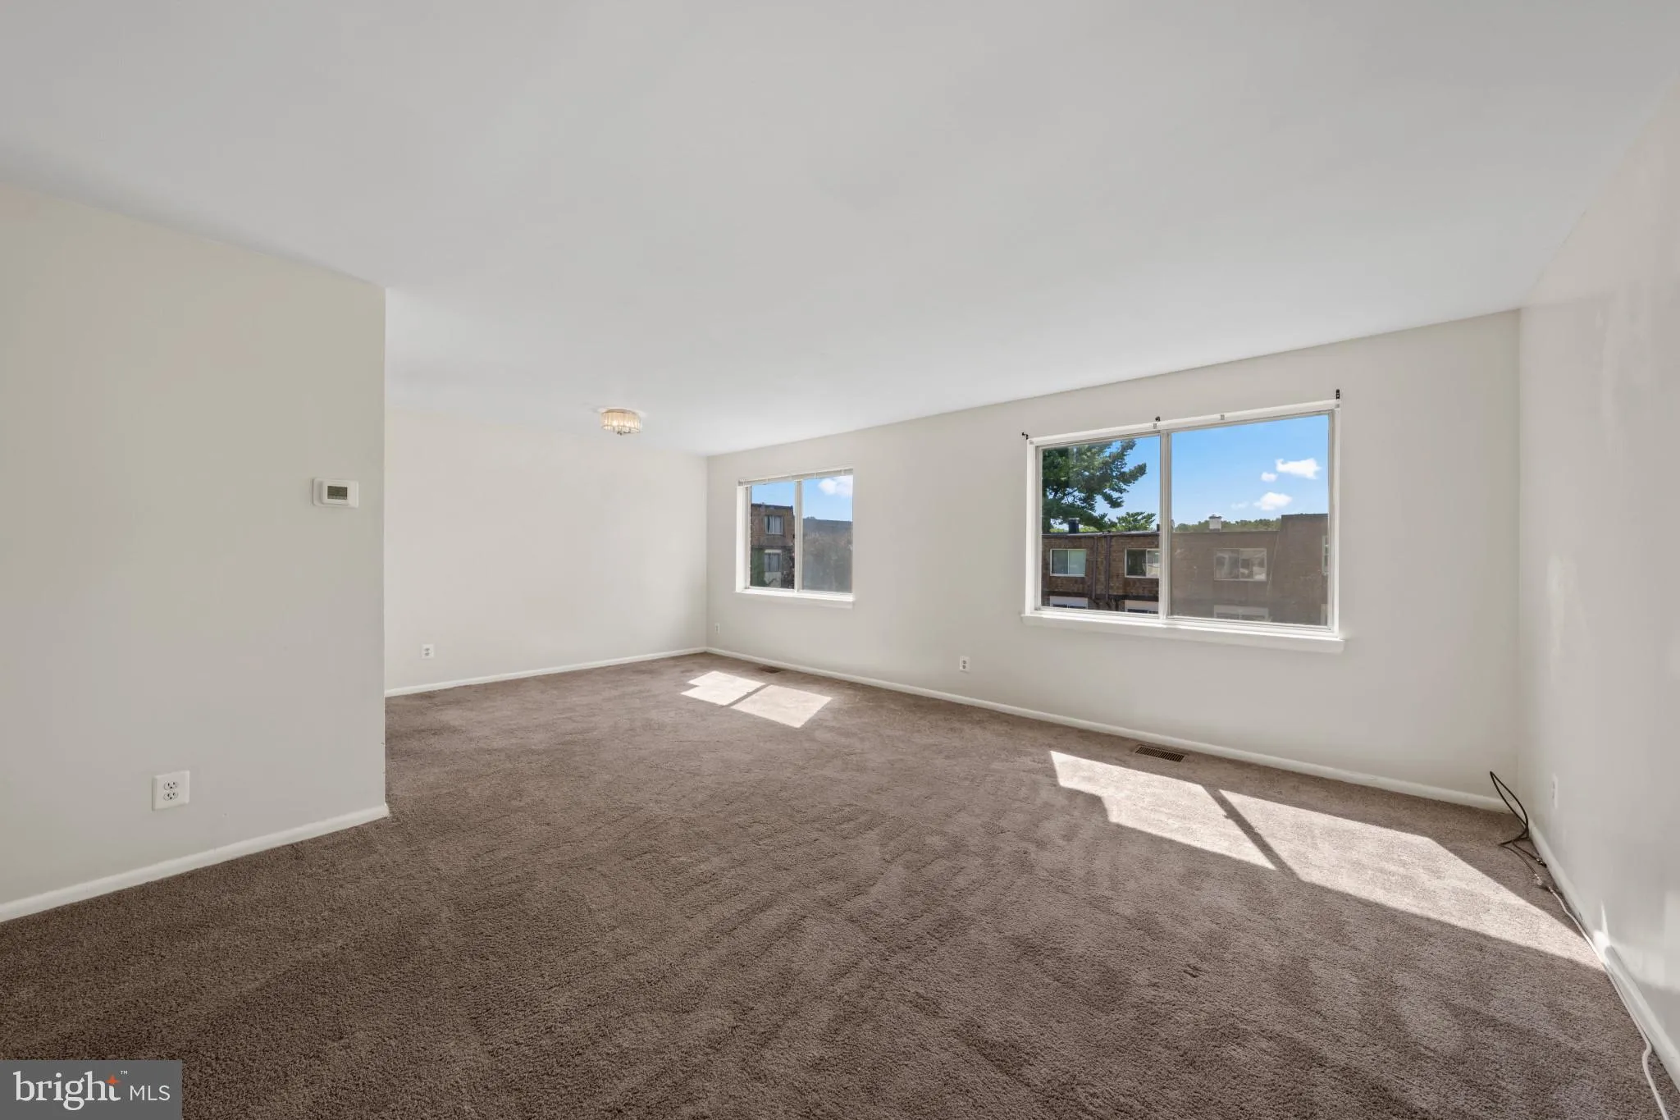
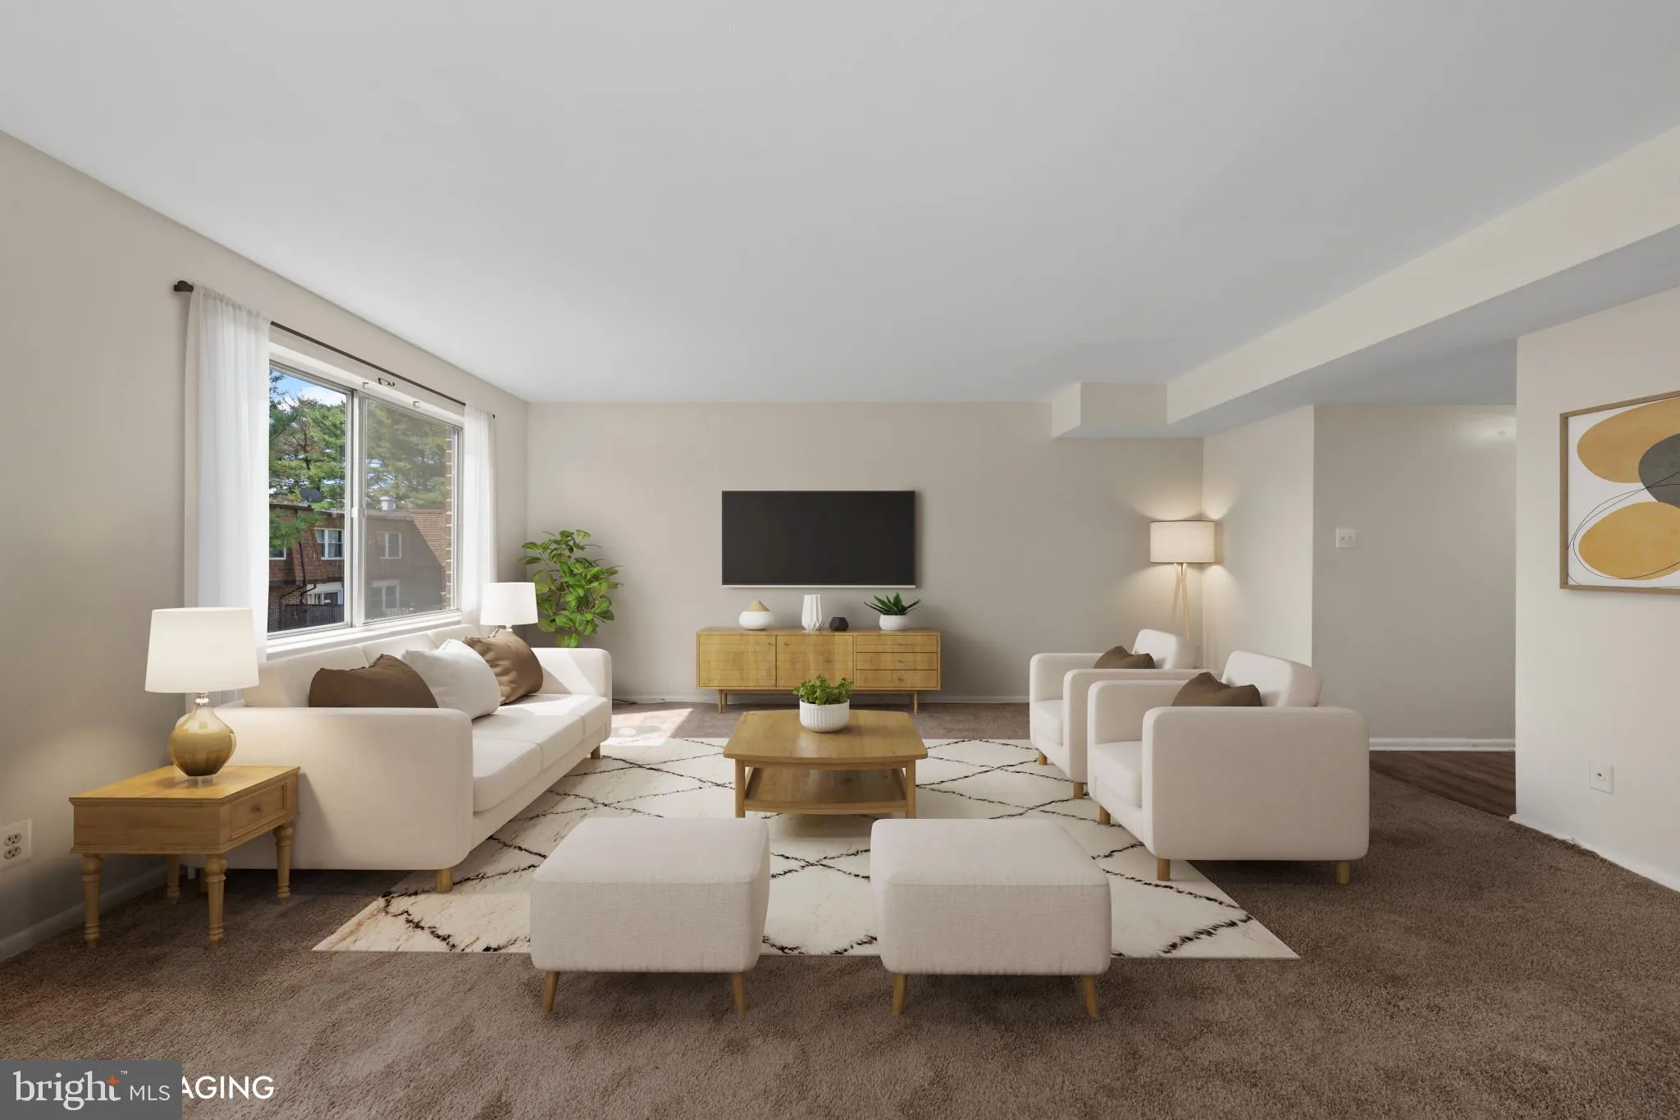
More room to live, work, and unwind across three finished levels. This 3-bedroom, 2.5-bath townhome-style condo offers a bright, open living area, separate dining space, and an updated kitchen with granite countertops, white cabinetry, stainless steel appliances, and gas cooking. Upstairs, three bedrooms include a generous primary suite with a private bath and ample closet space. The walkout lower level adds flexibility, with space for a family room, home office, gym, or playroom, plus additional storage and direct access to the fenced outdoor area. A newer A/C (2024) adds peace of mind, while the condo fee includes gas, water, and sewer. Enjoy easy access to Bohrer Park, Gaithersburg MARC, Shady Grove Metro, Route 355, I-270, the ICC, shopping, dining, and more.
 Features & Appliances
 Ask Agent A Question
 Address Map
 Neighborhood
 MLS Addon
 Additional Information
 Financial
Listing Information
Financial
Listing Information
 Rob Spicer Broker, GRI
Spicer Real Estate
Rob Spicer Broker, GRI
Spicer Real Estate
7201 Wisconsin Avenue
 RobSpicer@SpicerRealEstate.com
 2403881030
 2403881030
 7201 Wisconsin Avenue


