
 Share
Share
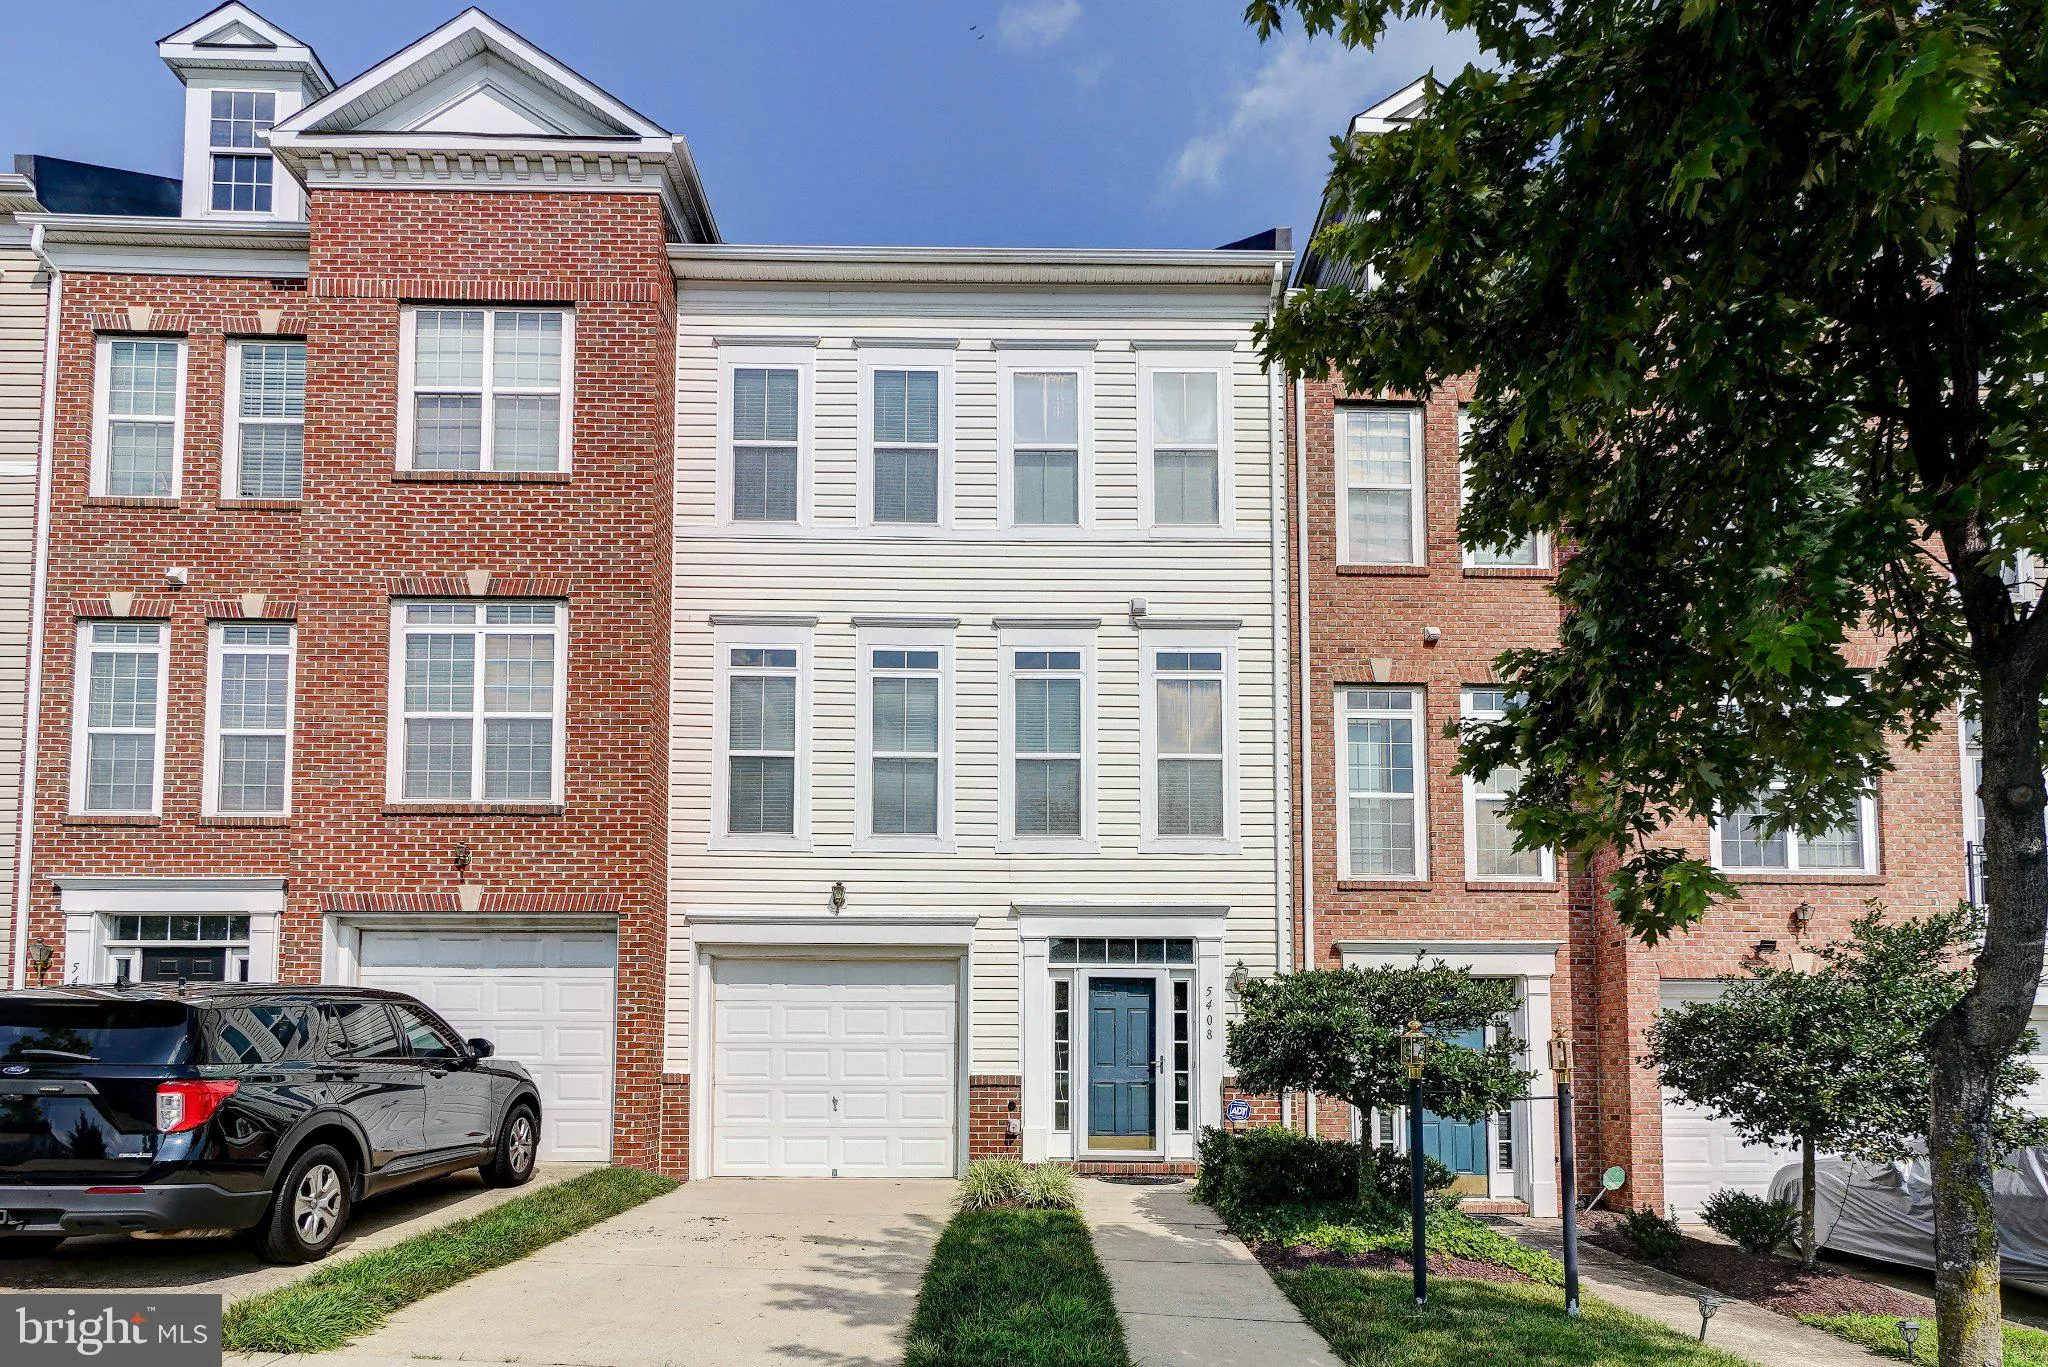
 5408 HARTFIELD AVENUE, Suitland, MD 20746
 2,640 Sqft SQFT
 3
3
 4
4
 Basic Details
Welcome to 5408 Hartfield Avenue, an elegant and well-maintained townhome located in the desirable Town Center at Camp Springs Community. This home is spacious and offers three finished levels spread out over 2600 square feet, 3 generous bedrooms, 3.5 baths, a private deck and a one-car garage and private driveway. ...
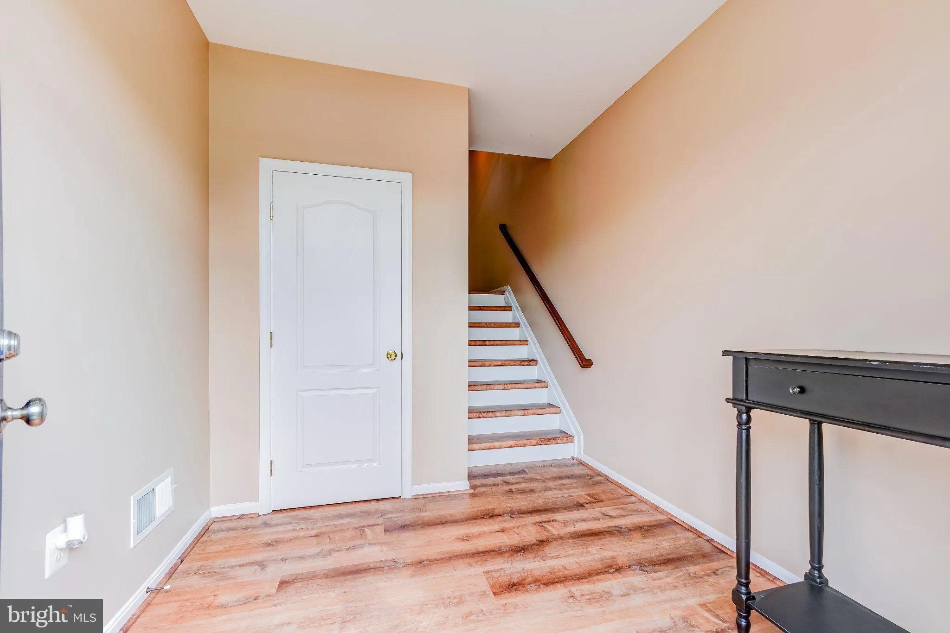
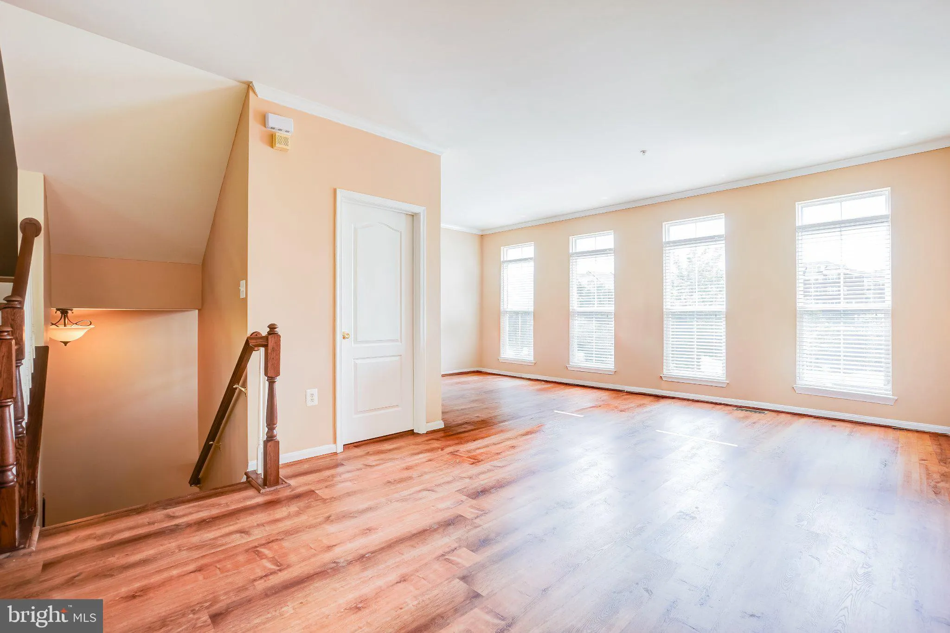
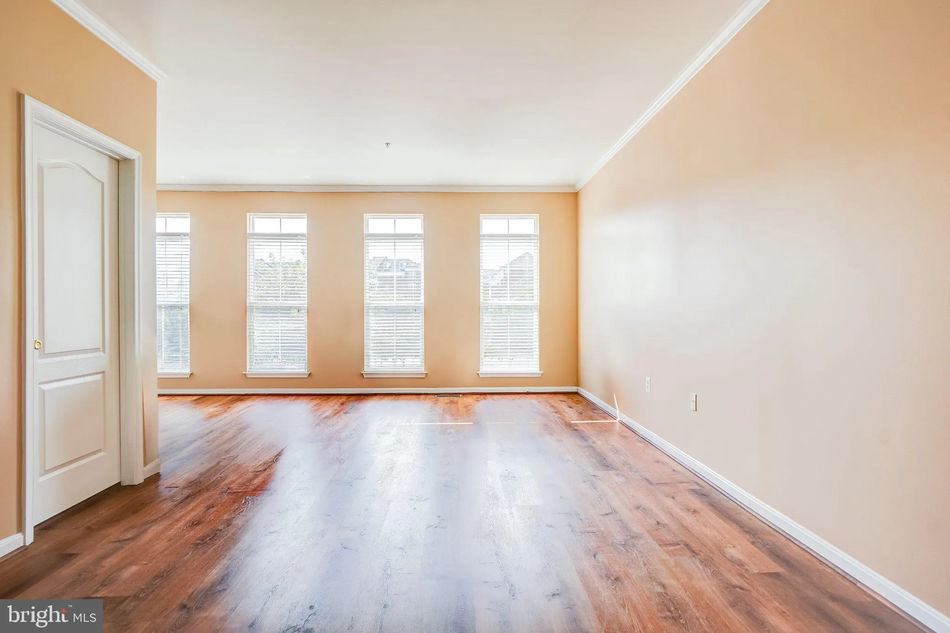
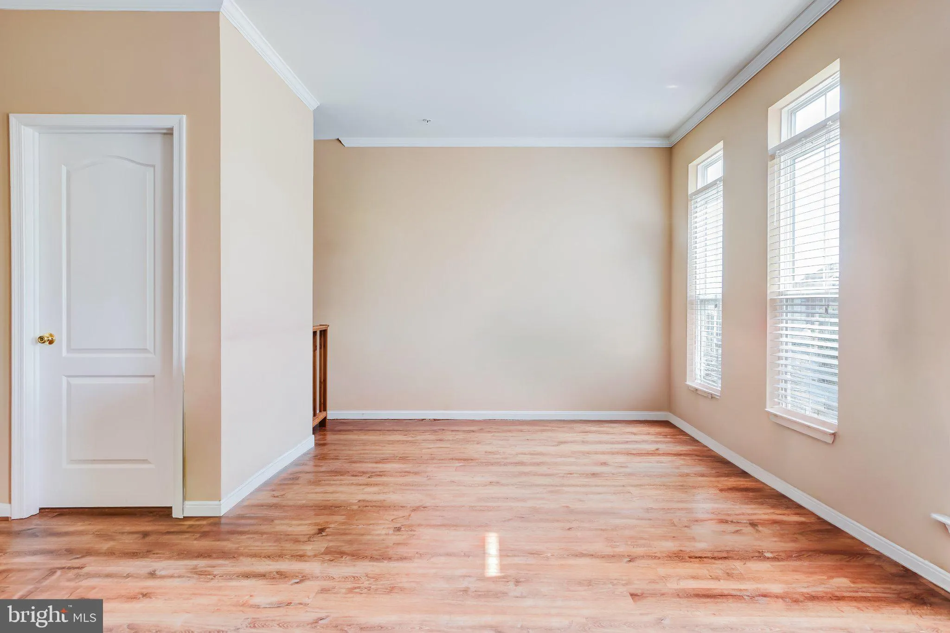
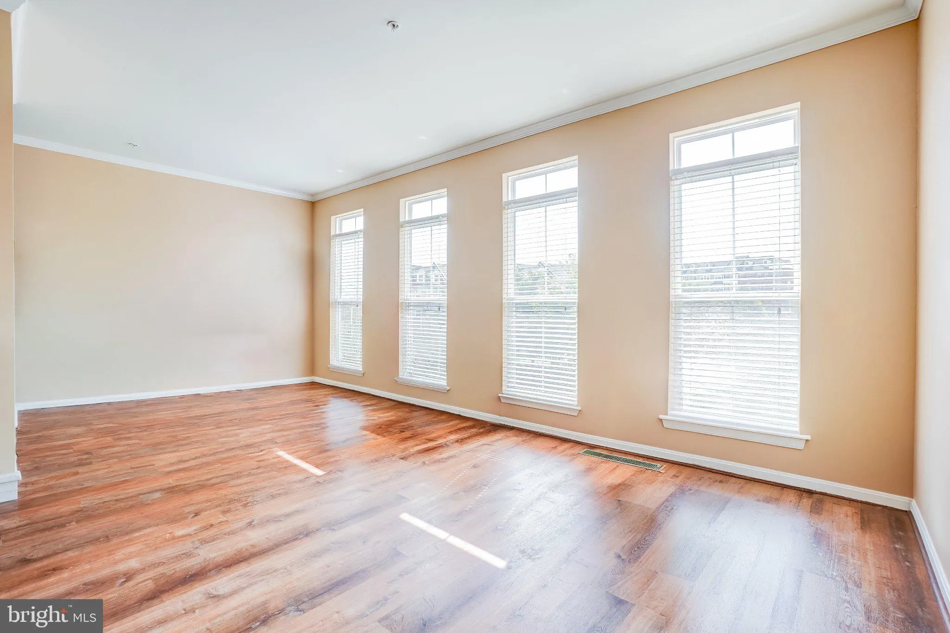
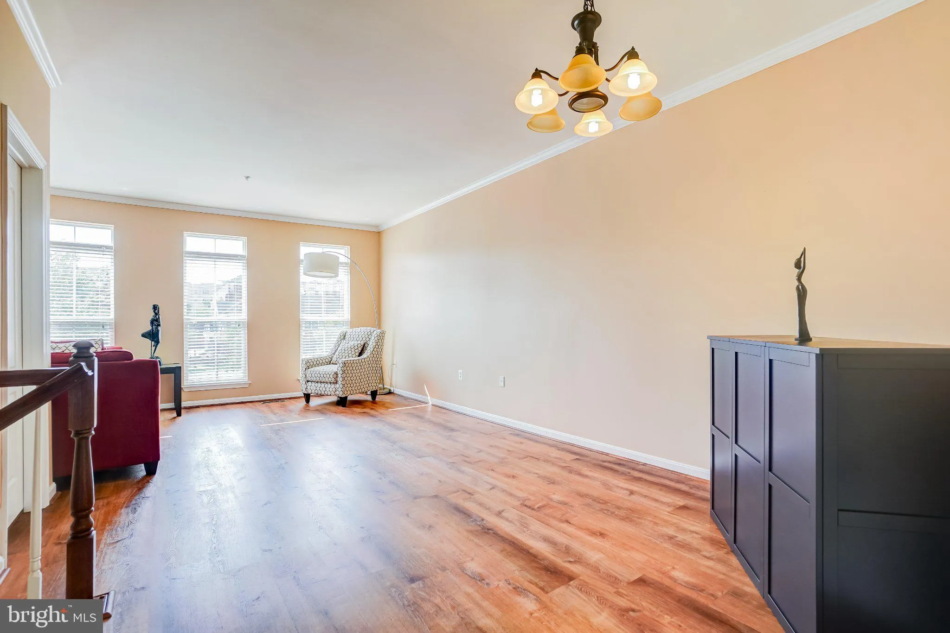
Welcome to 5408 Hartfield Avenue, an elegant and well-maintained townhome located in the desirable Town Center at Camp Springs Community. This home is spacious and offers three finished levels spread out over 2600 square feet, 3 generous bedrooms, 3.5 baths, a private deck and a one-car garage and private driveway. Enjoy the open-concept floorplan on the main level, anchored by gorgeous luxury vinyl plank/hardwood flooring, which is flooded with natural light through the large Atrium windows. The kitchen is a chef’s delight and offers an abundance of cabinets, as well as a pantry, an island, sleek black appliances, granite countertops, and space for a large gathering table or a cozy seating arrangement. Upstairs, there is a spacious primary bedroom suite which includes a private bath with soaking tub/separate shower, double vanities and a huge walk-in closet. Two additional bedrooms, a full bath with tub/shower, and the convenient laundry closet with washer/dryer complete this level. Not to be overlooked is the finished lower level which contains a cozy family/recreation room with access to the rear yard, an additional full bath. utility room, and garage access. This is a gated community which offers restaurants and retail establishments. Onsite amenities (which are available through a paid membership) include a community clubhouse with controlled access, wi-fi center, media center, conference room, entertainment kitchen, fitness center, indoor basketball court/sports court, tennis courts, picnic/grilling area, kids playground, and an outdoor inground pool. Say goodbye to long commutes as this home is located within a 4-minute drive/10-minute walk to the Green Line Branch Avenue Metro Rail, as well as easy access to all major commuting routes, Joint Base Andrews, the National Harbor, Old Town Alexandria, and the District of Columbia. APPLICATION REQUIREMENTS: Minimum Credit Score: 650; Income 3 x monthly rent; Call for appointment as this home will not last long!
 Features & Appliances
 Ask Agent A Question
 Address Map
 MLS Addon
 Additional Information
 Financial
Listing Information
Financial
Listing Information
 Rob Spicer Broker, GRI
Spicer Real Estate
Rob Spicer Broker, GRI
Spicer Real Estate
7201 Wisconsin Avenue
 RobSpicer@SpicerRealEstate.com
 2403881030
 2403881030
 7201 Wisconsin Avenue


