
 Share
Share
 1804 9TH STREET, Arlington, VA 22204
 1,632 Sqft SQFT
 3
3
 4
4
 Basic Details
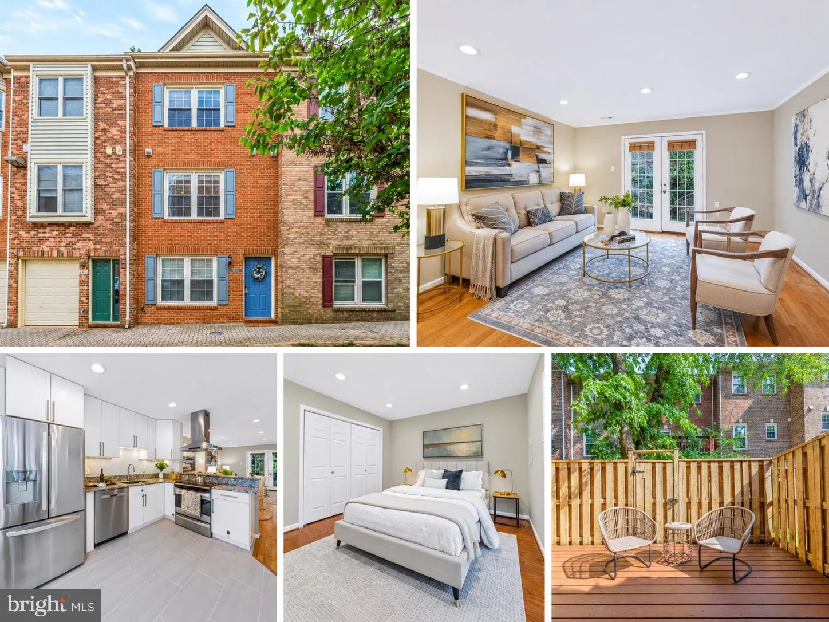
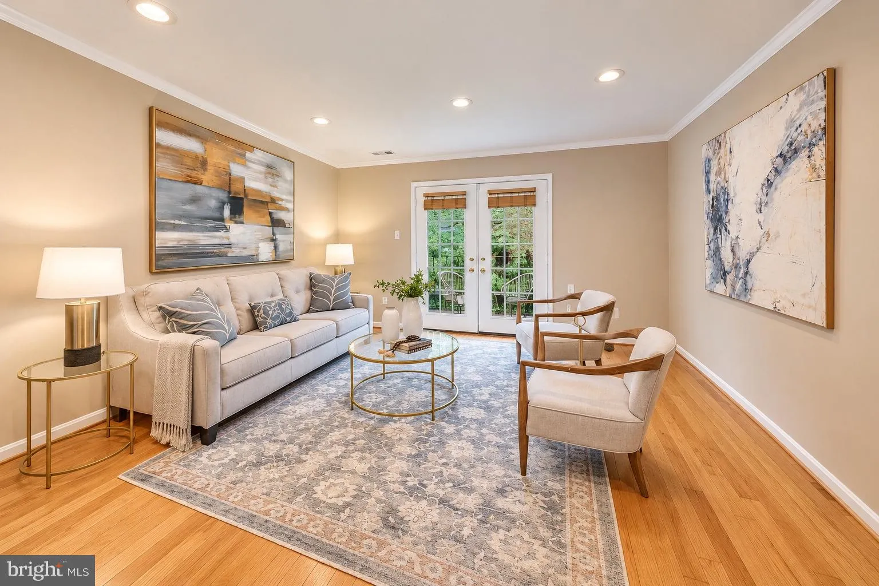
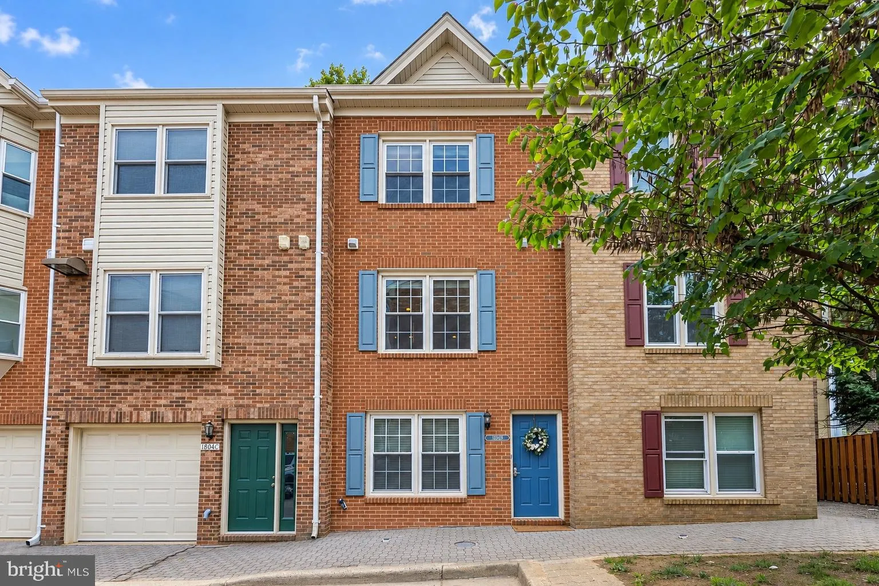
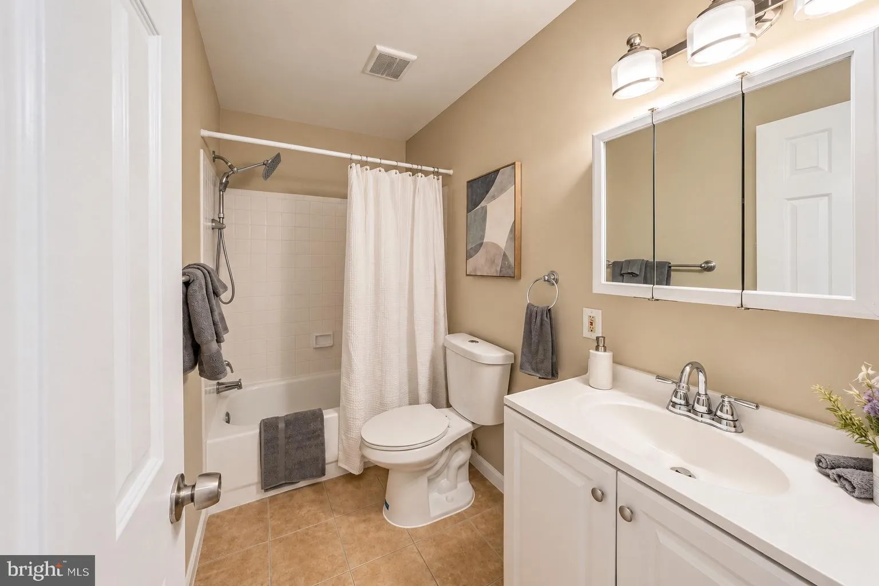
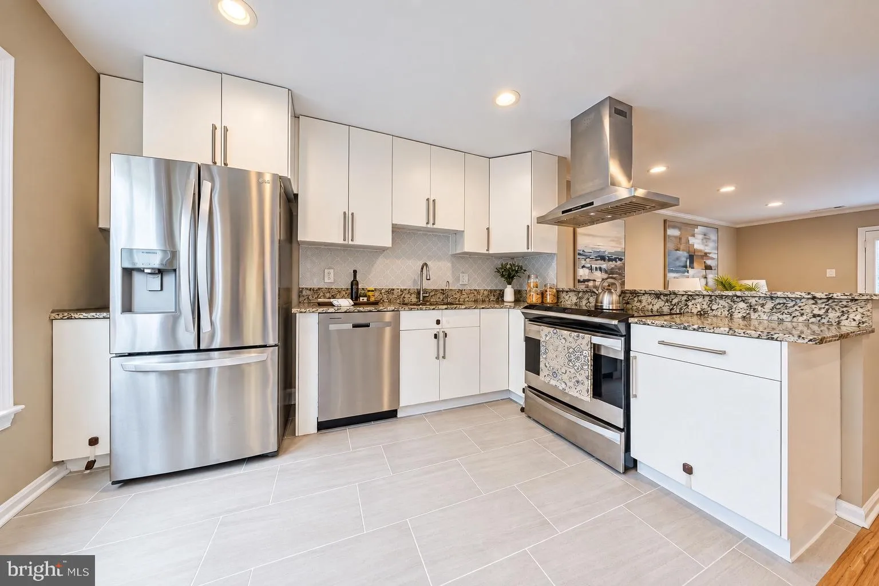
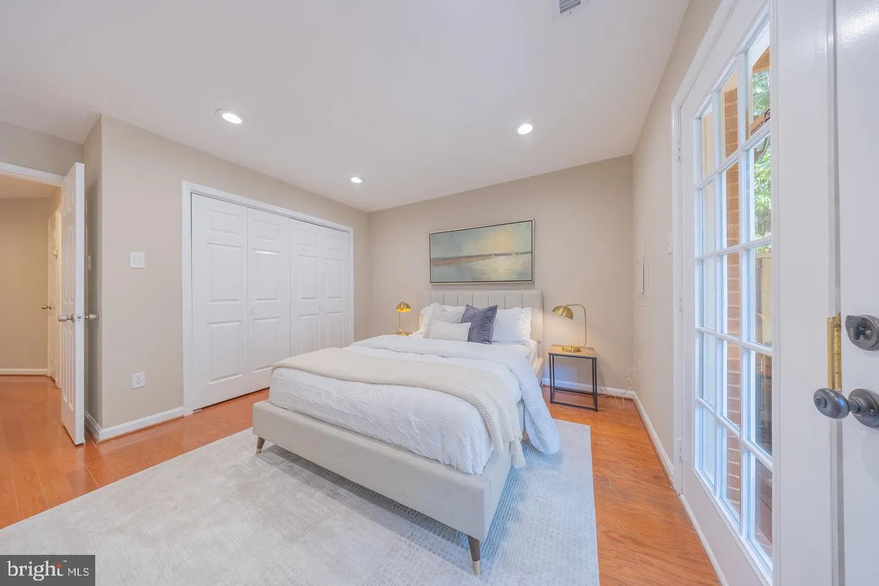
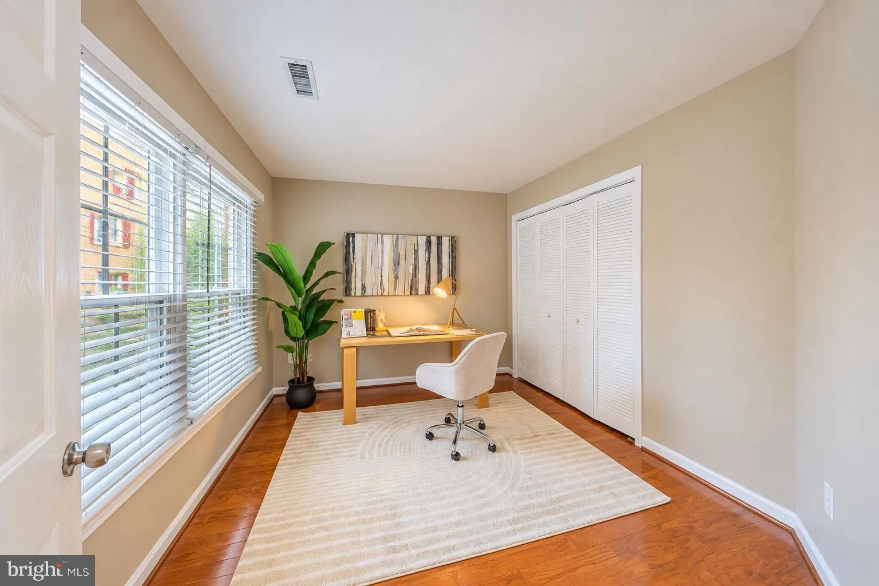
Public Remarks ARLINGTON LIVING WITH SPACE, FLEXIBILITY & PARKING RIGHT IN FRONT! Welcome to this spacious 3-bedroom, 3.5-bath townhome in a convenient Arlington location. The entry level features a bedroom with a full bath and access to a private fenced patio, offering great flexibility for guests, a home offi...
Public Remarks ARLINGTON LIVING WITH SPACE, FLEXIBILITY & PARKING RIGHT IN FRONT! Welcome to this spacious 3-bedroom, 3.5-bath townhome in a convenient Arlington location. The entry level features a bedroom with a full bath and access to a private fenced patio, offering great flexibility for guests, a home office, or additional living space. The upper level features the living room, dining area, and bright stainless-steel kitchen with two windows, plus a balcony for additional outdoor space. The top level offers two additional bedrooms, each with its own private full bath, providing comfort and privacy. Another great convenience: your assigned parking space is directly in front of the home! Enjoy a low $60/month HOA plus community amenities including a dog park, playground, tennis, basketball, volleyball, trails, and a pavilion. Minutes from the Pentagon, Reagan National Airport, Amazon HQ2, Crystal City, Columbia Pike, Metro access, and major commuter routes. Come see the space, flexibility, and convenience this Arlington home has to offer!
 Features & Appliances
 Ask Agent A Question
 Address Map
 Neighborhood
 MLS Addon
 Additional Information
 Financial
Listing Information
Financial
Listing Information
 Rob Spicer Broker, GRI
Spicer Real Estate
Rob Spicer Broker, GRI
Spicer Real Estate
7201 Wisconsin Avenue
 RobSpicer@SpicerRealEstate.com
 2403881030
 2403881030
 7201 Wisconsin Avenue


