
Spicer Real Estate
  • Share
$585,000
Coming Soon Coming Soon
MD,Frederick
  • Sqft 3,243 Sqft SQFT
  • Bed 4
  • Bath 4
Basic Details Basic Details
Description

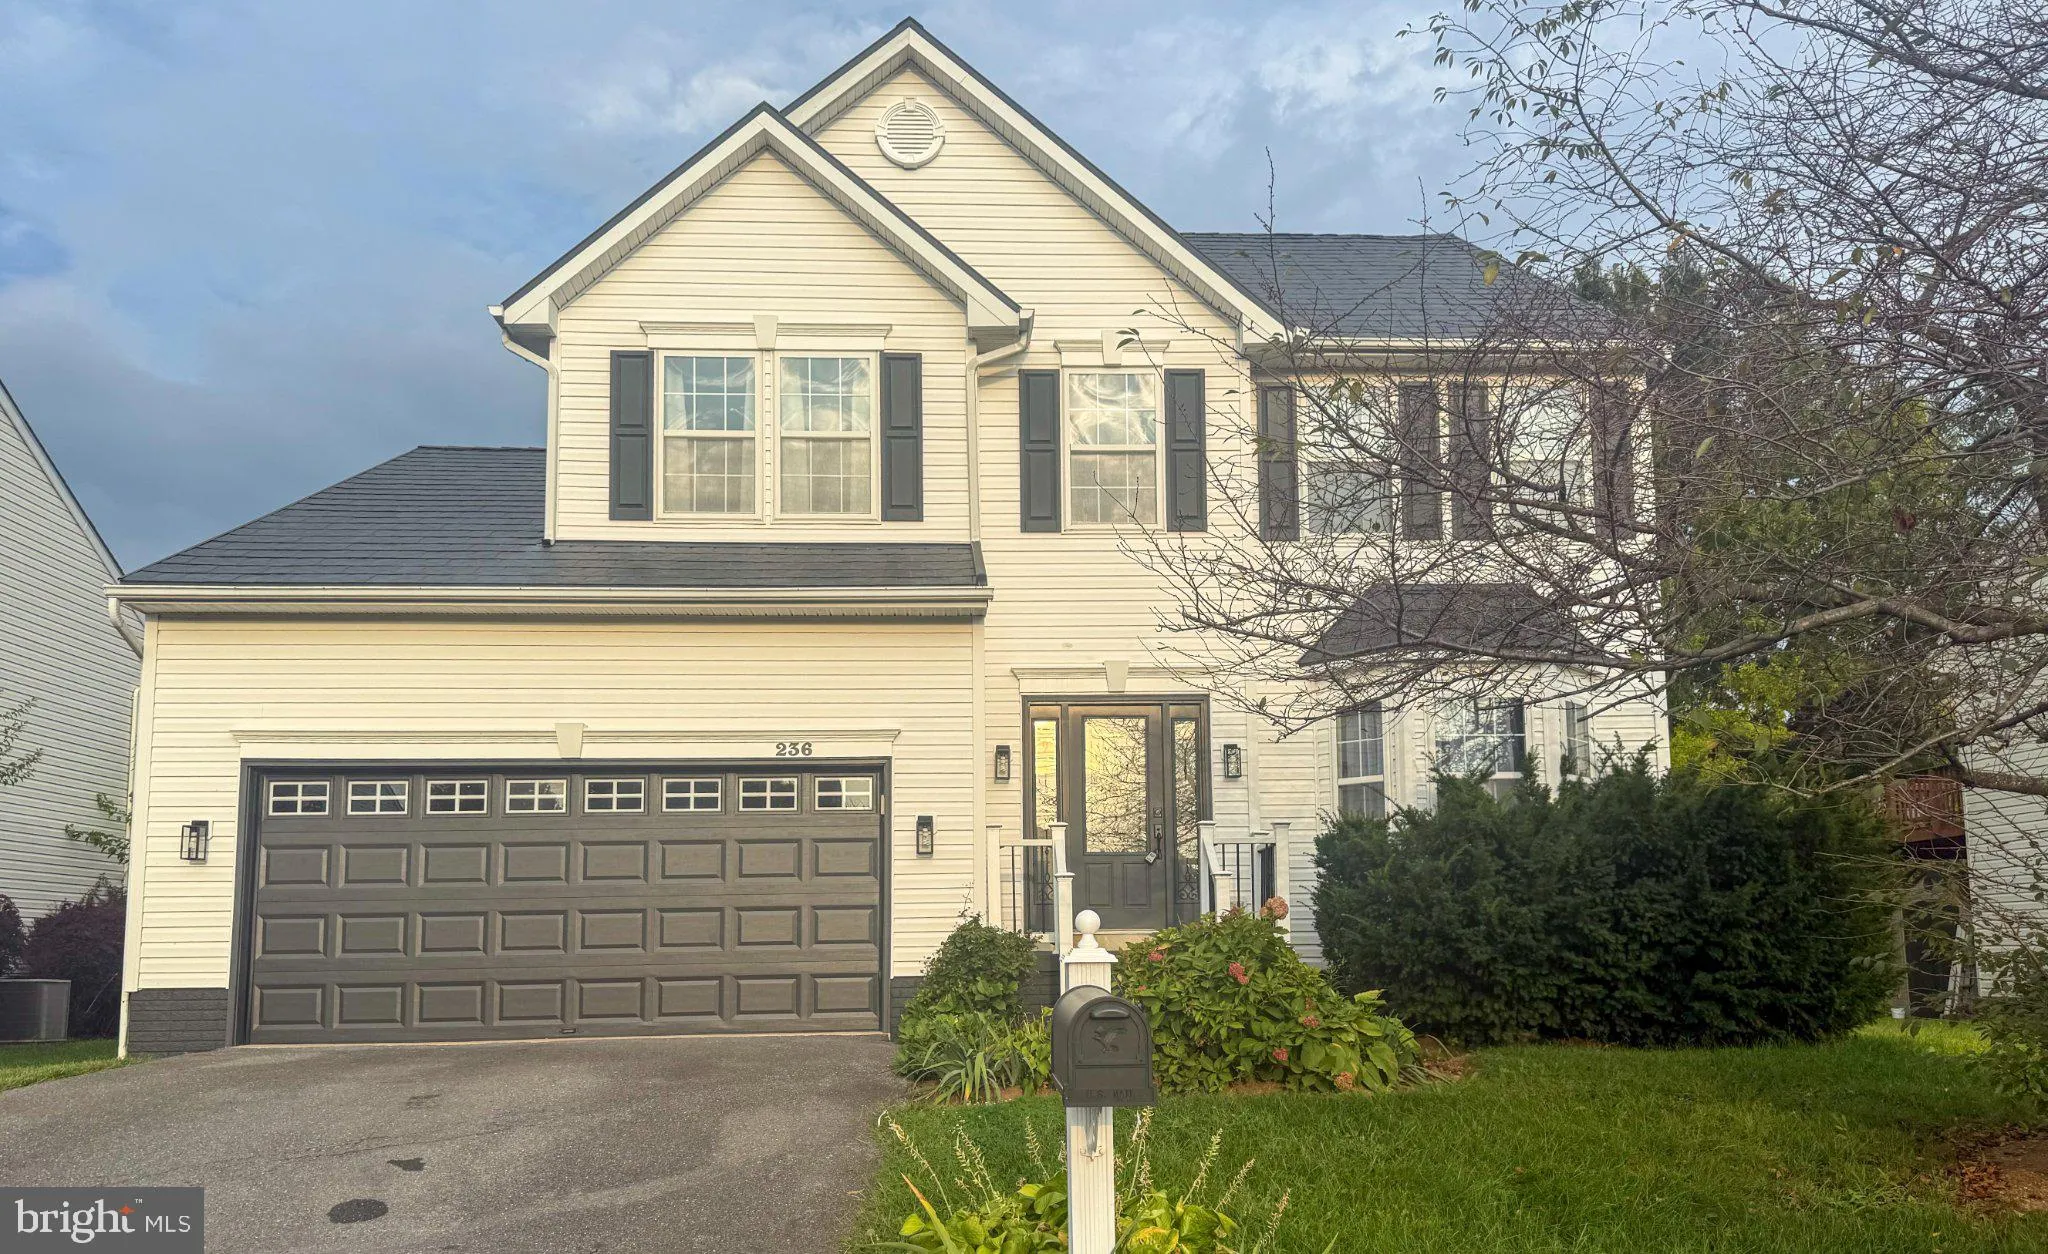
This exquisite Colonial home in the desirable Lake Coventry neighborhood offers a perfect blend of luxury and comfort. Spanning 2, 329 sq. ft., this residence features four spacious bedrooms and three and a half elegantly appointed bathrooms, ensuring ample space for relaxation and privacy. The heart of the home boa...

This exquisite Colonial home in the desirable Lake Coventry neighborhood offers a perfect blend of luxury and comfort. Spanning 2, 329 sq. ft., this residence features four spacious bedrooms and three and a half elegantly appointed bathrooms, ensuring ample space for relaxation and privacy. The heart of the home boasts high-end appliances, including a sleek refrigerator, a professional-grade stove, and a quiet dishwasher, all designed to elevate your culinary experiences. The fully finished basement provides additional living space, perfect for entertaining or unwinding. Cozy up by the inviting fireplace, creating a warm ambiance for gatherings or quiet evenings. With a two-car attached garage and a secure main entrance, convenience and peace of mind are paramount. Enjoy the charm of this well-maintained property, where every detail has been thoughtfully curated to enhance your lifestyle. Experience the perfect blend of elegance and comfort in this stunning home.

Read More
Basic Details
  • Property Type: Residential
  • Listing Type: Coming Soon
  • Listing ID: MDFR2089444
  • Price: $585,000
  • View: Pond, Garden/Lawn
  • Bedrooms: 4
  • Bathrooms: 4
  • Half Bathrooms: 1
  • Sqft: 3,243 Sqft
  • Year Built: 2001
  • Lot Area: 0.14 Acre
  • Location: US, MD, FREDERICK-MD, Frederick, LAKE COVENTRY, 21702
  • Waterfront Yn: 1
  • Structure Type: Detached
  • Heating System: Programmable Thermostat, Forced Air
  • Cooling System: Programmable Thermostat
  • Basement: Fully Finished, Heated, Improved, Interior Access, Walkout Level
  • Fence: Rear
  • Patio: Deck
  • Parking: Asphalt Driveway
  • Full Bathrooms: 3
  • Listing Status: Coming Soon
  • Roof: Shingle
Features & Appliances
Features
  • Window Features: Bay/Bow, Screens, Vinyl Clad
  • Architectural Style: Colonial
  • Exterior Features: Exterior Lighting, Sidewalks
  • Fireplaces Total: 1
  • Flooring: Carpet, CeramicTile, Hardwood
  • Interior Features: Breakfast Area, Carpet, Chair Railings, Crown Moldings, Dining Area, Family Room Off Kitchen, Kitchen - Eat-In, Kitchen - Island, Kitchen - Table Space, Pantry, Primary Bath(s), Recessed Lighting, Walk-in Closet(s), Window Treatments, Wood Floors
  • Sewer: Public Sewer

Appliances
  • Appliances: Dryer, Washer, Dishwasher, Disposal, Refrigerator, Stove
Ask Agent A Question Ask Agent A Question

Address Map Address Map
Neighborhood Neighborhood
  • Elementary School: CALL SCHOOL BOARD
  • High School: GOV. THOMAS JOHNSON
  • Middle School: MONOCACY
MLS Addon MLS Addon
  • Office Name: Northrop Realty
  • Agent Name: Keri Weis
Additional Information Additional Information
  • Water Source: Public
  • Accessibility Features: Other
  • Construction Materials: Vinyl Siding
  • Foundation Details: Permanent
  • Garage: 2.0
  • Levels: 3
  • On Market Date: 2026-09-17
Financial Financial
  • Tax Annual Amount: 8230.0
  • Association Fee: 68.0
  • Association Fee Frequency: Quarterly
  • Association Yn: 1
Listing Information Listing Information
  • Originating System Name: Bright
  • List Agent Mls Id: 3315902
  • List Office Mls Id: NRP8
  • MLS Status: COMING SOON-BRIGHT
  • Modification Timestamp: 2026-09-22T17:27:58Z
  • Status Change Timestamp: 2026-09-17T04:00:00Z
Rob Spicer Broker, GRI Rob Spicer Broker, GRI Spicer Real Estate

7201 Wisconsin Avenue

Mortgage Calculator
$
$ %
Years
%
$ %Per Year
$ % Per Year

$
