
 Share
Share
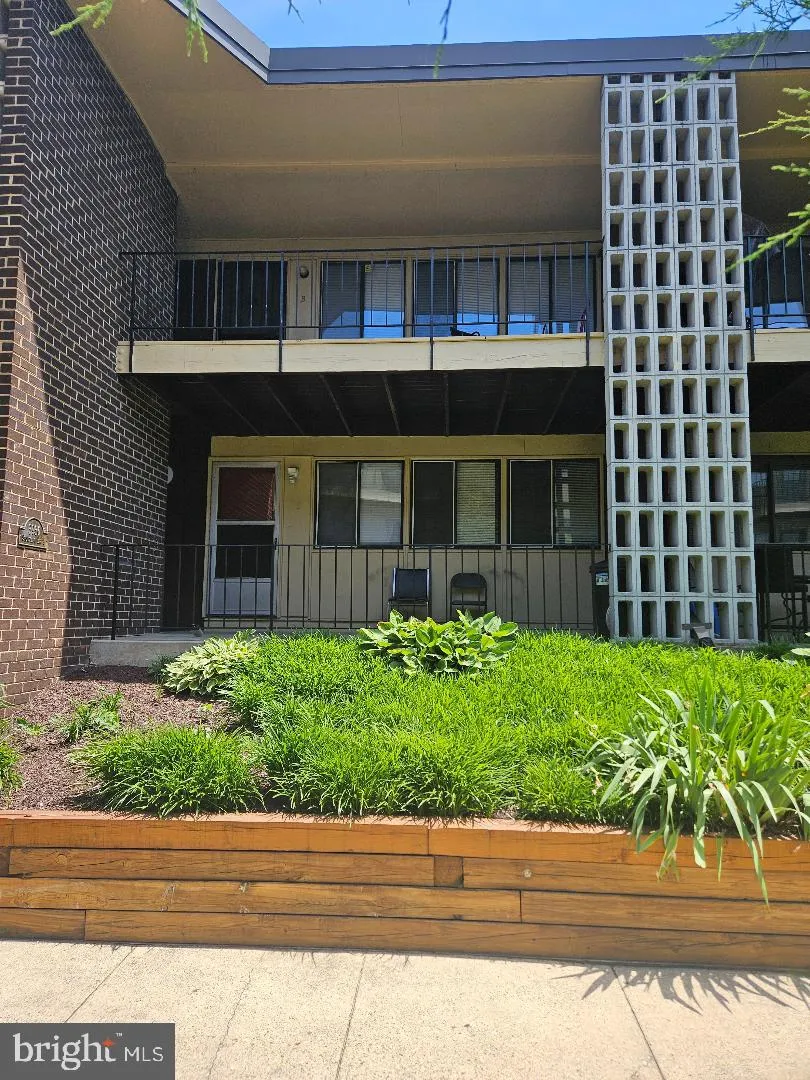
 3936 STONE GATE DRIVE, Suitland, MD 20746
 870 Sqft SQFT
 2
2
 1
1
 Basic Details
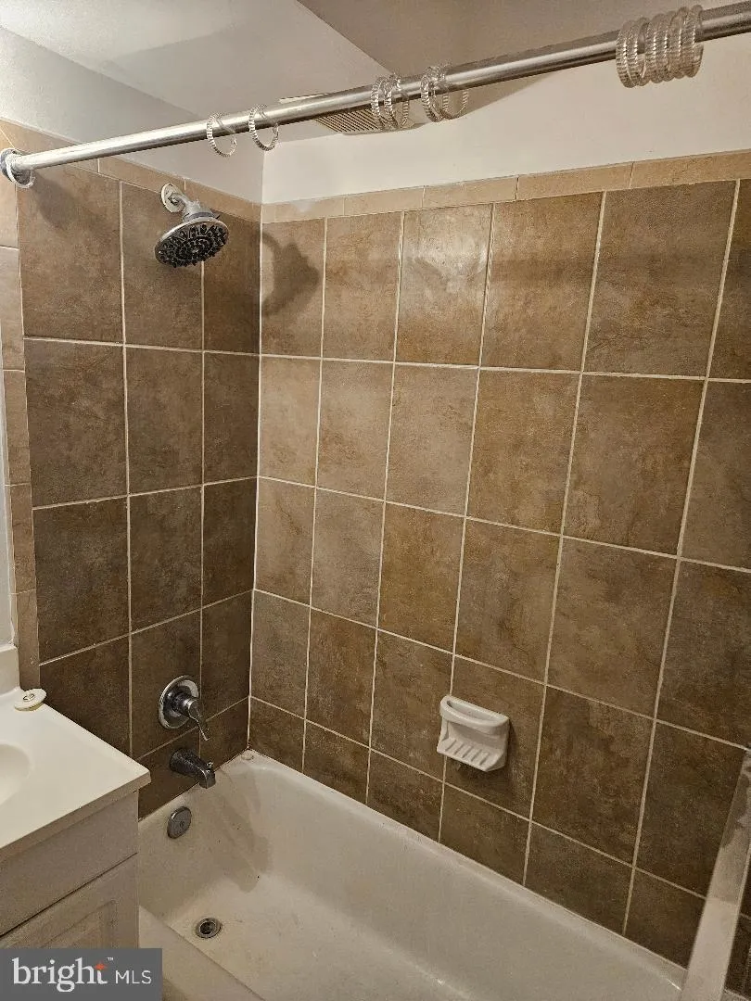
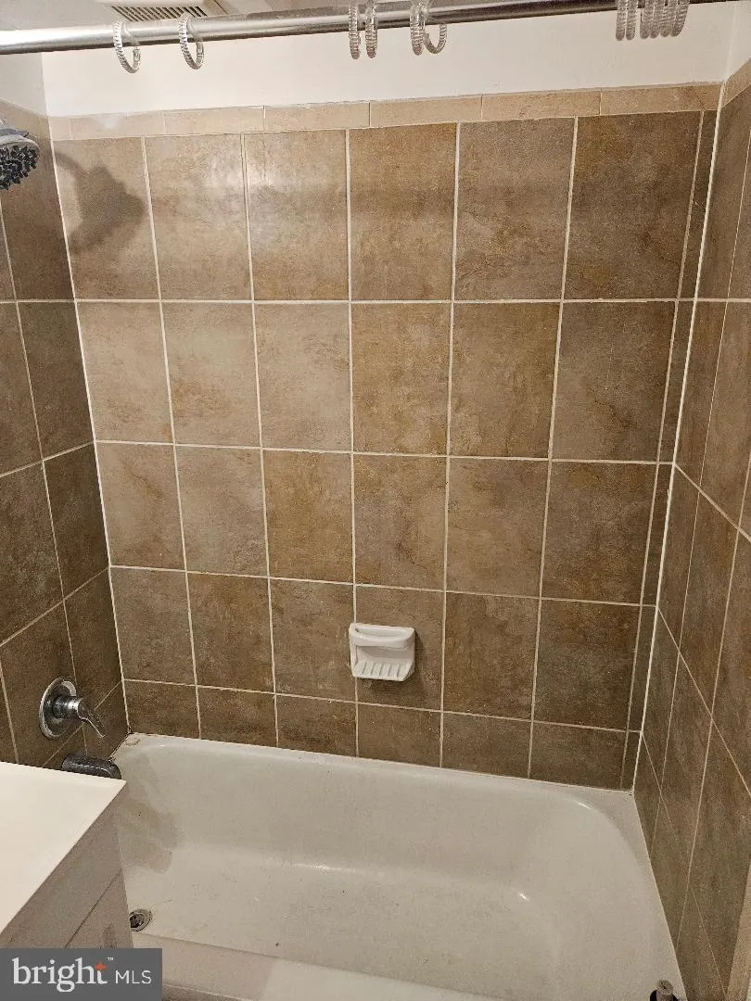
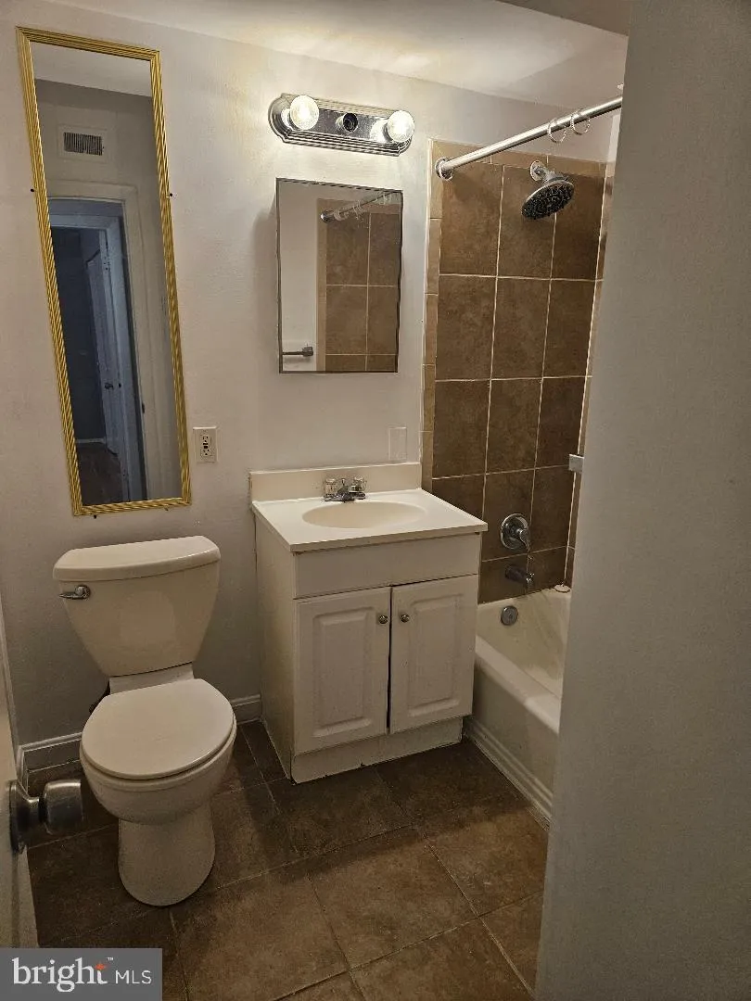
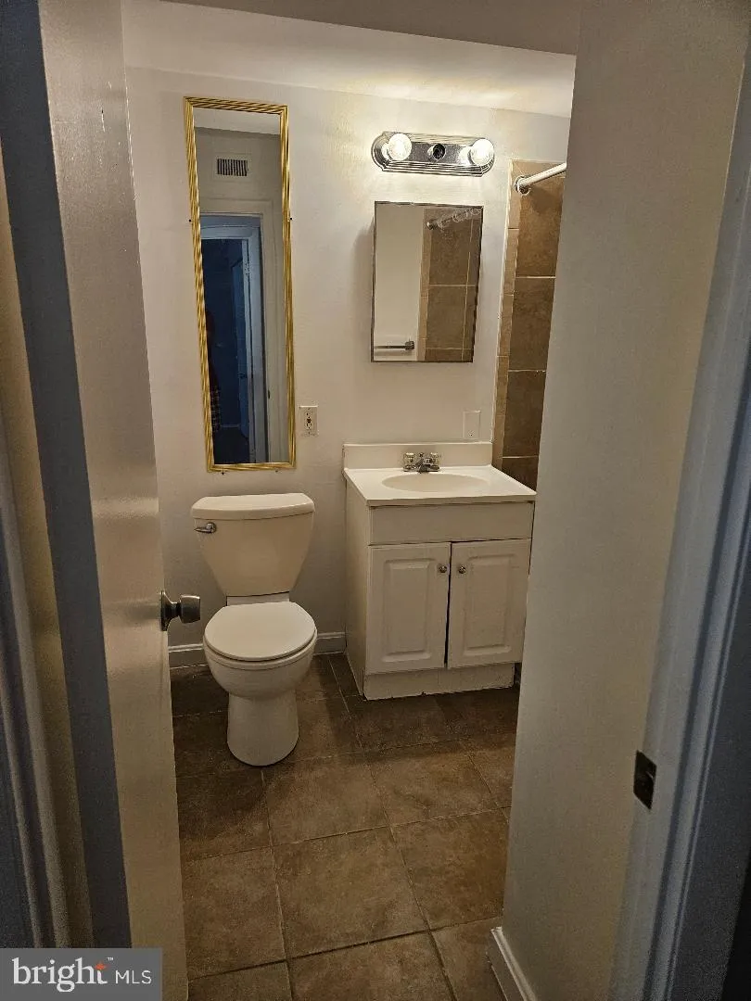
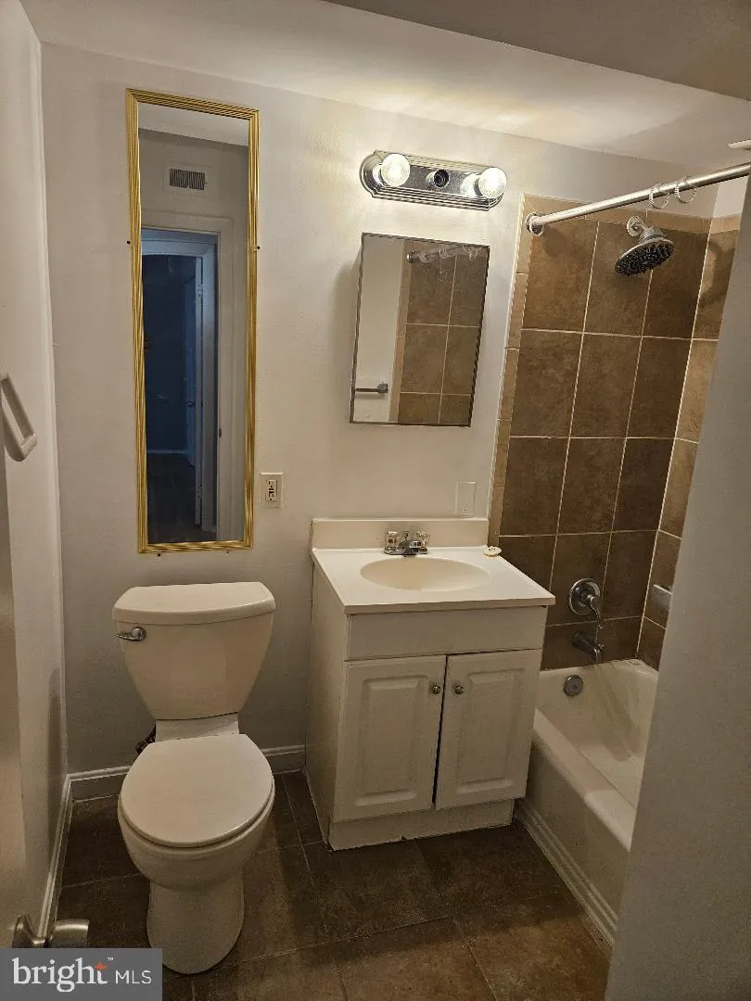
This charming 2-bedroom, 1-bathroom apartment in the desirable Stonegate Condo community offers a warm and inviting atmosphere. With an open floor plan and traditional design, the living space features beautiful wood floors and a formal dining area, perfect for gatherings. The well-equipped kitchen includes modern a...
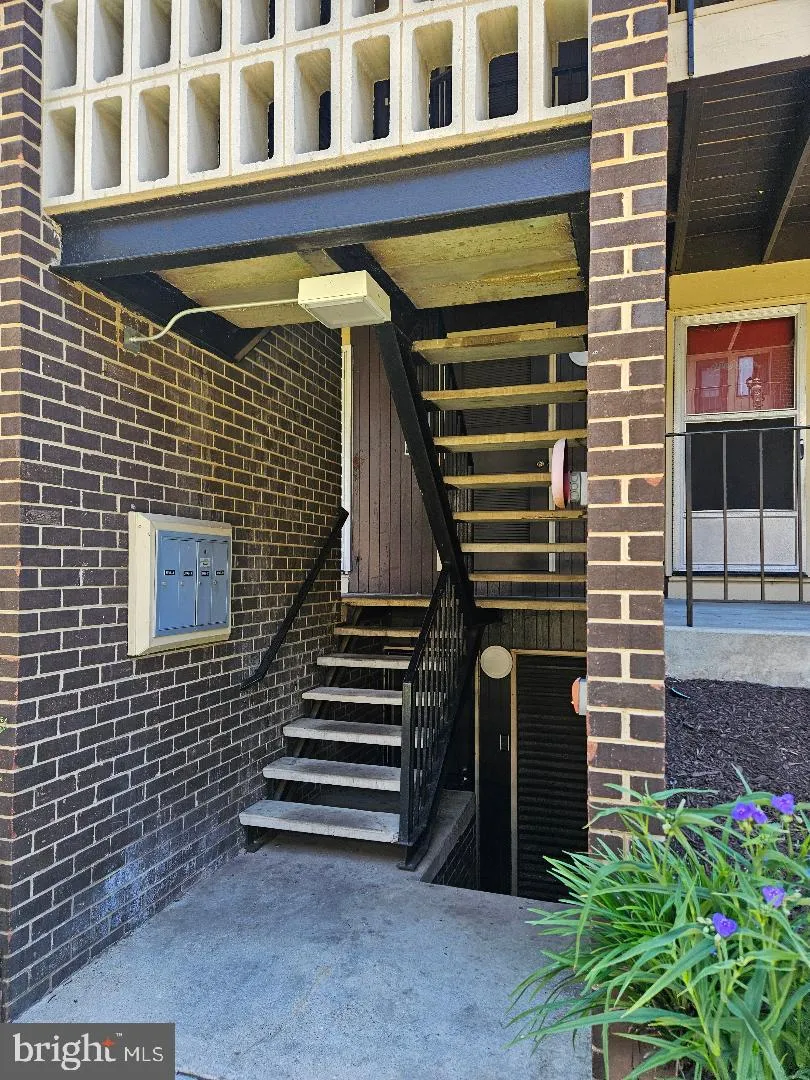
This charming 2-bedroom, 1-bathroom apartment in the desirable Stonegate Condo community offers a warm and inviting atmosphere. With an open floor plan and traditional design, the living space features beautiful wood floors and a formal dining area, perfect for gatherings. The well-equipped kitchen includes modern appliances such as a gas range, dishwasher, and refrigerator, making meal prep a delight. Enjoy the convenience of in-unit laundry with both washer and dryer. The property also includes two dedicated parking spaces and a range of amenities covered in the lease, such as air conditioning, heating, and grounds maintenance. Located in a vibrant neighborhood, residents benefit from nearby parks, excellent schools, and easy access to public services. The community fosters a friendly environment, making it an ideal place to call home. Available for lease starting June 4, 2026, with flexible terms from 12 to 36 months. Experience comfort and convenience in this lovely apartment!
 Features & Appliances
 Ask Agent A Question
 Address Map
 MLS Addon
 Additional Information
Listing Information
Additional Information
Listing Information
 Rob Spicer Broker, GRI
Spicer Real Estate
Rob Spicer Broker, GRI
Spicer Real Estate
7201 Wisconsin Avenue
 RobSpicer@SpicerRealEstate.com
 2403881030
 2403881030
 7201 Wisconsin Avenue


