
 Share
Share
 12463 MEADOW HUNT DRIVE, Fairfax, VA 22033
 3,976 Sqft SQFT
 4
4
 5
5
 Basic Details
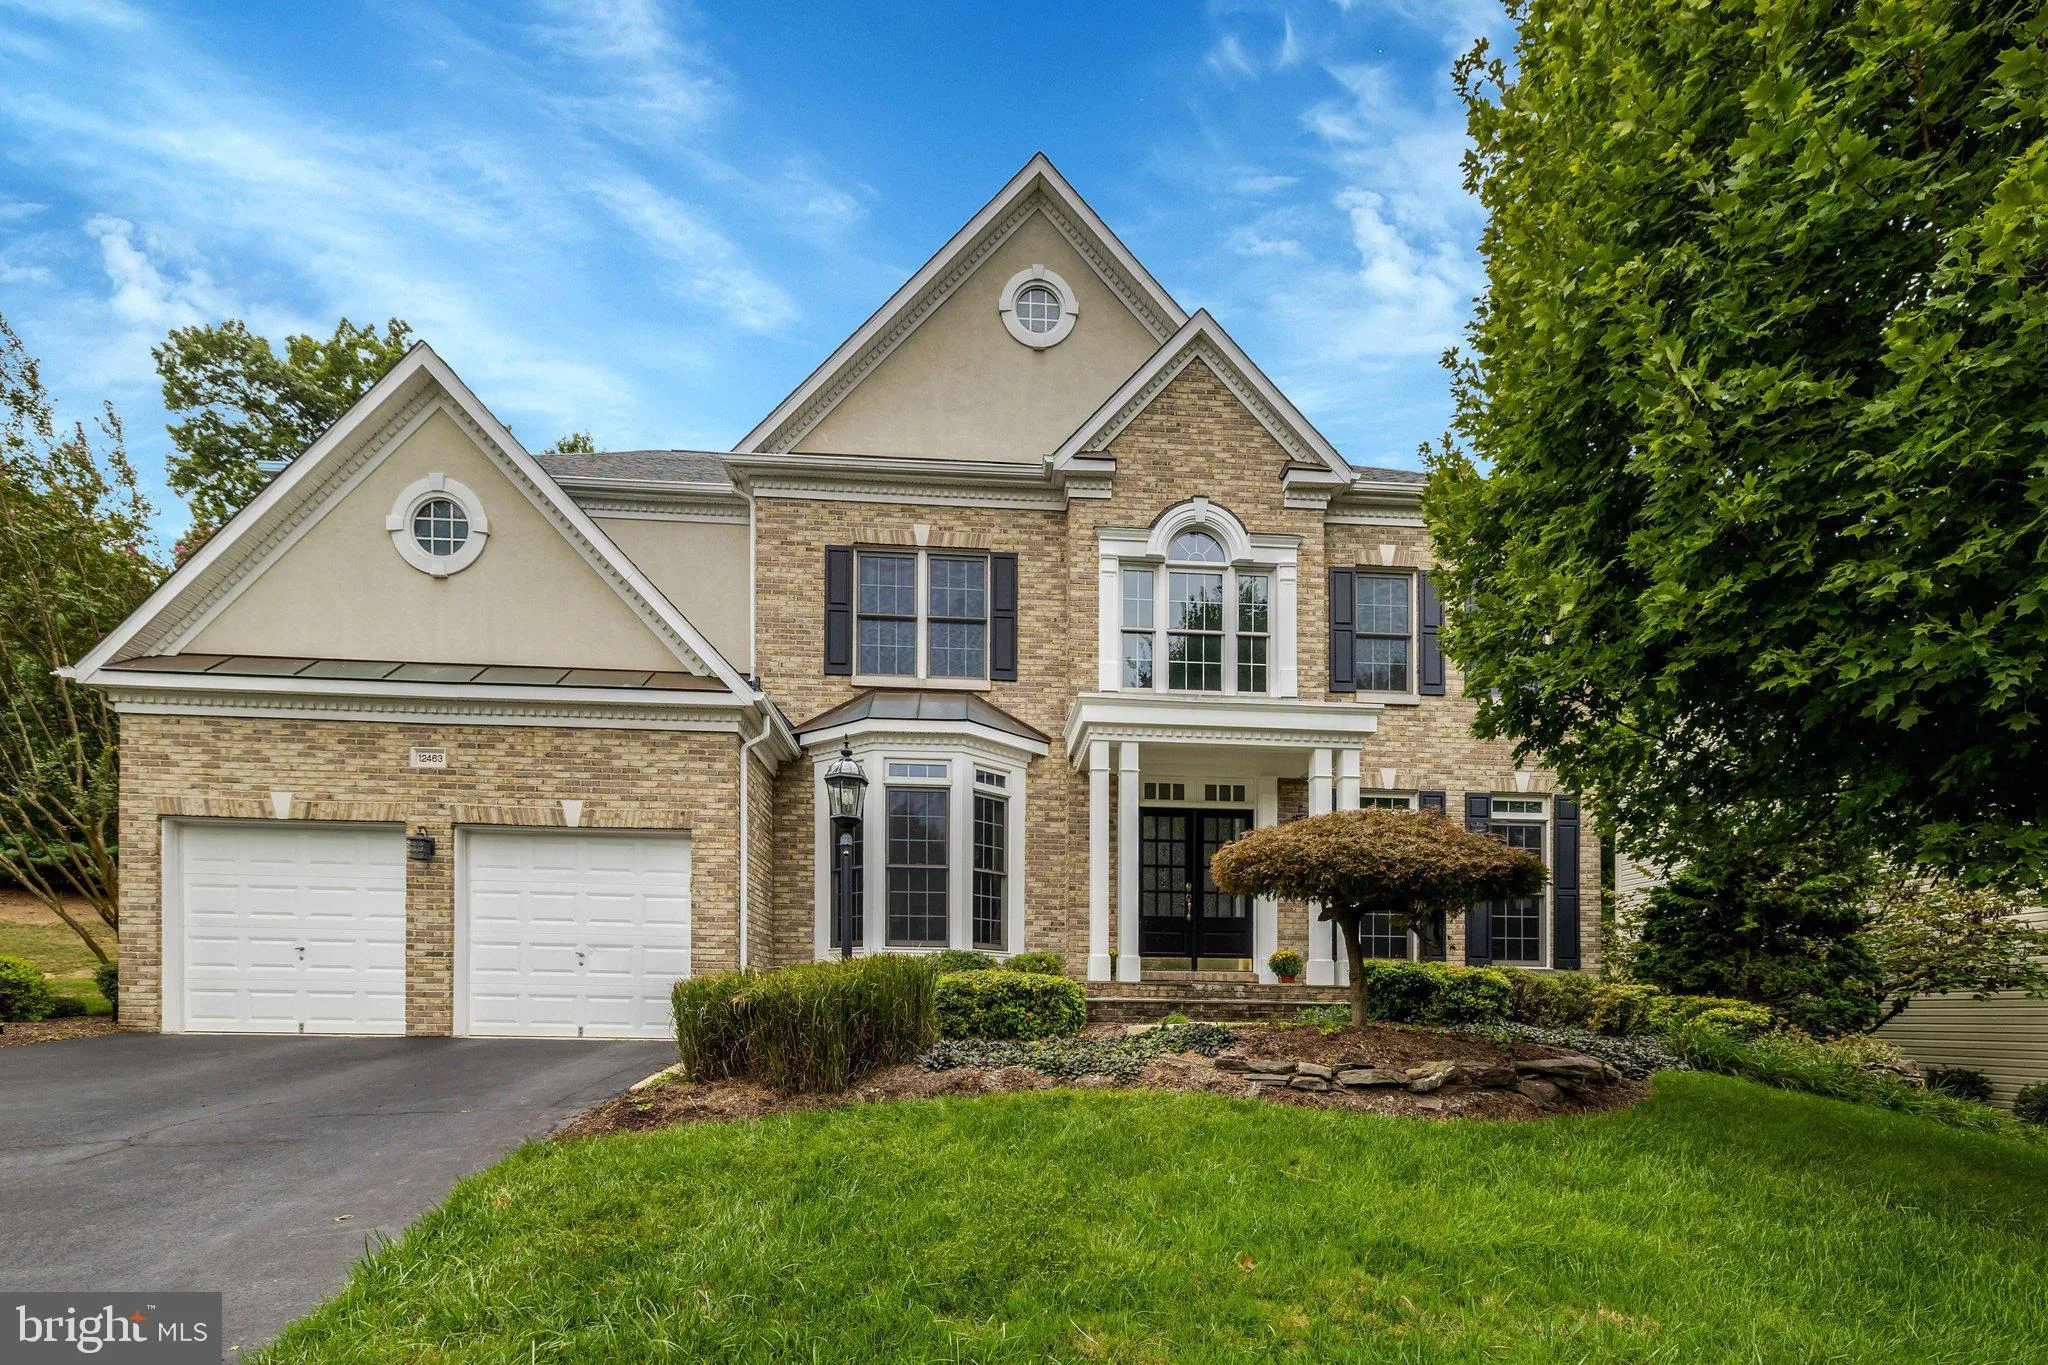
Exceptional space, exceptional care, and a home designed for the way you live! Offering approximately 5292 finished square feet across three levels in sought-after Westvale, this beautifully maintained home combines impressive living space with thoughtful updates and exceptional versatility. From the stately brick-f...
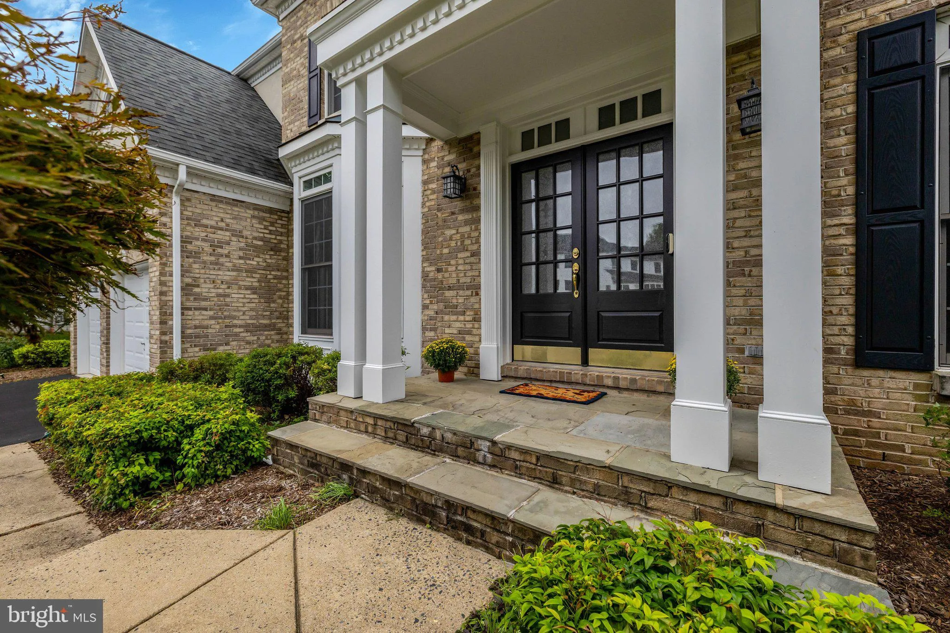
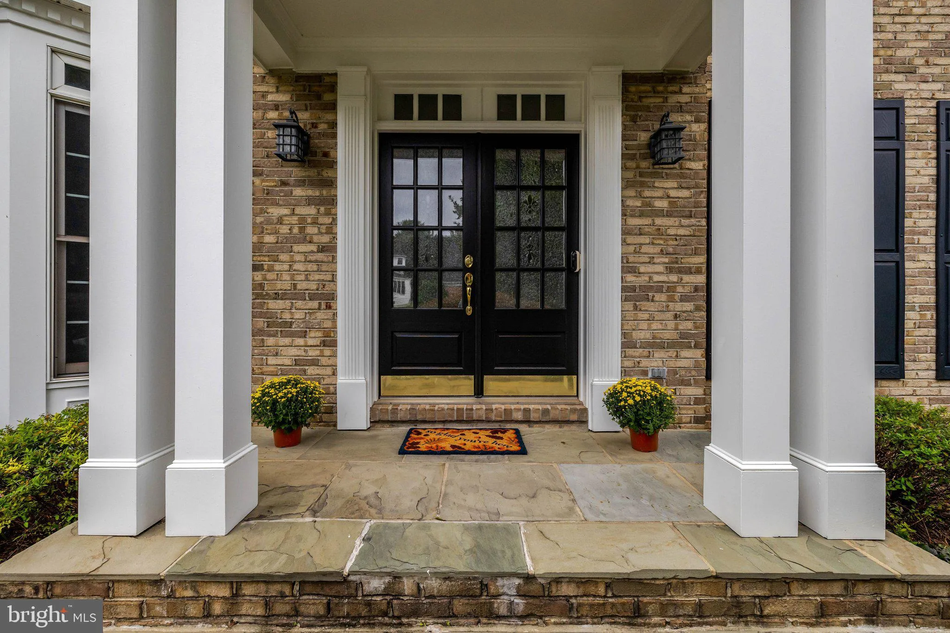
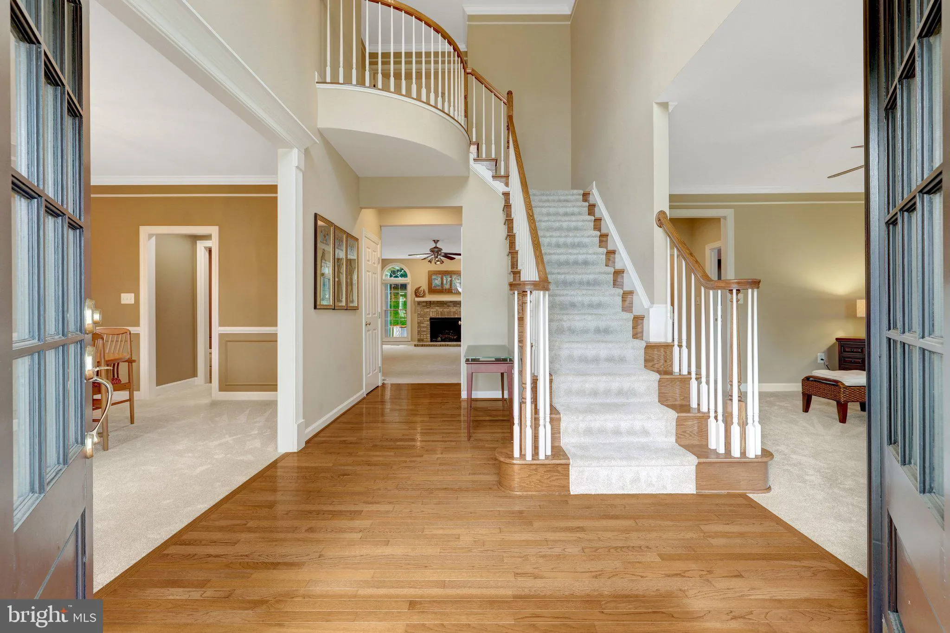
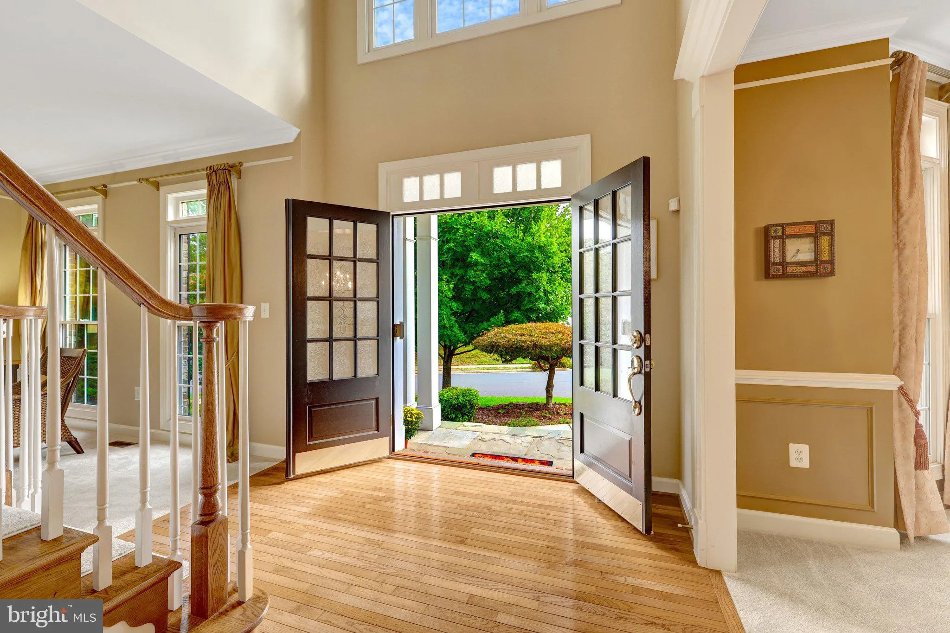
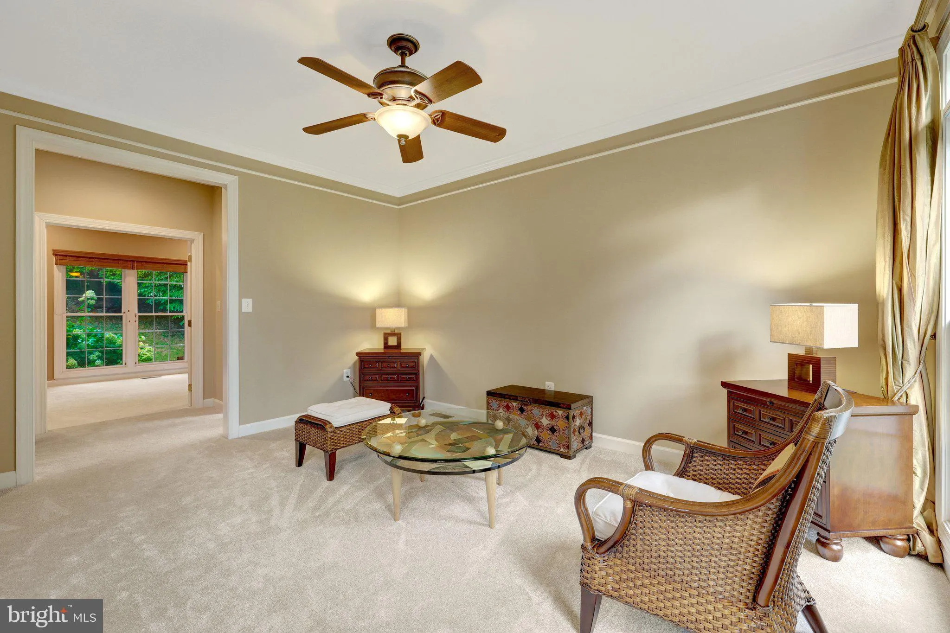
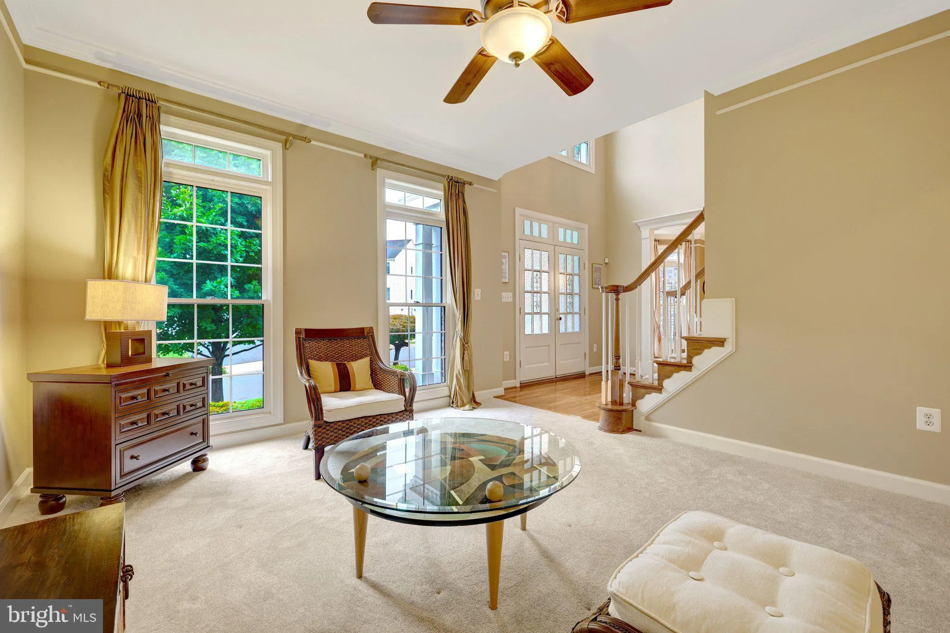
Exceptional space, exceptional care, and a home designed for the way you live! Offering approximately 5292 finished square feet across three levels in sought-after Westvale, this beautifully maintained home combines impressive living space with thoughtful updates and exceptional versatility. From the stately brick-front exterior and distinctive architectural details to the beautifully maintained landscaping, the home makes a wonderful first impression. Inside, generous room sizes, abundant natural light and a thoughtfully designed floor plan provide flexibility for everyday living, entertaining and working from home. The spacious kitchen is designed for both serious cooking and everyday gathering, featuring granite countertops, stainless steel appliances, double ovens, two cooktops, abundant workspace, and a built-in kitchen desk and bookcase. It opens to inviting gathering spaces and a light-filled sunroom. The adjoining family room is anchored by a gas fireplace, while gracious formal and casual living areas provide plenty of room for both large celebrations and quiet evenings at home. Upstairs, the expansive primary suite is a true retreat with a beautifully renovated bath and separate private sitting room—ideal for a home office, nursery, reading room, fitness area or creative space. Three additional bedrooms offer comfortable accommodations, including a Jack-and-Jill bath connecting two of the bedrooms. The fully finished walkout lower level expands the possibilities even further, offering flexible space for recreation, exercise, hobbies and guests, along with a full bath and direct access to the outdoors. Outside, a large Trex deck overlooks the landscaped yard and creates an inviting setting for outdoor dining, entertaining or simply relaxing. What truly distinguishes this property is the exceptional level of care and investment behind it. Major improvements include a 2020 roof, two HVAC systems replaced in 2019, separate sunroom HVAC replaced in 2023, renovated primary and secondary baths, newer carpeting, basement flooring and bath improvements, upgraded attic insulation, sump pump, Bosch dishwasher, washer and dryer. Additional features include an EV charging station, sprinkler system, security system, large two-car garage and extensive storage. Conveniently located near shopping, dining, recreation, major commuter routes and Dulles Airport, this exceptional property combines impressive space with something even harder to find; the confidence that comes from years of thoughtful ownership and continuous care.
 Features & Appliances
 Ask Agent A Question
 Address Map
 Neighborhood
 MLS Addon
 Additional Information
 Financial
Listing Information
Financial
Listing Information
 Rob Spicer Broker, GRI
Spicer Real Estate
Rob Spicer Broker, GRI
Spicer Real Estate
7201 Wisconsin Avenue
 RobSpicer@SpicerRealEstate.com
 2403881030
 2403881030
 7201 Wisconsin Avenue


