
 Share
Share
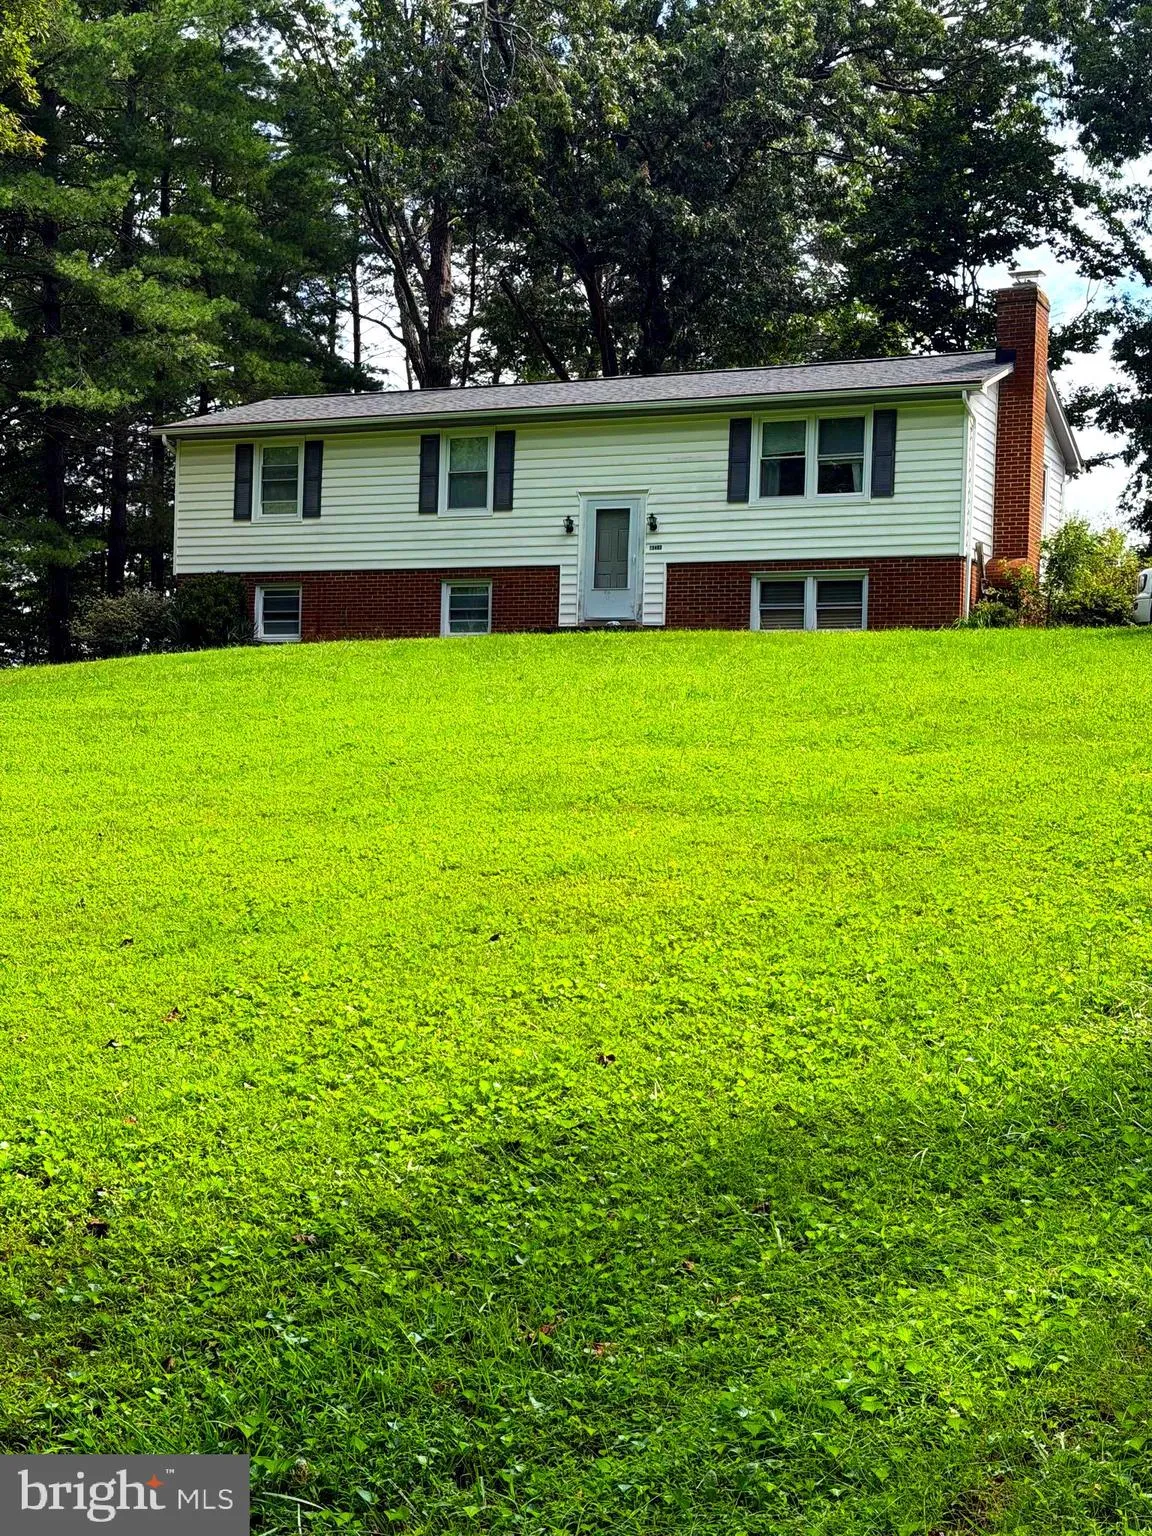
 13483 CARAPACE COURT, Manassas, VA 20112
 1,500 Sqft SQFT
 4
4
 3
3
 Basic Details
Cradled at the end of a tranquil, tree-framed cul-de-sac in Terrapin Forest, this fully renovated 4-bed, 3-bath split-foyer on a wooded 1-acre lot blends modern style with storybook surroundings. Step inside to sun-splashed living spaces anchored by a classic brick fireplace and brand-new wide-plank flooring (2026)....
Cradled at the end of a tranquil, tree-framed cul-de-sac in Terrapin Forest, this fully renovated 4-bed, 3-bath split-foyer on a wooded 1-acre lot blends modern style with storybook surroundings. Step inside to sun-splashed living spaces anchored by a classic brick fireplace and brand-new wide-plank flooring (2026). A refreshed, eat-in country kitchen offers generous cabinet storage and backyard views, while sliding doors open to an oversized deck—perfect for coffee among the treetops. Upstairs, the primary suite boasts a sleek new ensuite bath; two additional bedrooms share an equally stylish hall bath. The walk-out lower level expands your options with a bright rec room, fourth bedroom, third full bath, and direct access to the gently sloping backyard—ideal for guests, multigenerational living, or a quiet home office. 2026 upgrades include: all flooring, three full baths, paint, lighting, and more, so you can move right in. Central A/C, and a forced-air furnace keep utilities in check, while a long driveway supplies ample of parking. Just minutes to Prince William Forest Park, I-95/Route 234 commuter routes, Quantico, and the retail-dining hub of Potomac Mills, the home delivers country serenity with everyday convenience. Mark your calendar for projected date of August 19, 2026—then book your private tour and make this turnkey retreat your next address!
 Features & Appliances
 Ask Agent A Question
 Address Map
 Neighborhood
 MLS Addon
 Additional Information
 Financial
Listing Information
Financial
Listing Information
 Rob Spicer Broker, GRI
Spicer Real Estate
Rob Spicer Broker, GRI
Spicer Real Estate
7201 Wisconsin Avenue
 RobSpicer@SpicerRealEstate.com
 2403881030
 2403881030
 7201 Wisconsin Avenue


