
 Share
Share
 1421 T STREET, Washington, DC 20009
 952 Sqft SQFT
 2
2
 2
2
 Basic Details
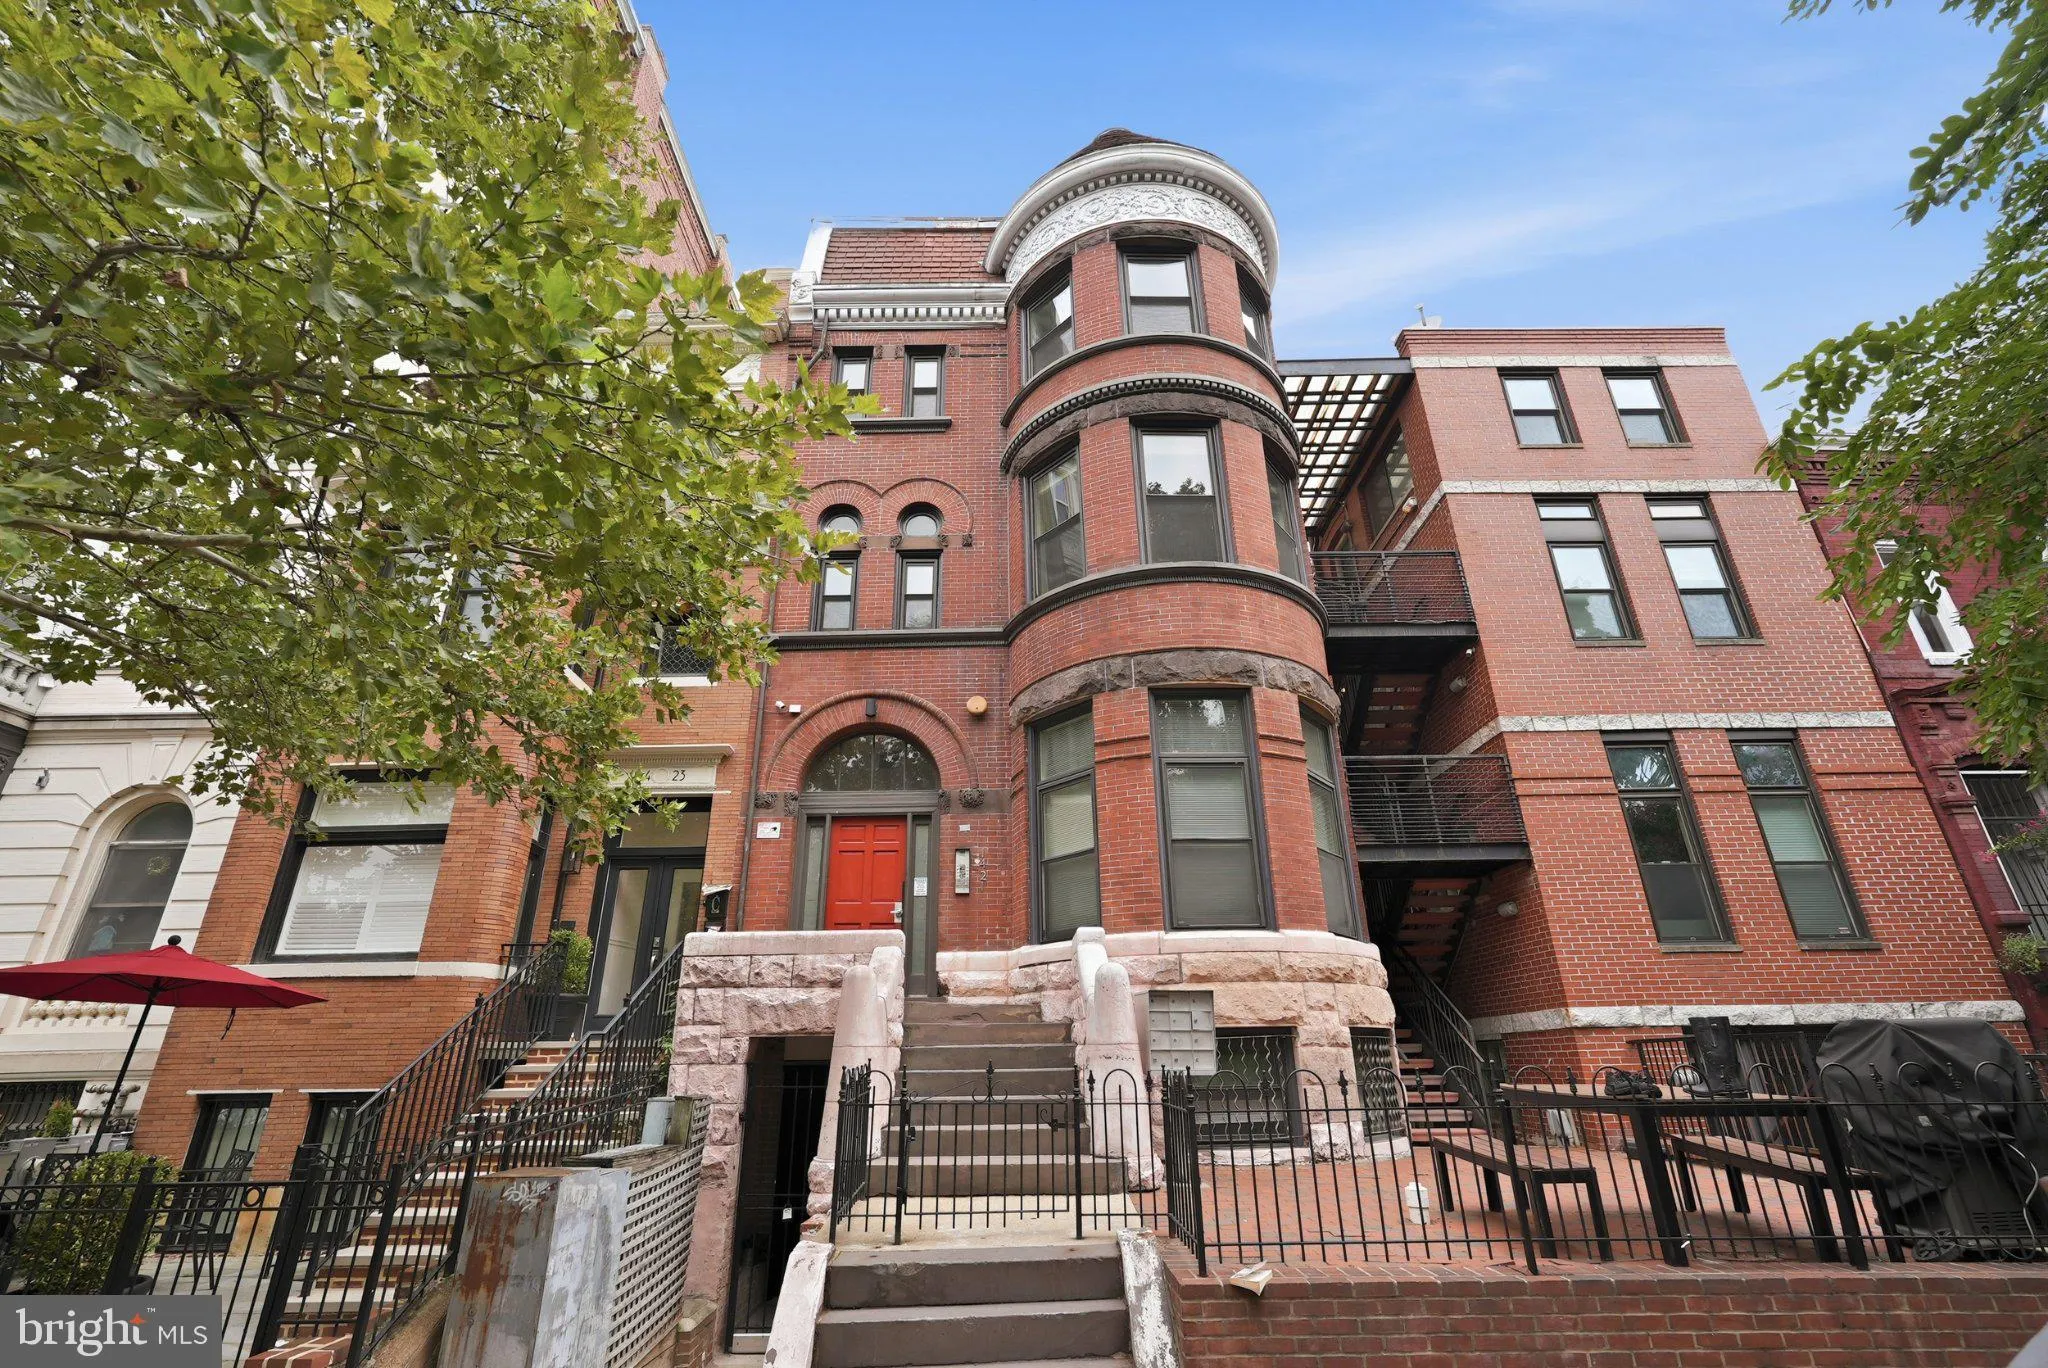
Step into this unique two-level home offering the feel of row house-style living with the convenience of a boutique condo and low-maintenance fees. Ideally located in the heart of Logan Circle, just moments from the 14th Street and U Street corridors, this top-floor residence combines house-like space, thoughtful de...
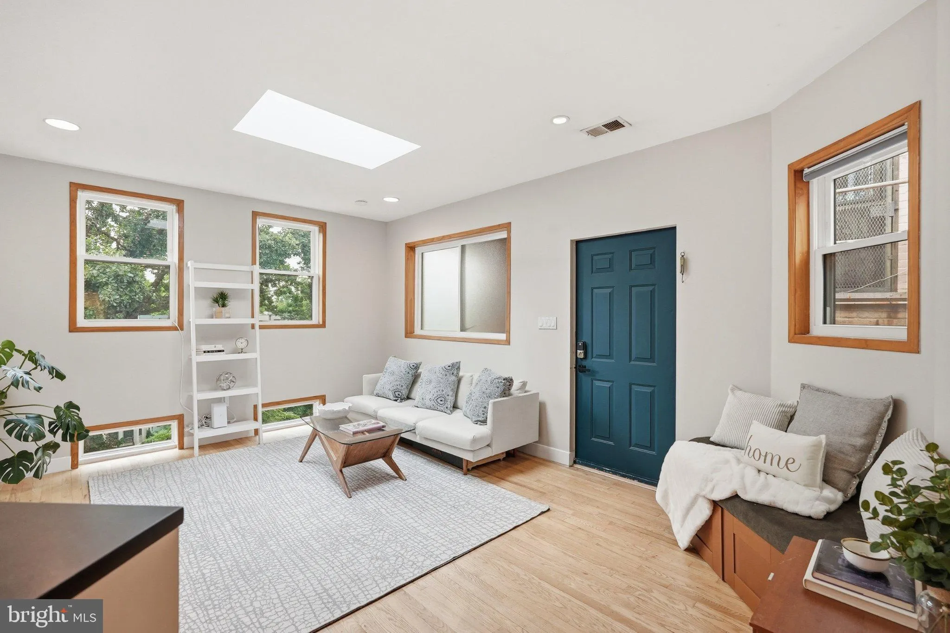
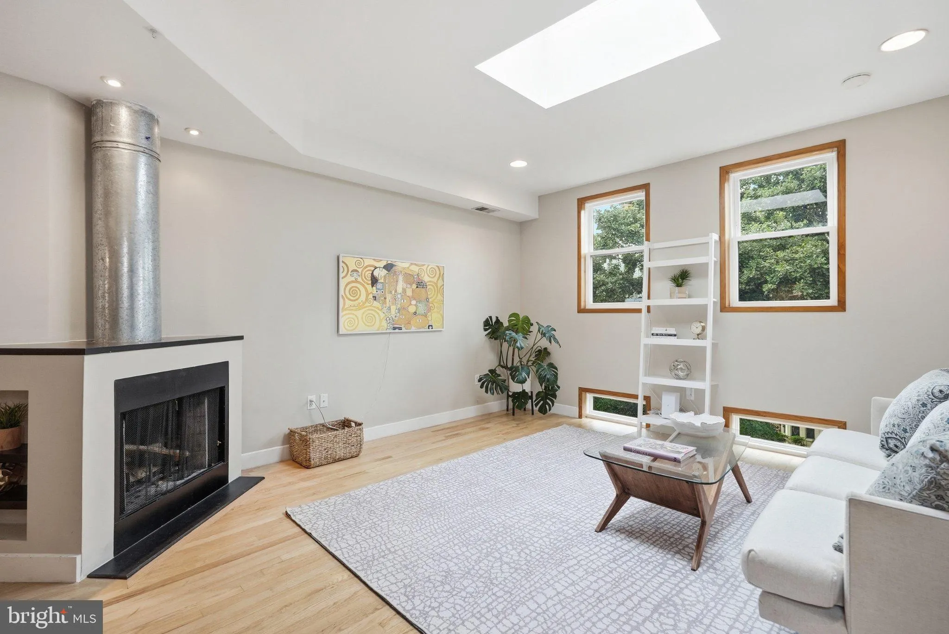
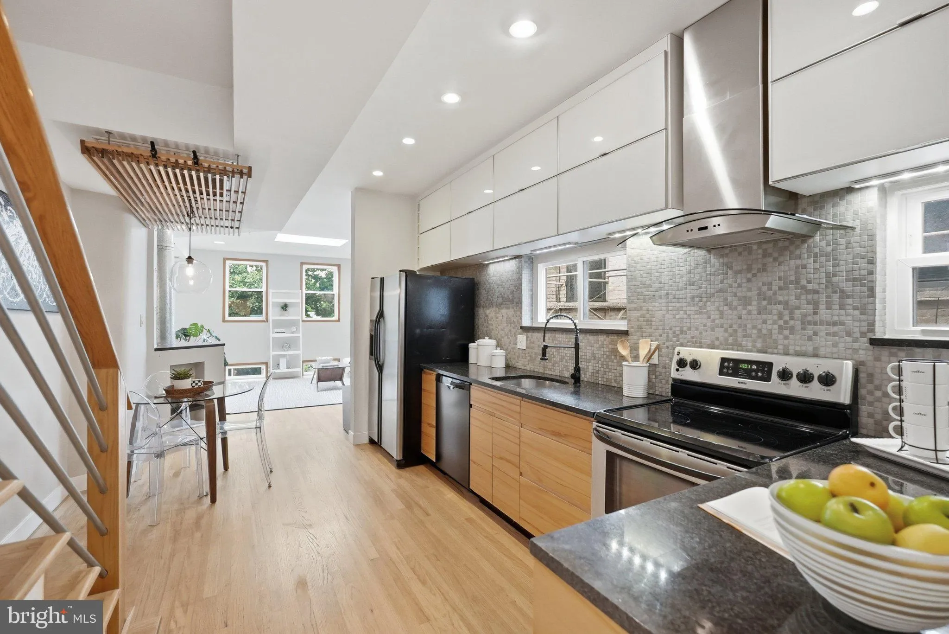
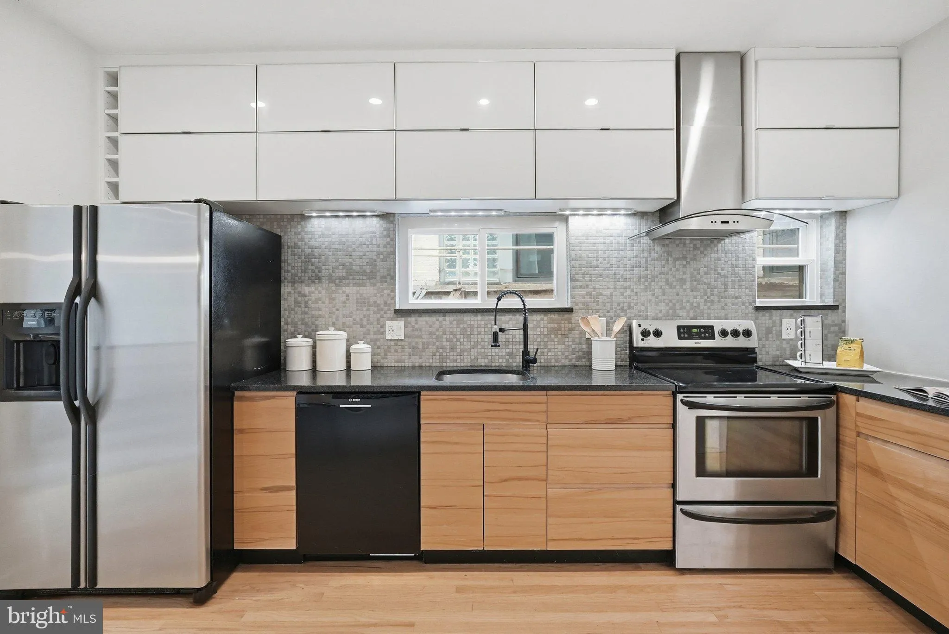
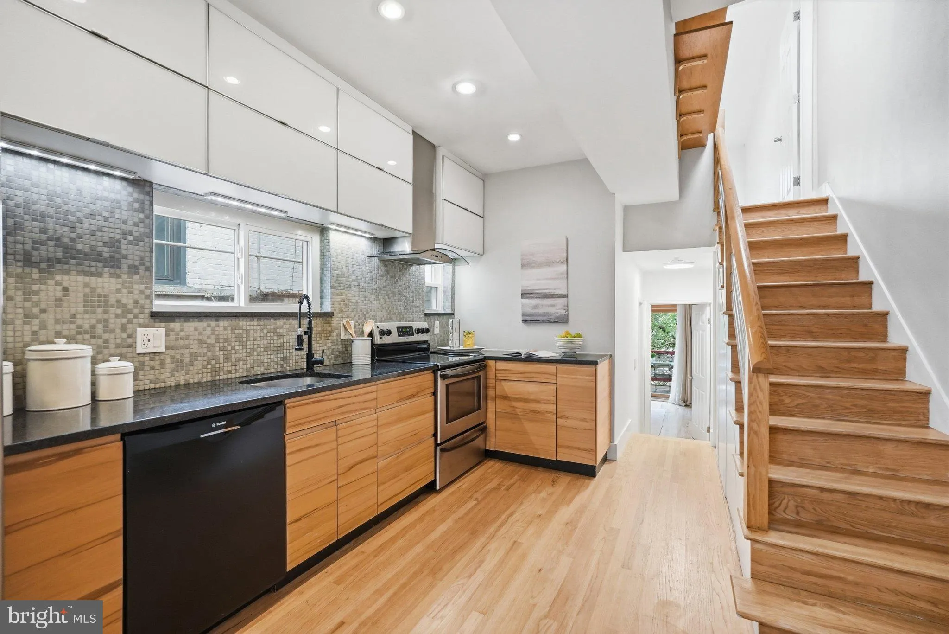
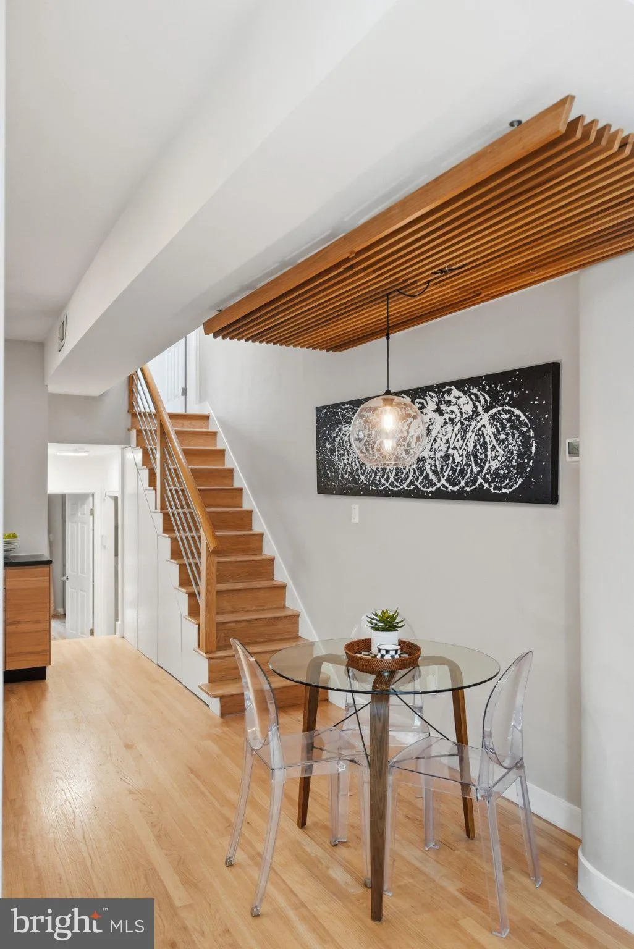
Step into this unique two-level home offering the feel of row house-style living with the convenience of a boutique condo and low-maintenance fees. Ideally located in the heart of Logan Circle, just moments from the 14th Street and U Street corridors, this top-floor residence combines house-like space, thoughtful design, and exceptional city living. Large windows and multiple skylights fill the home with natural light, complemented by warm blonde wood accents and a sleek, Scandinavian-inspired kitchen with generous cabinetry and a dedicated dining area. Clever built-ins create defined living spaces and ample storage, while the spacious multi-level floor plan offers private baths for each bedroom and a dedicated laundry closet with full-sized washer and dryer. Two private outdoor spaces extend the living area, including a roof deck with neighborhood views—perfect for morning coffee or entertaining. Located steps from DC’s best shopping, dining, fitness, and everyday conveniences, including Trader Joe’s and Whole Foods. With a Walk Score of 99, this home puts the best of the city right outside your door. A rare combination of house-like living, private outdoor space, and low-maintenance condo convenience in one of Logan Circle’s most sought-after locations.
 Features & Appliances
 Ask Agent A Question
 Address Map
 MLS Addon
 Additional Information
 Financial
Listing Information
Financial
Listing Information
 Rob Spicer Broker, GRI
Spicer Real Estate
Rob Spicer Broker, GRI
Spicer Real Estate
7201 Wisconsin Avenue
 RobSpicer@SpicerRealEstate.com
 2403881030
 2403881030
 7201 Wisconsin Avenue


