
 Share
Share
 1418 CRAMPTON STREET, Brunswick, MD 21716
 3,583 Sqft SQFT
 5
5
 4
4
 Basic Details
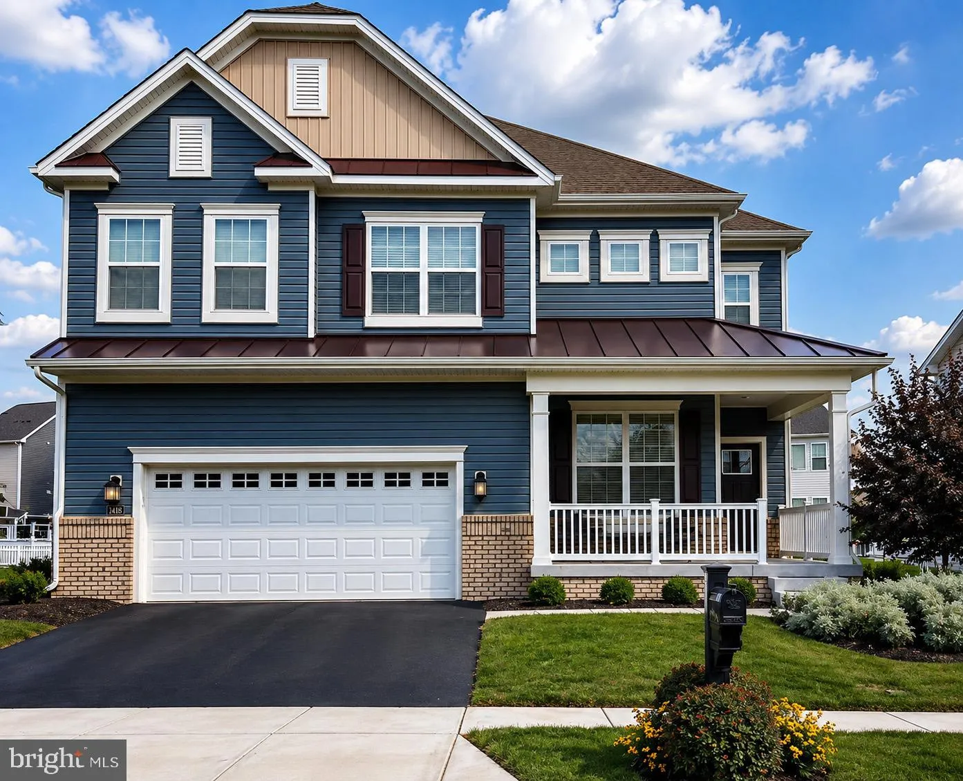
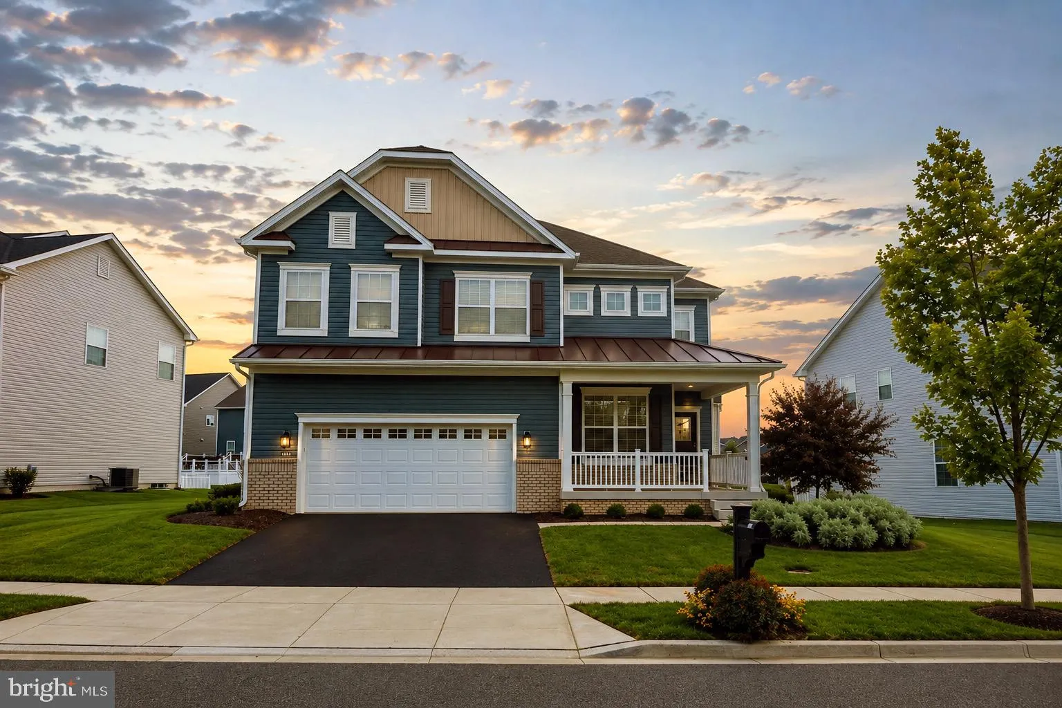
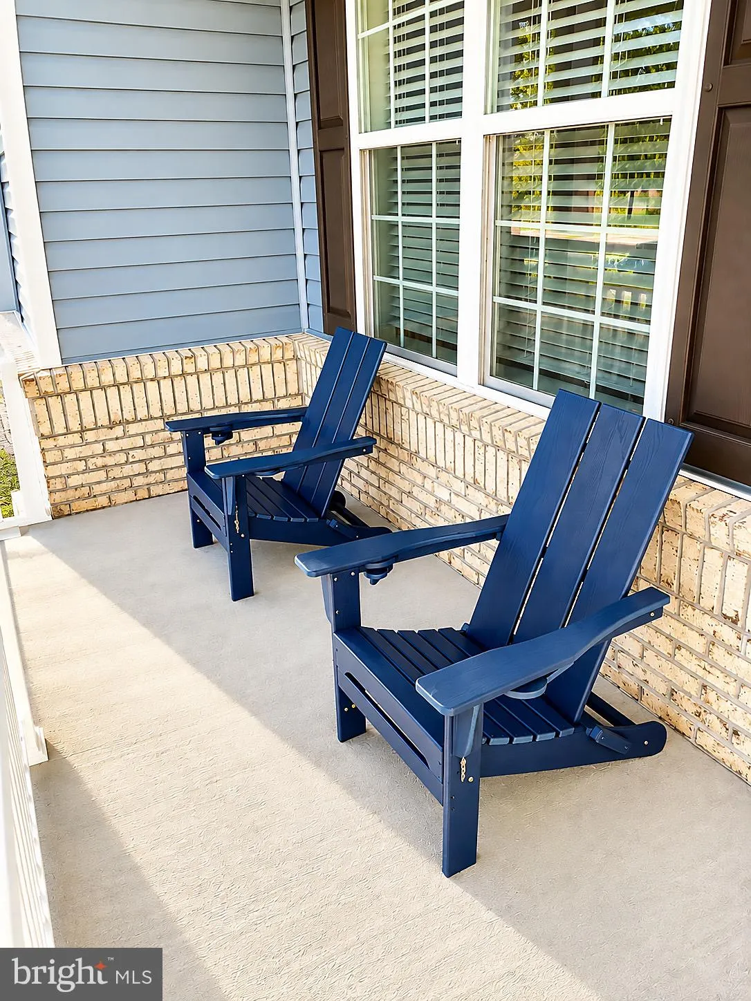
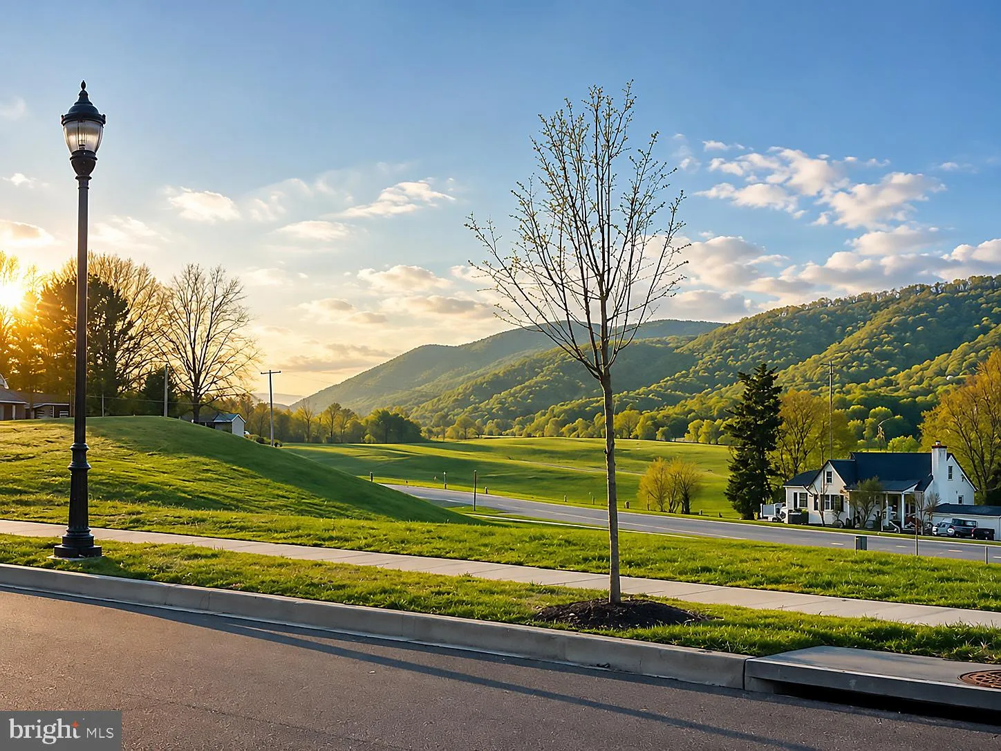
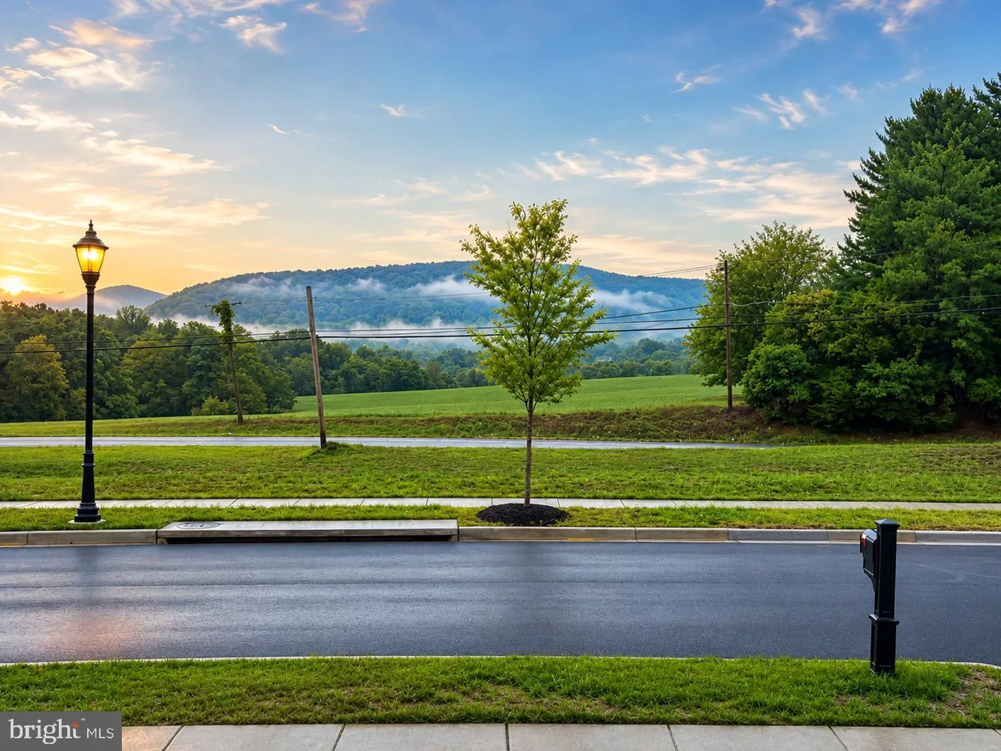
Absolutely stunning home on a *prime* lot with gorgeous mountain views from the front porch! Excellent condition, truly pristine, with numerous upgrades and an amazing floor plan. Better than new, and very well priced. 3600 finished square feet, including a huge finished basement with 5th bedroom, full bath, double ...
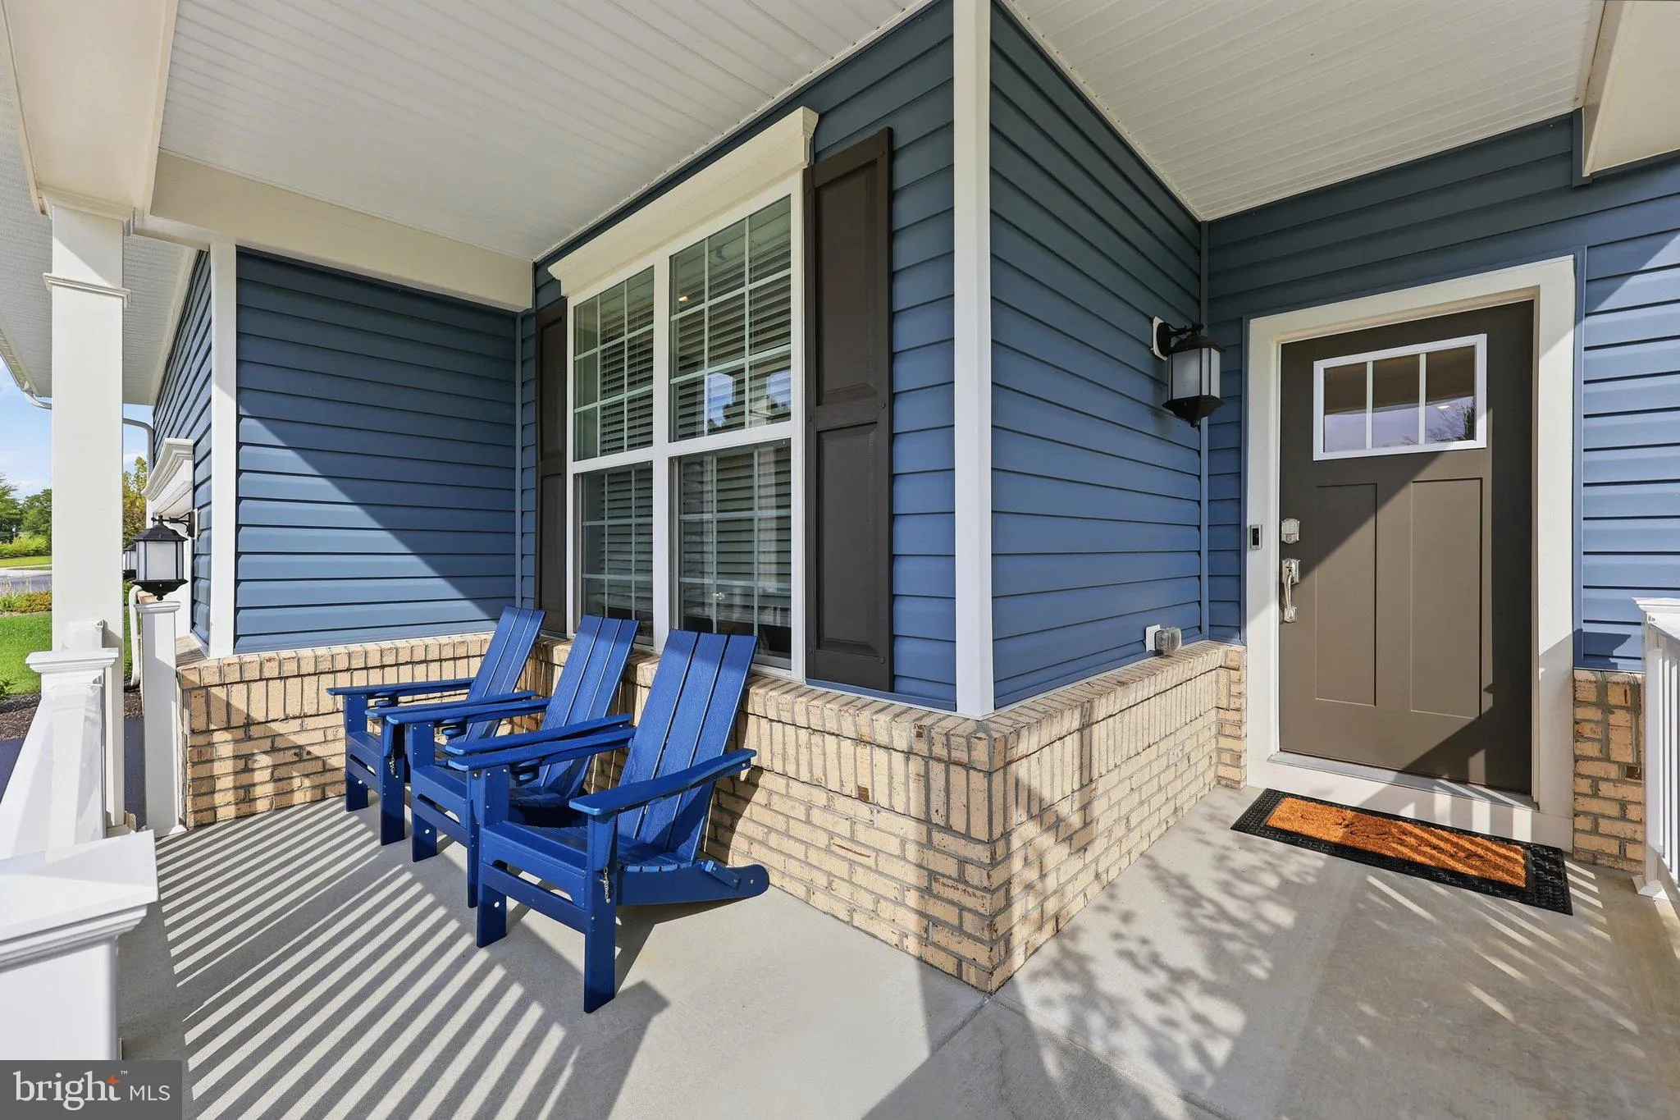
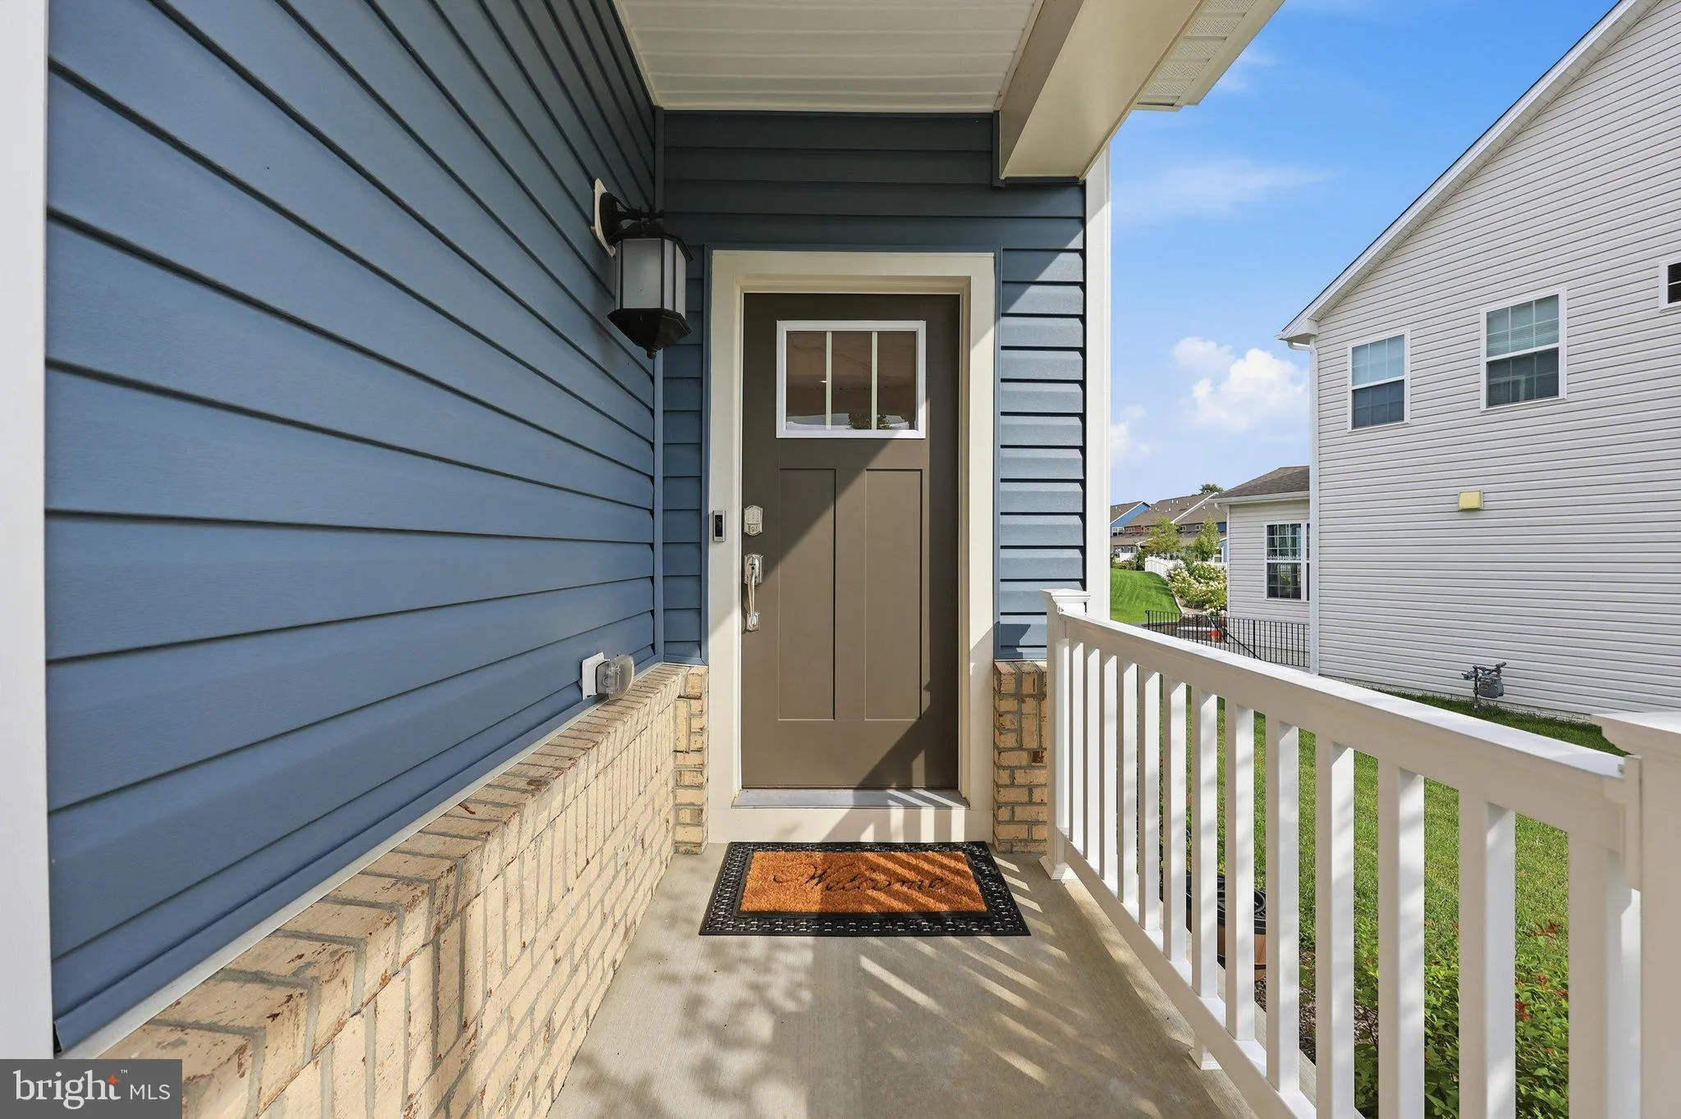
Absolutely stunning home on a *prime* lot with gorgeous mountain views from the front porch! Excellent condition, truly pristine, with numerous upgrades and an amazing floor plan. Better than new, and very well priced. 3600 finished square feet, including a huge finished basement with 5th bedroom, full bath, double wide areaway to rear yard wit NEW slider, and convenient storage space, too. The main level features a front flex room that can serve as an office, reading room, playroom, or anything you like. HUGE kitchen with quartz countertops, oversized island, gas range, NEW upgraded fridge, and pantry. The vaulted sunroom off the kitchen serves as a perfect dining area and potted plant heaven. SO much natural light! Custom extra tall and extra wide slider (NEW!) to rear screened in porch with Trex flooring, cathedral ceiling, opening to the back yard and high-end custom hardscape patio and curved seating. This home is fabulous inside and out, great for entertaining all year round. Perfect sized family room with tall windows off the breakfast area; TV brackets convey. Top of the line luxury vinyl plank throughout the main level. Basement carpeting, staircases, and upper level carpeting is ALL NEW, top grade. Shows beautifully! Upstairs features an open loft area for any purpose, four bedrooms, and two full baths. Primary bedroom has a impressive tray ceiling, his and hers closets, luxurious bath with dual vanities, upgraded tile and finishes, with dual system rain shower head & handheld. The entire house has excellent custom blinds on all windows. Sprinkler system, Ring doorbell, water softener with warranty, EIGHT top of the line ceiling fans, established landscaping, and many other must-see details. This lovely home is close to all major commuter routes, in a resort-style community with pools, soccer field, basketball court, tennis courts, sand volleyball court, playgrounds, walking trails (26 miles of paved paths & scenic walkways linking neighborhoods and nature spaces), fitness center, yoga studio, community center with lounge area, and MORE … yet situated in a quiet setting with amazing scenic mountain views. THIS HOME HAS IT ALL. Truly a must-see. OPEN SATURDAY AUGUST 29, 12 – 2 PM, and SUNDAY AUGUST 30, 12 – 2 PM.
 Features & Appliances
 Ask Agent A Question
 Address Map
 MLS Addon
 Additional Information
 Financial
Listing Information
Financial
Listing Information
 Rob Spicer Broker, GRI
Spicer Real Estate
Rob Spicer Broker, GRI
Spicer Real Estate
7201 Wisconsin Avenue
 RobSpicer@SpicerRealEstate.com
 2403881030
 2403881030
 7201 Wisconsin Avenue


