
 Share
Share
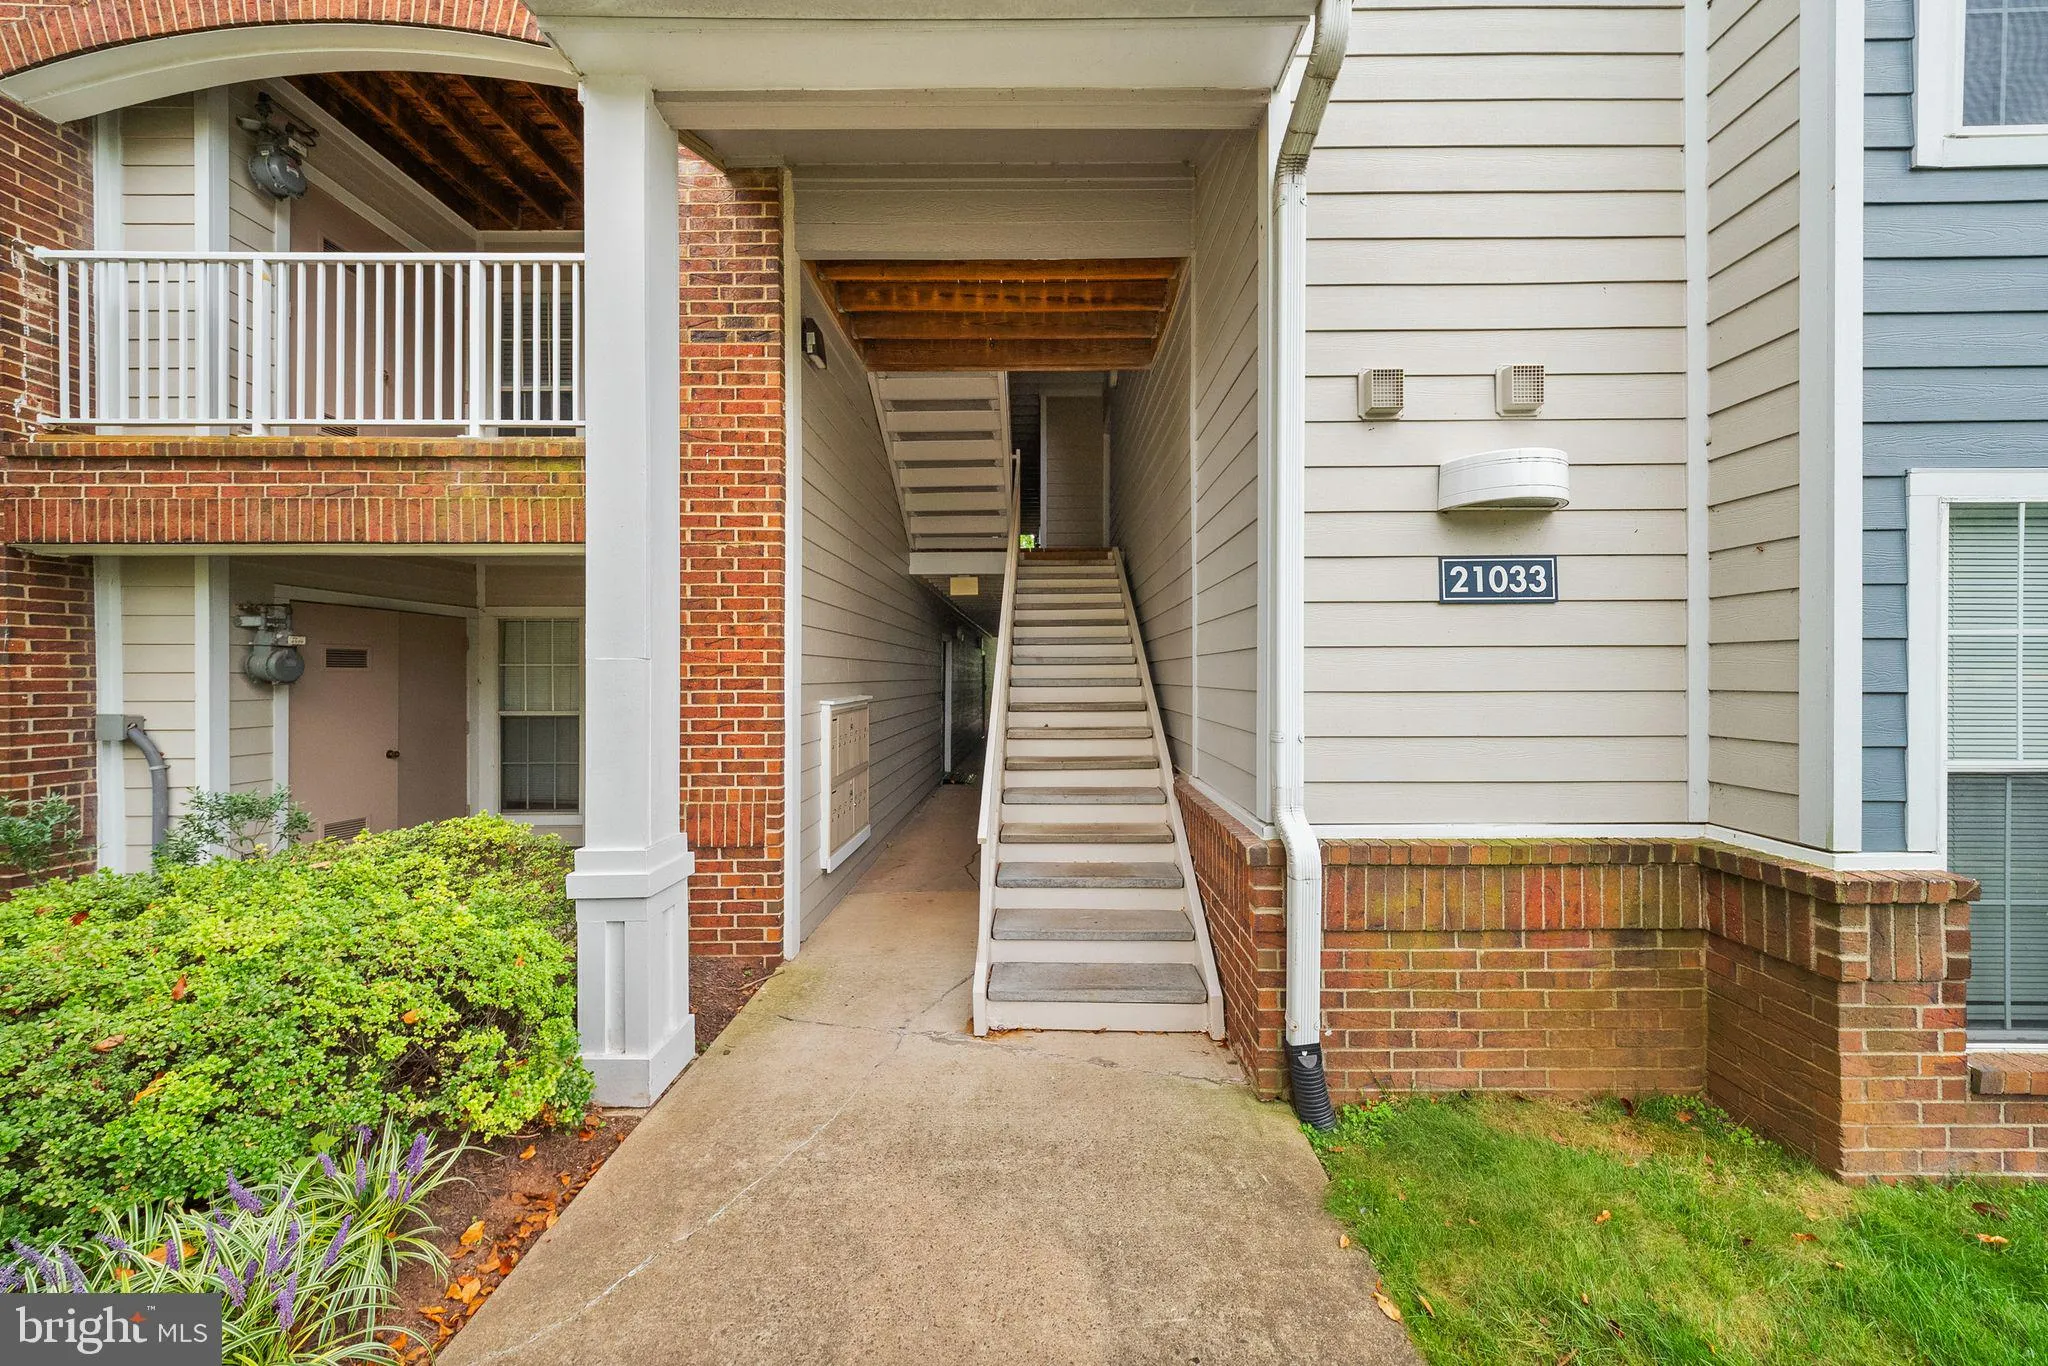
 21033 TIMBER RIDGE TERRACE, Ashburn, VA 20147
 925 Sqft SQFT
 2
2
 1
1
 Basic Details
There is something special about a home that feels tucked away while still being close to everything. This two-bedroom, one-bath condo in Timber Ridge offers exactly that. Located on the second floor—just one flight up—the home looks out into the trees, creating a peaceful sense of privacy. Inside, the wood-burn...
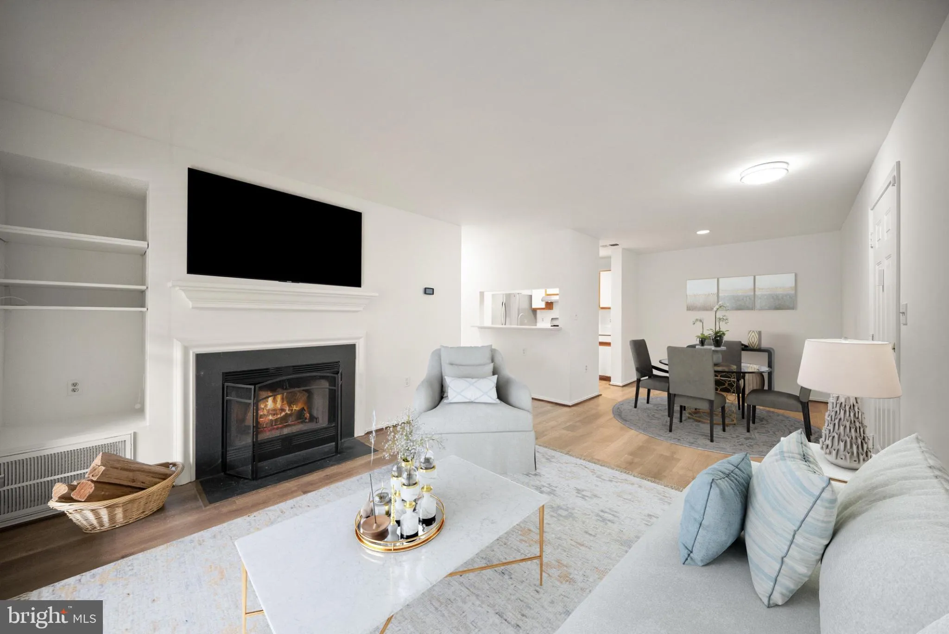
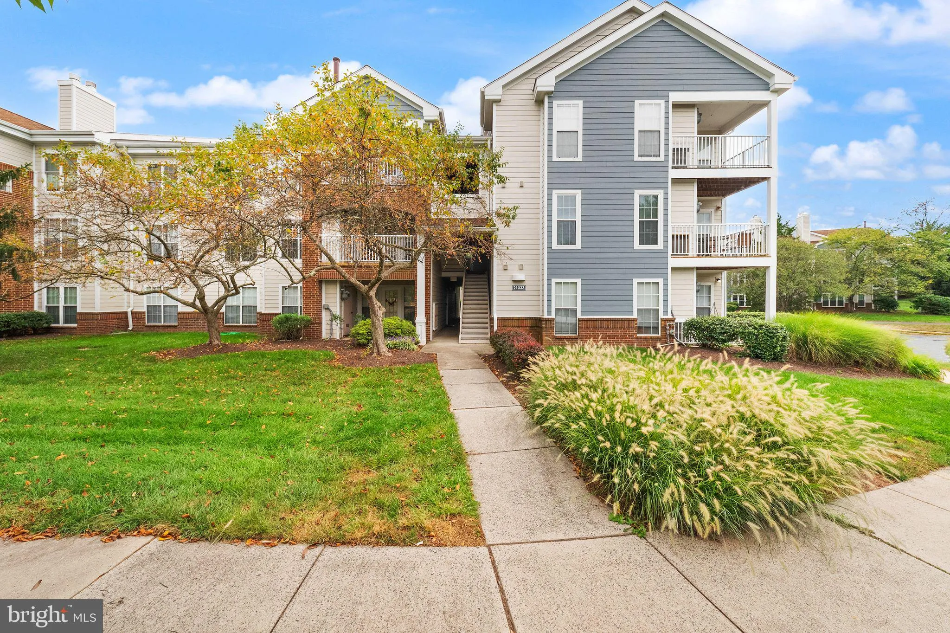
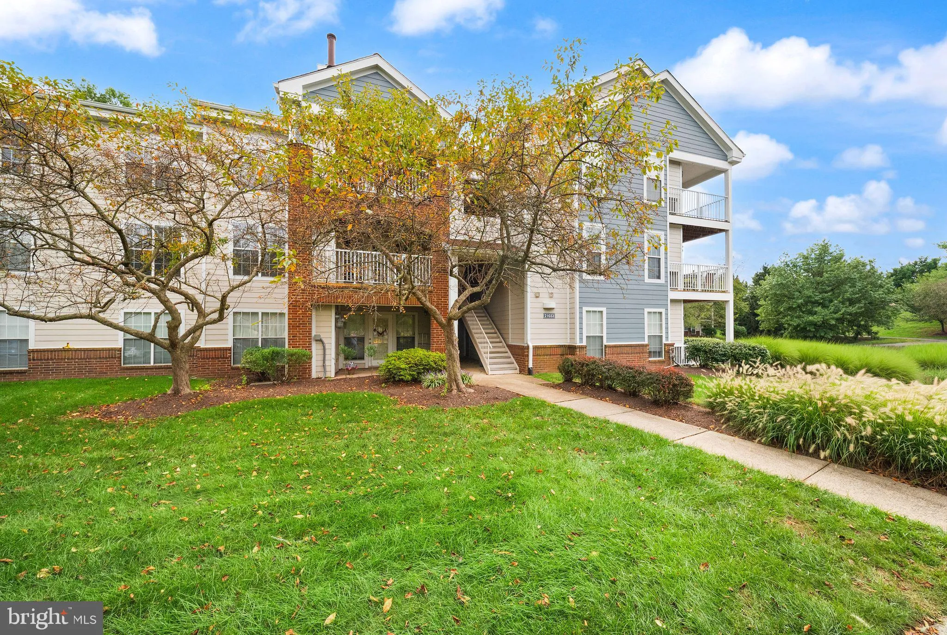
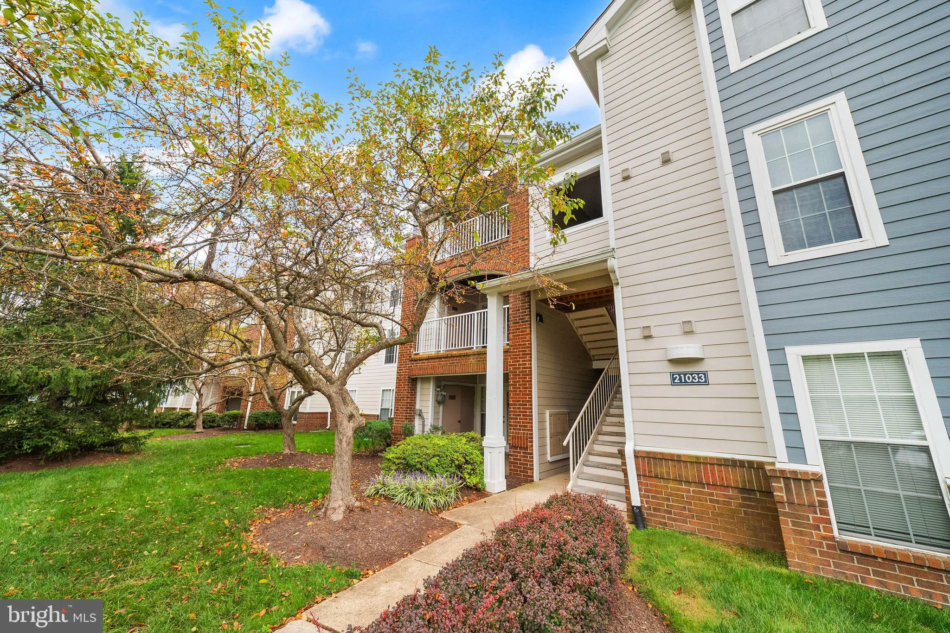
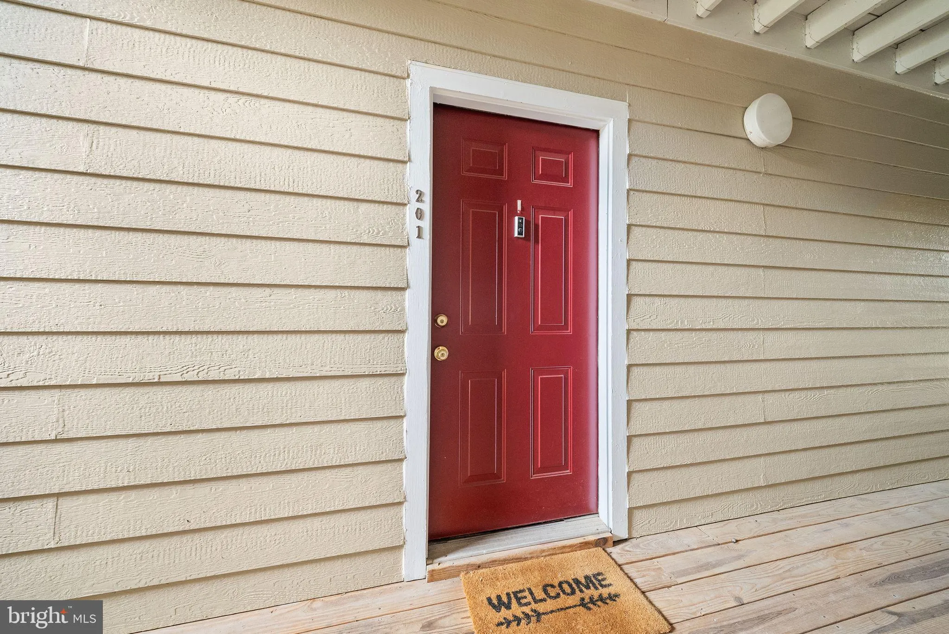
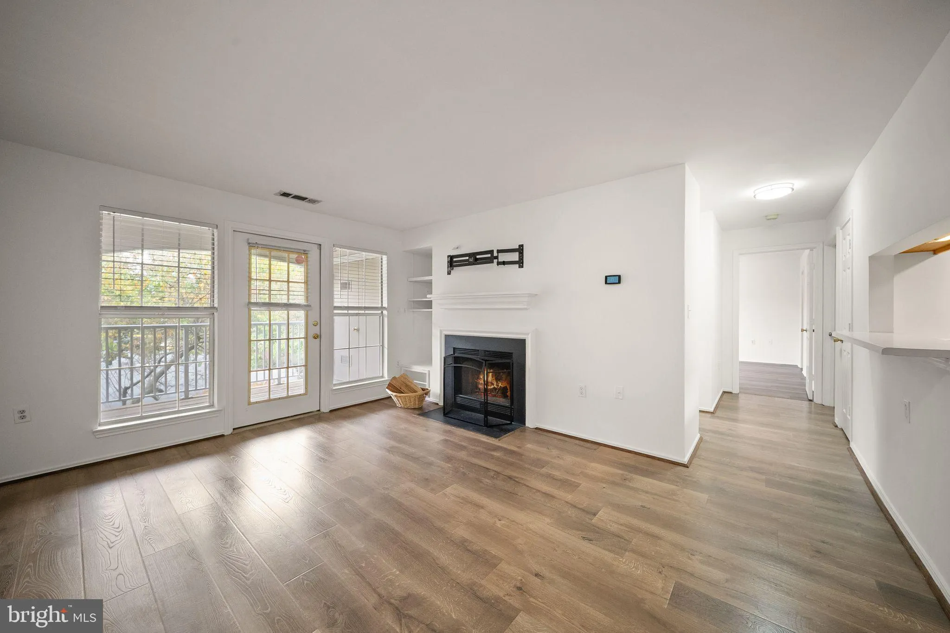
There is something special about a home that feels tucked away while still being close to everything. This two-bedroom, one-bath condo in Timber Ridge offers exactly that. Located on the second floor—just one flight up—the home looks out into the trees, creating a peaceful sense of privacy. Inside, the wood-burning fireplace brings warmth and character to the living space. The renovated bathroom features a spacious roll-in shower with a built-in seat, while the kitchen offers stainless steel appliances and the convenience of an in-unit washer and dryer. LVP and tile flooring run throughout the main living areas, with soft carpeting in the second bedroom. A secure private storage unit located just outside the front door keeps extra belongings close at hand without taking up valuable living space. Freshly painted and truly turnkey, this home is ready to enjoy from day one. Groceries, restaurants, fitness facilities, and everyday conveniences are all within walking distance, yet the neighborhood itself feels quiet and removed from the bustle. Comfortable, convenient, and easy to settle into—welcome home!
 Features & Appliances
 Ask Agent A Question
 Address Map
 MLS Addon
 Additional Information
 Financial
Listing Information
Financial
Listing Information
 Rob Spicer Broker, GRI
Spicer Real Estate
Rob Spicer Broker, GRI
Spicer Real Estate
7201 Wisconsin Avenue
 RobSpicer@SpicerRealEstate.com
 2403881030
 2403881030
 7201 Wisconsin Avenue


