
 Share
Share
 6800 FLEETWOOD ROAD, Mclean, VA 22101
 811 Sqft SQFT
 1
1
 2
2
 Basic Details
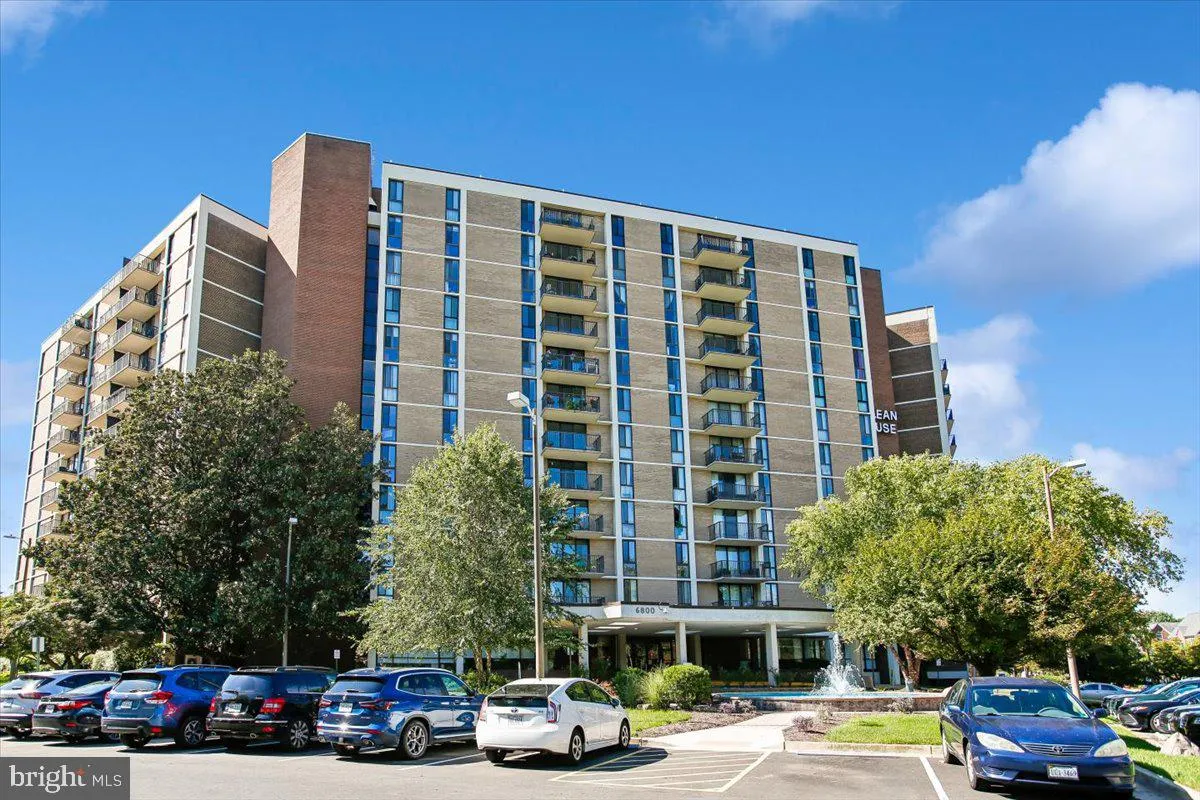
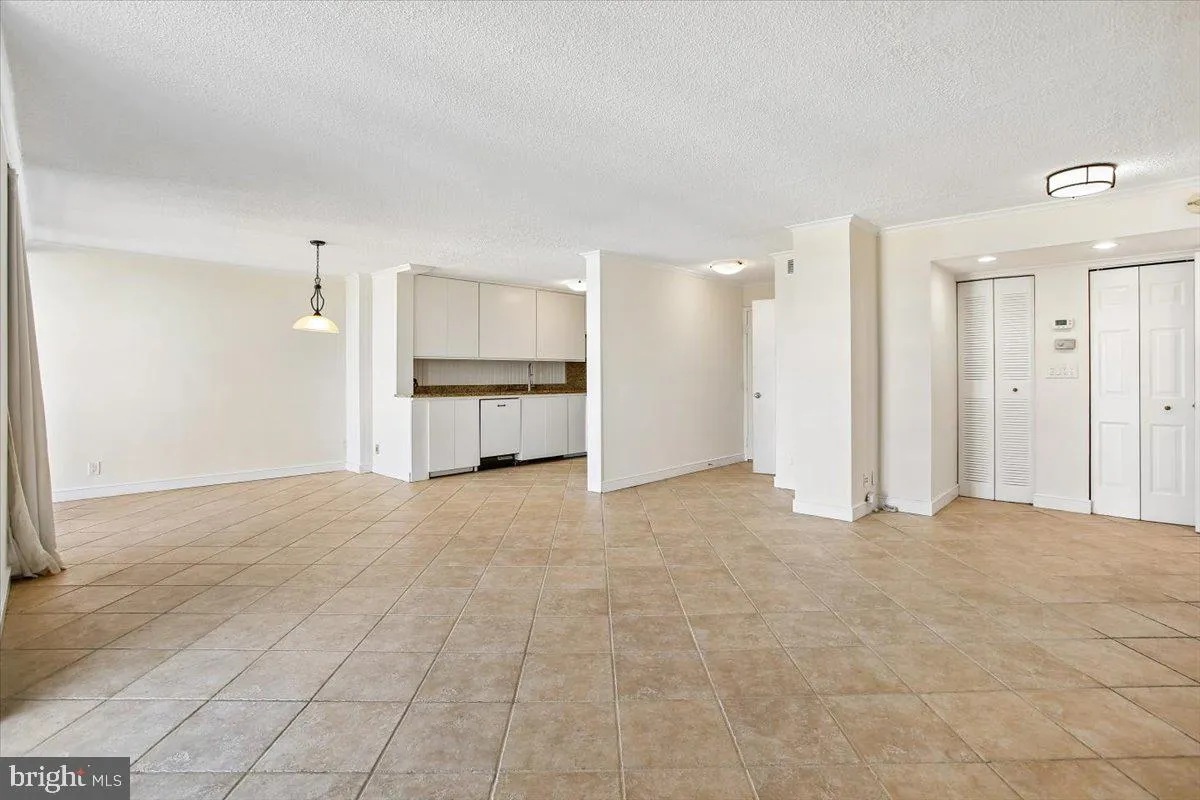
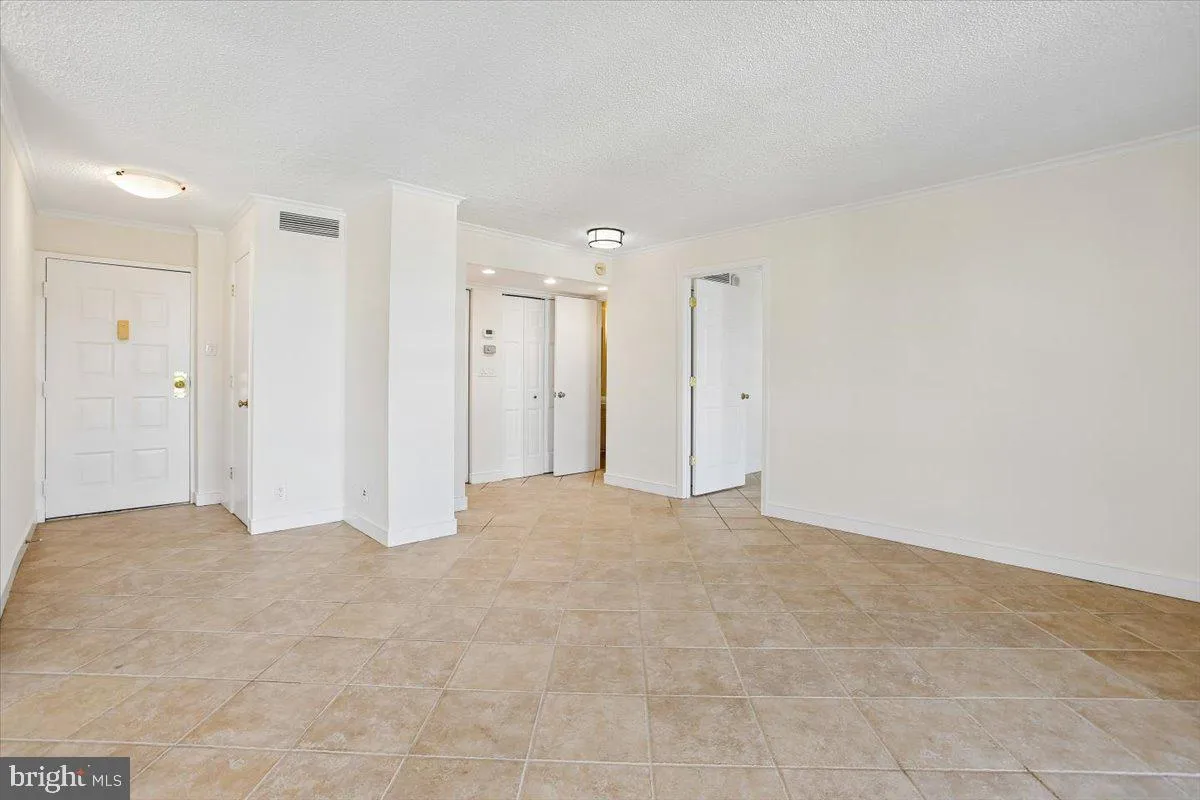
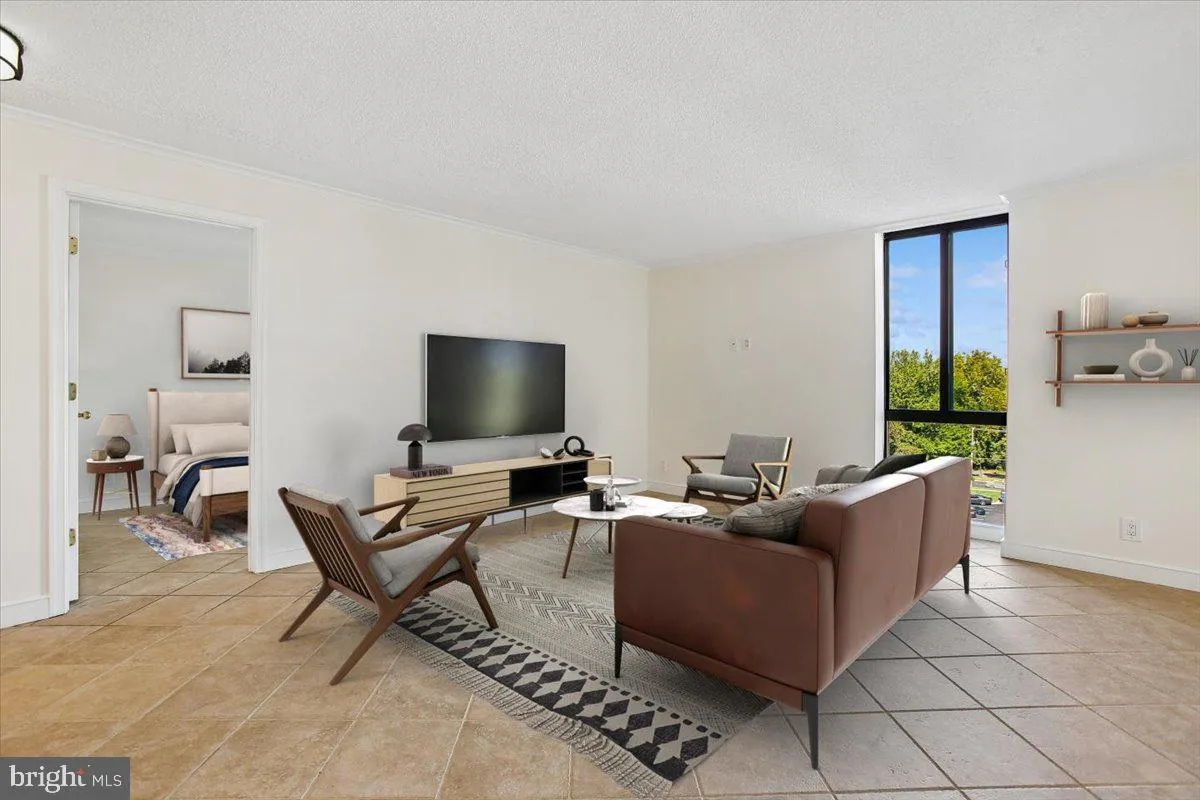
Discover the charm of this inviting 1-bedroom, 1.5-bathroom apartment nestled in the desirable McLean House North community. This contemporary unit features an open floor plan that seamlessly connects the dining area and galley kitchen, perfect for entertaining. The spacious primary bath boasts a walk-in shower, add...
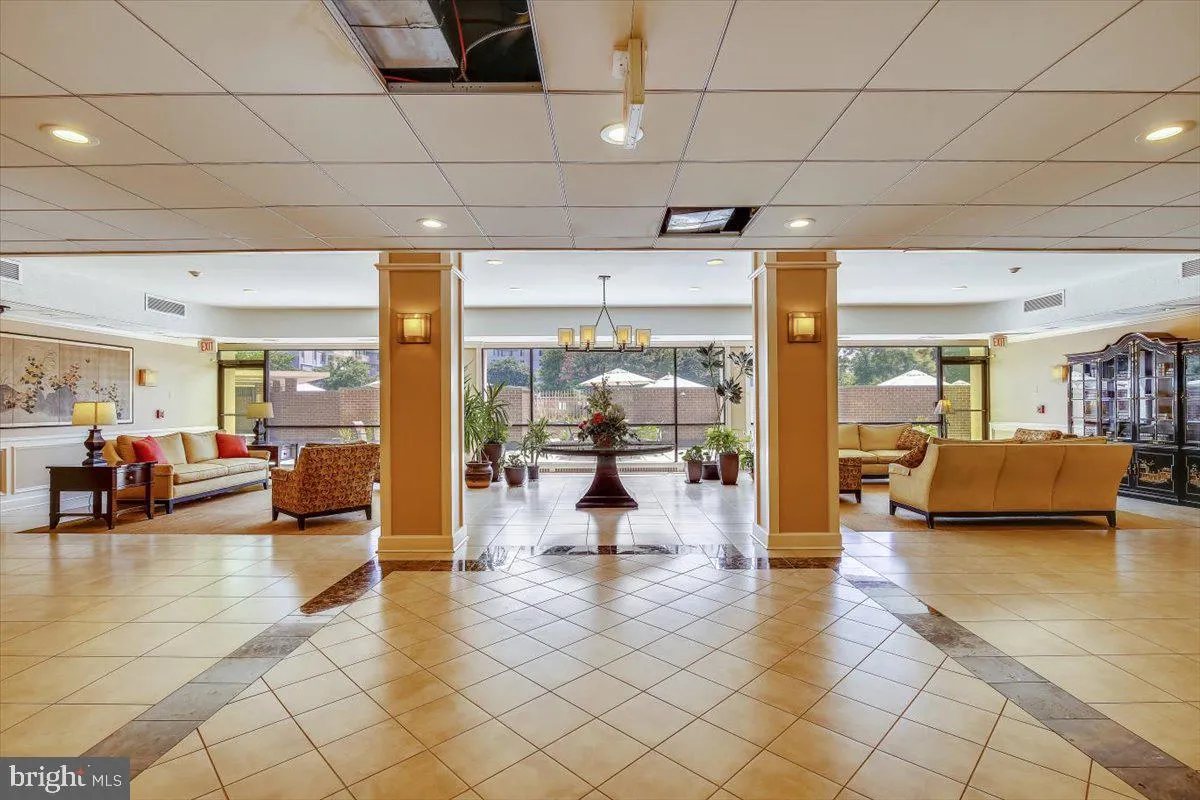
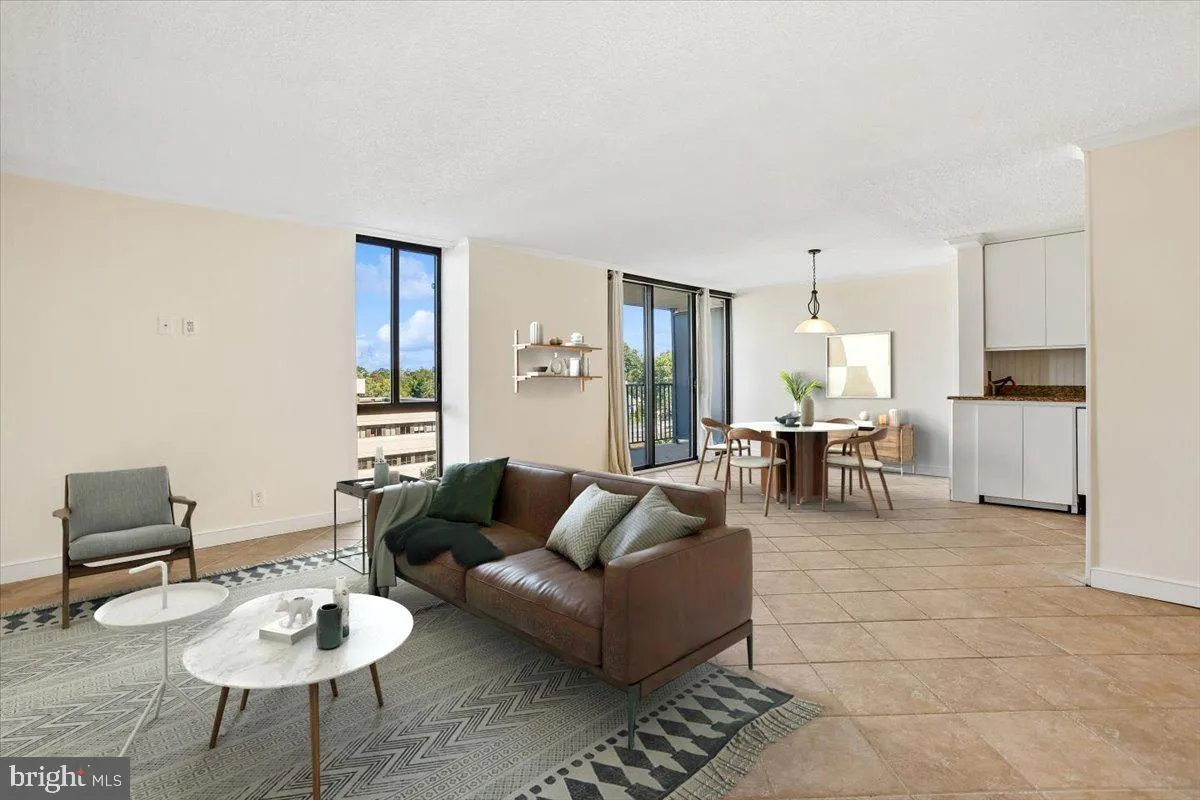
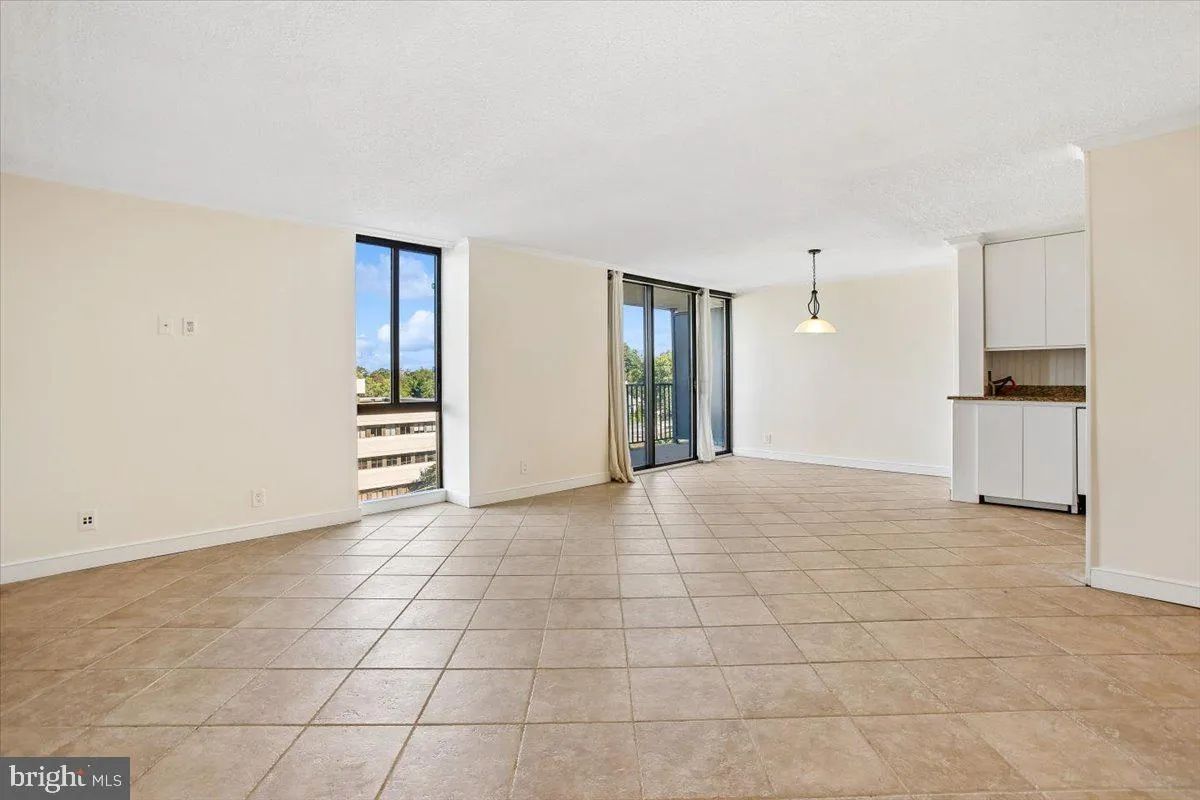
Discover the charm of this inviting 1-bedroom, 1.5-bathroom apartment nestled in the desirable McLean House North community. This contemporary unit features an open floor plan that seamlessly connects the dining area and galley kitchen, perfect for entertaining. The spacious primary bath boasts a walk-in shower, adding a touch of luxury to your daily routine. Enjoy the convenience of in-unit laundry with washer and dryer hookups, ensuring that chores are a breeze. The building offers a wealth of amenities, including a refreshing outdoor pool, exercise room, and concierge services, enhancing your lifestyle with comfort and ease. Located just minutes from public transportation options, including a bus stop and metro station, commuting is simple. The community is surrounded by lush parks and recreational areas, perfect for outdoor activities and relaxation. With a strong sense of community and a variety of nearby conveniences, including shopping and dining, this property is not just a place to live, but a place to call home. Experience the warmth and comfort of McLean House North, where every day feels like a retreat.
 Features & Appliances
 Ask Agent A Question
 Address Map
 MLS Addon
 Additional Information
 Financial
Listing Information
Financial
Listing Information
 Rob Spicer Broker, GRI
Spicer Real Estate
Rob Spicer Broker, GRI
Spicer Real Estate
7201 Wisconsin Avenue
 RobSpicer@SpicerRealEstate.com
 2403881030
 2403881030
 7201 Wisconsin Avenue


