
 Share
Share
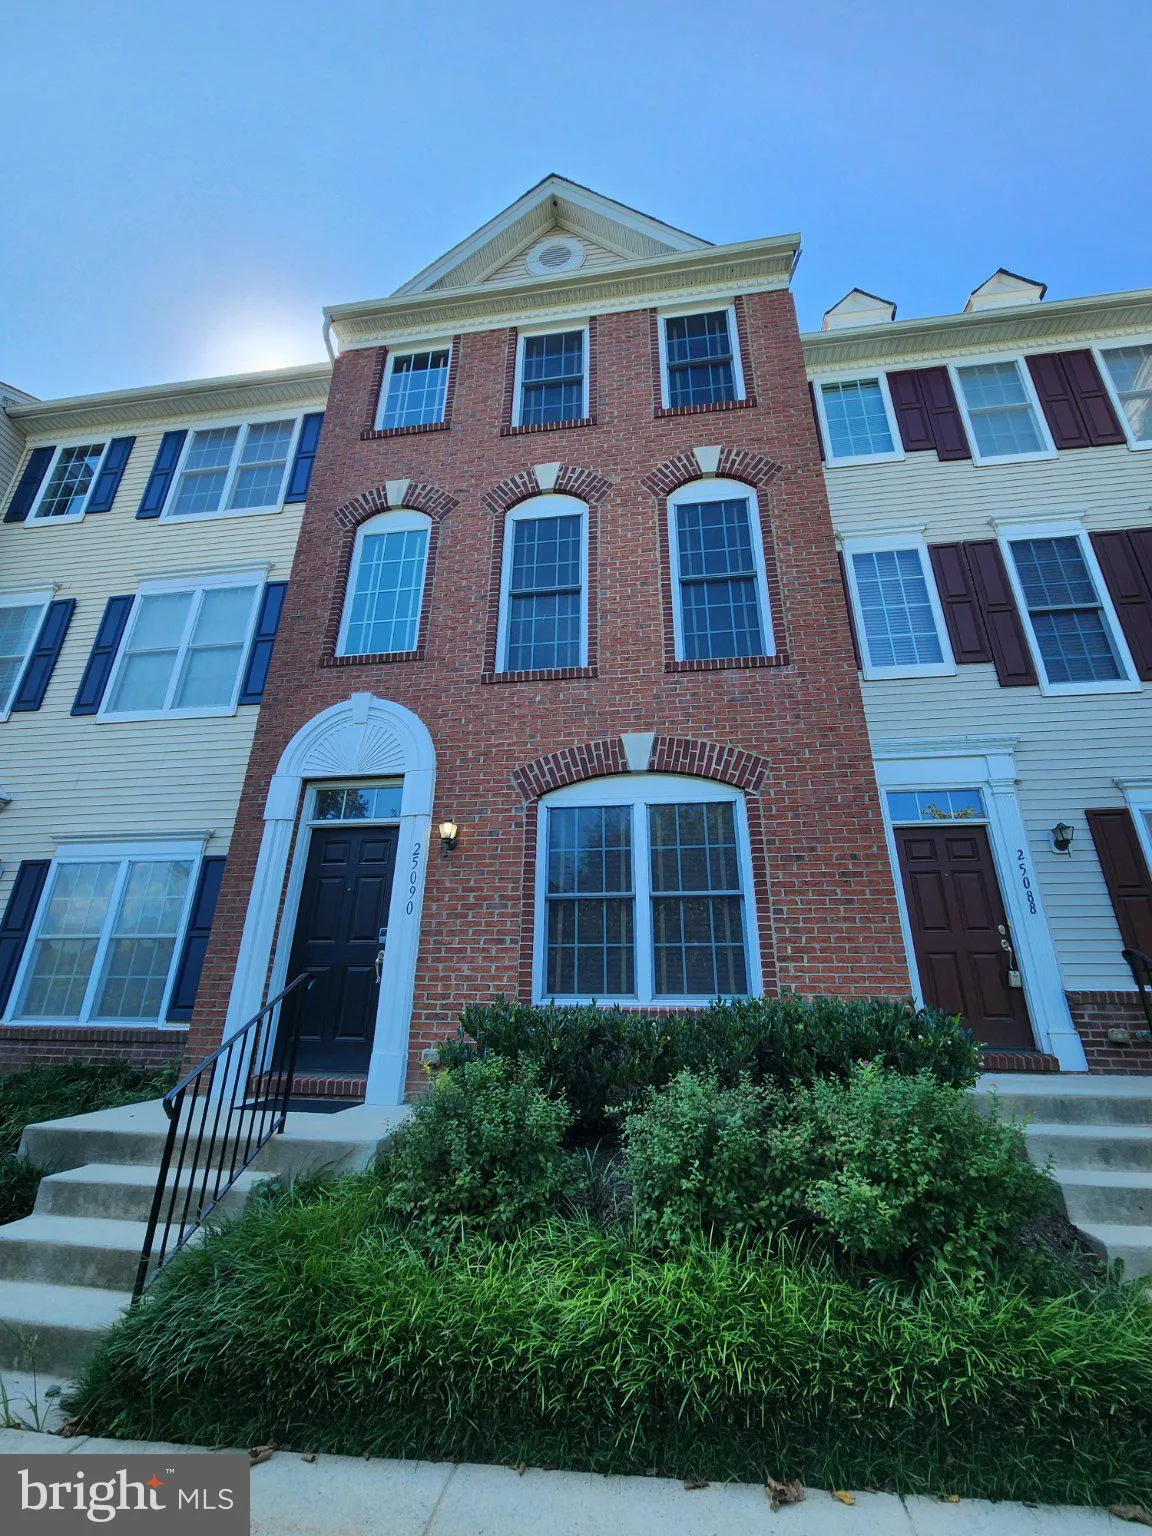
 25090 LOMAX TERRACE, Chantilly, VA 20152
 1,574 Sqft SQFT
 3
3
 4
4
 Basic Details
Beautiful three level brick front townhome featuring a premium two car garage being offered in the highly sought-after Amberlea at South Riding neighborhood. This home built more recently in 2010 and being presented in excellent condition with loads of fresh paint, new carpet downstairs, and recently replaced HVAC, ...
Beautiful three level brick front townhome featuring a premium two car garage being offered in the highly sought-after Amberlea at South Riding neighborhood. This home built more recently in 2010 and being presented in excellent condition with loads of fresh paint, new carpet downstairs, and recently replaced HVAC, offers a modern layout with luxurious features and refined aesthetics, successfully balancing both architectural appeal and optimal functionality. Whether entering directly into the spacious hallway through the convenient 2 car garage, or into the formal hardwood foyer from the front door, you are introduced to the lovely lower level which also features the private third bedroom with an ensuite bath – perfect for those family members or guests wanting a little more privacy, or could also serve as a perfect home office away from the main living areas. Up the stairs to the main level, you are welcomed into a large, open concept combination kitchen, dining, and living room space featuring high ceilings, beautiful moldings, recessed lighting and a modern ceiling fan in the living room. An ample balcony is available just off the eat-in kitchen area, as well as a stylish powder room and a separate laundry area conveniently available on this primary level. Take in the beautiful rich cabinetry, gorgeous granite countertops, lovely backsplash, and stainless steel appliances (including a gas stove) in the spacious kitchen. Adjacent to the kitchen area is a full family dining area as well as the living room, featuring beautiful gleaming hardwood floors throughout this entire level. Then up to the third floor where you will find the second bedroom as well as the Master – both generously sized retreats with vaulted ceilings, and each featuring their own private baths. Modern ceiling fans add to the comfort for you and your family or guests. The entire home is comfortable, elegant, and filled with light – just the type of sanctuary you will look forward to unwinding and retreating to after all the excitement of the outside world. The neighborhood itself is packed with an abundance of popular amenities conveniently located to keep you and your family active and engaged, enjoying life to the fullest without needing to venture far. The surrounding area also offers numerous dining, shopping, and entertainment options locally situated (many within a short walking distance), and presents commuters and travelers with easy access to efficient transportation options. This is the right home, in the right neighborhood, in the right area, and at an affordable price – take advantage of this opportunity to improve the lives of yourself and your loved ones now!
 Features & Appliances
 Ask Agent A Question
 Address Map
 Neighborhood
 MLS Addon
 Additional Information
 Financial
Listing Information
Financial
Listing Information
 Rob Spicer Broker, GRI
Spicer Real Estate
Rob Spicer Broker, GRI
Spicer Real Estate
7201 Wisconsin Avenue
 RobSpicer@SpicerRealEstate.com
 2403881030
 2403881030
 7201 Wisconsin Avenue


