
 Share
Share
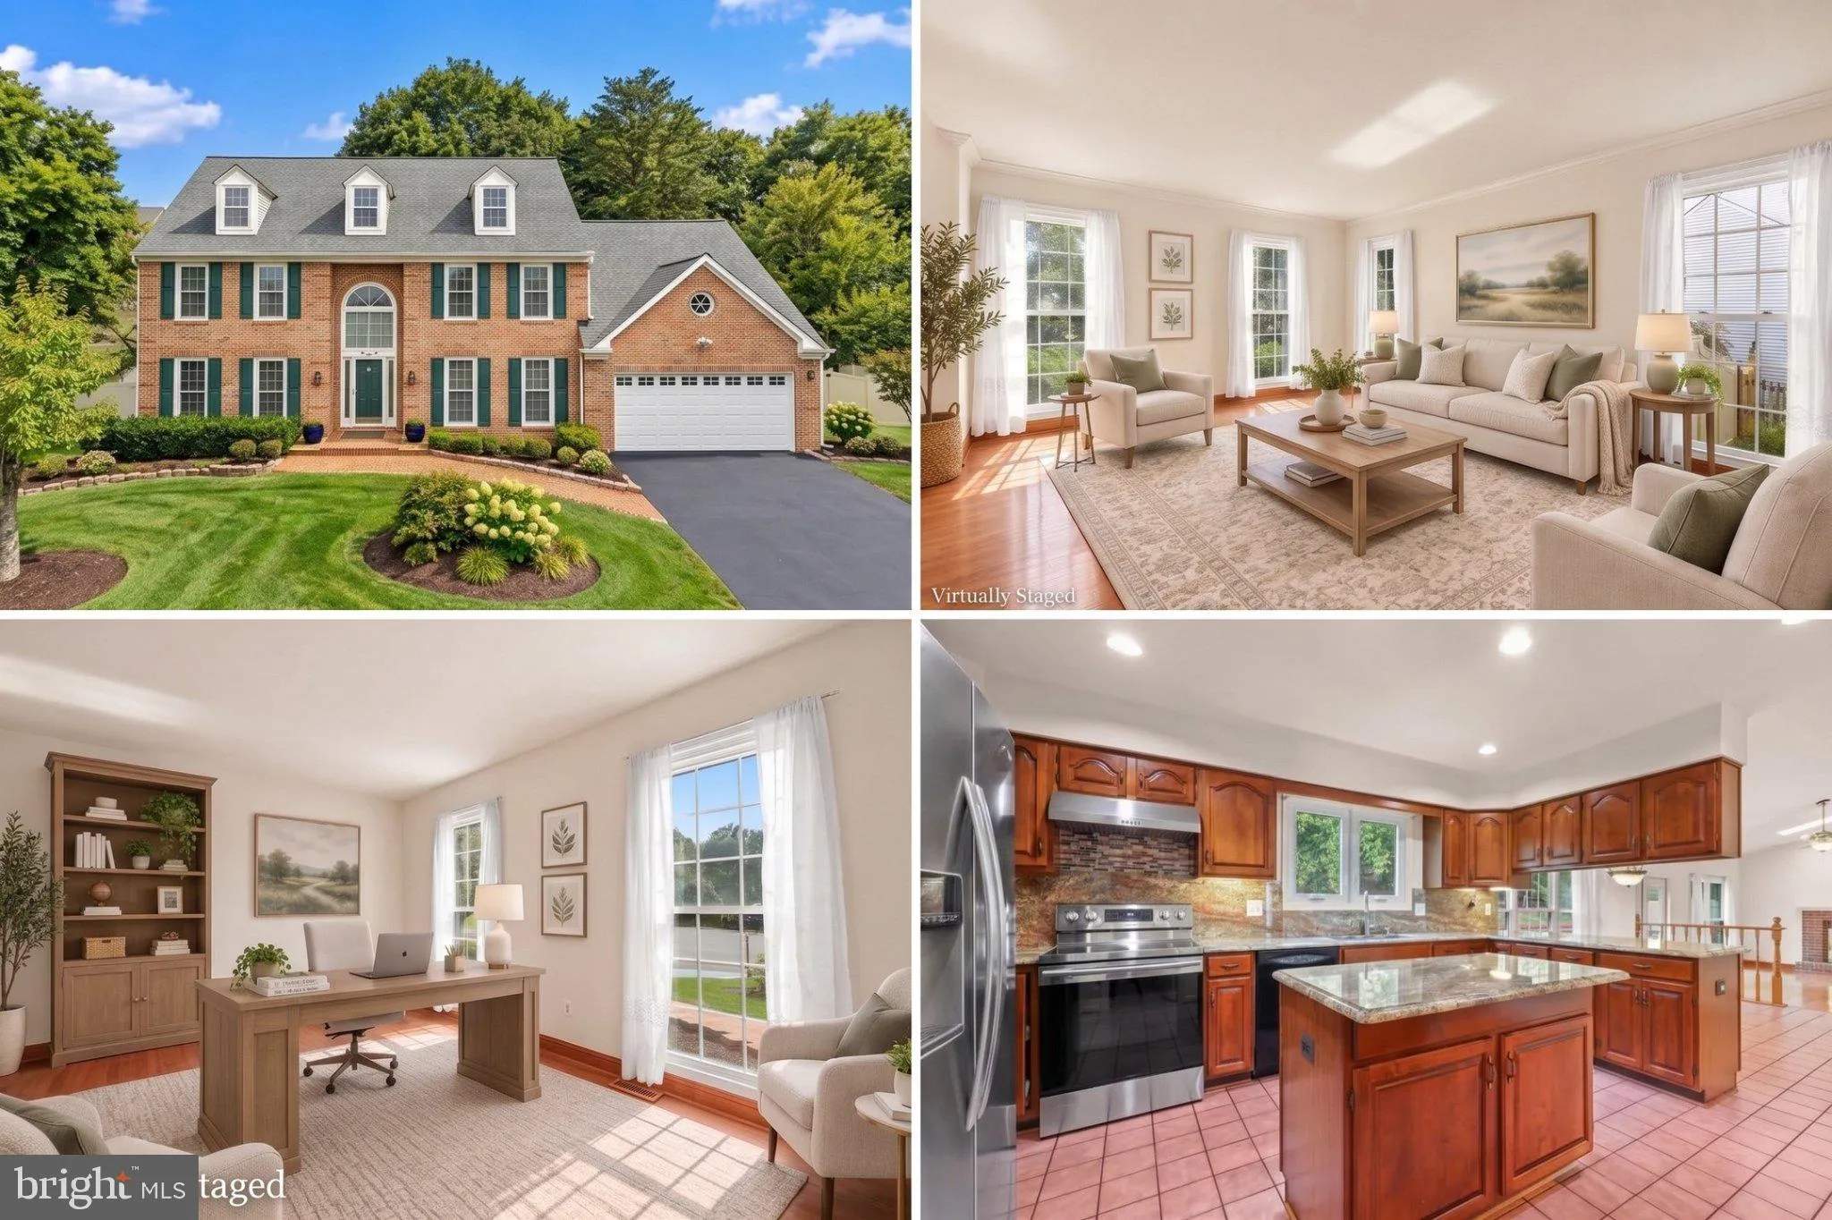
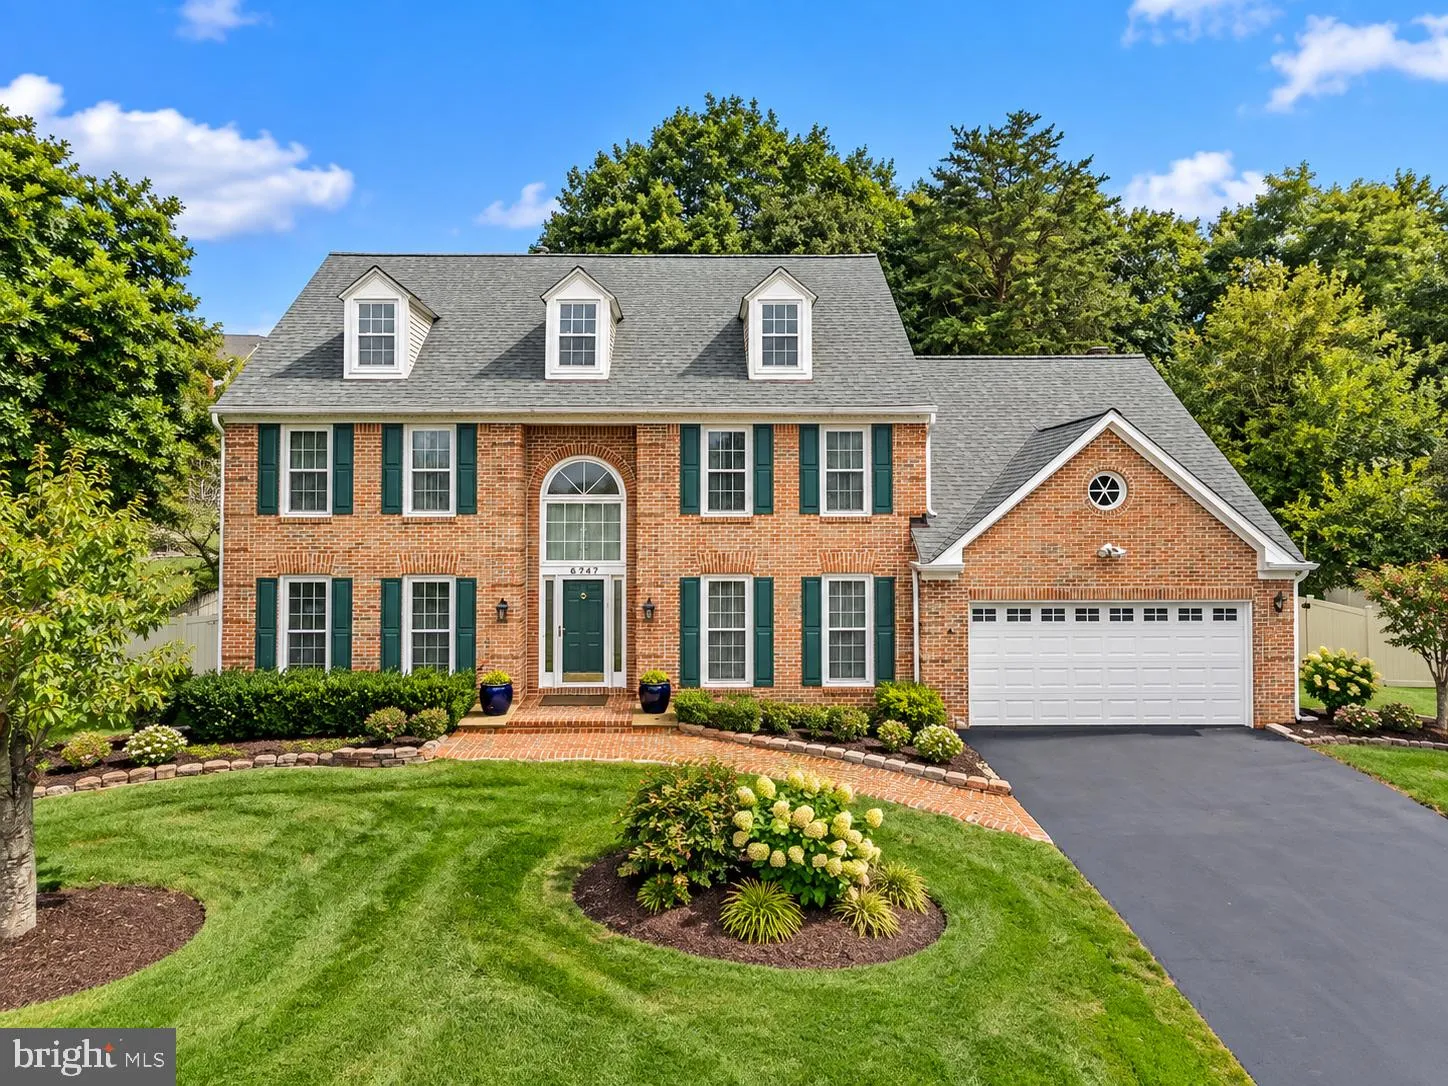
 6747 JADE POST LANE, Centreville, VA 20121
 2,886 Sqft SQFT
 4
4
 3
3
 Basic Details
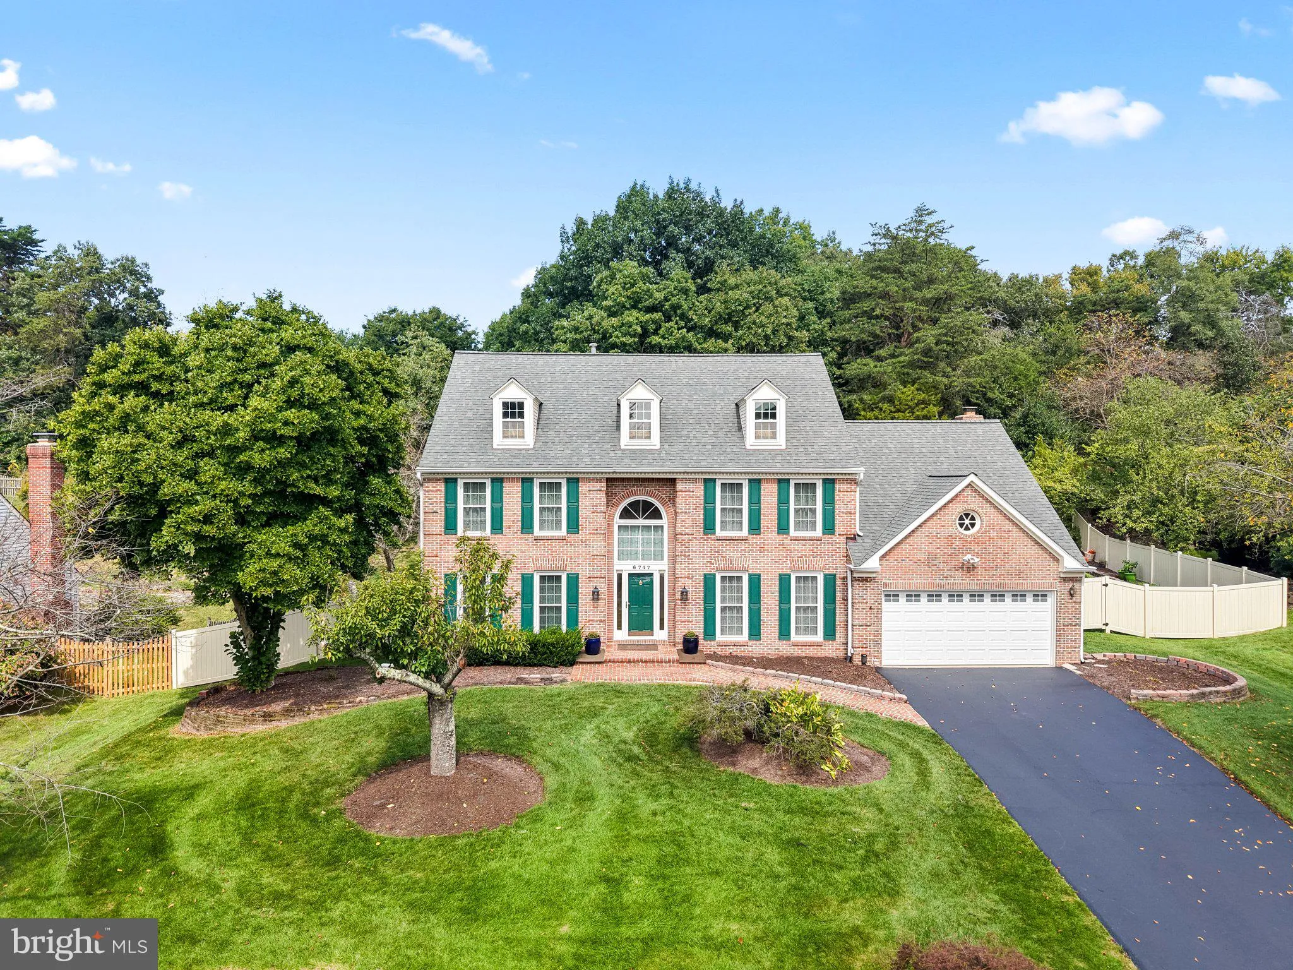
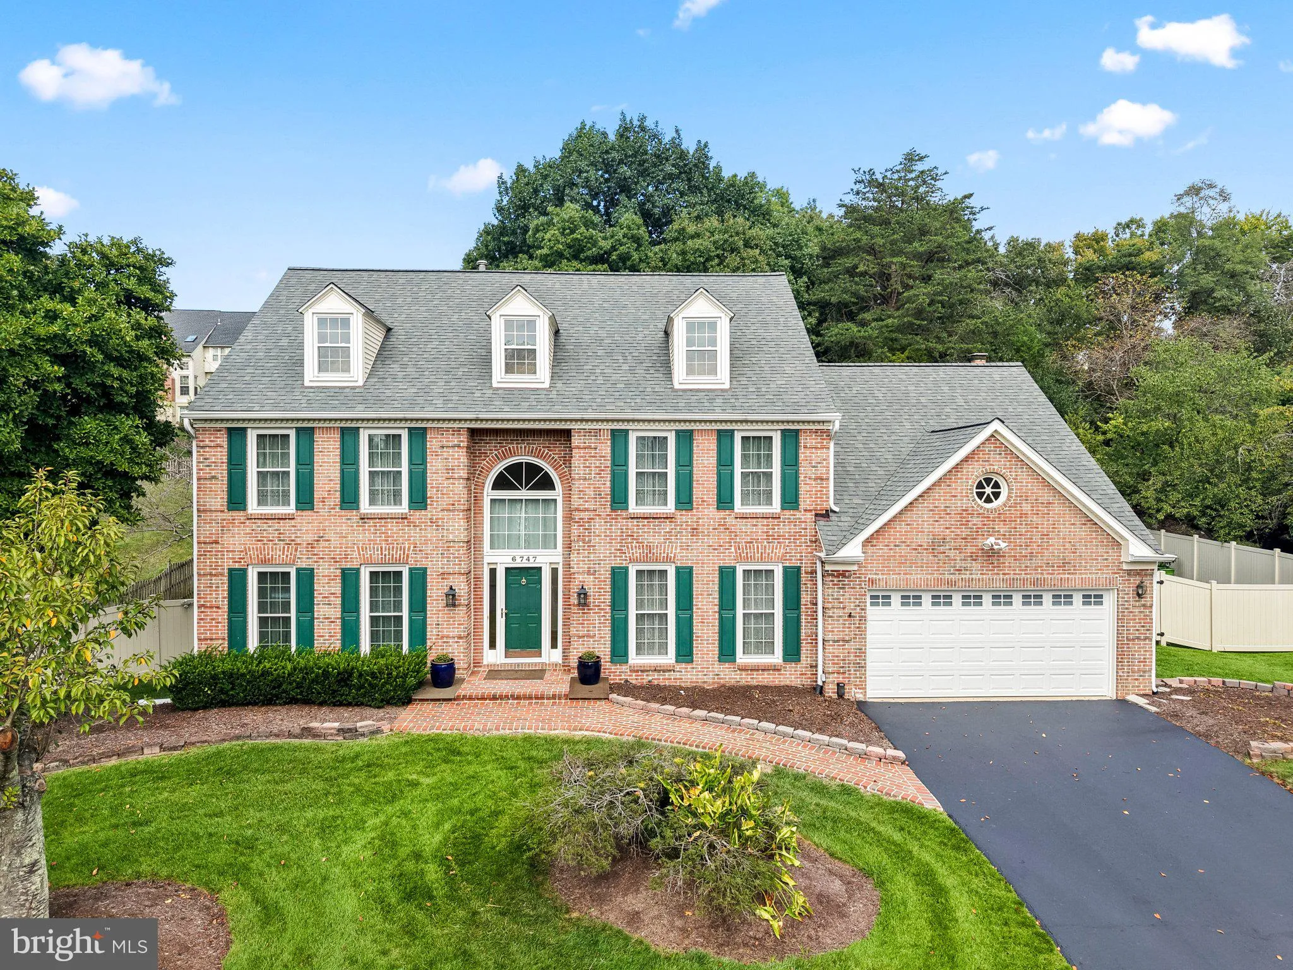
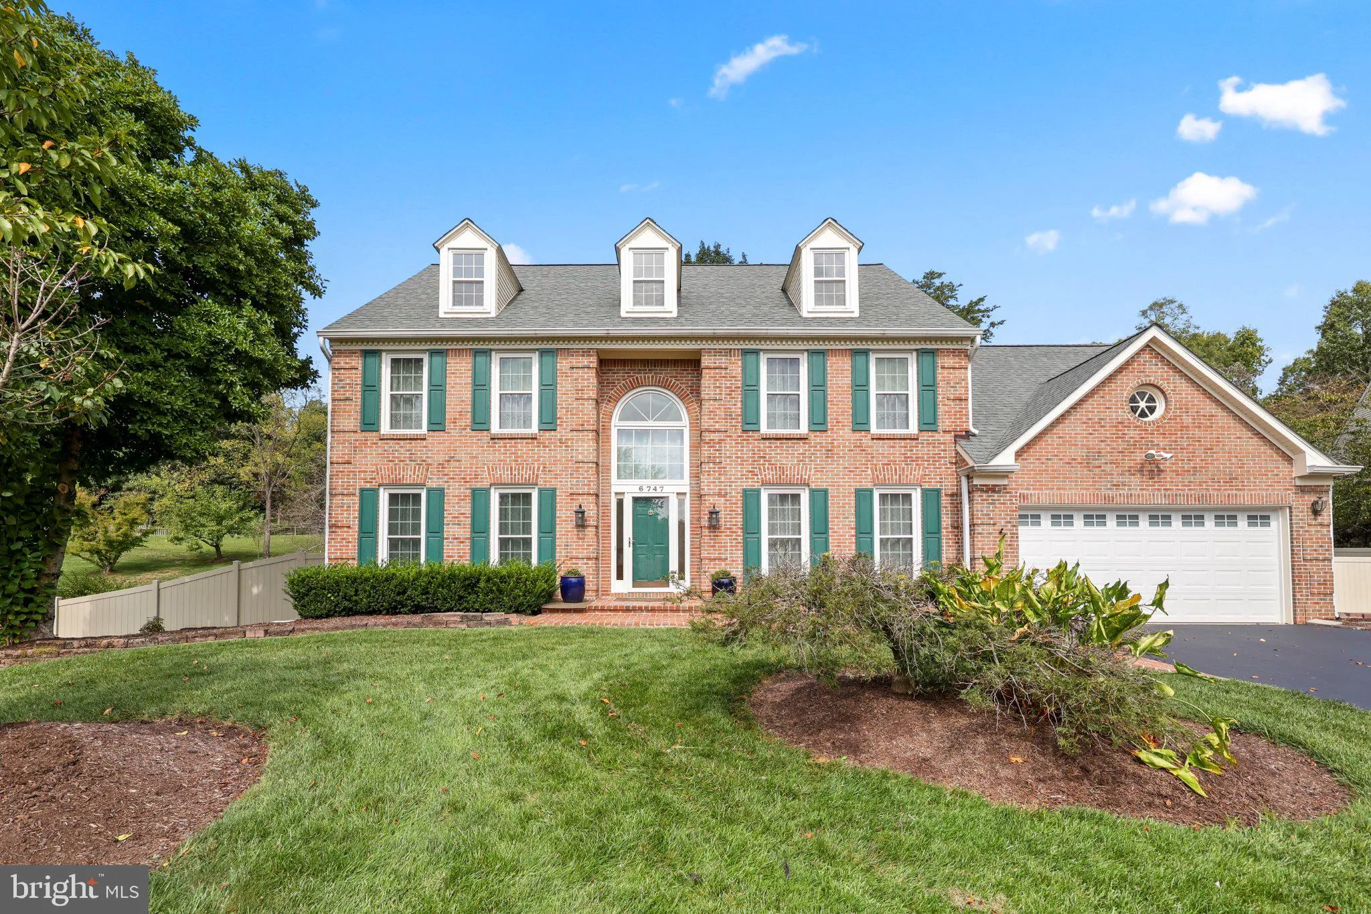
Welcome to 6747 Jade Post Lane, a beautifully maintained Colonial nestled on a spacious 0.58-acre cul-de-sac lot in Centreville’s desirable Gate Post Estates. Offering 4 bedrooms, 2.5 baths, a 2-car garage, and 2, 886 square feet of finished living space, this home combines classic style with an impressive list of...
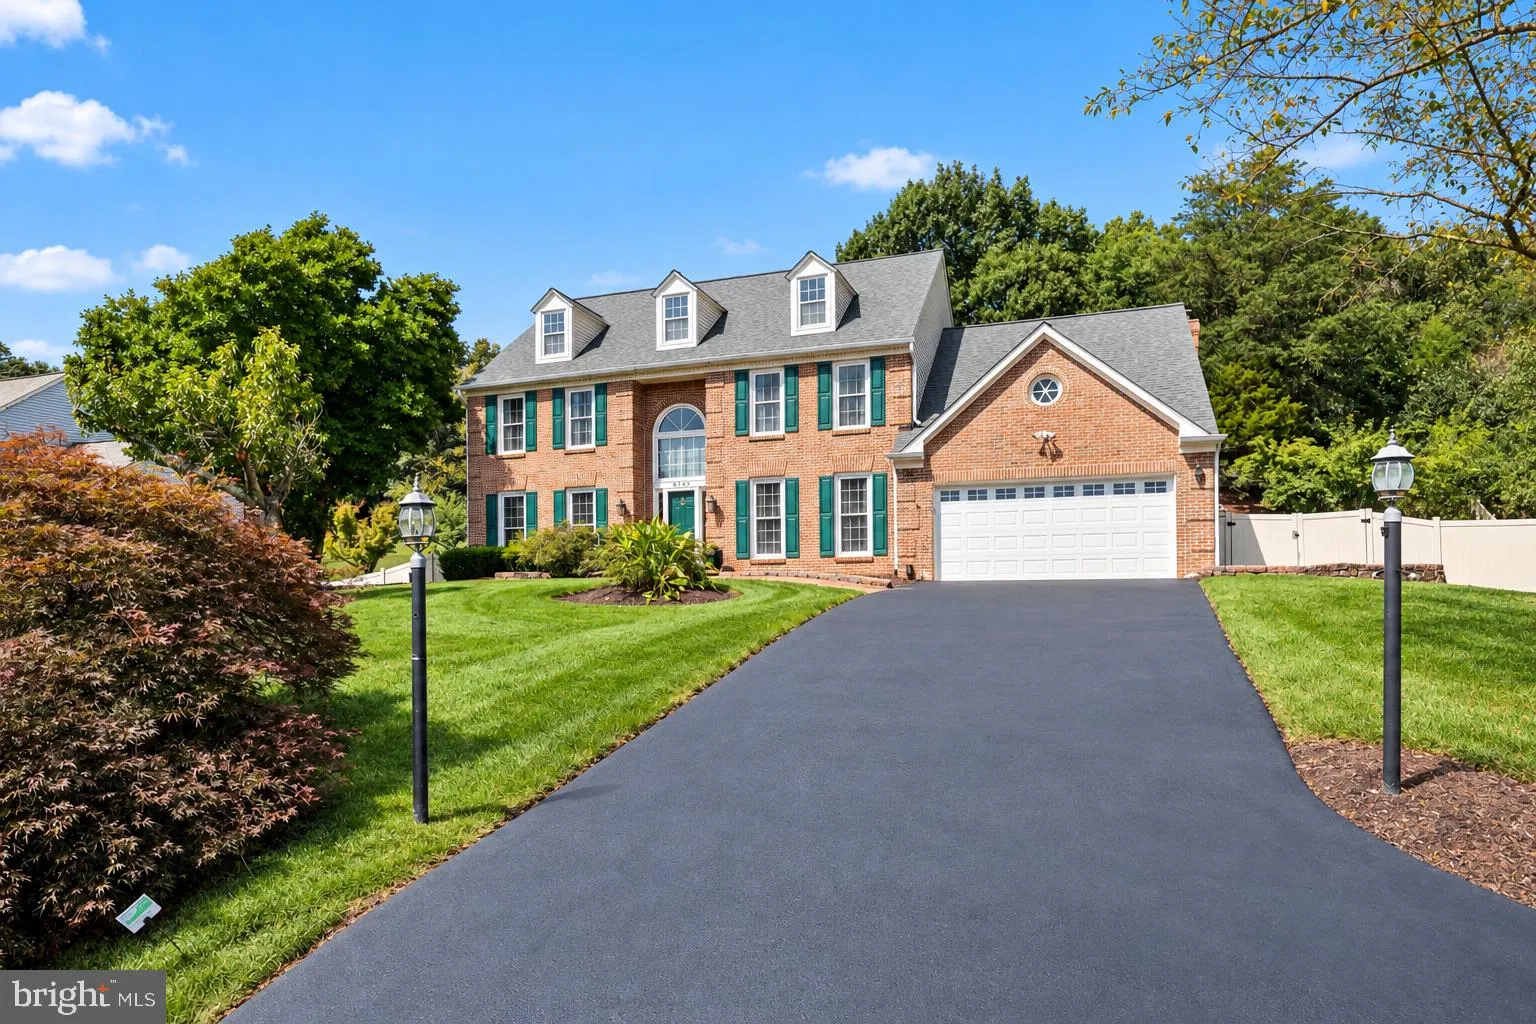
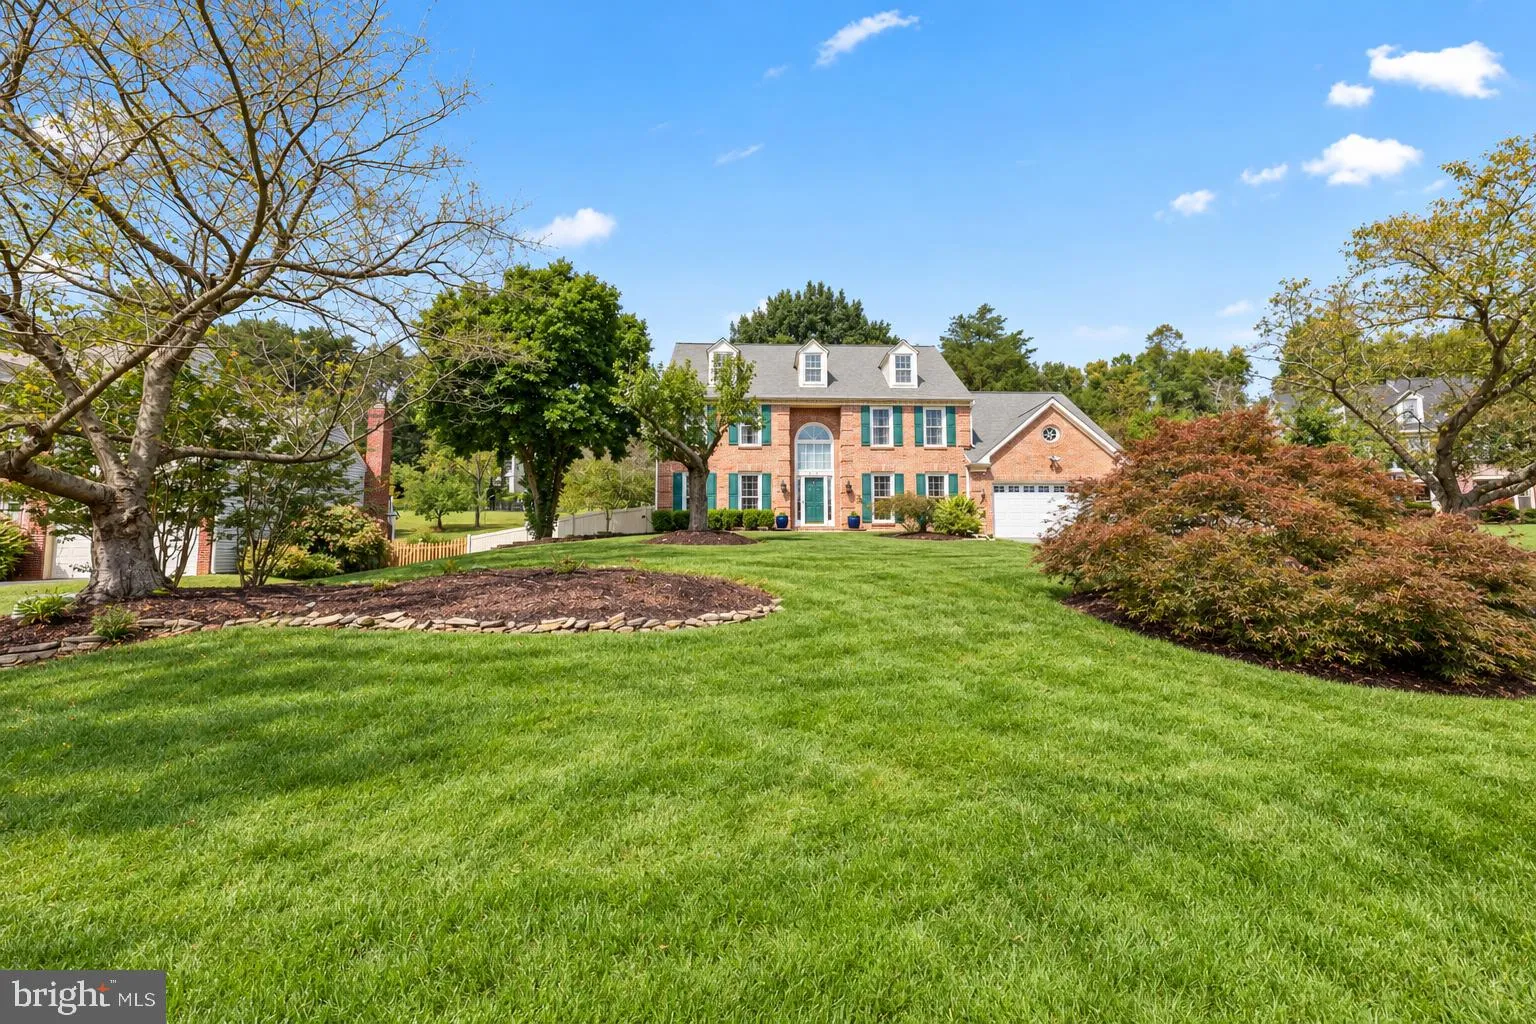
Welcome to 6747 Jade Post Lane, a beautifully maintained Colonial nestled on a spacious 0.58-acre cul-de-sac lot in Centreville’s desirable Gate Post Estates. Offering 4 bedrooms, 2.5 baths, a 2-car garage, and 2, 886 square feet of finished living space, this home combines classic style with an impressive list of recent updates. The roof and skylights, windows, HVAC system with new coil, 75-gallon water heater, and water system have all been updated and are under warranty for added peace of mind. The exterior has also been thoughtfully improved with a rebuilt deck and replaced driveway, while a new garage door and opener add convenience. Inside, the kitchen features replaced appliances, complemented by a replaced washer and dryer. The traditional floor plan offers generous living and dining spaces, a family room off the kitchen, wood floors, crown molding, chair railings, an island, upgraded countertops, and abundant natural light from bay, Palladian, and skylight windows. A two-story ceiling and fireplace add character to the main living areas, while the spacious lot and rebuilt deck provide excellent opportunities for outdoor enjoyment. With extensive recent improvements, a peaceful cul-de-sac setting, and convenient Centreville location, this home is ready to welcome its next owners.
 Features & Appliances
 Ask Agent A Question
 Address Map
 Neighborhood
 MLS Addon
 Additional Information
 Financial
Listing Information
Financial
Listing Information
 Rob Spicer Broker, GRI
Spicer Real Estate
Rob Spicer Broker, GRI
Spicer Real Estate
7201 Wisconsin Avenue
 RobSpicer@SpicerRealEstate.com
 2403881030
 2403881030
 7201 Wisconsin Avenue


