
 Share
Share
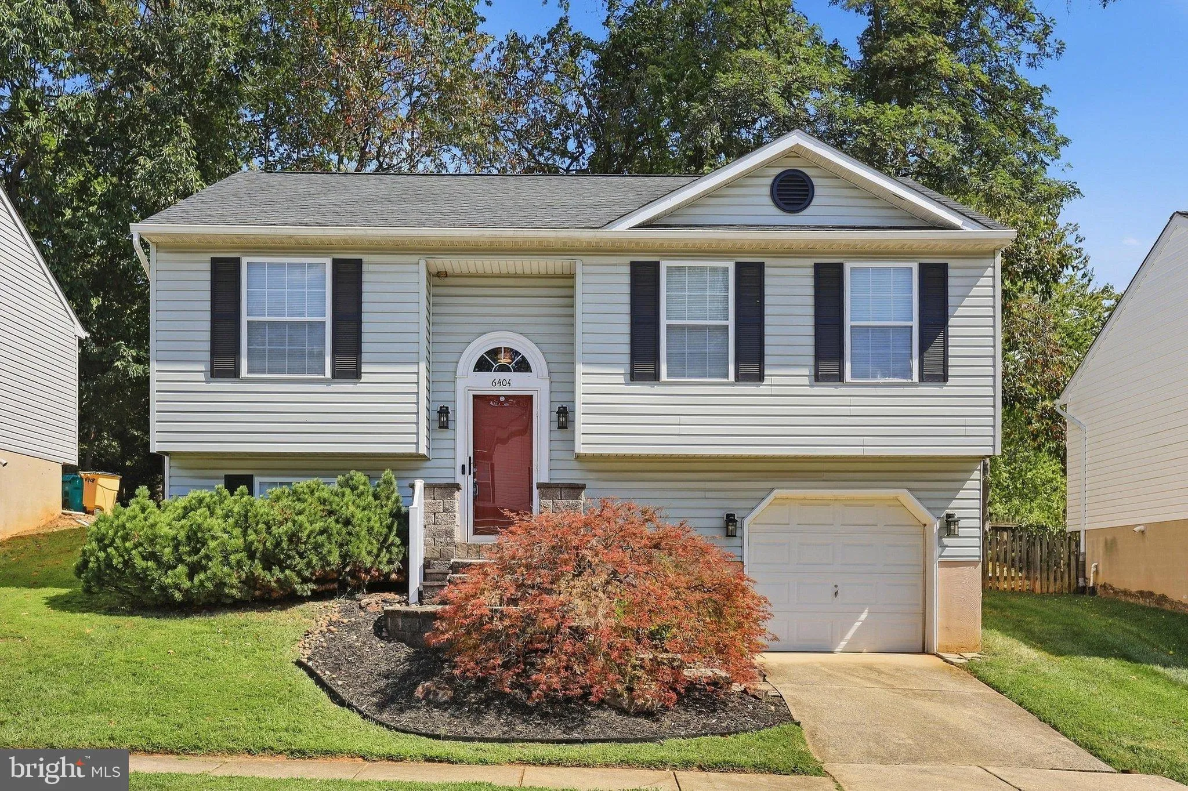
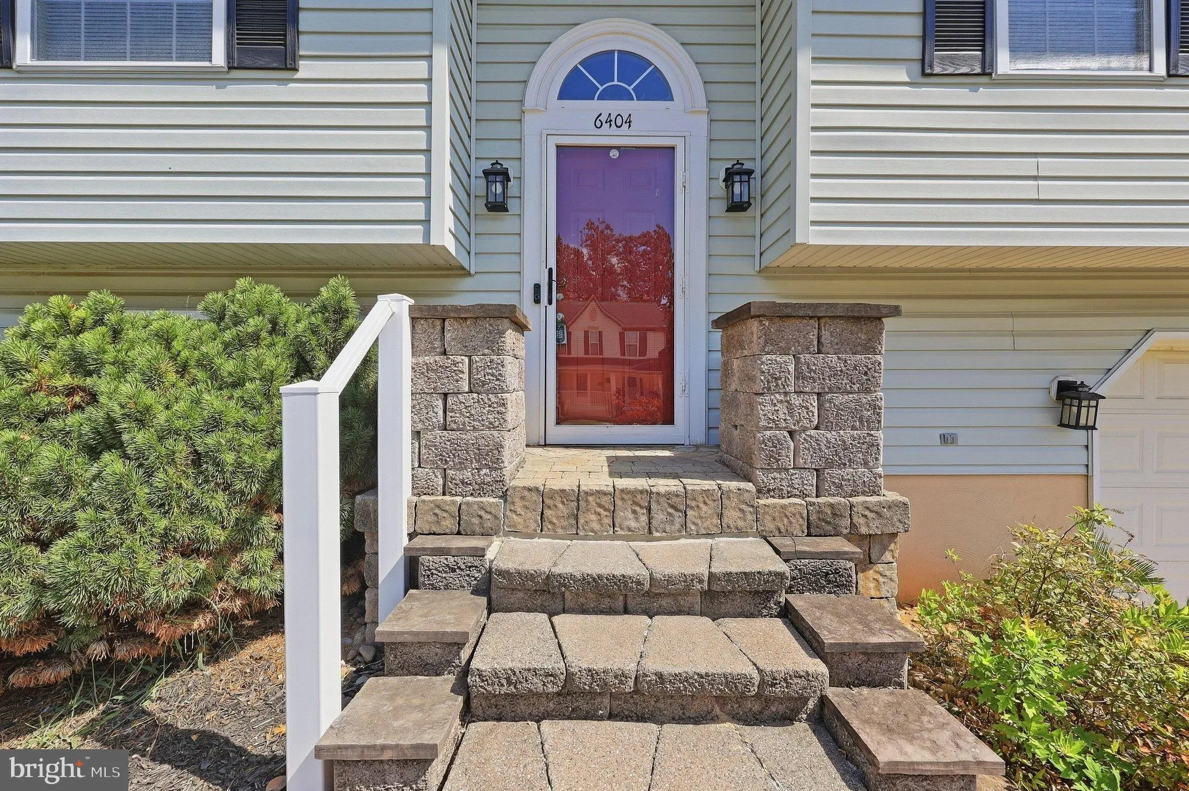
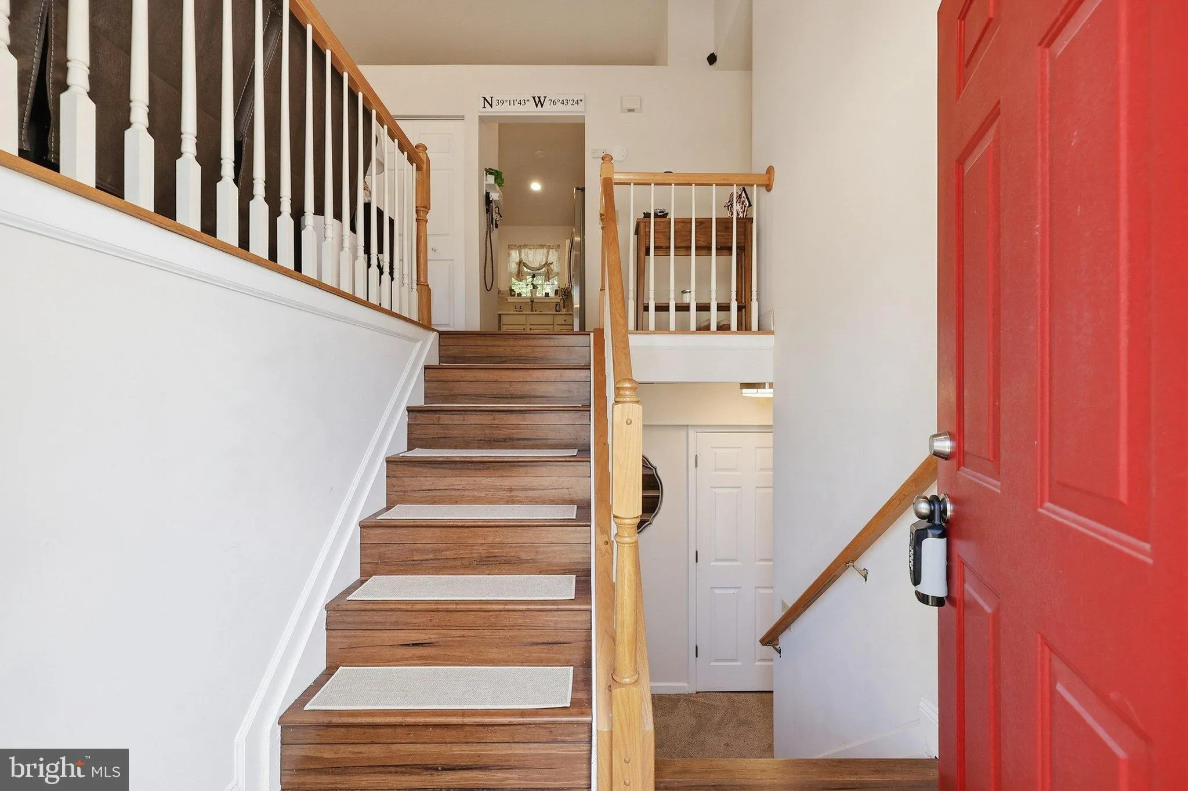
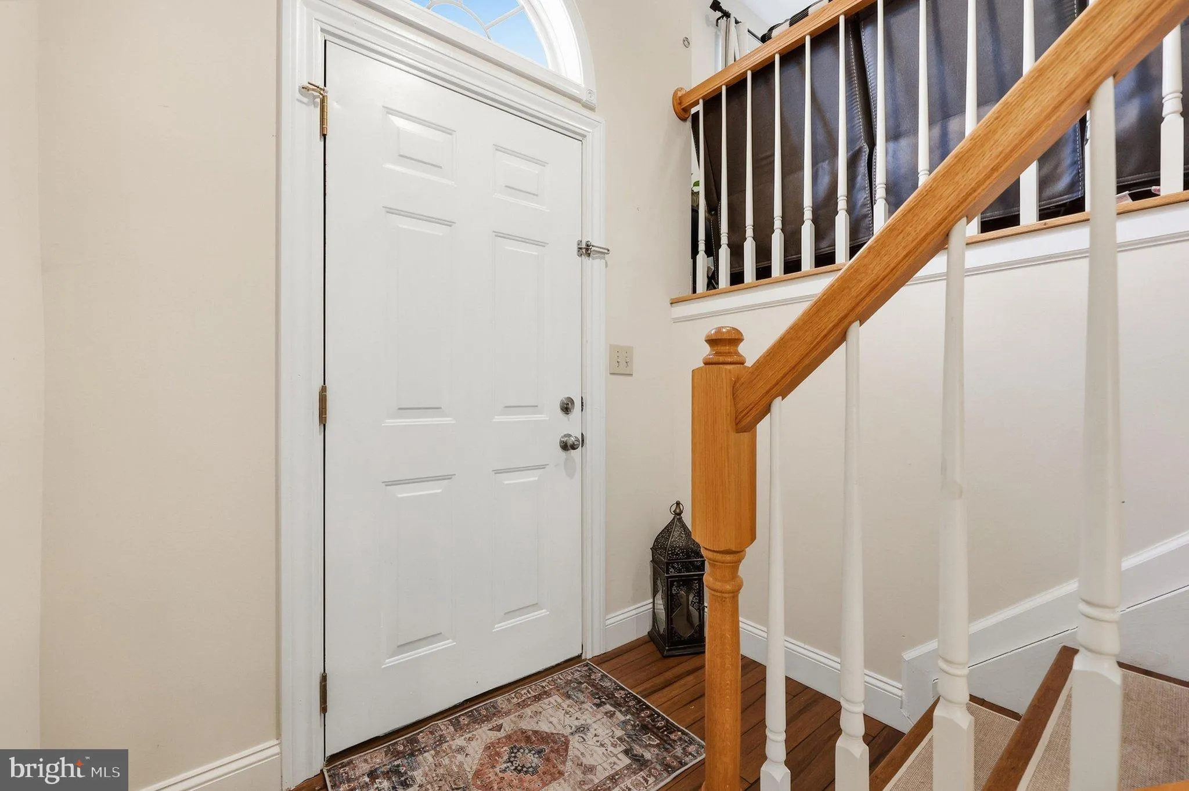
 6404 JULIE ANN DRIVE, Hanover, MD 21076
 1,420 Sqft SQFT
 3
3
 2
2
 Basic Details
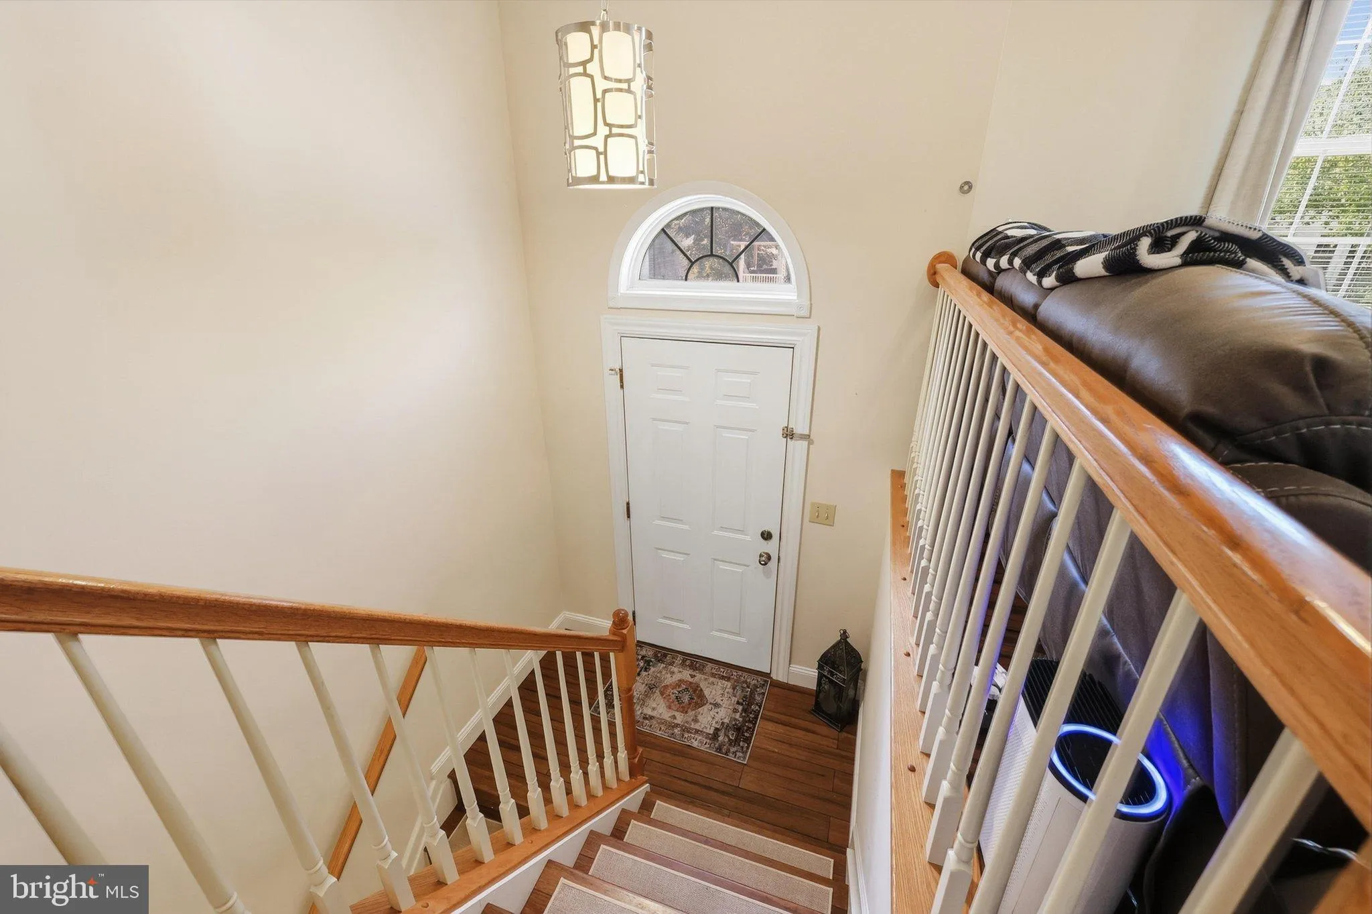
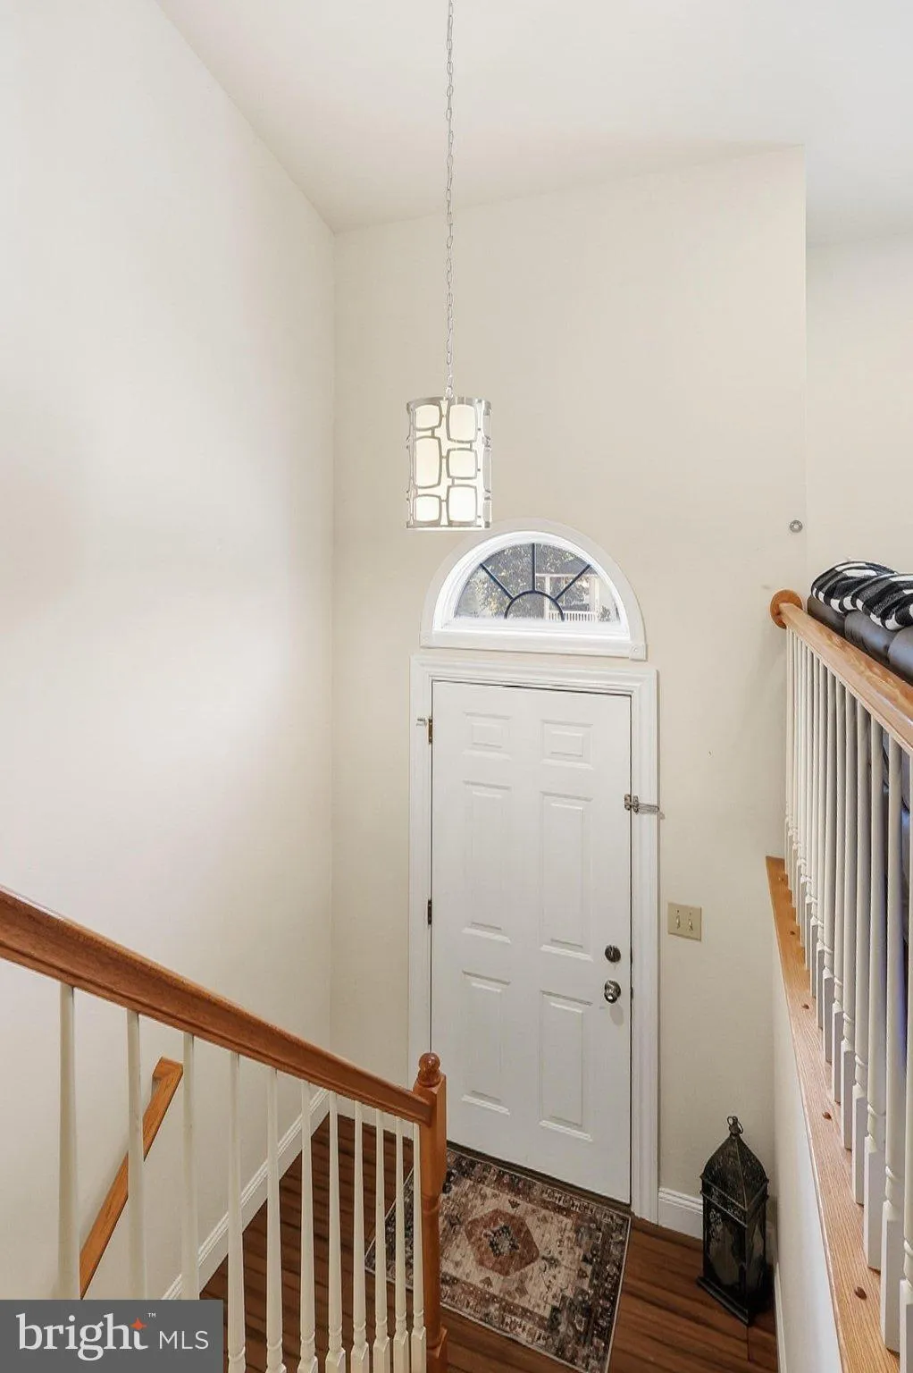
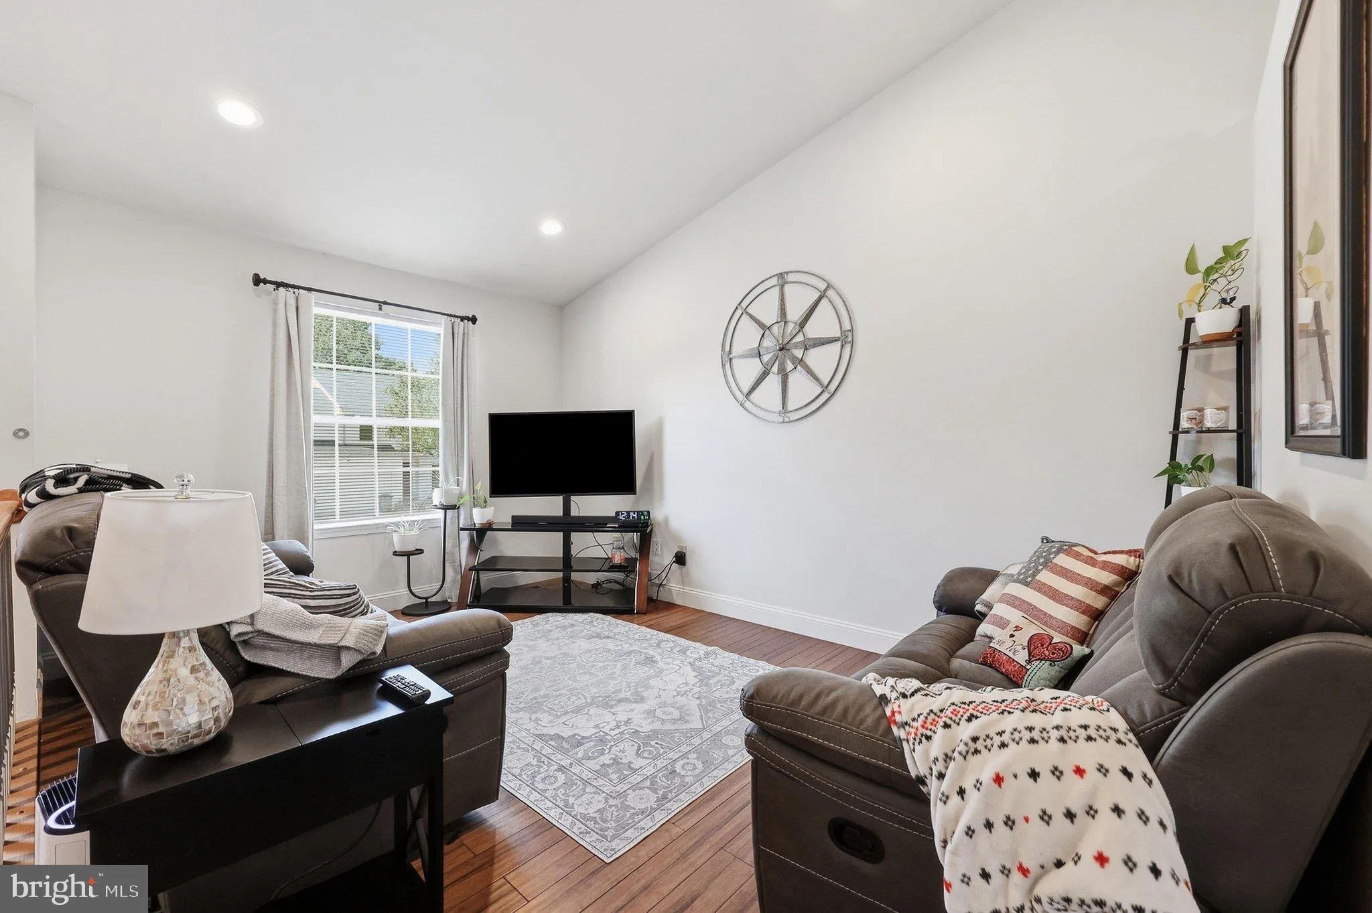
Welcome to 6404 Julie Ann Drive in Hanover! This bright and airy 3-bedroom, 2-full-bath home offers a comfortable and inviting layout with plenty of space to relax, entertain, and make your own. Enjoy both a spacious living room and a separate family room, providing flexibility for everyday living, entertaining, a h...
Welcome to 6404 Julie Ann Drive in Hanover! This bright and airy 3-bedroom, 2-full-bath home offers a comfortable and inviting layout with plenty of space to relax, entertain, and make your own. Enjoy both a spacious living room and a separate family room, providing flexibility for everyday living, entertaining, a home office, or play area. The spacious kitchen and dining room combination creates an open, welcoming space that is perfect for gathering with family and friends. Step outside onto the rear deck overlooking the fenced backyard—ideal for outdoor dining, entertaining, pets, gardening, or simply enjoying some fresh air. With abundant natural light, generous living spaces, three bedrooms, two full baths, and great indoor-outdoor flow, this Hanover home offers the space and versatility today’s buyers are looking for. Conveniently located with access to shopping, dining, commuter routes, and everything the surrounding area has to offer. Come see all the possibilities at 6404 Julie Ann Drive!
 Features & Appliances
 Ask Agent A Question
 Address Map
 MLS Addon
 Additional Information
 Financial
Listing Information
Financial
Listing Information
 Rob Spicer Broker, GRI
Spicer Real Estate
Rob Spicer Broker, GRI
Spicer Real Estate
7201 Wisconsin Avenue
 RobSpicer@SpicerRealEstate.com
 2403881030
 2403881030
 7201 Wisconsin Avenue


