
 Share
Share


 5224 LOUGHBORO ROAD, Washington, DC 20016
 4,410 Sqft SQFT
 5
5
 5
5
 Basic Details
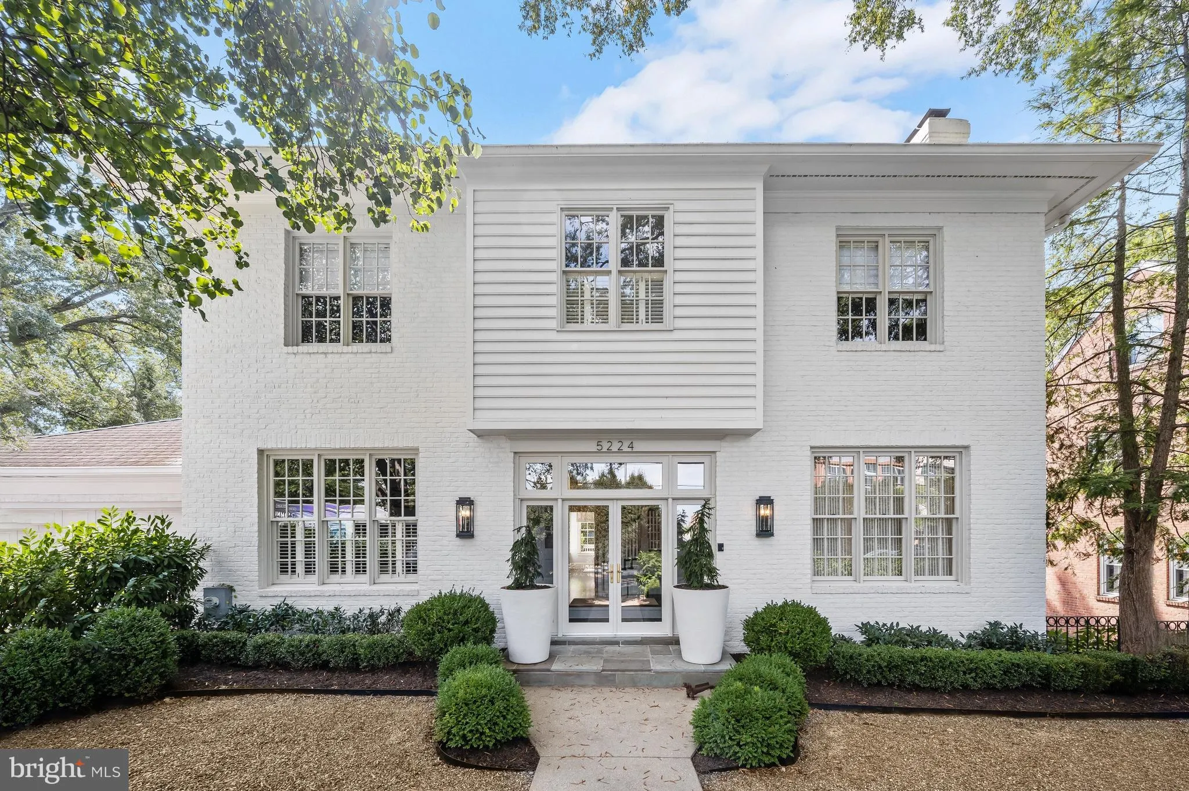
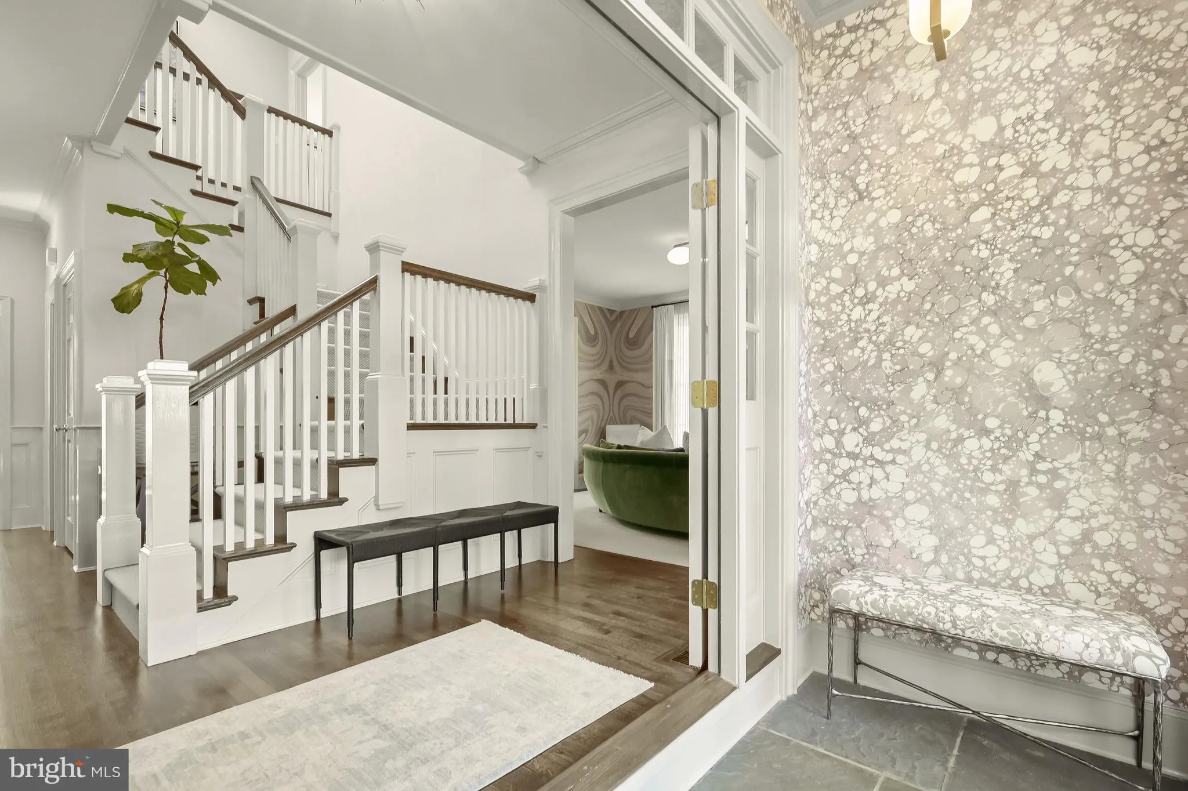
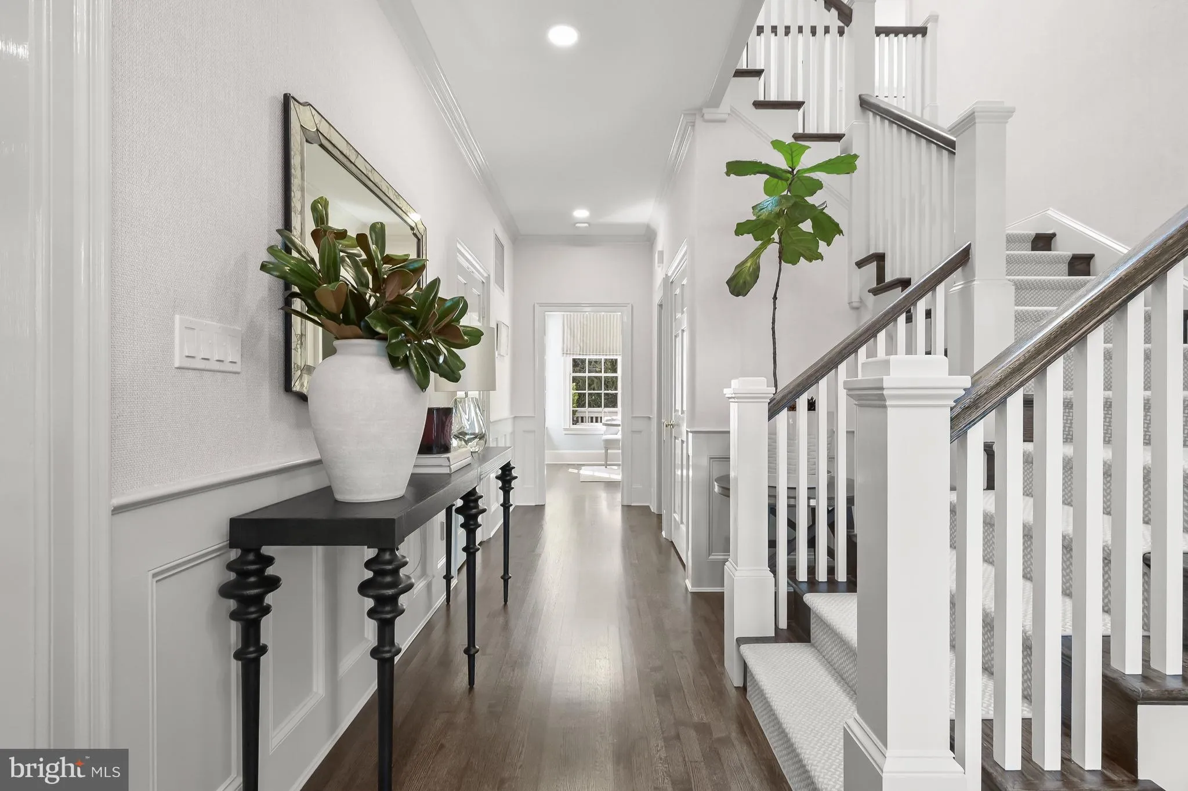
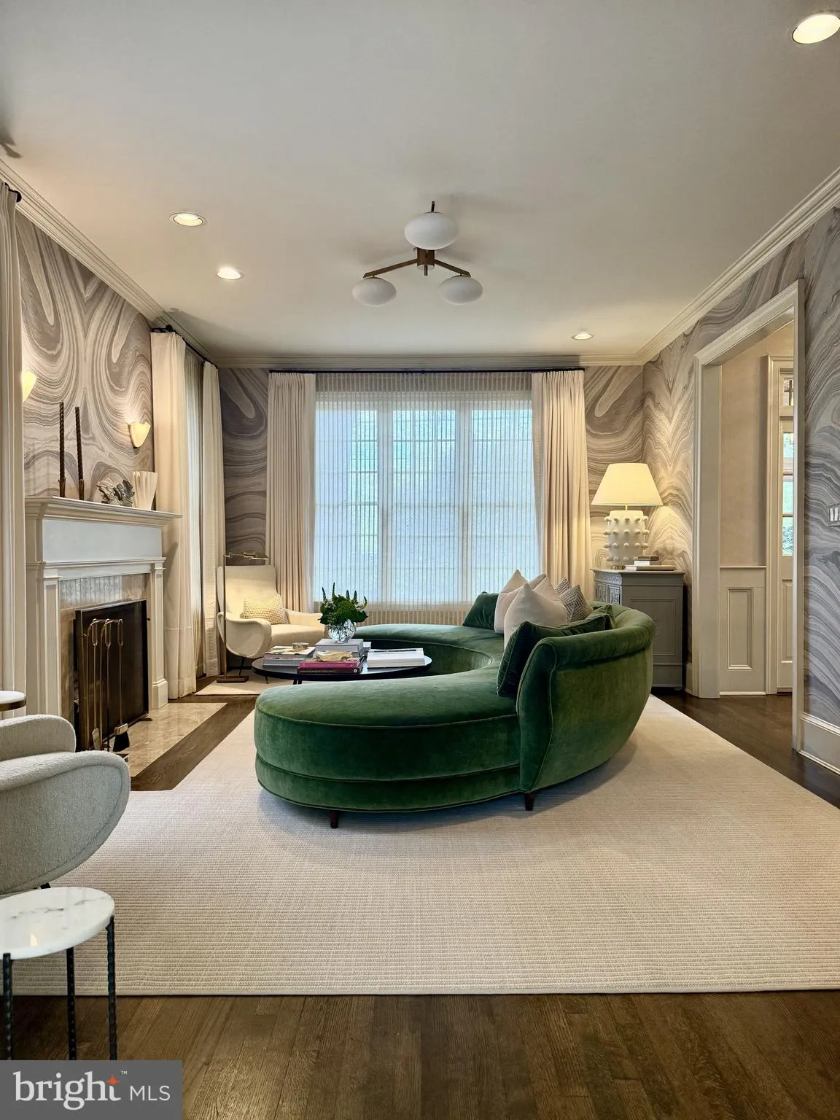
Masterfully crafted by renowned Jim Gibson Builders and carefully reimagined by the interior designer/owner, this substantial residence affords one the quality of a traditional home with the universally desired floor plan that best suits today’s lifestyles. Awash in natural light and capitalizing on its indoor/out...
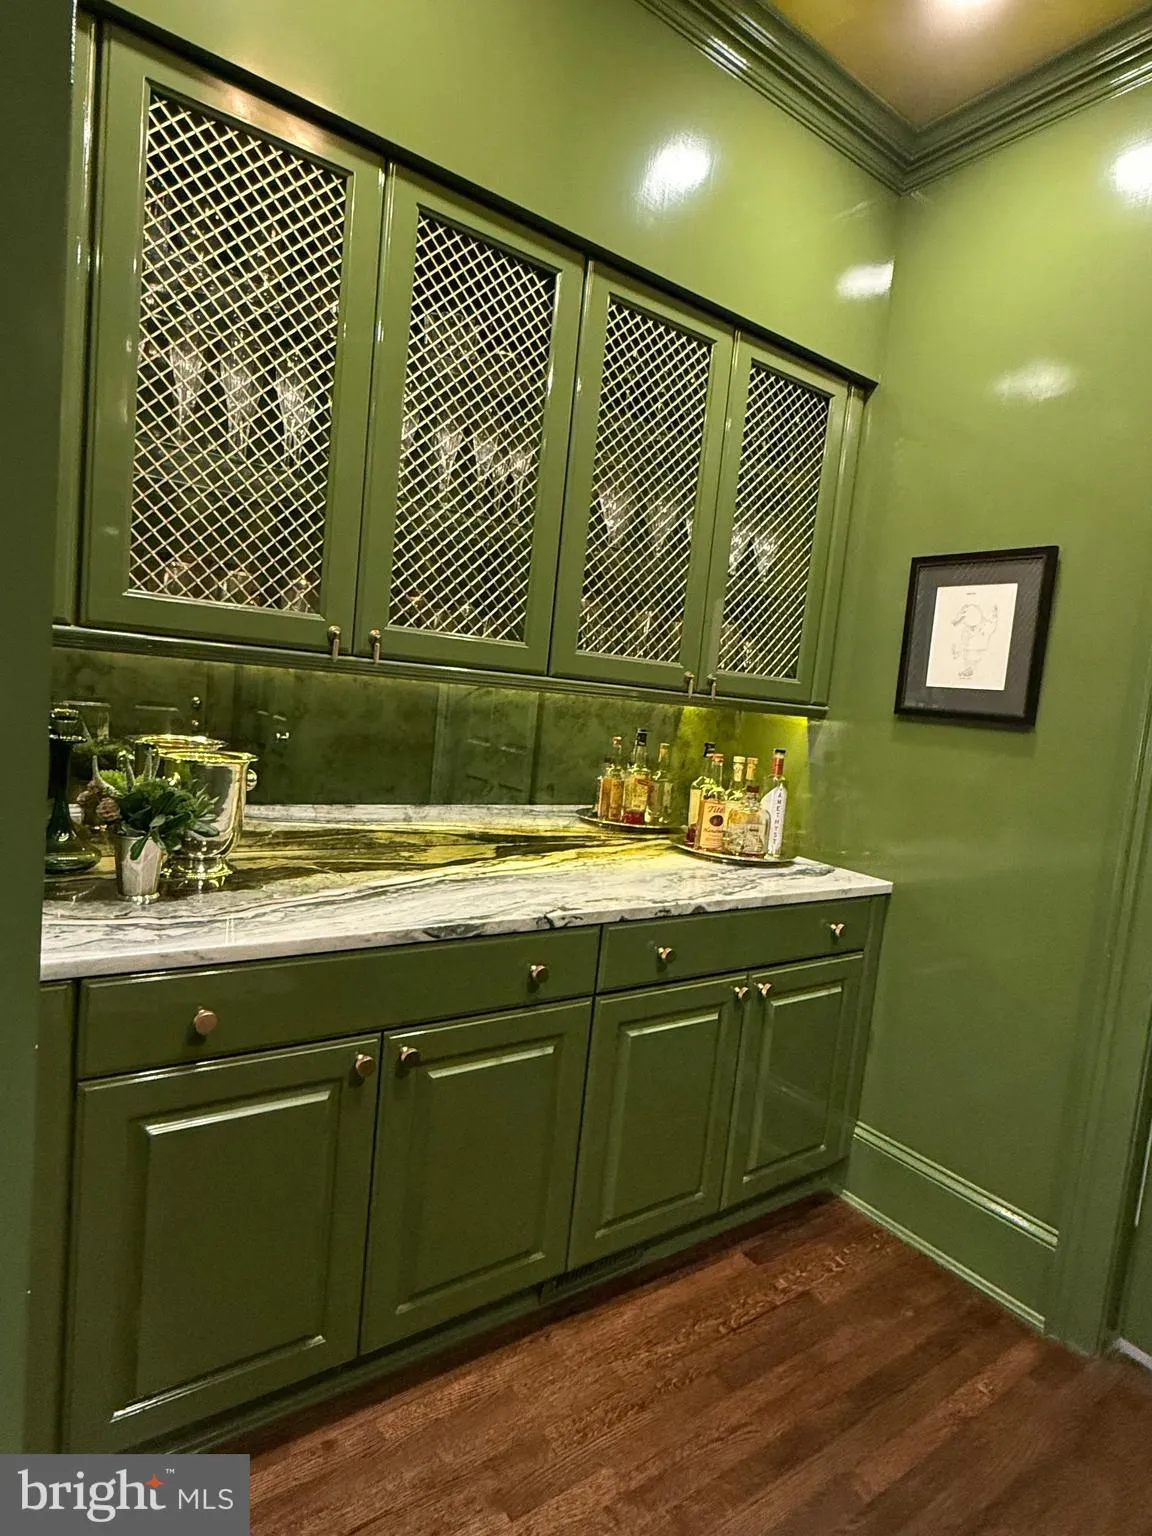
Masterfully crafted by renowned Jim Gibson Builders and carefully reimagined by the interior designer/owner, this substantial residence affords one the quality of a traditional home with the universally desired floor plan that best suits today’s lifestyles. Awash in natural light and capitalizing on its indoor/outdoor relationship, this handsome home is ideal for large or small scale entertaining and comfortable daily living. With five bedrooms and four and a half updated bathrooms, main level two car garage with new door and opener, dedicated office space, multiple formal and casual gathering rooms, a fully fenced yard, Kitchen contiguous to both breakfast and family rooms, new Sundeck, three working fireplaces and a brand new roof, it’s hard to imagine an unchecked box on the most discerning buyer’s checklist!
 Features & Appliances
 Ask Agent A Question
 Address Map
 Neighborhood
 MLS Addon
 Additional Information
 Financial
Listing Information
Financial
Listing Information
 Rob Spicer Broker, GRI
Spicer Real Estate
Rob Spicer Broker, GRI
Spicer Real Estate
7201 Wisconsin Avenue
 RobSpicer@SpicerRealEstate.com
 2403881030
 2403881030
 7201 Wisconsin Avenue


