
 Share
Share
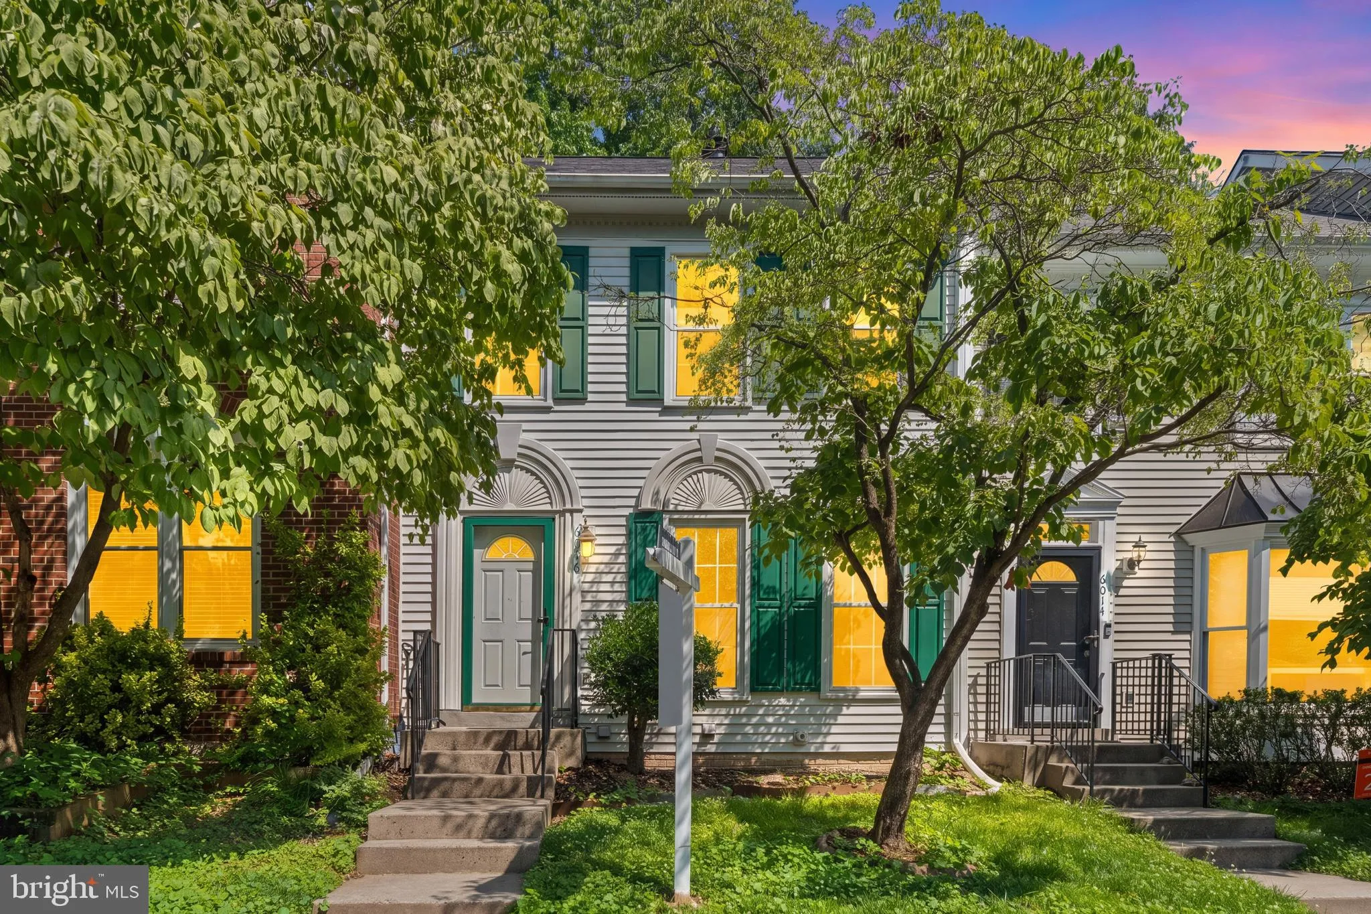
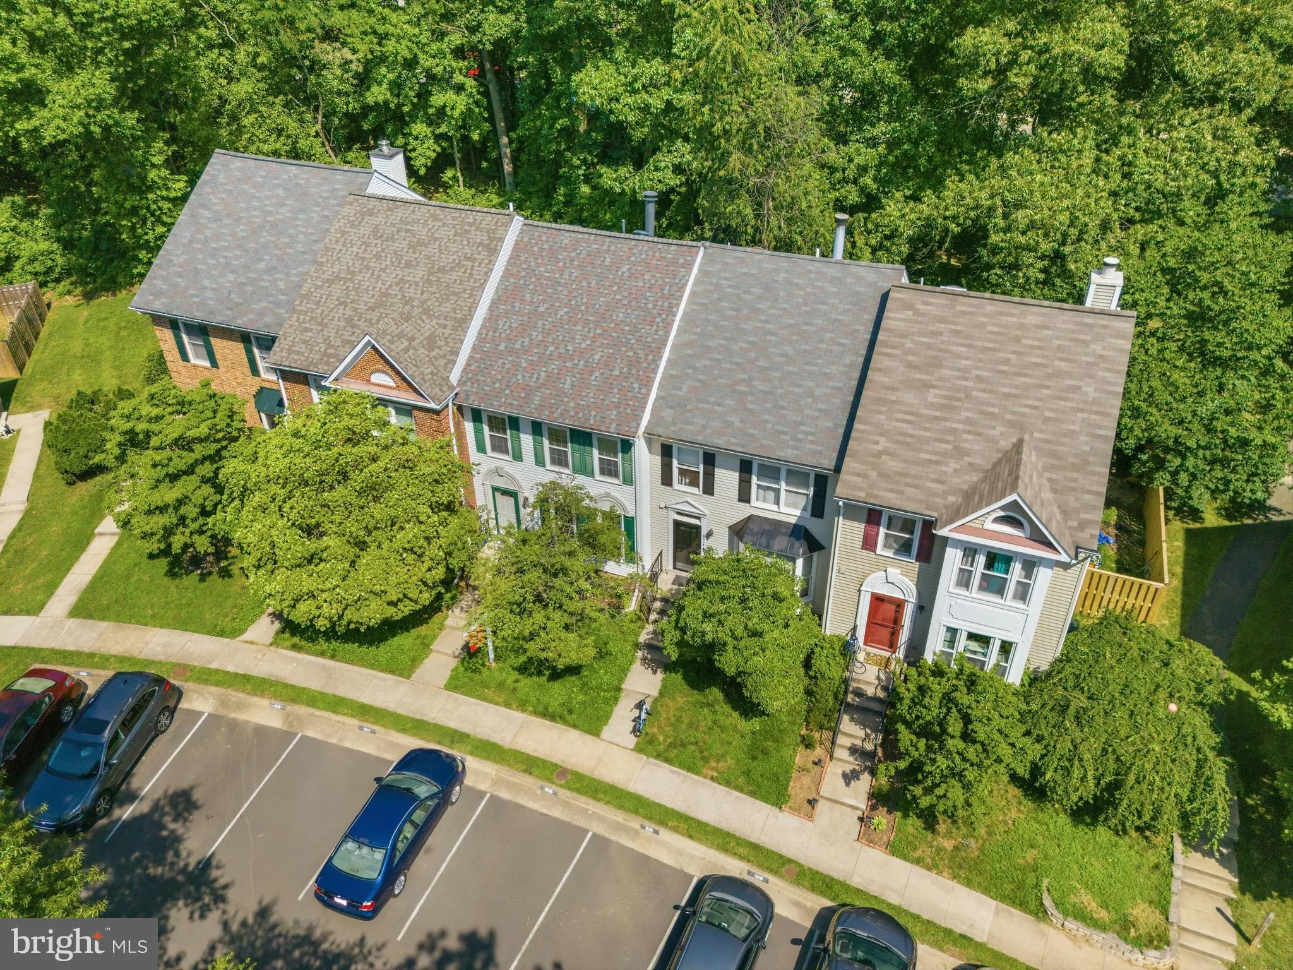
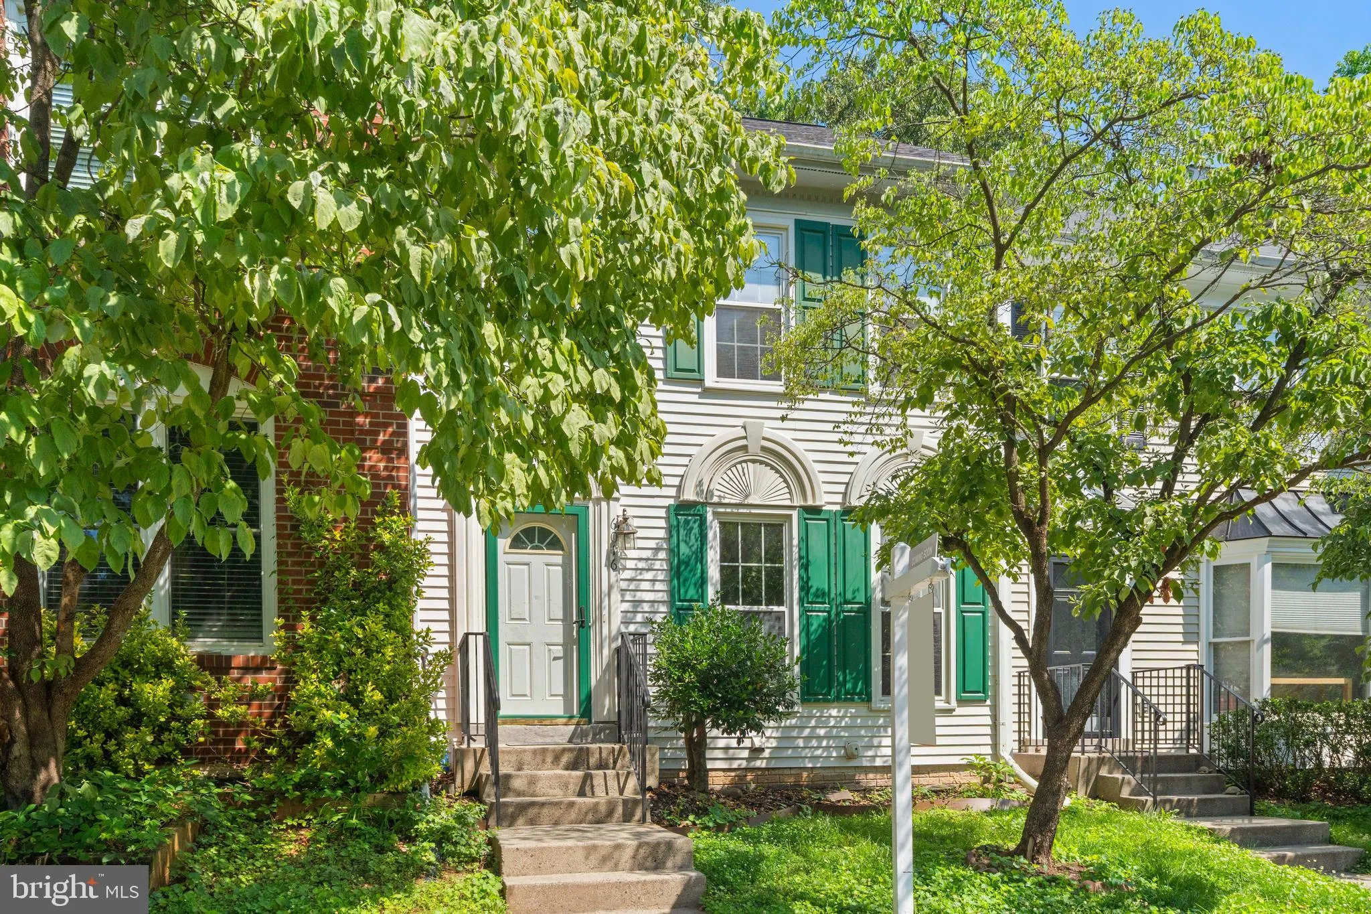
 6016 ROCKTON COURT, Centreville, VA 20121
 2,080 Sqft SQFT
 3
3
 4
4
 Basic Details
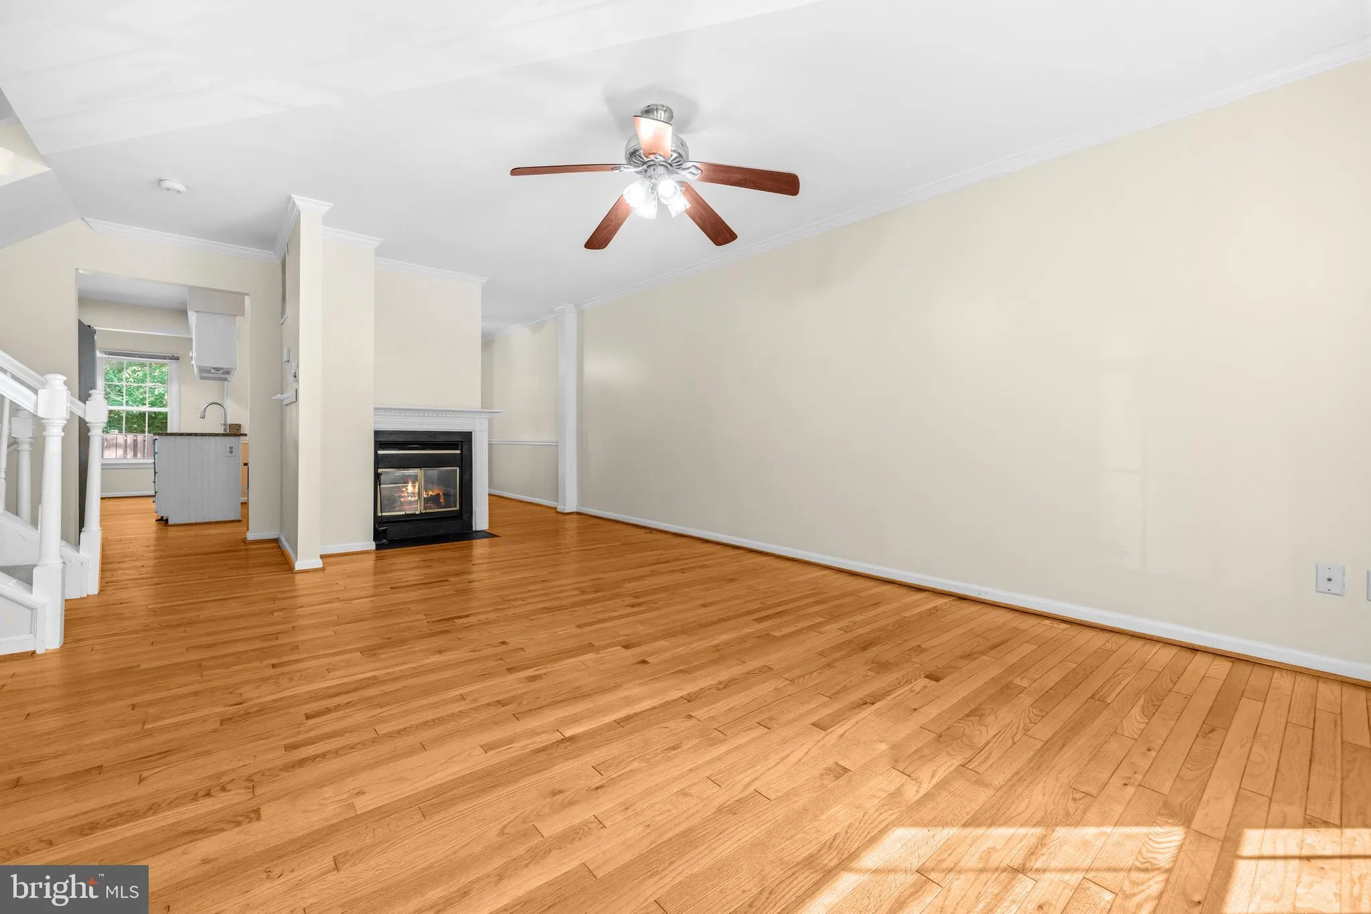
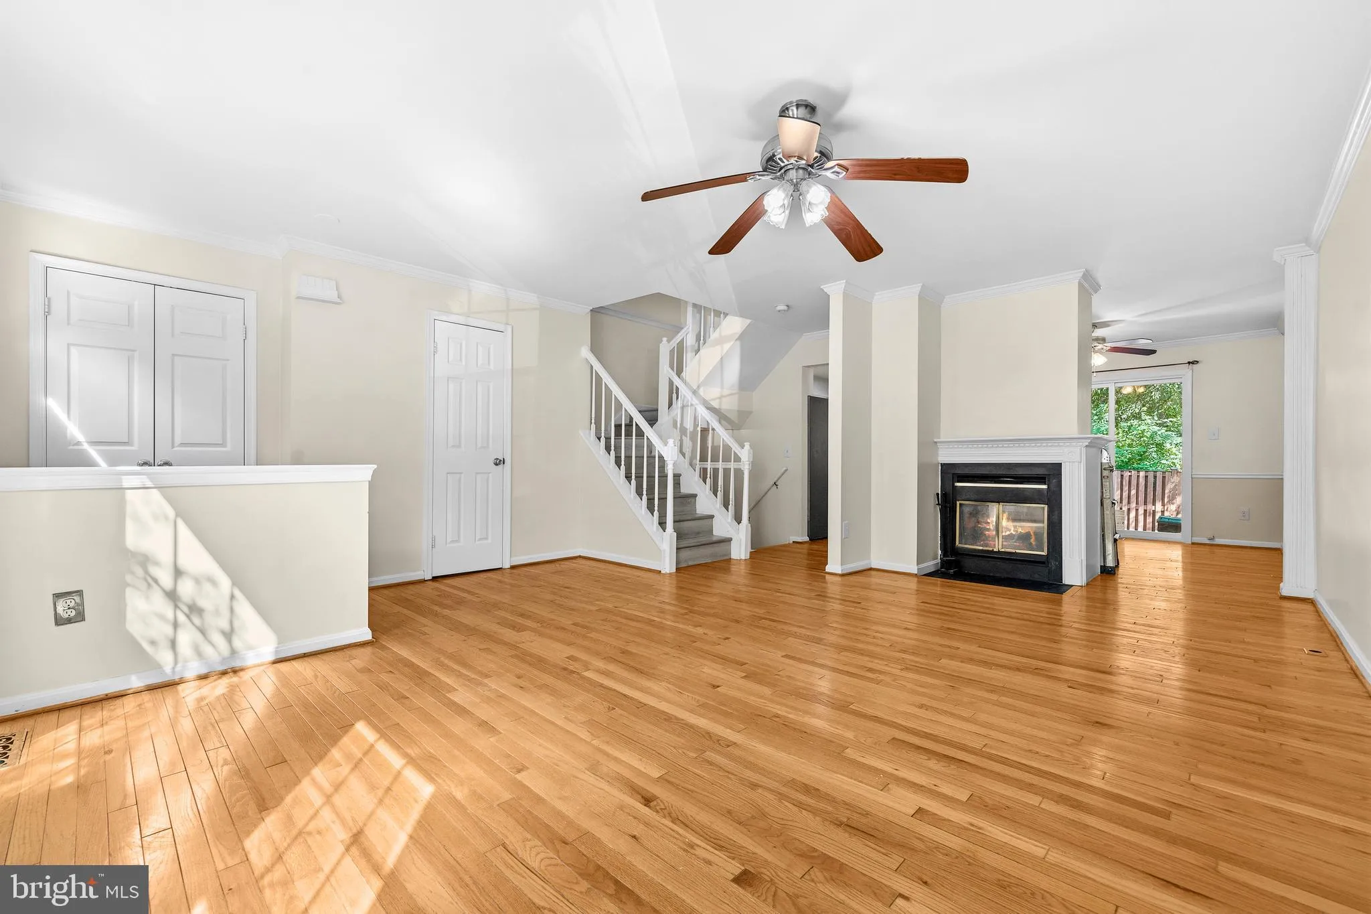
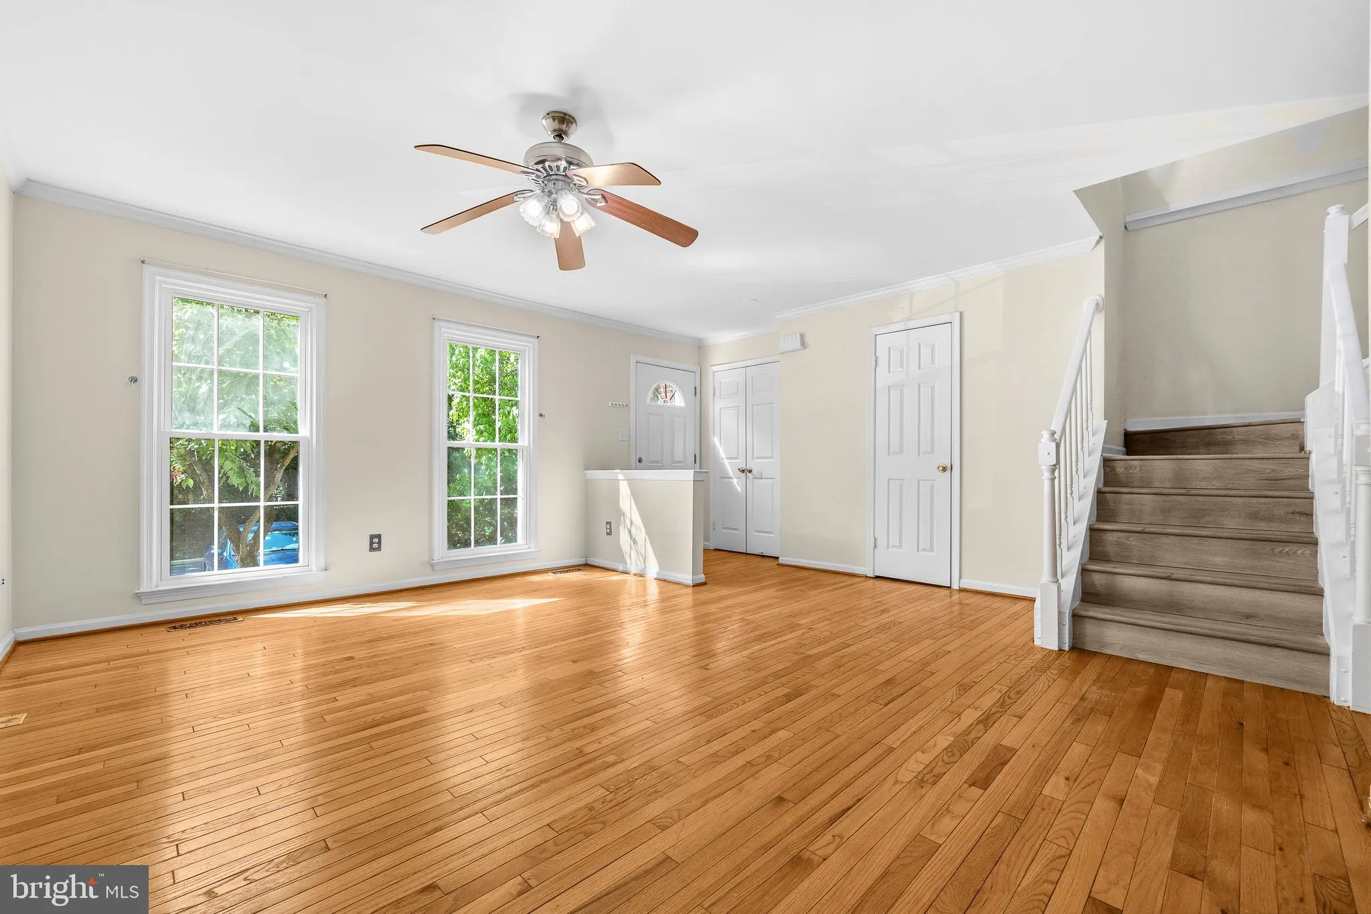
Welcome home to this beautifully maintained Centreville gem, where comfort, convenience, and community come together. Imagine gathering with family and friends in the bright, inviting kitchen featuring granite countertops and brand-new stainless steel appliances installed in June 2026, while gleaming hardwood floors...
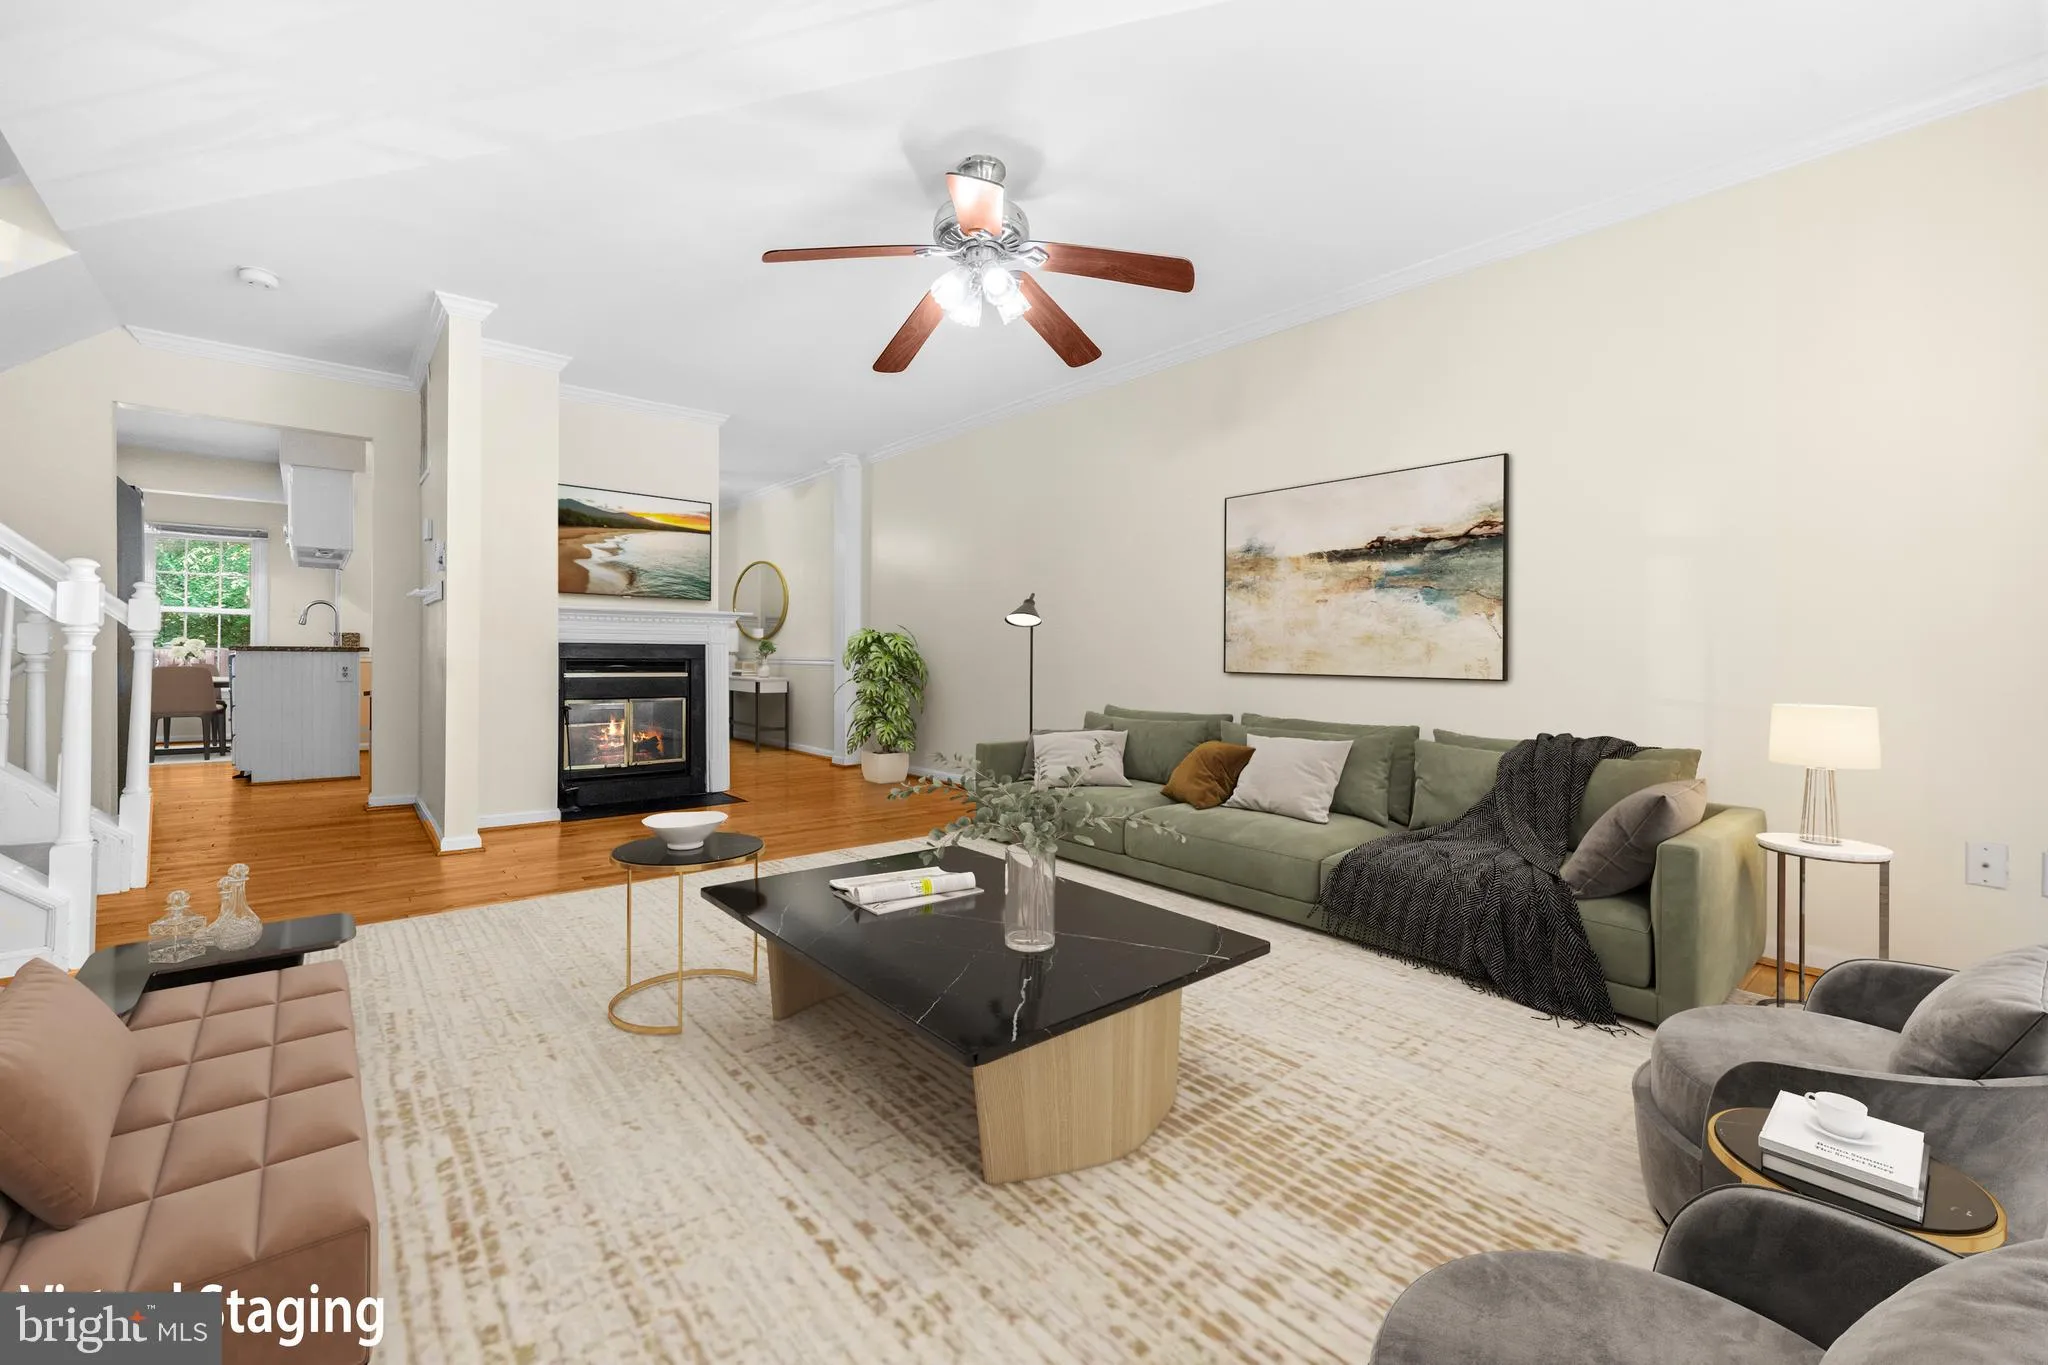
Welcome home to this beautifully maintained Centreville gem, where comfort, convenience, and community come together. Imagine gathering with family and friends in the bright, inviting kitchen featuring granite countertops and brand-new stainless steel appliances installed in June 2026, while gleaming hardwood floors on the main level add warmth and timeless appeal throughout the living spaces. The finished basement offers exceptional flexibility with a spacious recreation room and dedicated office, perfect for work, play, or relaxing at the end of the day. Major updates, including a newer HVAC system, brand new sliding glass doors, newer roof, windows, and water heater, provide added peace of mind. Step outside and enjoy an amenity-rich community with a pool, playgrounds, and recreation center, all while being just minutes from Routes 66, 28, and 29 for an easy commute and convenient access to shopping, dining, and entertainment. This is the perfect place to create lasting memories and truly feel at home.
 Features & Appliances
 Ask Agent A Question
 Address Map
 Neighborhood
 MLS Addon
 Additional Information
 Financial
Listing Information
Financial
Listing Information
 Rob Spicer Broker, GRI
Spicer Real Estate
Rob Spicer Broker, GRI
Spicer Real Estate
7201 Wisconsin Avenue
 RobSpicer@SpicerRealEstate.com
 2403881030
 2403881030
 7201 Wisconsin Avenue


