
 Share
Share
 3830 UPLAND STREET, Arlington, VA 22207
 4,405 Sqft SQFT
 5
5
 4
4
 Basic Details
Open Sunday 9/20 2-4pm! Storybook charm meets exceptional space at 3830 N. Upland Street, a beautifully expanded and renovated Cape Cod offering 5 bedrooms and 4 full baths in a fantastic North Arlington location. From its classic painted all-brick exterior and lush landscaping to the surprising amount of living spa...
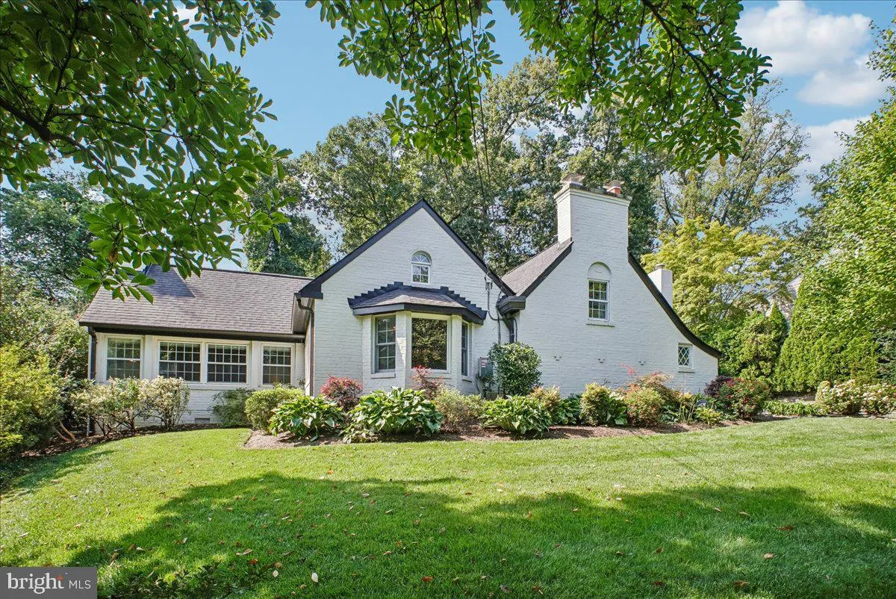
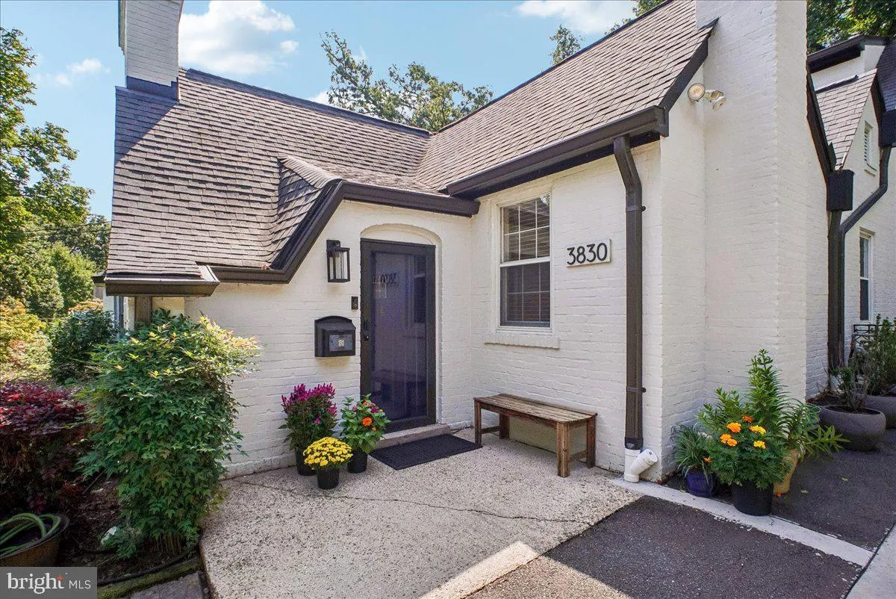
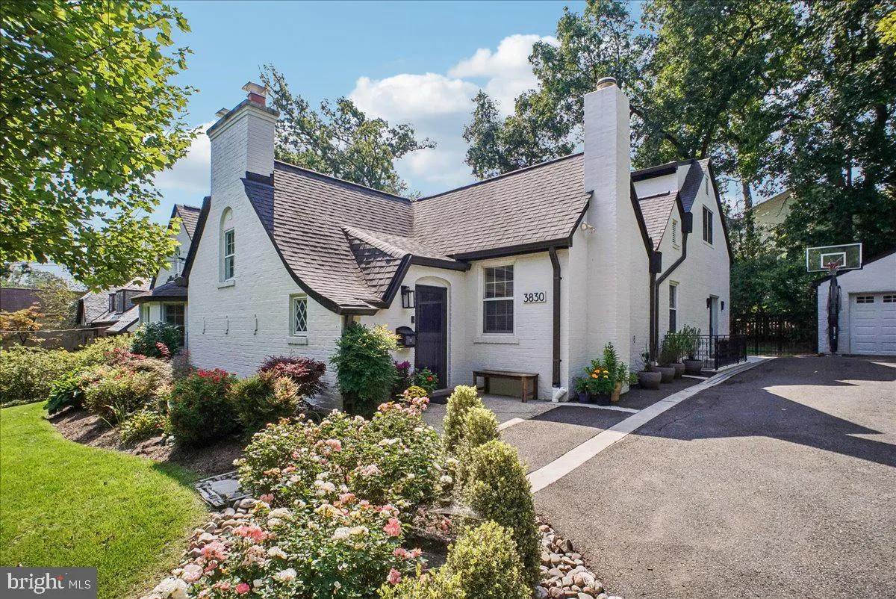
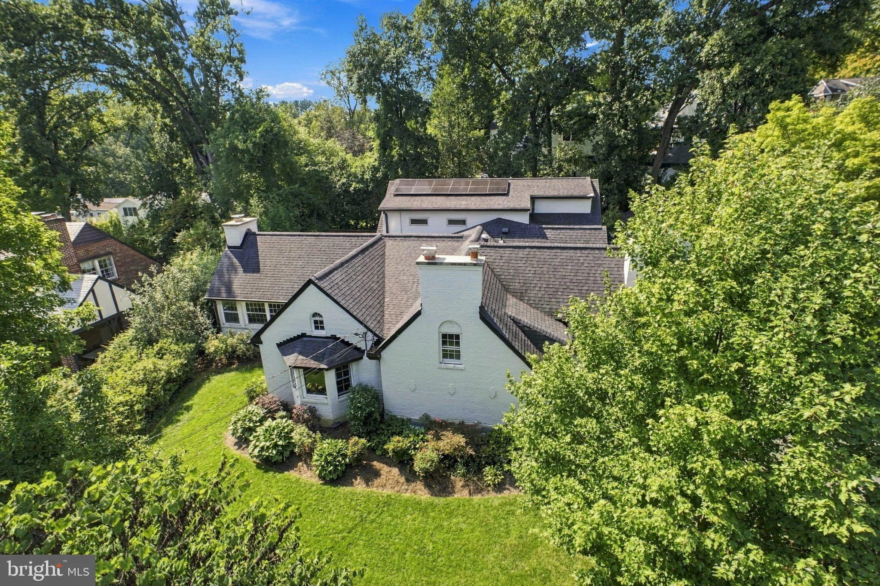
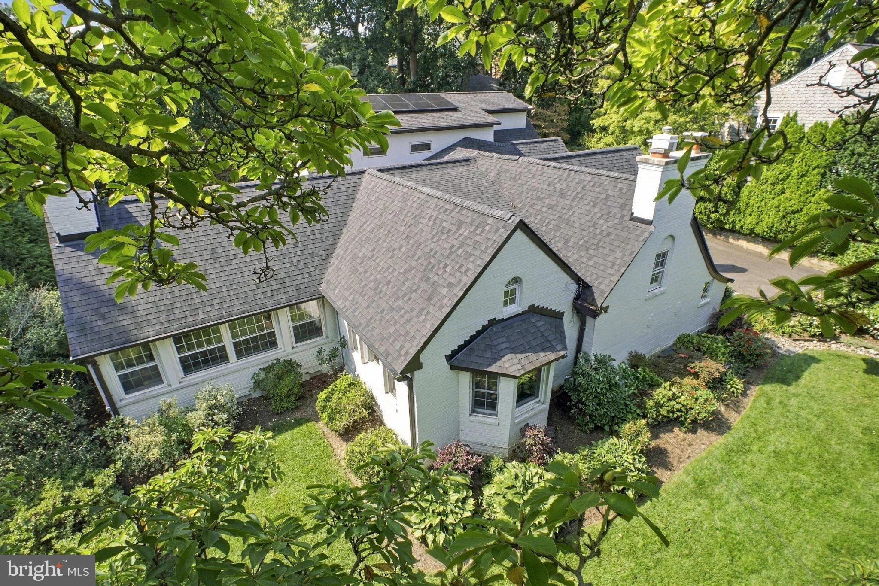
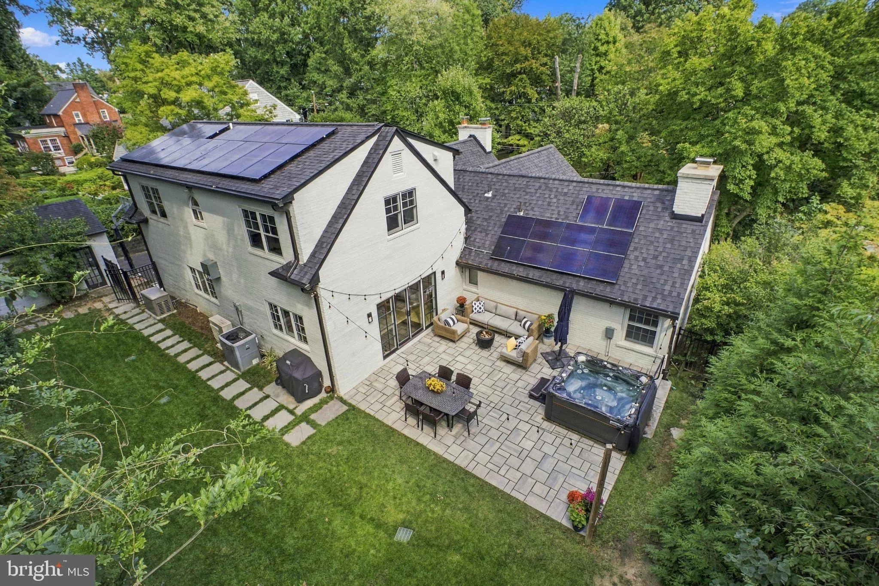
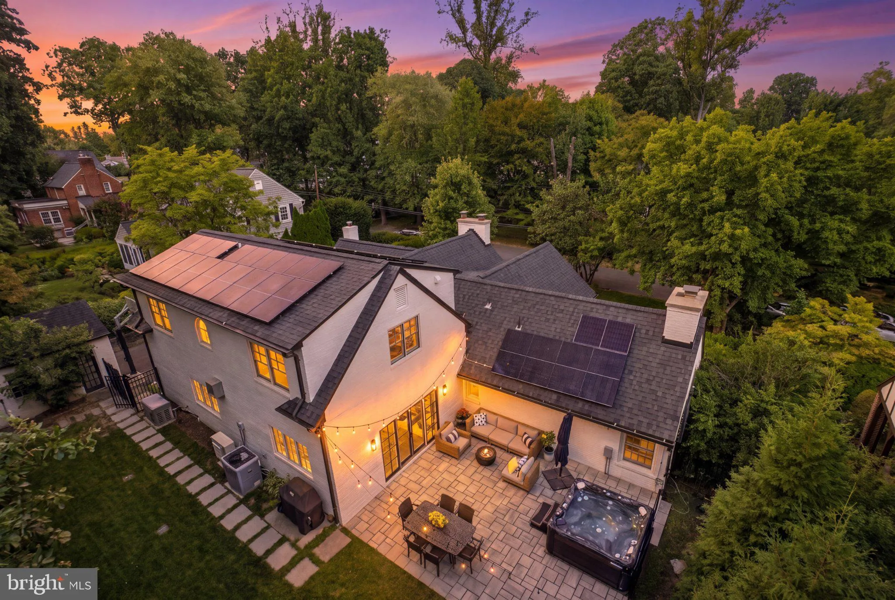
Open Sunday 9/20 2-4pm! Storybook charm meets exceptional space at 3830 N. Upland Street, a beautifully expanded and renovated Cape Cod offering 5 bedrooms and 4 full baths in a fantastic North Arlington location. From its classic painted all-brick exterior and lush landscaping to the surprising amount of living space inside, this home offers more than 4, 400 square feet of luxury finishes and character at every turn. Step into a memorable living room with a dramatic vaulted and beamed ceiling, rich wood paneling, arched built-ins and a wood-burning fireplace – one of three throughout the home. The spacious kitchen features quartz countertops, an oversized island, premium Thermador appliances and an impressive Thermador range hood. The main-level primary suite offers its own fireplace, walk-in closet, renovated bath and walls of windows with custom motorized Hunter Douglas window treatments. With three bedrooms, two full baths and multiple living spaces on the main level, the home offers the ease and flexibility of one-level living. A substantial 2020 renovation added an entire second story with two additional bedrooms and a spacious Jack-and-Jill bath featuring a double vanity and separate shower and toilet rooms. The finished lower level provides even more flexibility with additional living space, a third fireplace, a dedicated exercise room, a full bathroom, and a beautifully renovated laundry room offering extensive cabinetry, counters, storage and an additional refrigerator. Outdoor living is equally inviting with a stone patio and a six-person hot tub surrounded by a beautifully landscaped setting. Major improvements extend well beyond what you can see, including a full roof replacement in 2020, owned solar panels, 26kW Kohler whole-house generator, EV charger, upgraded electrical and an extensive drainage system. The location is truly special, with Gulf Branch Nature Center, Glebe Road Park, Fort Ethan Allen Park and Madison Community Center all nearby—putting trails, playgrounds, tennis, pickleball, camps, recreation and community activities practically at the bottom of the street. Located in the Jamestown/Williamsburg/Yorktown school pyramid, with convenient access to Chain Bridge, DC and McLean. This rare and carefully curated North Arlington home delivers both storybook character and the space and functionality of a much larger, extensively renovated residence—all in a location that makes it easy to enjoy everything the neighborhood has to offer.
 Features & Appliances
 Ask Agent A Question
 Address Map
 Neighborhood
 MLS Addon
 Additional Information
 Financial
Listing Information
Financial
Listing Information
 Rob Spicer Broker, GRI
Spicer Real Estate
Rob Spicer Broker, GRI
Spicer Real Estate
7201 Wisconsin Avenue
 RobSpicer@SpicerRealEstate.com
 2403881030
 2403881030
 7201 Wisconsin Avenue


