

Spicer Real Estate
  • Share
$1,399,000
Coming Soon Coming Soon
VA,Arlington

Location 1324 ADAMS COURT, Arlington, VA 22201

  • Sqft 2,078 Sqft SQFT
  • Bed 4
  • Bath 4
Basic Details Basic Details
Description

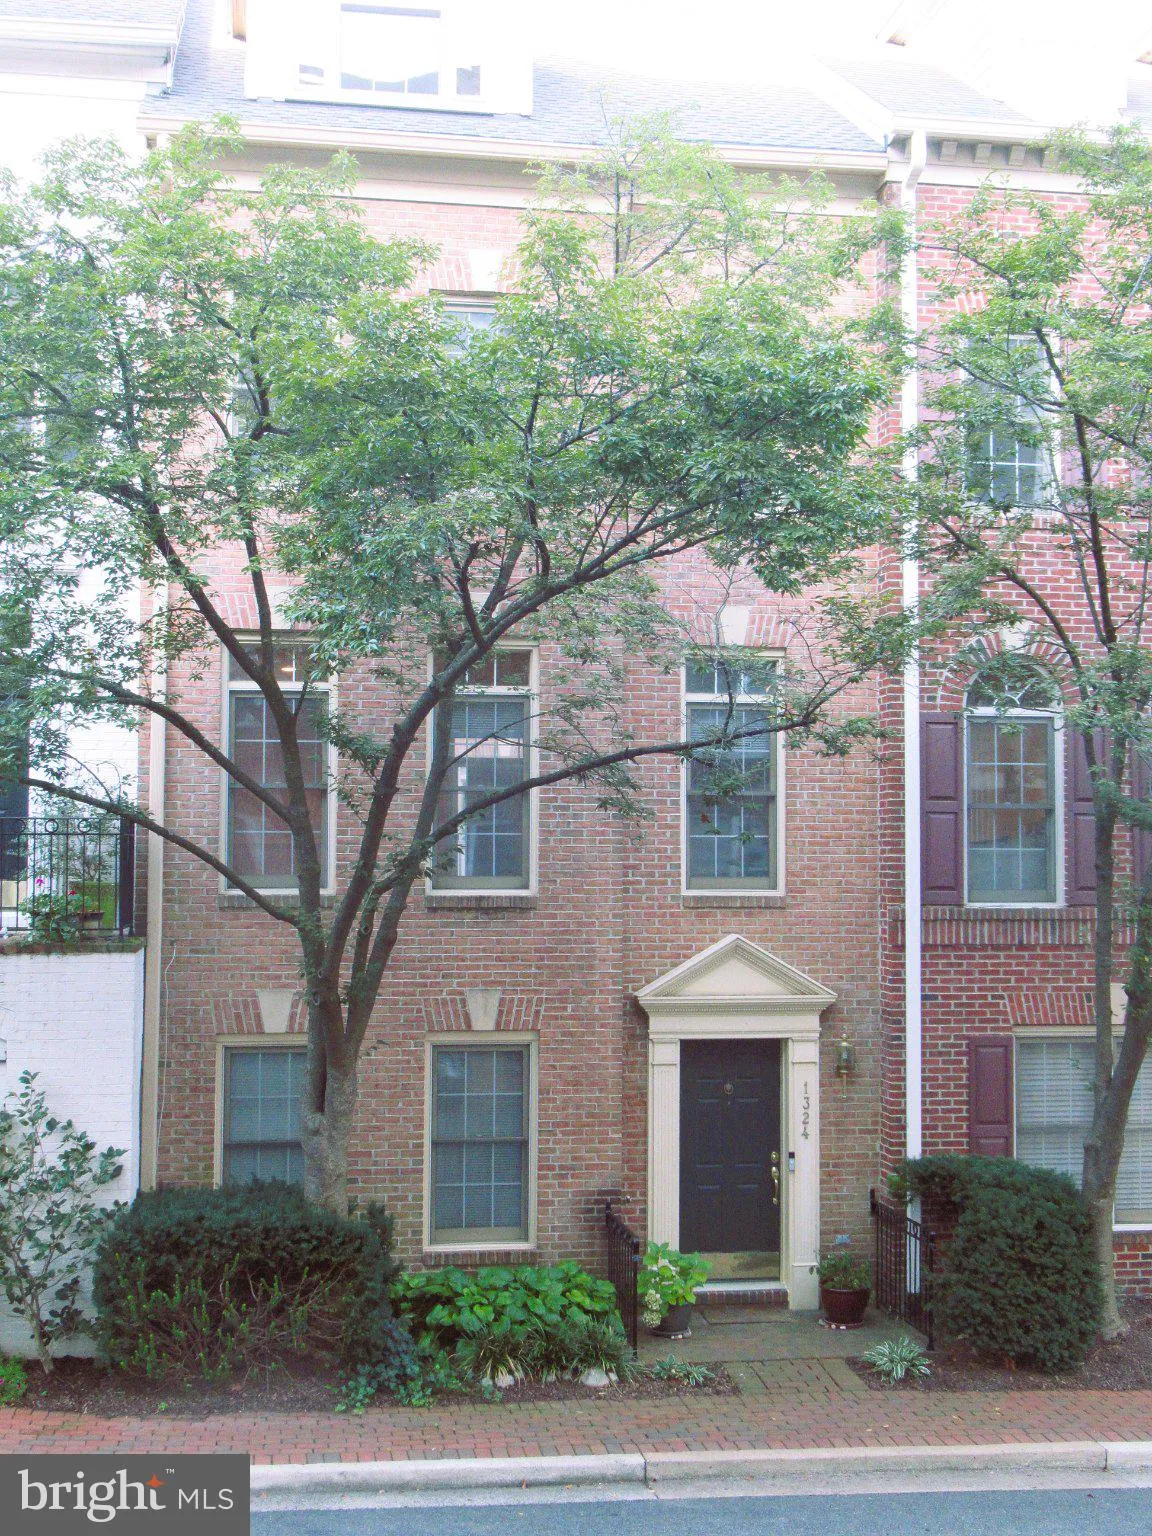
Popular Courthouse Hill Townhomes are right across the street from the Courthouse Metro. Eakin-Youngentob built luxury homes. 4 Level, 4 Bedrooms, 3 Full, 1 Half Bath. New Roof! 9 ft. ceilings on Main Level. Gas Fireplace in Living Room. 2-Car Rear Entry Garage. Balcony off Kitchen. Hardwood floors on Main Level. Se...

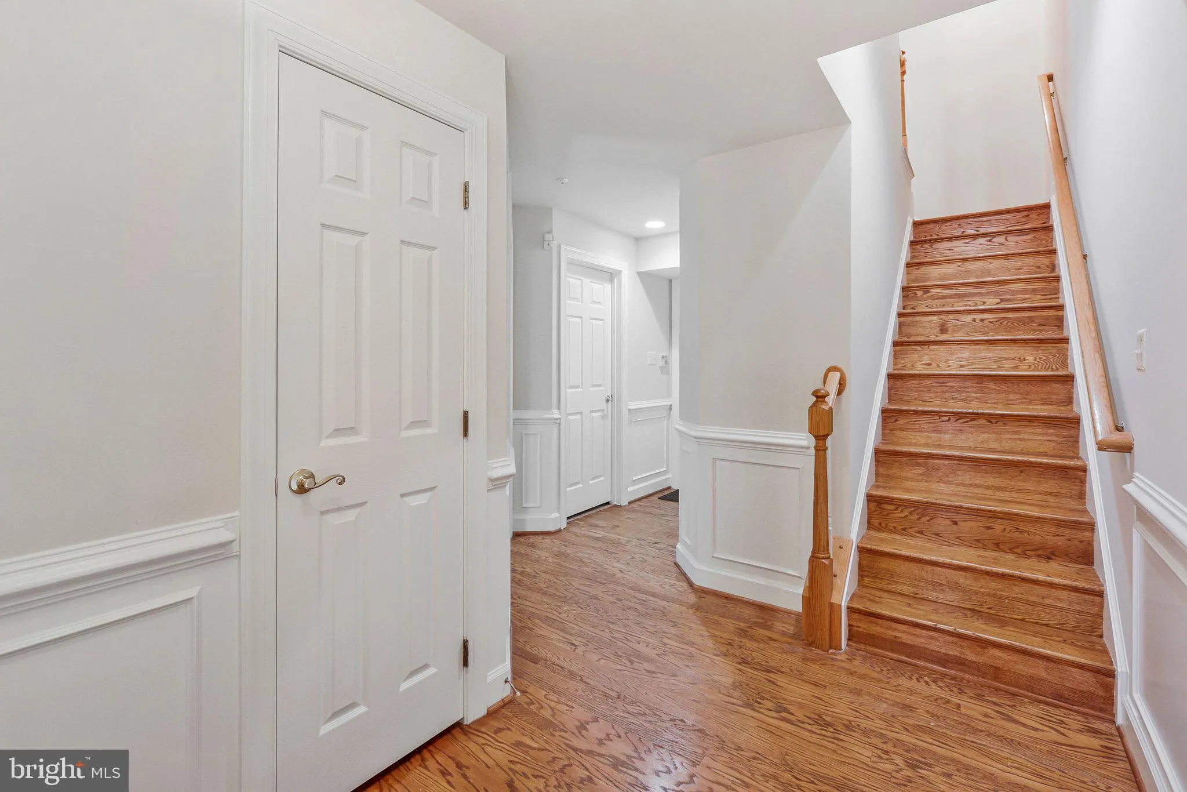
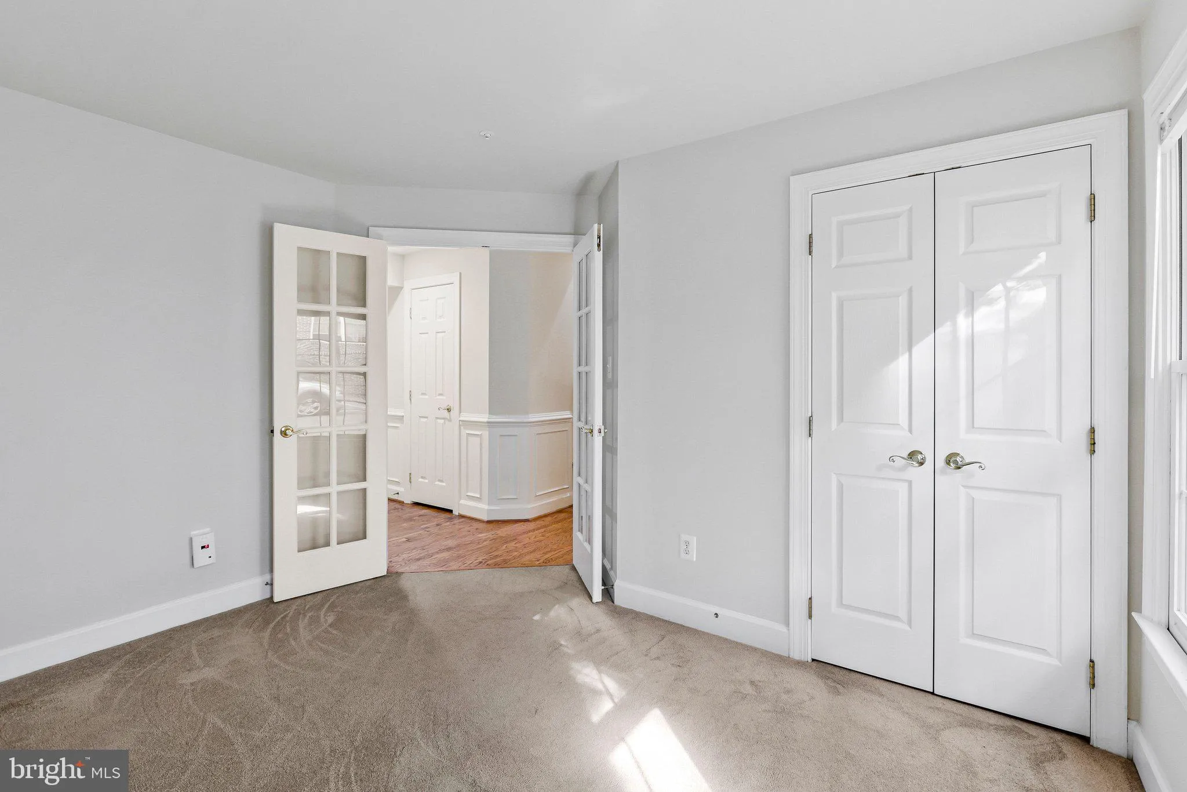
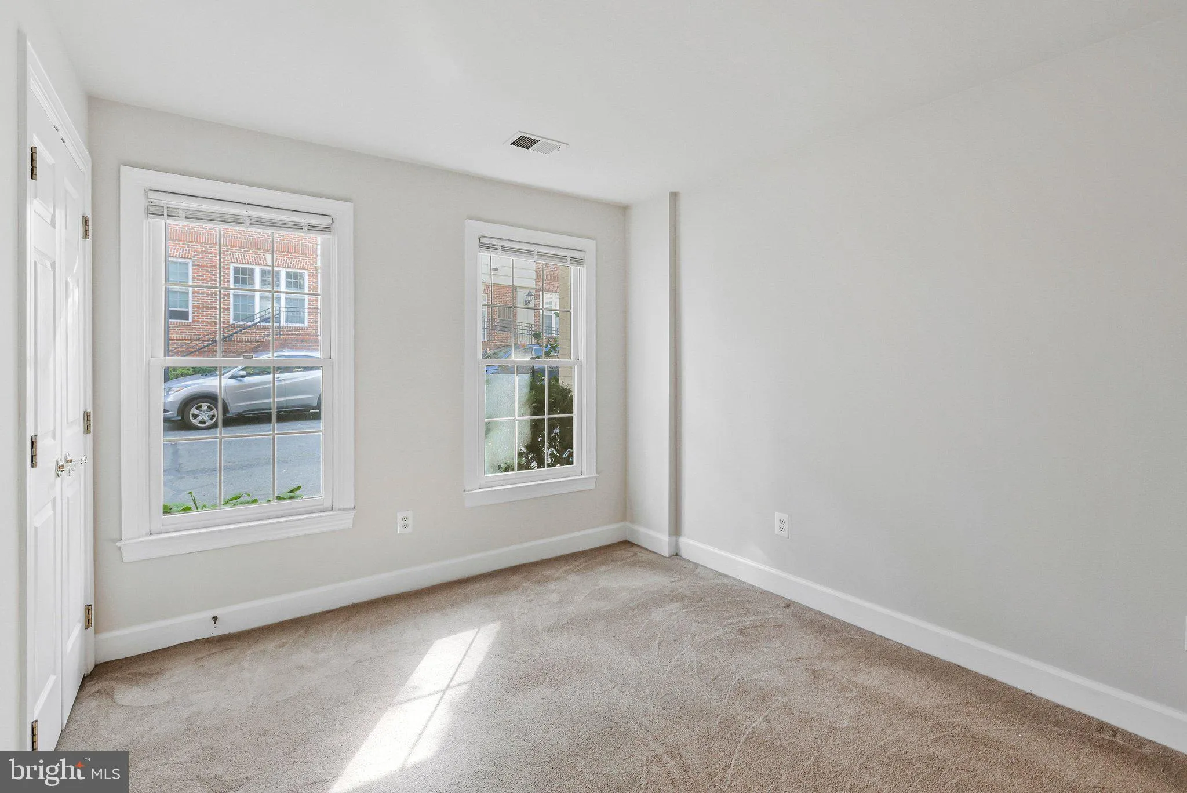
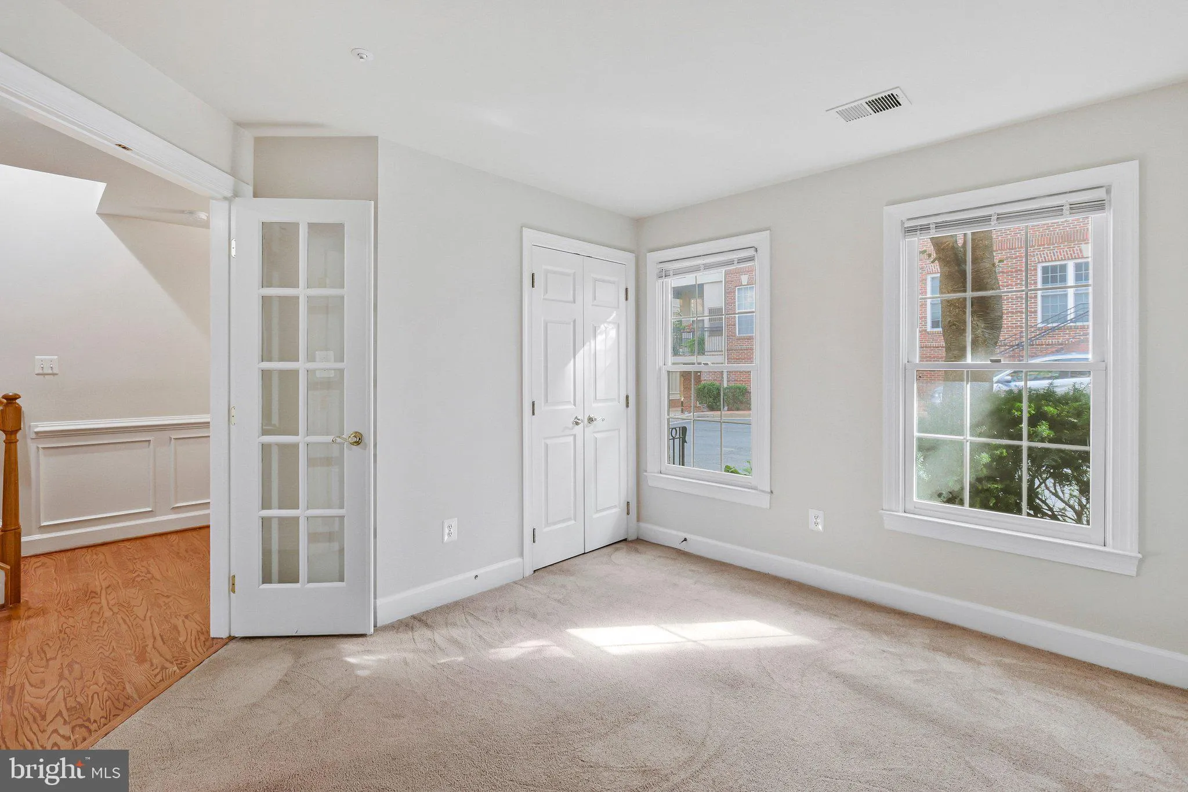
Popular Courthouse Hill Townhomes are right across the street from the Courthouse Metro. Eakin-Youngentob built luxury homes. 4 Level, 4 Bedrooms, 3 Full, 1 Half Bath. New Roof! 9 ft. ceilings on Main Level. Gas Fireplace in Living Room. 2-Car Rear Entry Garage. Balcony off Kitchen. Hardwood floors on Main Level. Separate Dining Area. First Floor Bedroom can be Den or Office. Huge Master Bedroom w/ Luxury Bath featuring soaking tub and separate shower stall. 2nd Bedroom has Full Bath. Top / 4th Floor Bedroom with Full Bath. Laundry room on First Floor. Community Pool plus use of Exercise Room in Clubhouse. Visitor parking right in front of Townhouse. Listing goes Active on Saturday, September 26th.

Read More
Basic Details
  • Property Type: Residential
  • Listing Type: Coming Soon
  • Listing ID: VAAR2080028
  • Price: $1,399,000
  • Bedrooms: 4
  • Bathrooms: 4
  • Half Bathrooms: 1
  • Sqft: 2,078 Sqft
  • Year Built: 1996
  • Location: US, VA, ARLINGTON-VA, Arlington, COURTHOUSE HILL, 22201
  • Structure Type: Interior Row/Townhouse
  • Heating System: Forced Air
  • Cooling System: Central A/C
  • Fireplace: Gas/Propane, Screen
  • Patio: Balcony
  • Full Bathrooms: 3
  • Listing Status: Coming Soon
Features & Appliances
Features
  • Window Features: DoublePaneWindows
  • Architectural Style: Colonial
  • Fireplaces Total: 1
  • Interior Features: Bathroom - Soaking Tub, Bathroom - Stall Shower, Breakfast Area, Dining Area, Floor Plan - Traditional, Formal/Separate Dining Room, Kitchen - Eat-In, Kitchen - Table Space, Recessed Lighting, Sprinkler System, Window Treatments, Wood Floors
  • Sewer: Public Sewer

Appliances
  • Appliances: Built-In Microwave, Dishwasher, Disposal, Dryer, Oven/Range - Gas, Refrigerator, Washer, WaterHeater, Icemaker, Stainless Steel Appliances
Ask Agent A Question Ask Agent A Question

Address Map Address Map
MLS Addon MLS Addon
  • Office Name: Residential Properties, Inc.
  • Agent Name: Rafael F Aguilera
Additional Information Additional Information
  • Water Source: Public
  • Accessibility Features: None
  • Association Amenities: Exercise Room, Meeting Room, Pool - Outdoor
  • Construction Materials: Brick, Vinyl Siding
  • Foundation Details: Slab
  • Garage: 2.0
  • Levels: 4
  • On Market Date: 2026-09-18
  • Stories Total: 4
Financial Financial
  • Tax Annual Amount: 12452.0
  • Association Fee: 821.0
  • Association Fee Frequency: Quarterly
  • Association Fee Includes: Common Area Maintenance, Management, Pool(s), Recreation Facility
  • Association Yn: 1
Listing Information Listing Information
  • Originating System Name: Bright
  • List Agent Mls Id: 18313
  • List Office Mls Id: RSPI1
  • MLS Status: COMING SOON-BRIGHT
  • Modification Timestamp: 2026-09-18T15:59:37Z
  • Status Change Timestamp: 2026-09-18T04:00:00Z
Rob Spicer Broker, GRI Rob Spicer Broker, GRI Spicer Real Estate

7201 Wisconsin Avenue

Mortgage Calculator
$
$ %
Years
%
$ %Per Year
$ % Per Year

$
