
 Share
Share
 43581 LOST CORNER ROAD, Leesburg, VA 20176
 2,745 Sqft SQFT
 4
4
 3
3
 Basic Details
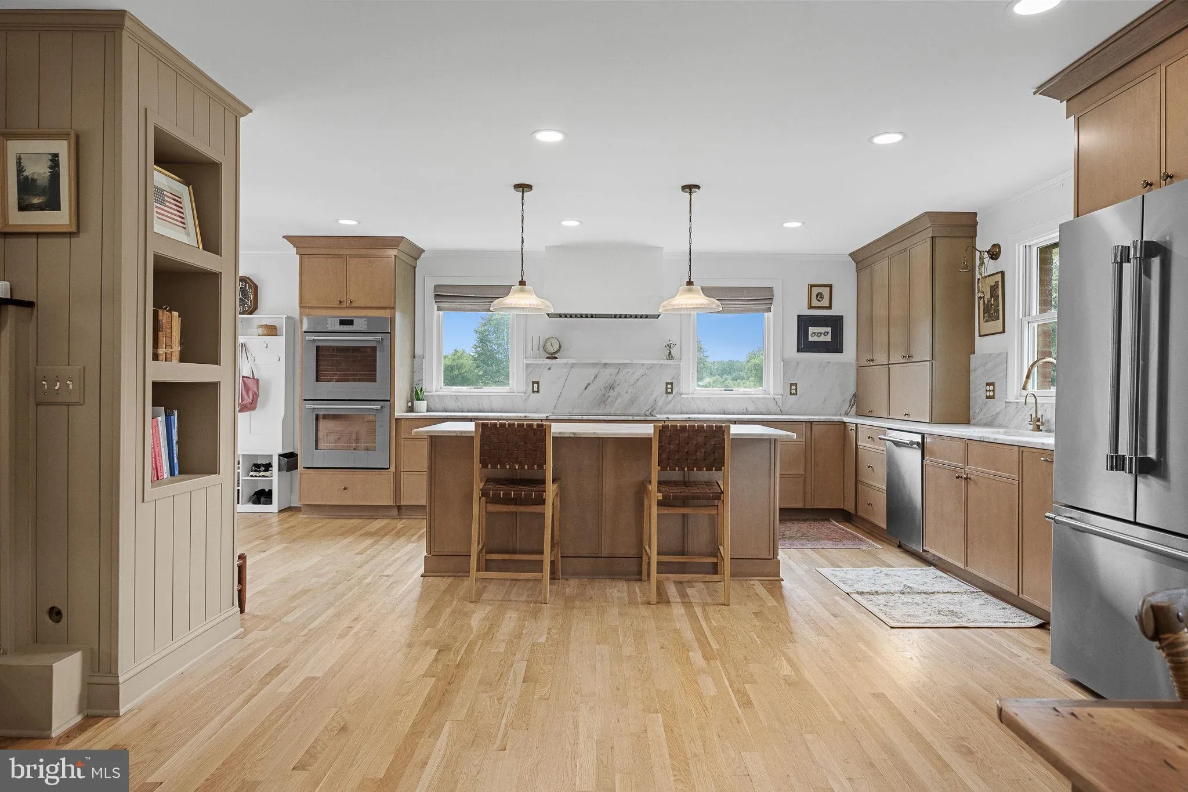
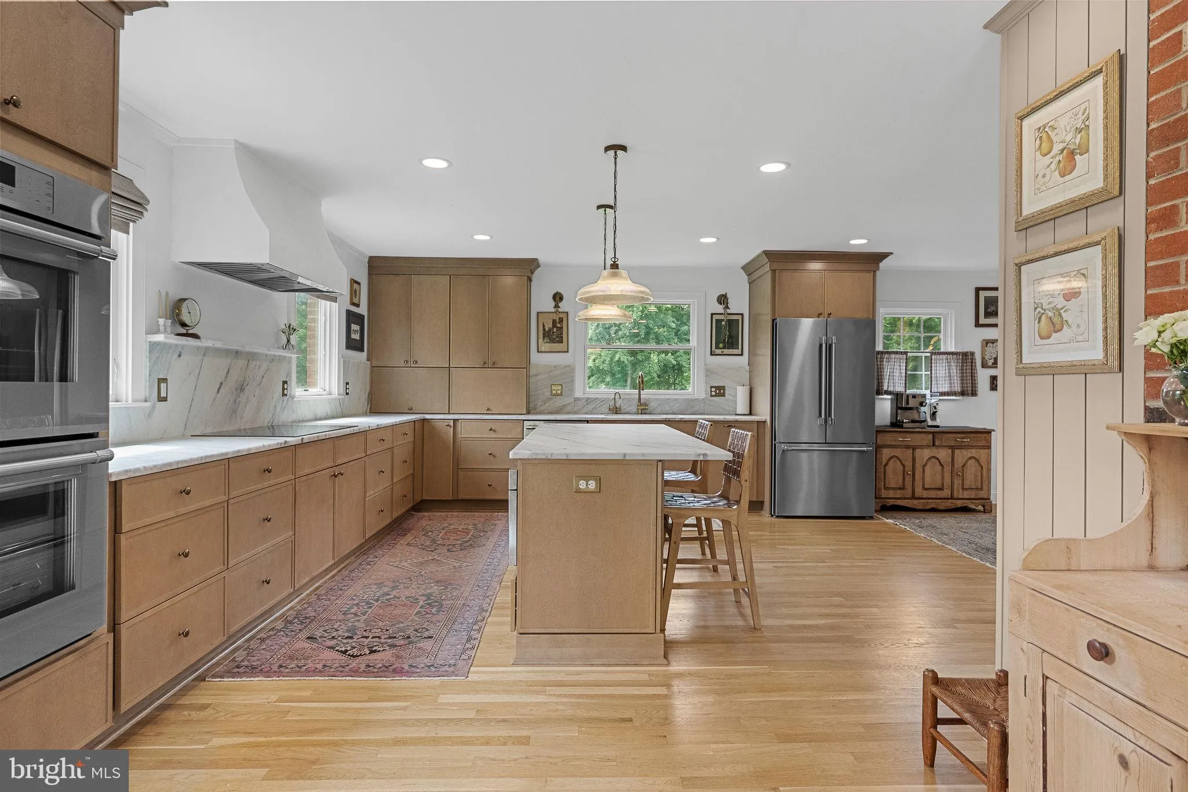
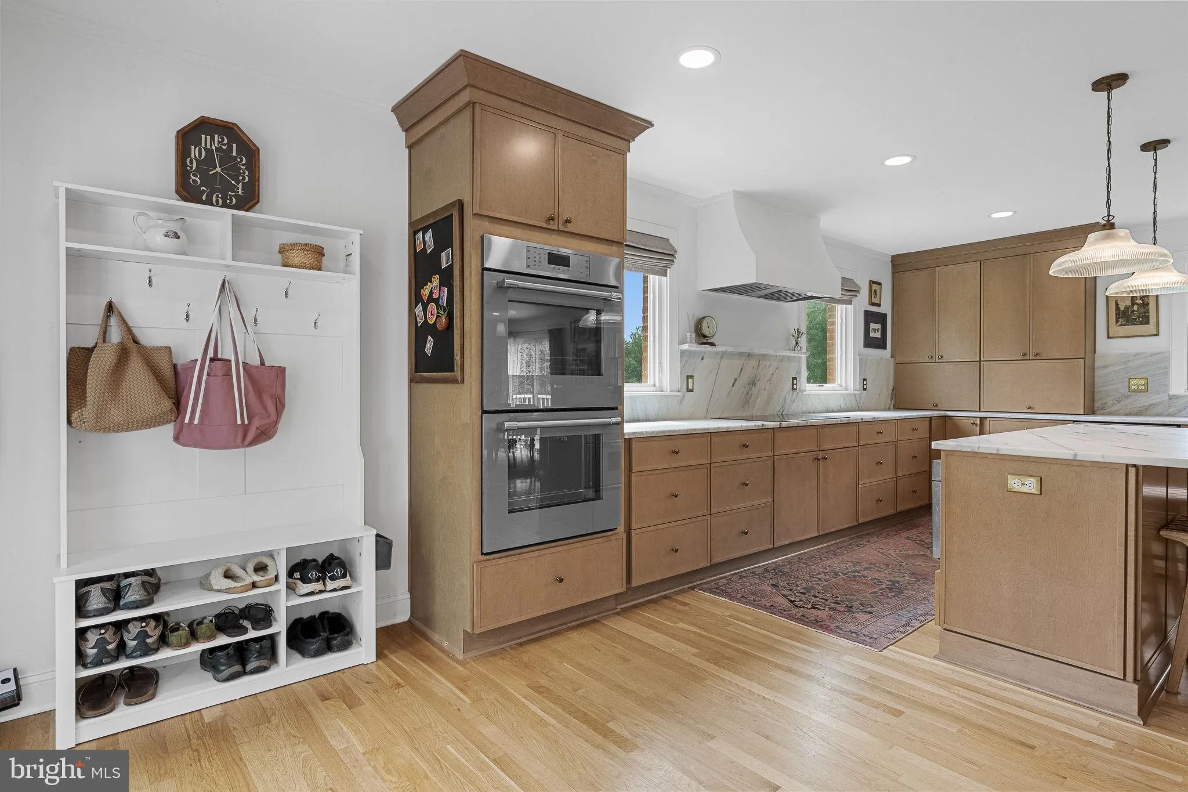
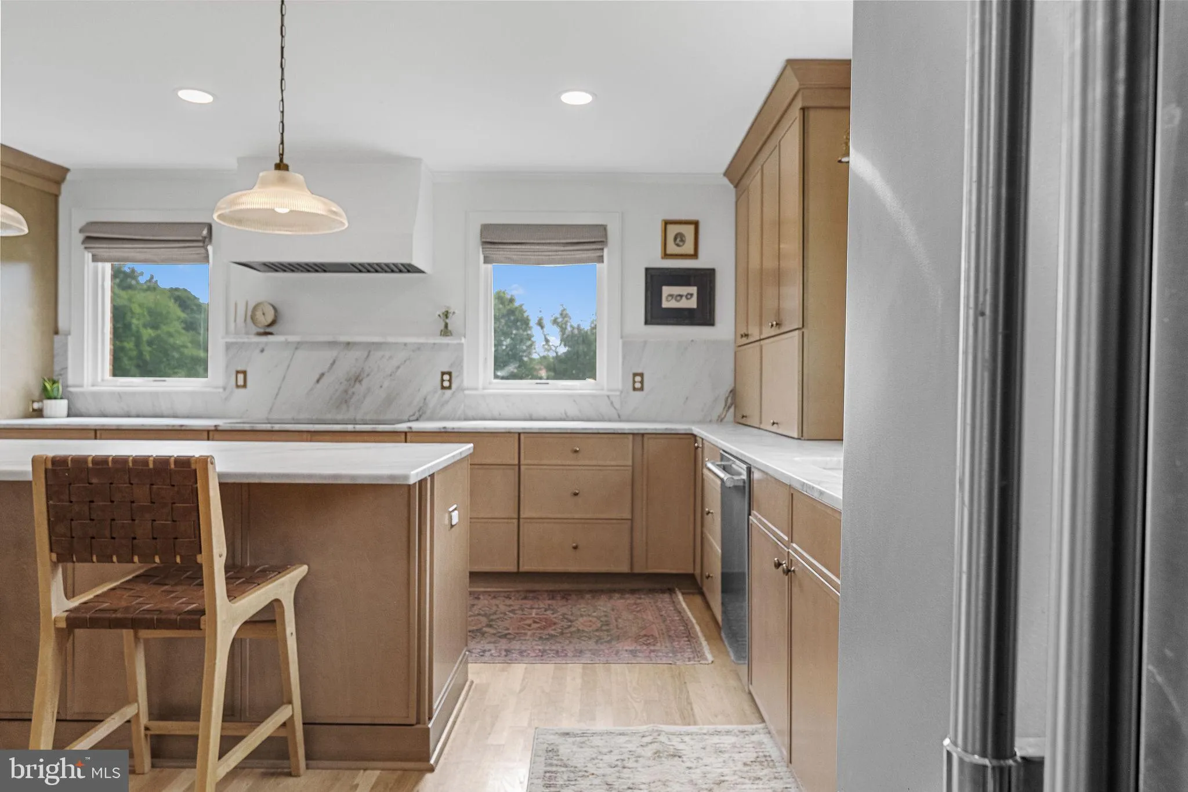
4.5 acres. Four bedrooms on one level. Beautifully renovated. No HOA. Welcome to Lucketts living at its best! Set on 4.5 private acres, this beautifully updated 4-bedroom, 2.5-bath home offers an exceptionally functional layout with all four bedrooms on the main level, an inviting open kitchen and living area, and a...
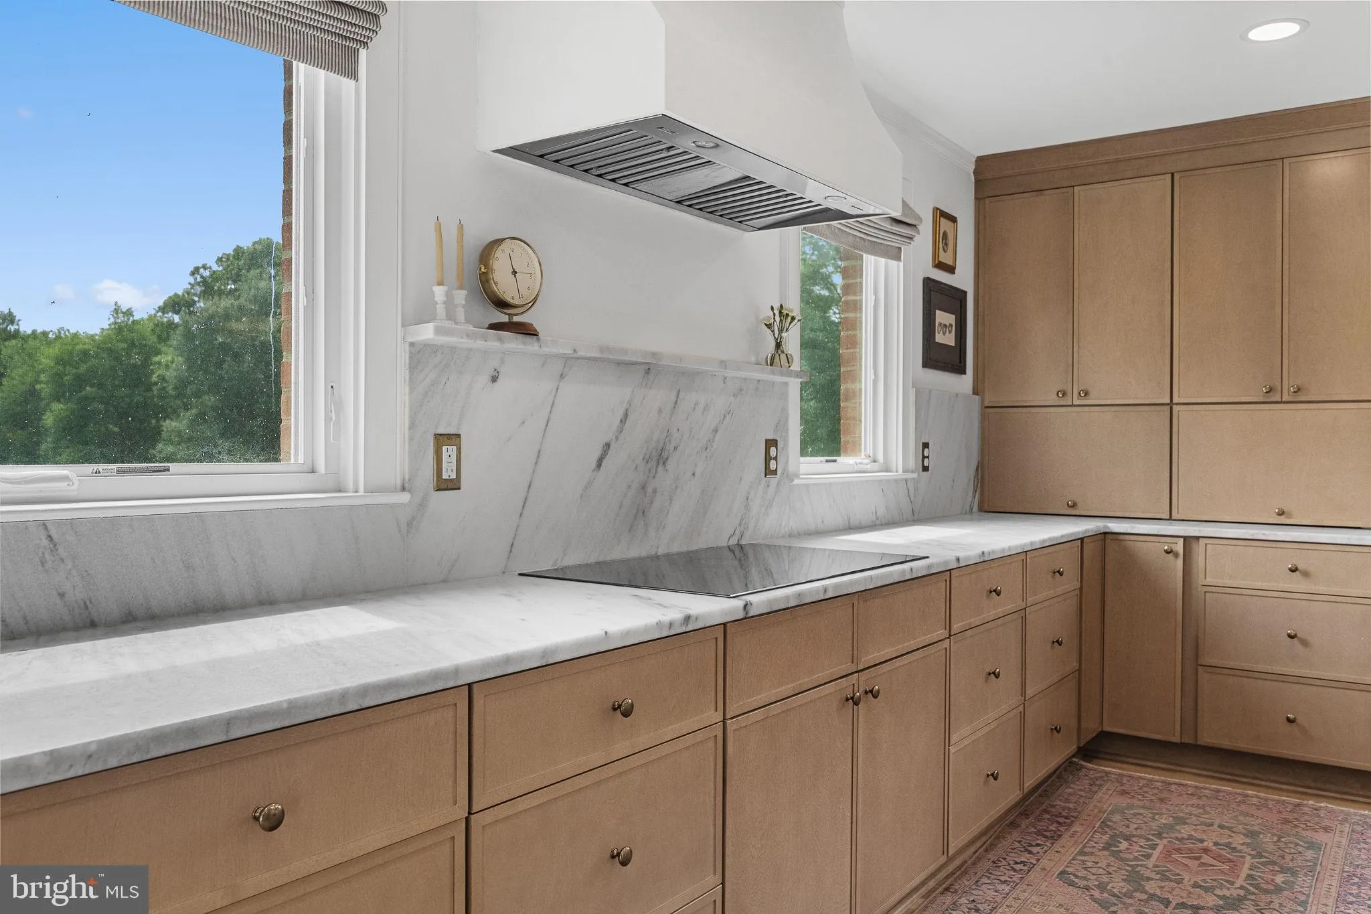
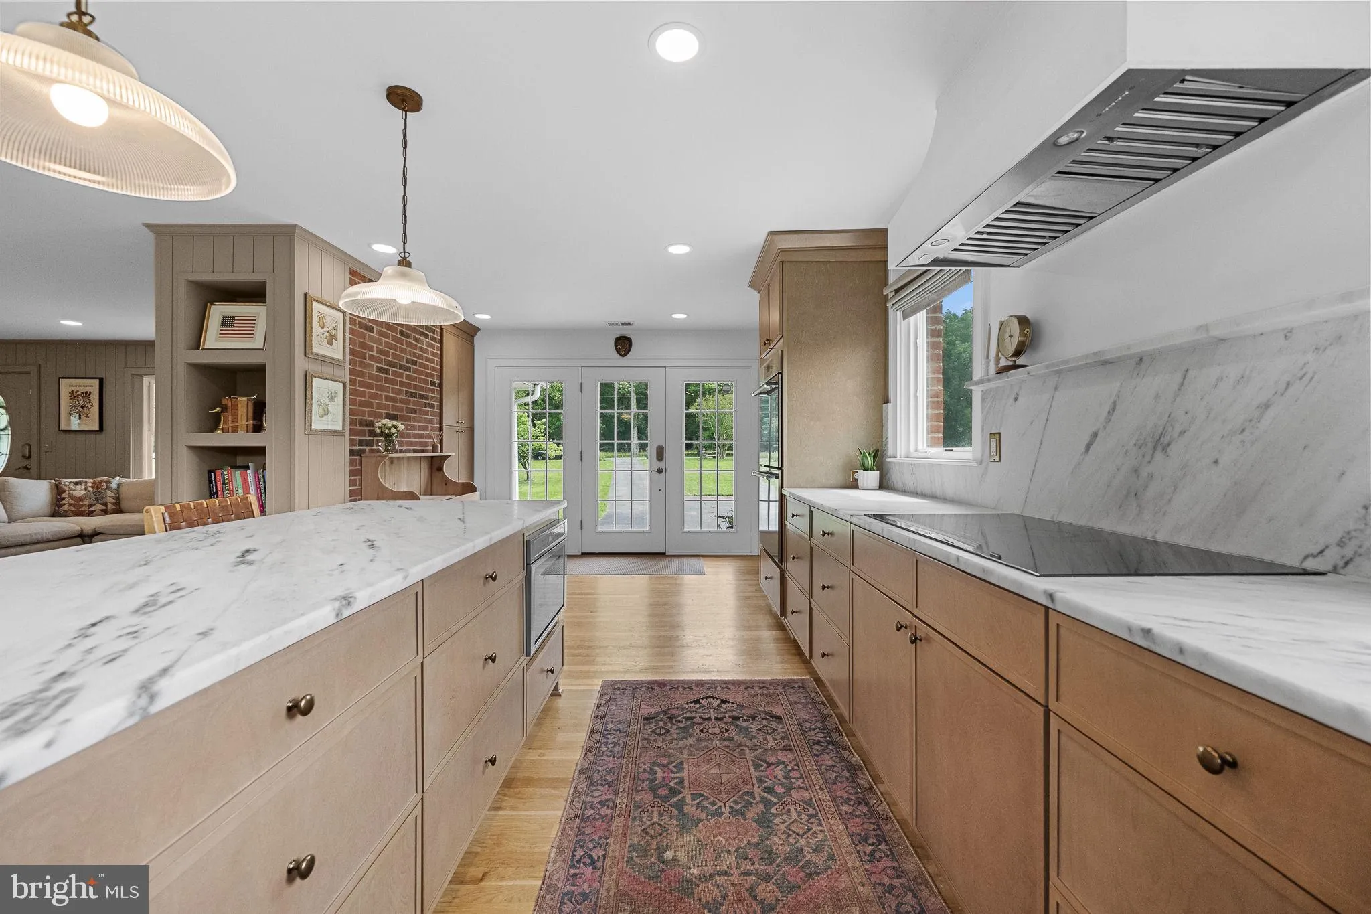
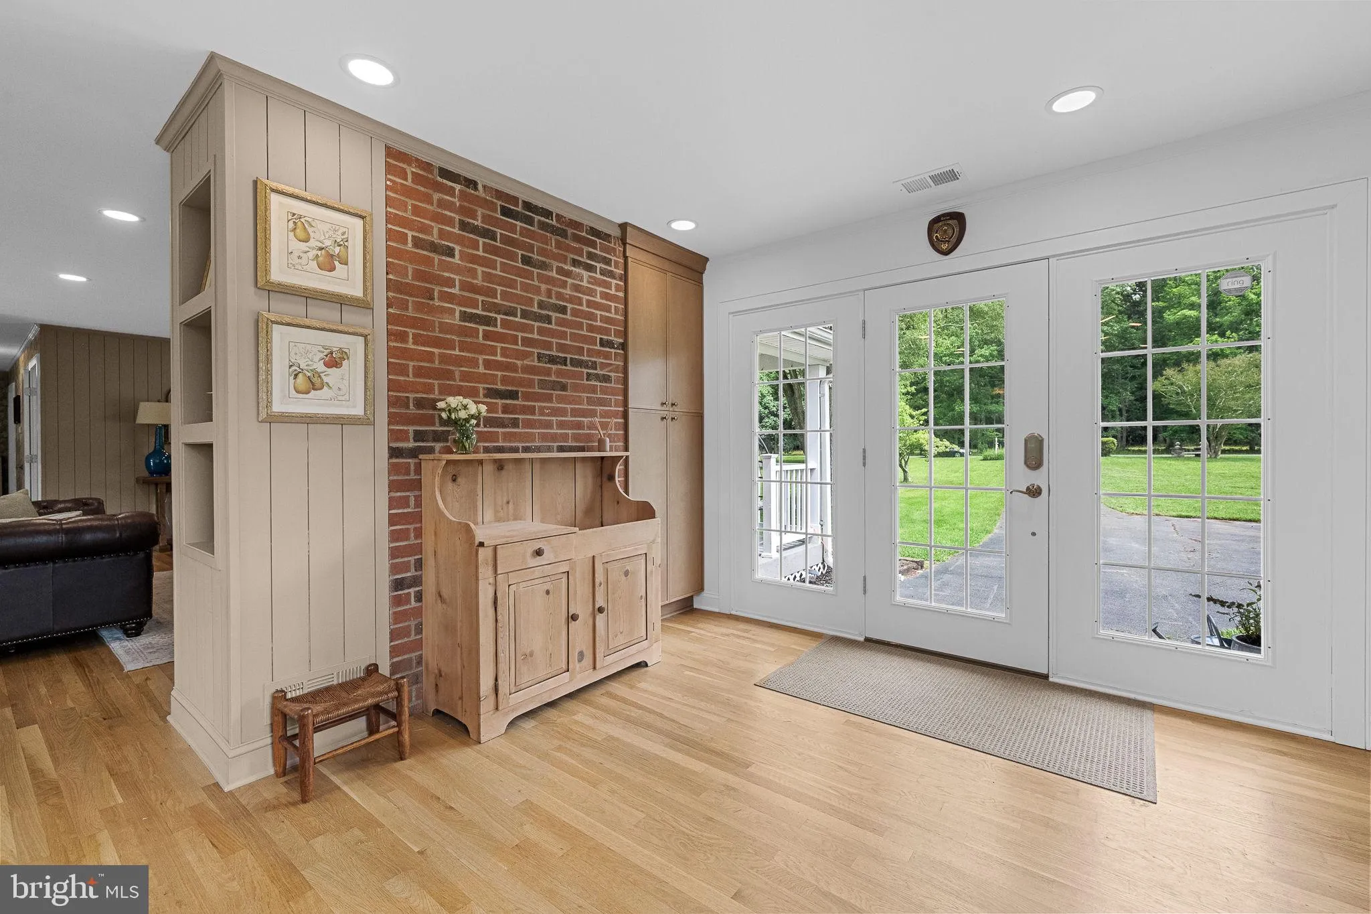
4.5 acres. Four bedrooms on one level. Beautifully renovated. No HOA. Welcome to Lucketts living at its best! Set on 4.5 private acres, this beautifully updated 4-bedroom, 2.5-bath home offers an exceptionally functional layout with all four bedrooms on the main level, an inviting open kitchen and living area, and a finished lower level with a full bath, rec room and an additional flex room that is perfect for a home office, gym, game room, hobby space, media room or comfortable guest retreat. Open up the fourth bedroom for additional living space and the back two bedrooms are perfect for combining to create a luxurious primary suite! Outside, enjoy room the large fully fenced garden, play, entertain, and simply enjoy the peace and privacy of Loudoun County countryside…all just minutes from Leesburg. Beautifully maintained, thoughtfully updated, and wonderfully private, this is a home that offers room to live without sacrificing charm.
 Features & Appliances
 Ask Agent A Question
 Address Map
 Neighborhood
 MLS Addon
 Additional Information
 Financial
Listing Information
Financial
Listing Information
 Rob Spicer Broker, GRI
Spicer Real Estate
Rob Spicer Broker, GRI
Spicer Real Estate
7201 Wisconsin Avenue
 RobSpicer@SpicerRealEstate.com
 2403881030
 2403881030
 7201 Wisconsin Avenue


