
 Share
Share
 361 TERNWING COURT, Arnold, MD 21012
 1,822 Sqft SQFT
 4
4
 3
3
 Basic Details
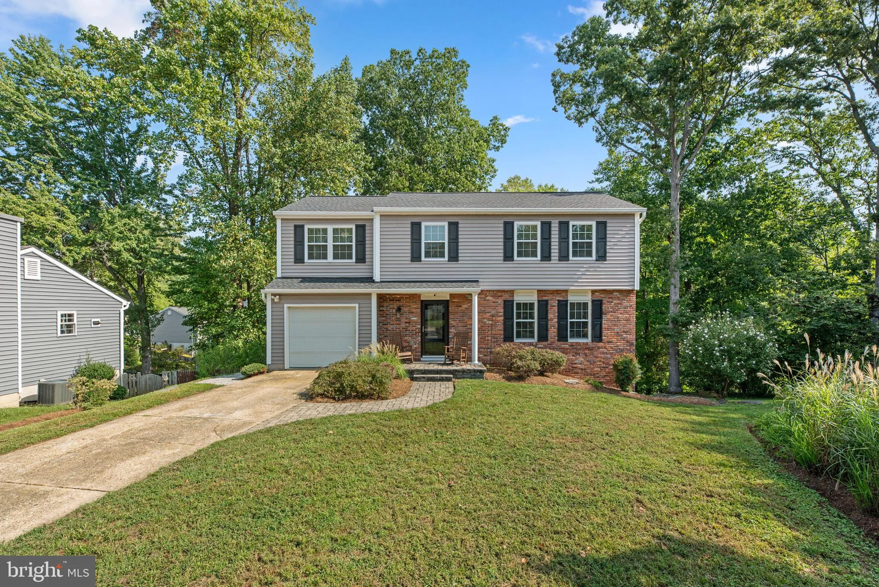
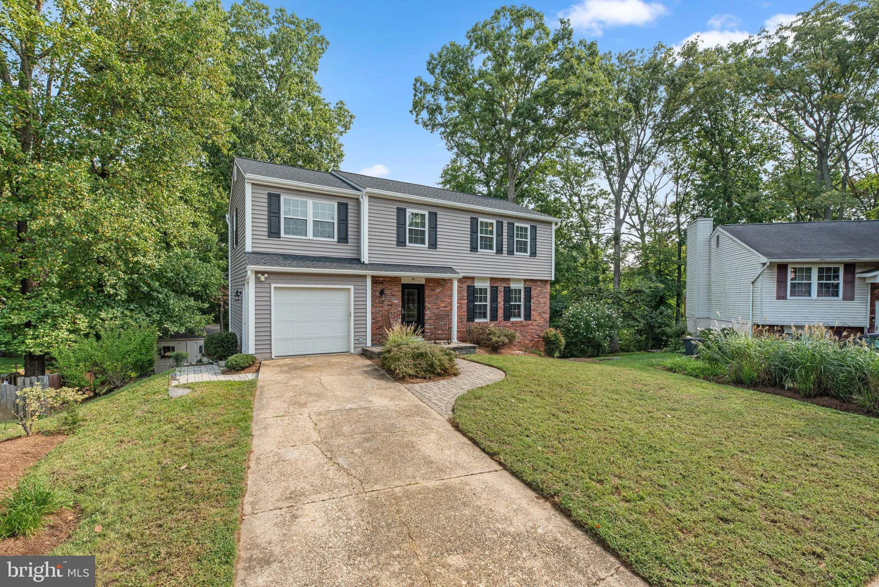
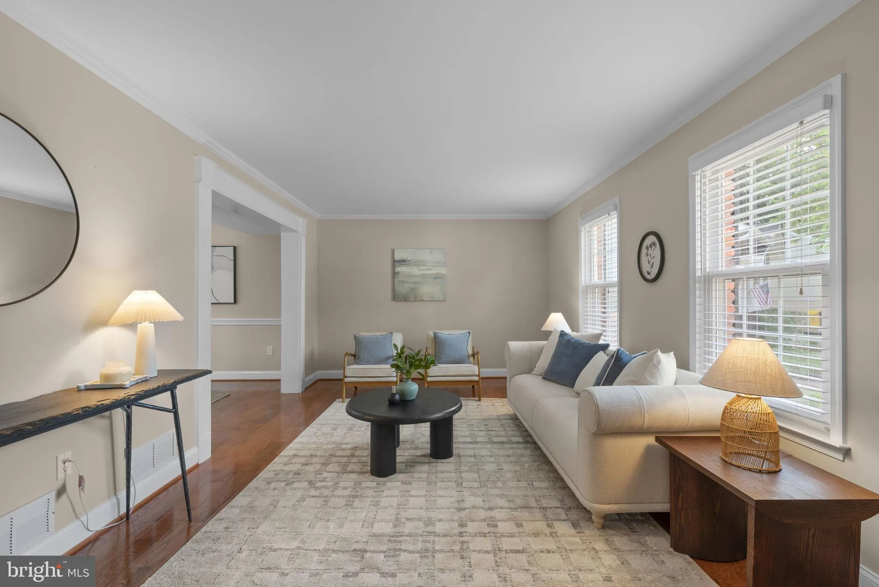
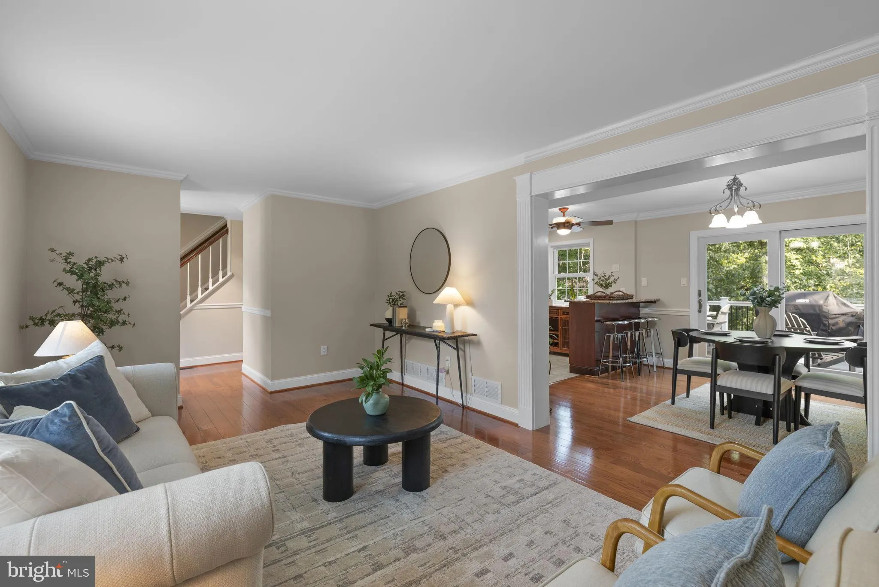
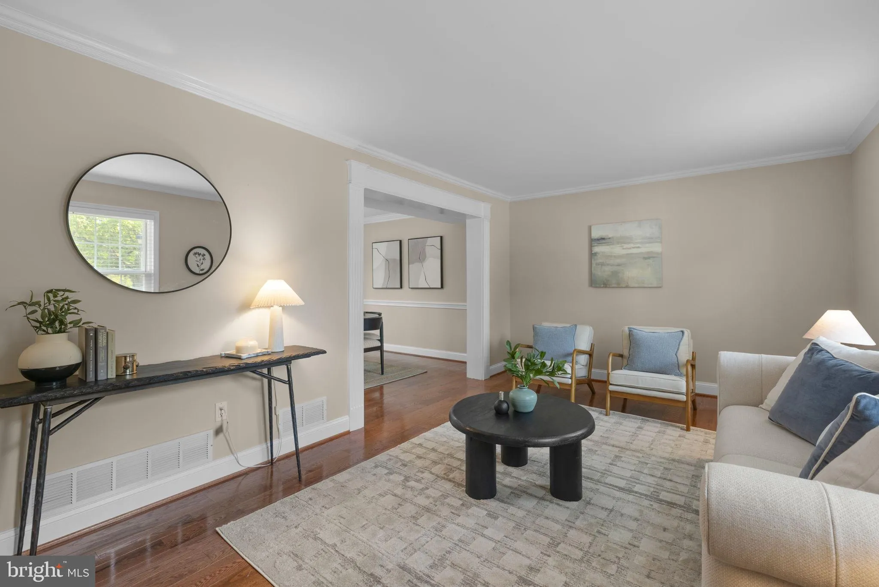
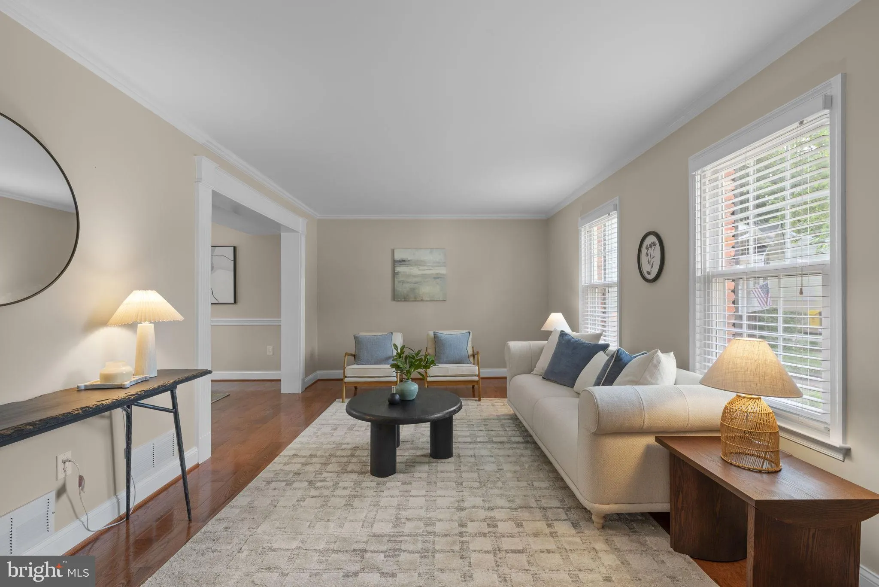
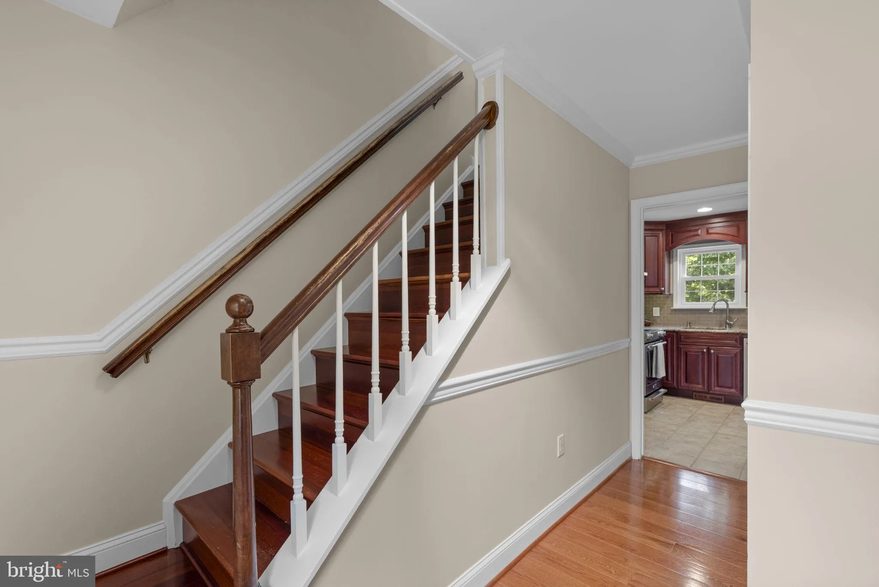
Welcome to 361 Ternwing Court! Tucked away on a quiet cul-de-sac in Arnold, this inviting 4-bedroom, 2.5-bath colonial offers comfortable living spaces inside and out. The main level features hardwood floors, a spacious living area and an updated kitchen with granite countertops, stainless steel appliances, abundant...
Welcome to 361 Ternwing Court! Tucked away on a quiet cul-de-sac in Arnold, this inviting 4-bedroom, 2.5-bath colonial offers comfortable living spaces inside and out. The main level features hardwood floors, a spacious living area and an updated kitchen with granite countertops, stainless steel appliances, abundant cabinetry and a large peninsula with seating. Upstairs, you’ll find generously sized bedrooms, including a charming room with a vaulted wood-plank ceiling, along with beautifully updated bathrooms. The finished lower level provides even more living space with a cozy fireplace and walkout access to the backyard—perfect for a family room, home office, gym or entertaining space. Outside is where this home really shines! Enjoy an expansive deck overlooking the wooded setting, a large paver patio with plenty of room for gathering around the firepit, and a fenced backyard offering both privacy and space to enjoy. With an attached garage, welcoming front porch, mature landscaping and a convenient Arnold location, 361 Ternwing Court is ready to welcome you home.
 Features & Appliances
 Ask Agent A Question
 Address Map
 Neighborhood
 MLS Addon
 Additional Information
 Financial
Listing Information
Financial
Listing Information
 Rob Spicer Broker, GRI
Spicer Real Estate
Rob Spicer Broker, GRI
Spicer Real Estate
7201 Wisconsin Avenue
 RobSpicer@SpicerRealEstate.com
 2403881030
 2403881030
 7201 Wisconsin Avenue


