
 Share
Share
 18107 ROLLING MEADOW WAY, Olney, MD 20832
 898 Sqft SQFT
 2
2
 2
2
 Basic Details
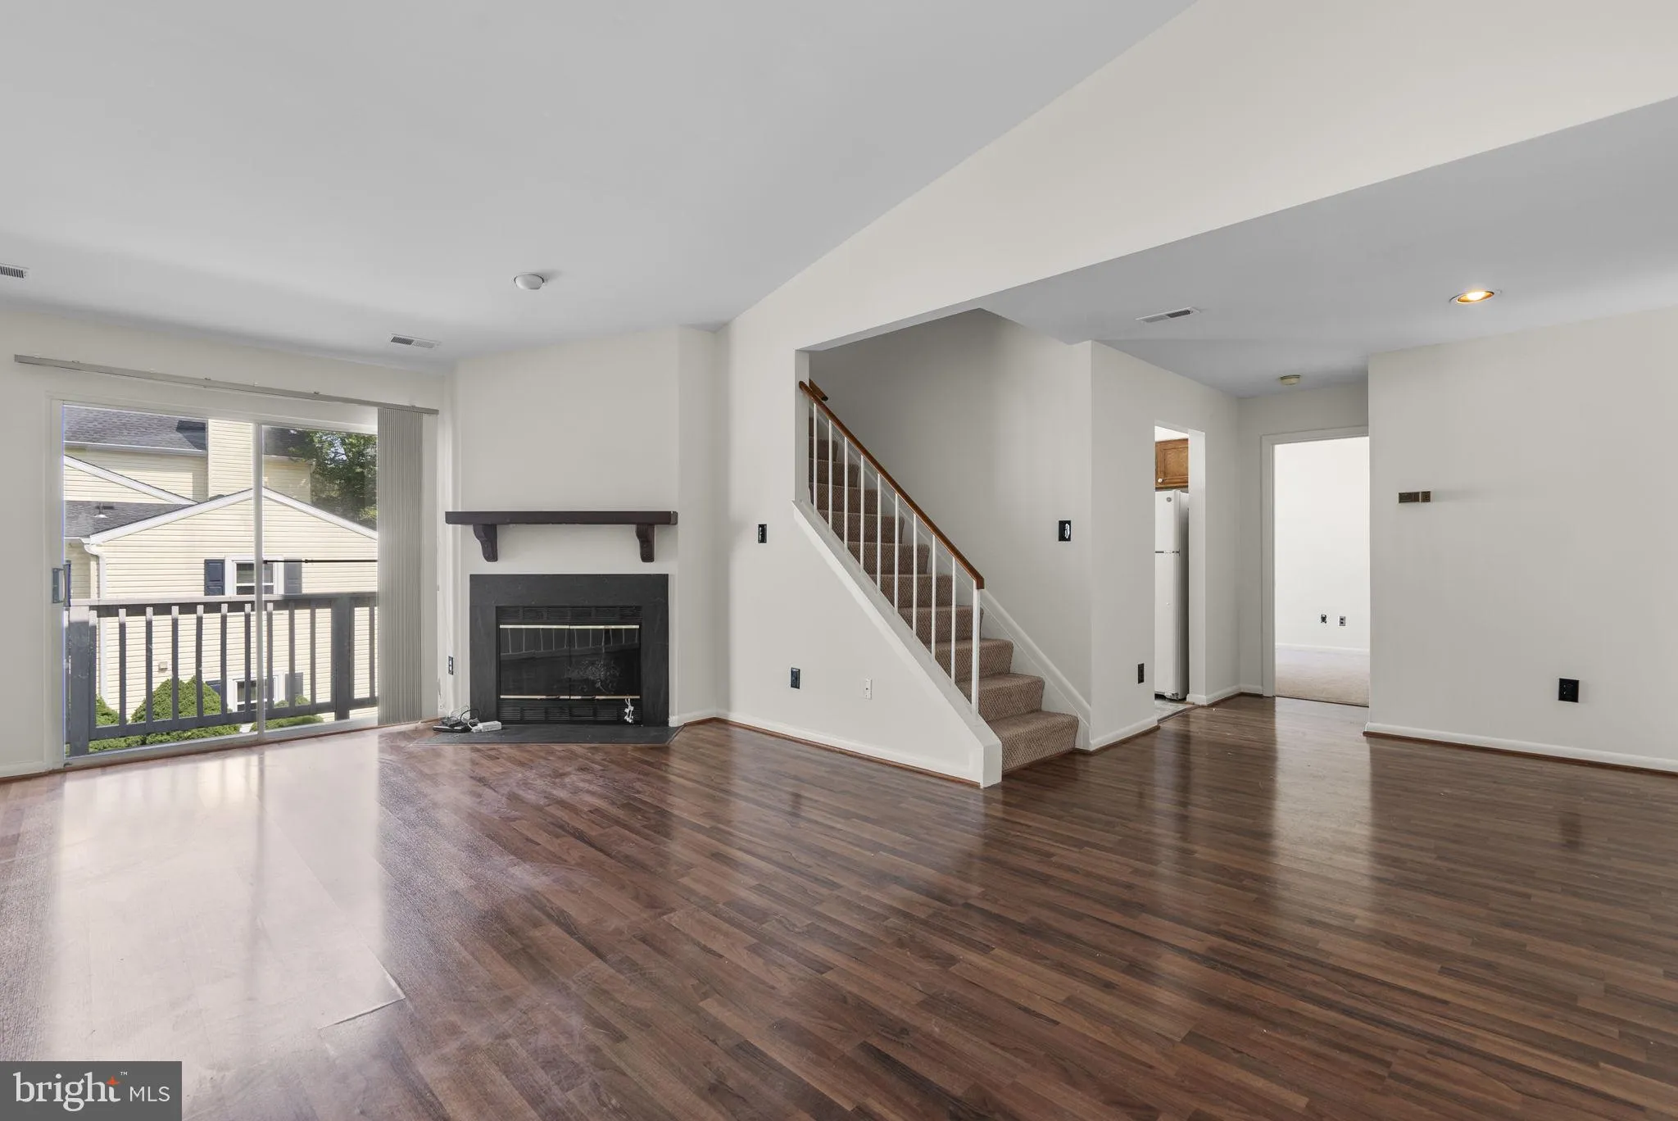
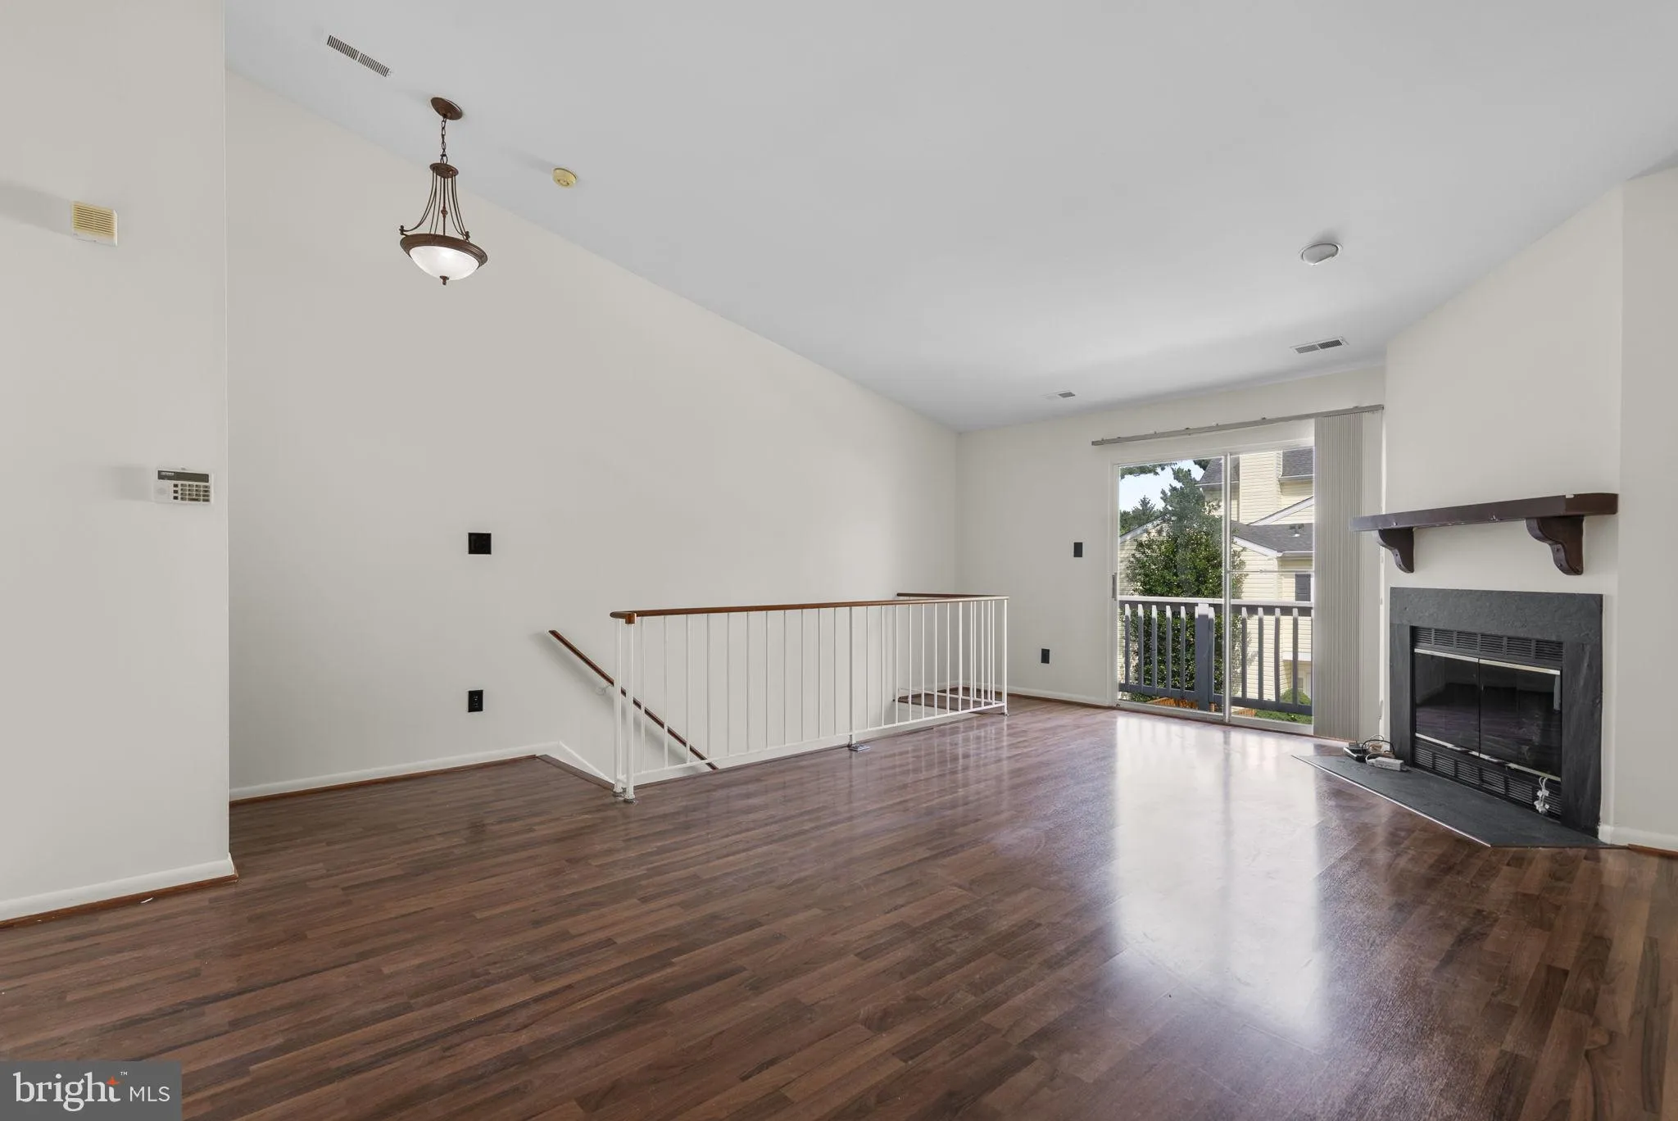
Welcome home to this beautifully updated contemporary Exeter model condo townhome in the desirable Homeland Village community. Designed with an open, airy floor plan, this exceptional home features soaring vaulted ceilings, abundant natural light, a cozy fireplace, and stylish luxury vinyl flooring throughout the li...
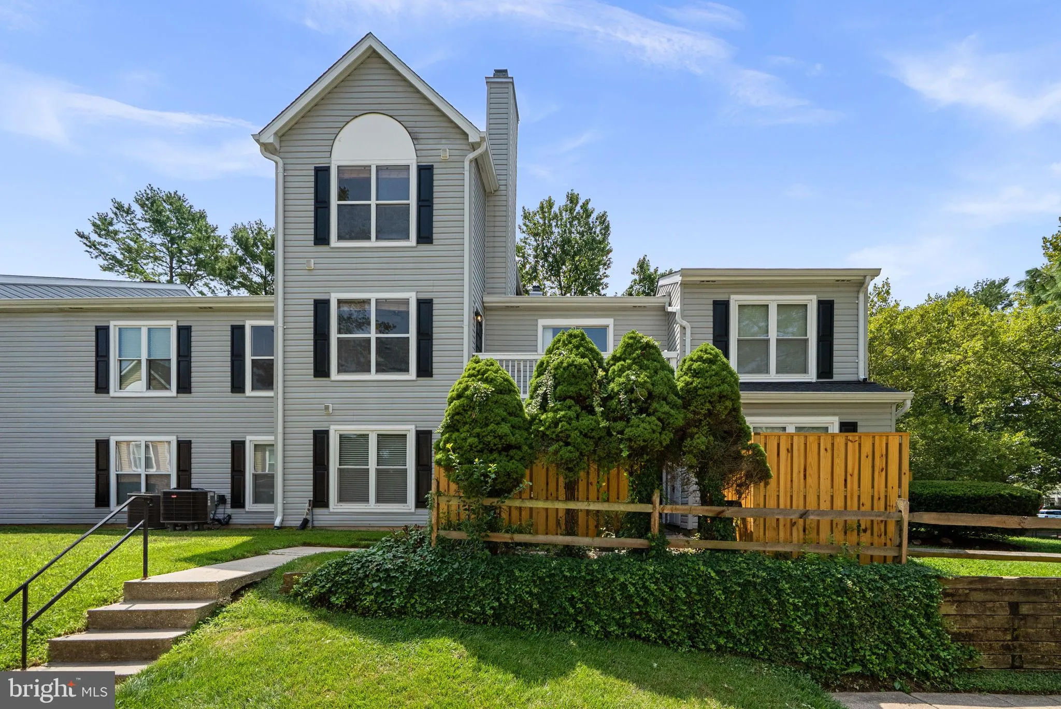
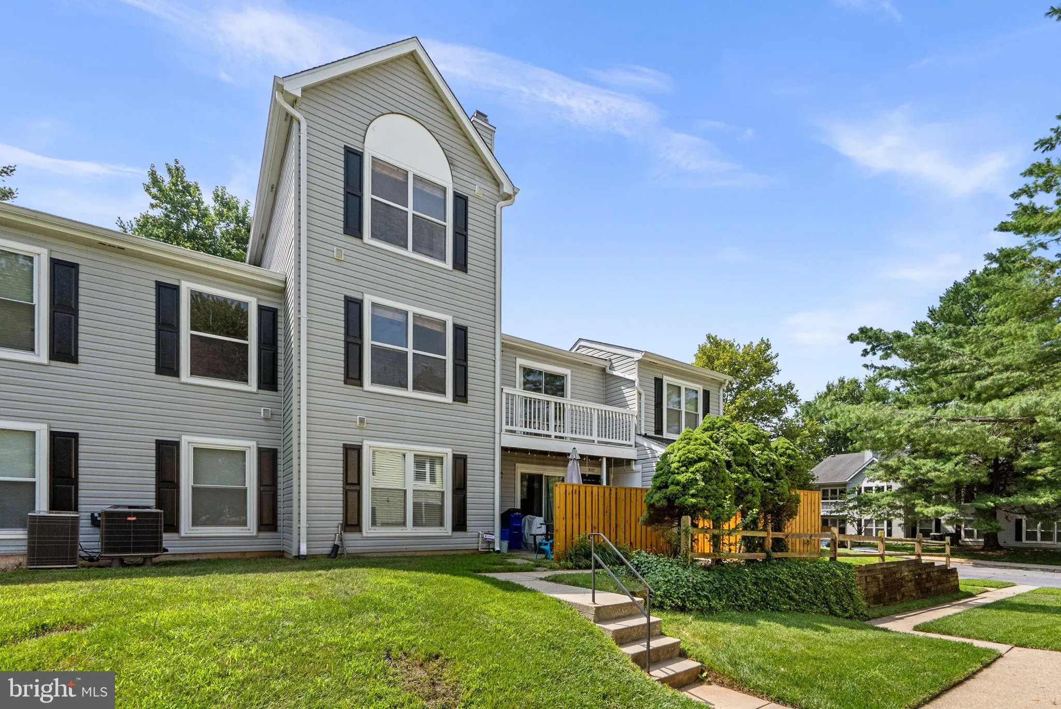
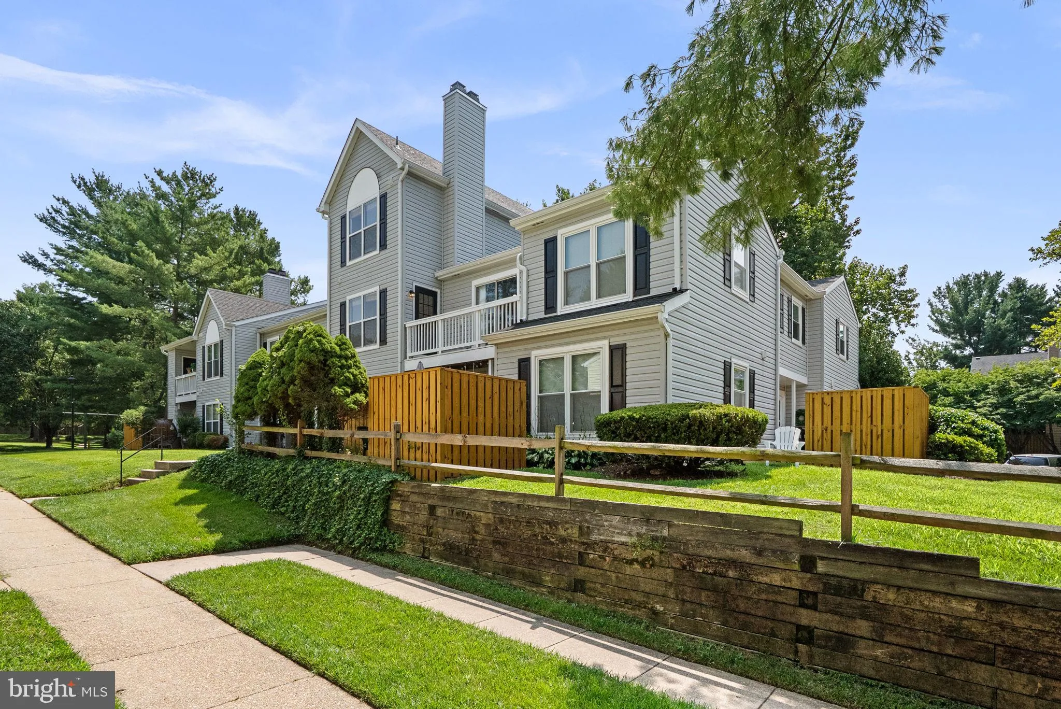
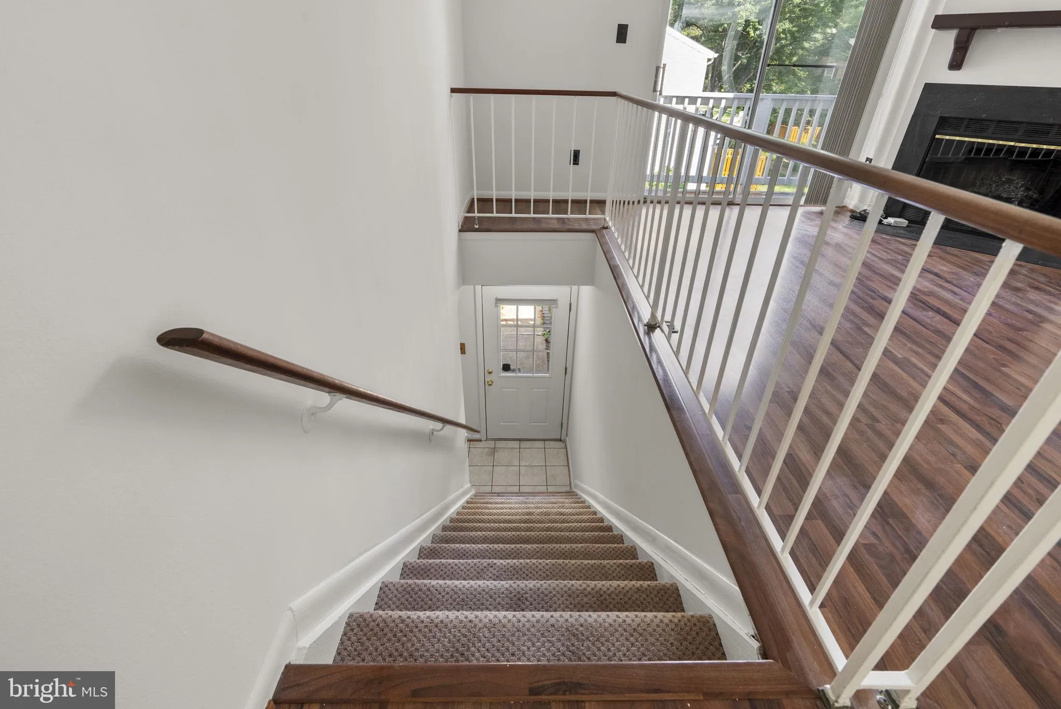
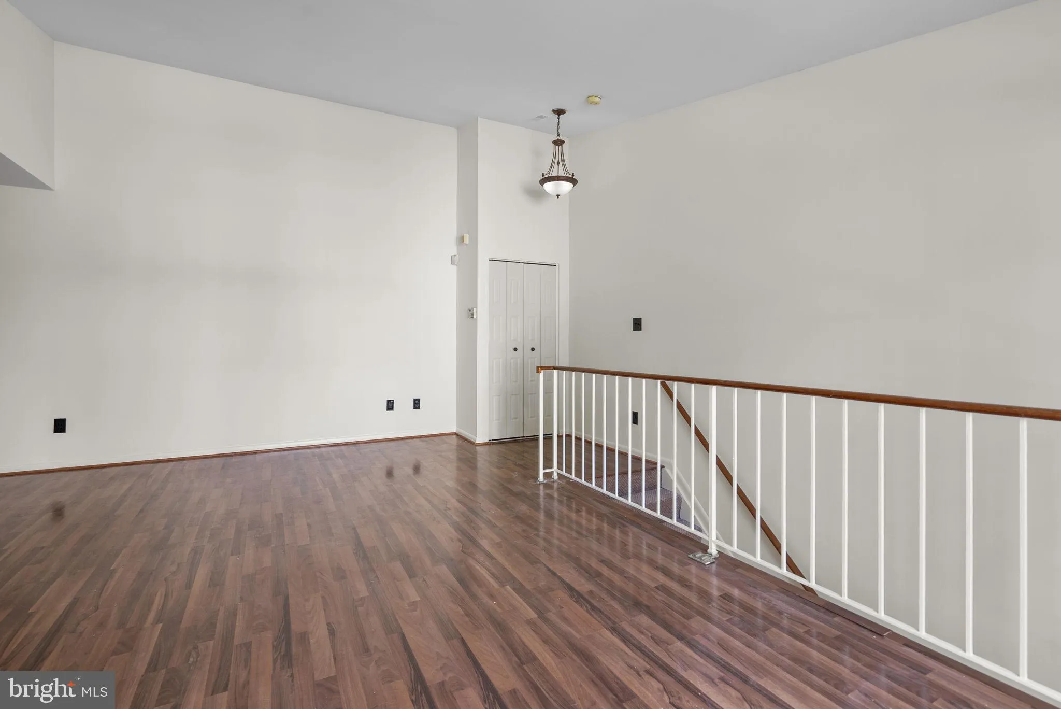
Welcome home to this beautifully updated contemporary Exeter model condo townhome in the desirable Homeland Village community. Designed with an open, airy floor plan, this exceptional home features soaring vaulted ceilings, abundant natural light, a cozy fireplace, and stylish luxury vinyl flooring throughout the living room. Step outside to your private balcony—the perfect place to relax or enjoy your morning coffee. The spacious eat-in kitchen offers plenty of room for cooking and entertaining, complete with a generous breakfast area for casual dining. A unique split-bedroom layout provides both privacy and flexibility. The private upper-level primary suite features a walk-in closet and an updated en-suite bath with tile flooring and a modern vanity. A large second bedroom on the main level is conveniently located near the additional full bath, making it ideal for guests, family, or a home office. A washer and dryer add everyday convenience. Freshly painted throughout, this meticulously maintained home truly shows like a model. Every detail has been thoughtfully and impeccably cared for, creating a move-in-ready home you’ll be proud to own.
 Features & Appliances
 Ask Agent A Question
 Address Map
 MLS Addon
 Additional Information
 Financial
Listing Information
Financial
Listing Information
 Rob Spicer Broker, GRI
Spicer Real Estate
Rob Spicer Broker, GRI
Spicer Real Estate
7201 Wisconsin Avenue
 RobSpicer@SpicerRealEstate.com
 2403881030
 2403881030
 7201 Wisconsin Avenue


