
Spicer Real Estate
  • Share
$355,000
Pending Pending
MD,Temple Hills

Location 2305 AFTON STREET, Temple Hills, MD 20748

  • Sqft 1,100 Sqft SQFT
  • Bed 4
  • Bath 2
Basic Details Basic Details
Description

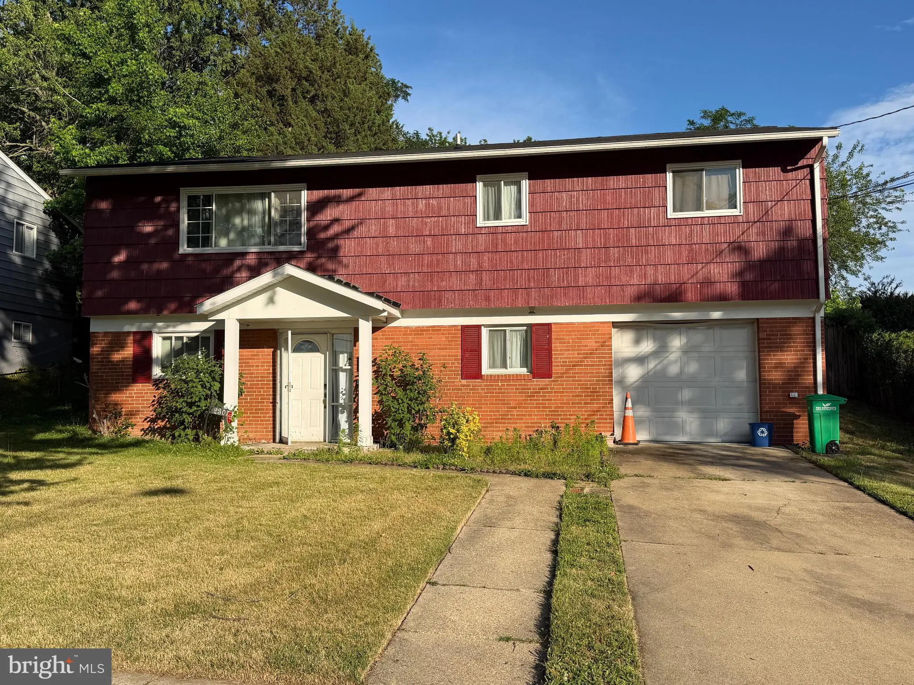
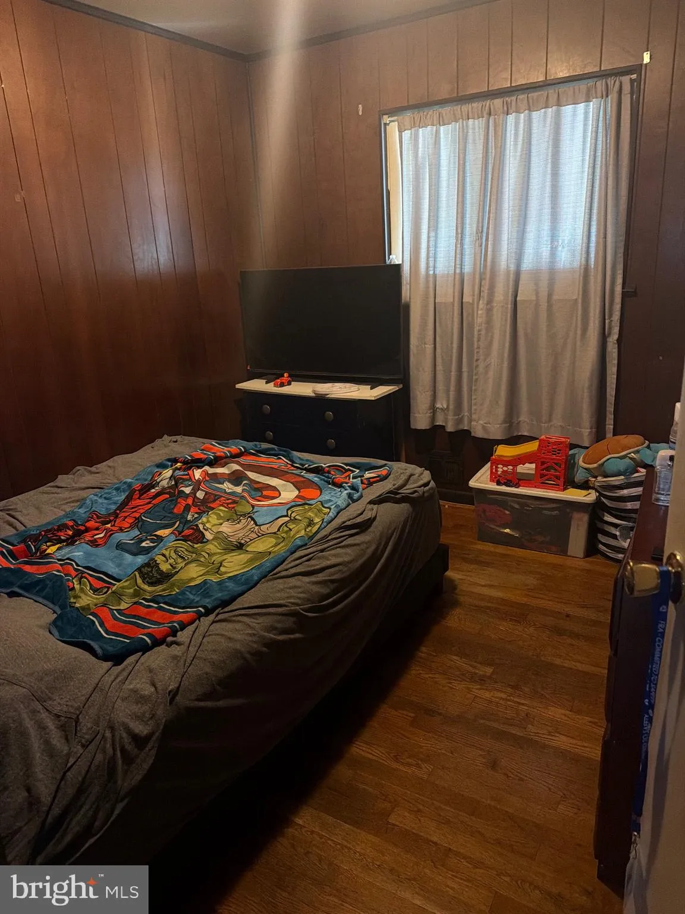
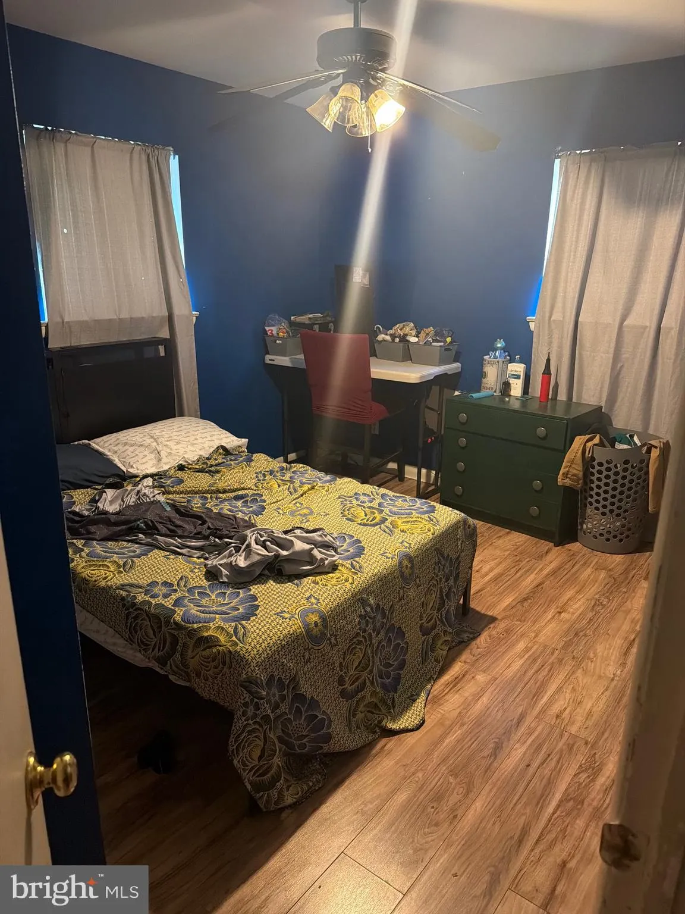
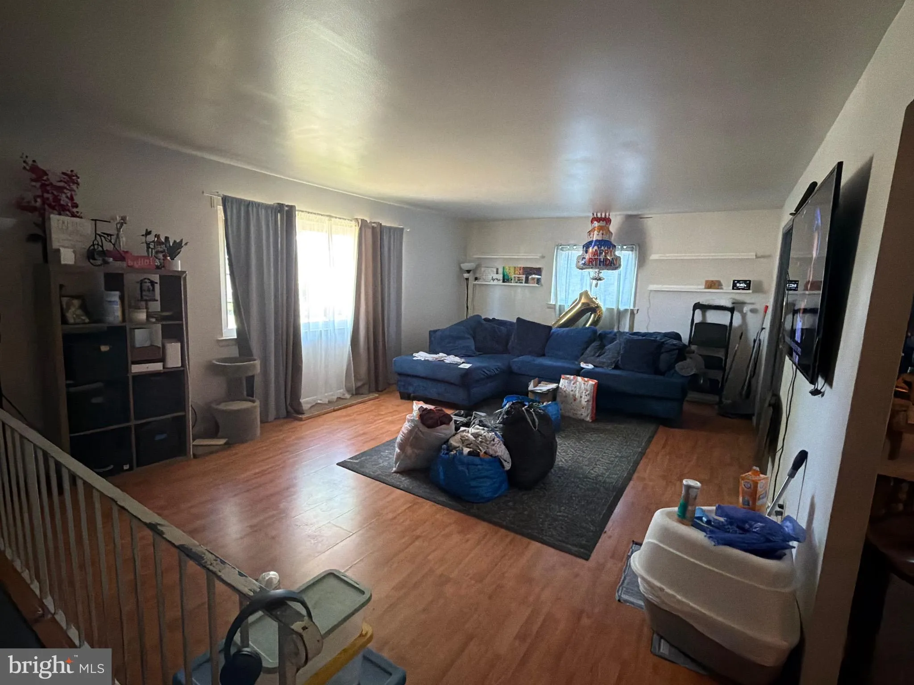
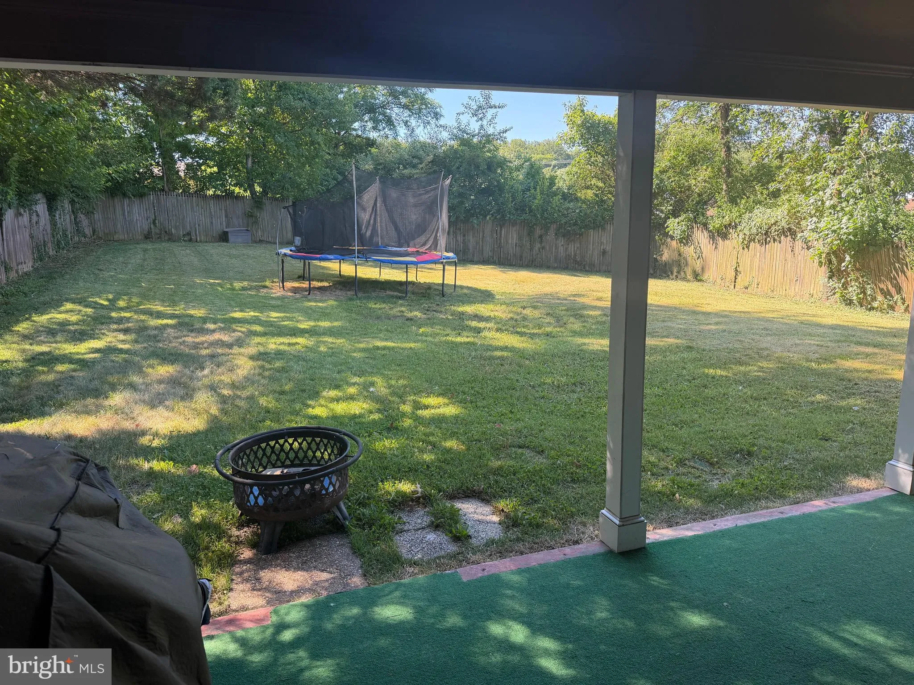
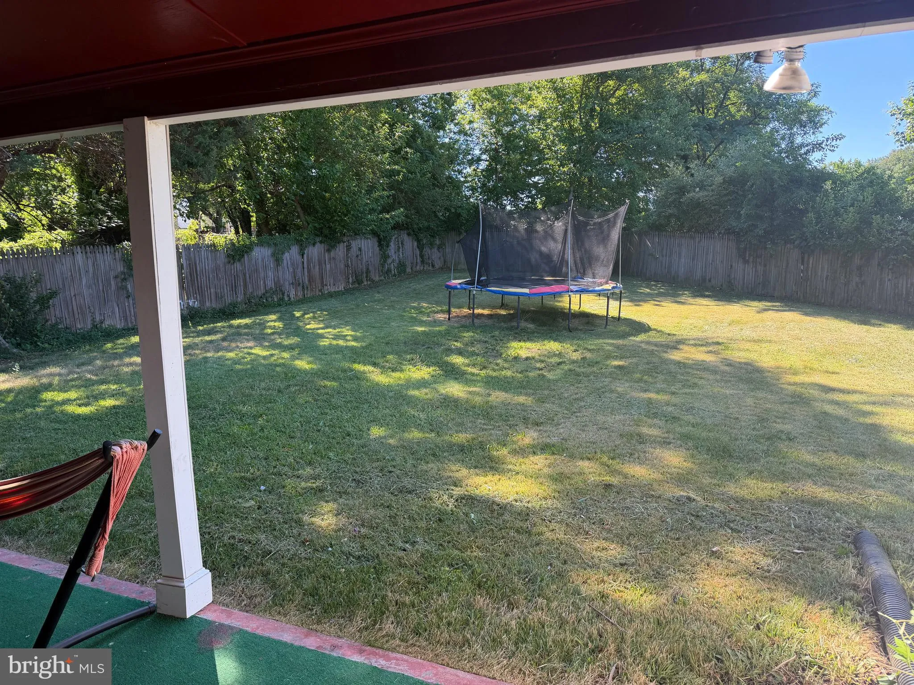
GREAT PRICE REDUCTION!!! Spacious 4-bedroom, 2-bathroom home offering ample living space and endless possibilities. Features include a functional layout, large bedrooms, and a sizable yard. The property is being sold as-is and presents a great opportunity for buyers seeking value, the chance to make improvements to ...

GREAT PRICE REDUCTION!!! Spacious 4-bedroom, 2-bathroom home offering ample living space and endless possibilities. Features include a functional layout, large bedrooms, and a sizable yard. The property is being sold as-is and presents a great opportunity for buyers seeking value, the chance to make improvements to suit their needs. Seller may give closing assistance – come see the space of the home to see your vision of your likes and wants for your family in this spacious home!!! Please no showings before 5:30pm – 8pm until start of school year

Read More
Basic Details
  • Property Type: Residential
  • Listing Type: Pending
  • Listing ID: MDPG2206396
  • Price: $355,000
  • Bedrooms: 4
  • Bathrooms: 2
  • Sqft: 1,100 Sqft
  • Year Built: 1959
  • Lot Area: 0.20 Acre
  • Location: US, MD, PRINCE GEORGES-MD, Temple Hills, TEMPLE HILLS, 20748
  • Structure Type: Detached
  • Heating System: Central, Forced Air, Heat Pump - Electric BackUp
  • Cooling System: Central A/C
  • Basement: Front Entrance, Fully Finished
  • Fence: Rear, Wood
  • Patio: Patio
  • Parking: Concrete Driveway
  • Full Bathrooms: 2
  • Listing Status: Pending
  • Roof: Shingle
Features & Appliances
Features
  • Utilities: Cable TV Available, Electric Available, Natural Gas Available, Sewer Available, Water Available
  • Architectural Style: Split Level
  • Exterior Features: Awning(s)
  • Flooring: Wood
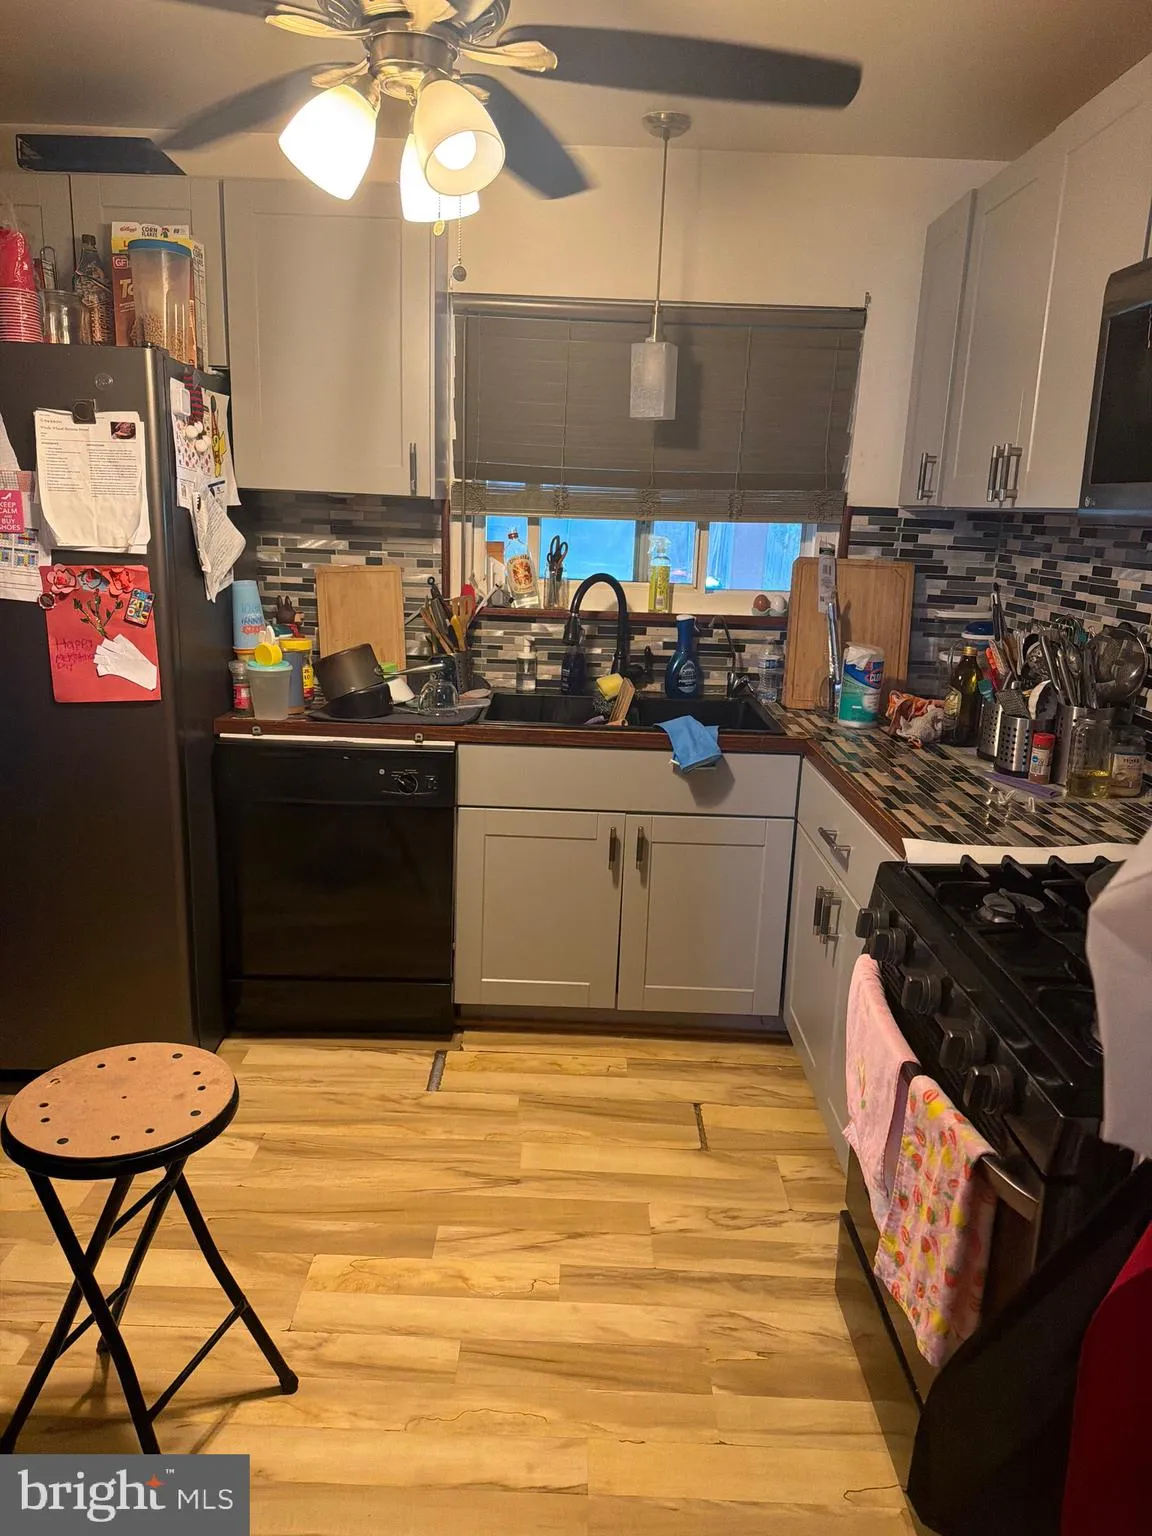
  • Interior Features: Attic, Bathroom - Tub Shower, Bathroom - Walk-In Shower, Entry Level Bedroom, Floor Plan - Traditional, Pantry, Wood Floors, Dining Area, Kitchen - Efficiency, Water Treat System
  • Sewer: Public Sewer

Appliances
  • Appliances: Built-In Microwave, Dishwasher, Dryer - Electric, Oven/Range - Gas, Refrigerator, Washer, WaterHeater
Ask Agent A Question Ask Agent A Question

Address Map Address Map
Neighborhood Neighborhood
  • Elementary School: PANORAMA
  • High School: POTOMAC
MLS Addon MLS Addon
  • Office Name: Byi Faith Investment Group, LLC
  • Agent Name: Arkeatha O Reid
Additional Information Additional Information
  • Water Source: Public
  • Accessibility Features: Level Entry - Main
  • Construction Materials: Frame
  • Electric: 120/240V
  • Entry Level: 1
  • Foundation Details: Slab
  • Garage: 1.0
  • Levels: 2
  • On Market Date: 2026-06-09
Financial Financial
  • Tax Annual Amount: 4483.0
Listing Information Listing Information
  • Originating System Name: Bright
  • List Agent Mls Id: 67512
  • List Office Mls Id: BYI1
  • MLS Status: PENDING-BRIGHT
  • Modification Timestamp: 2026-09-18T17:29:59Z
  • Status Change Timestamp: 2026-08-10T19:03:28Z
Rob Spicer Broker, GRI Rob Spicer Broker, GRI Spicer Real Estate

7201 Wisconsin Avenue

Mortgage Calculator
$
$ %
Years
%
$ %Per Year
$ % Per Year

$
