
 Share
Share

 8206 END DRIVE, Orchard Beach, MD 21226
 1,352 Sqft SQFT
 3
3
 2
2
 Basic Details
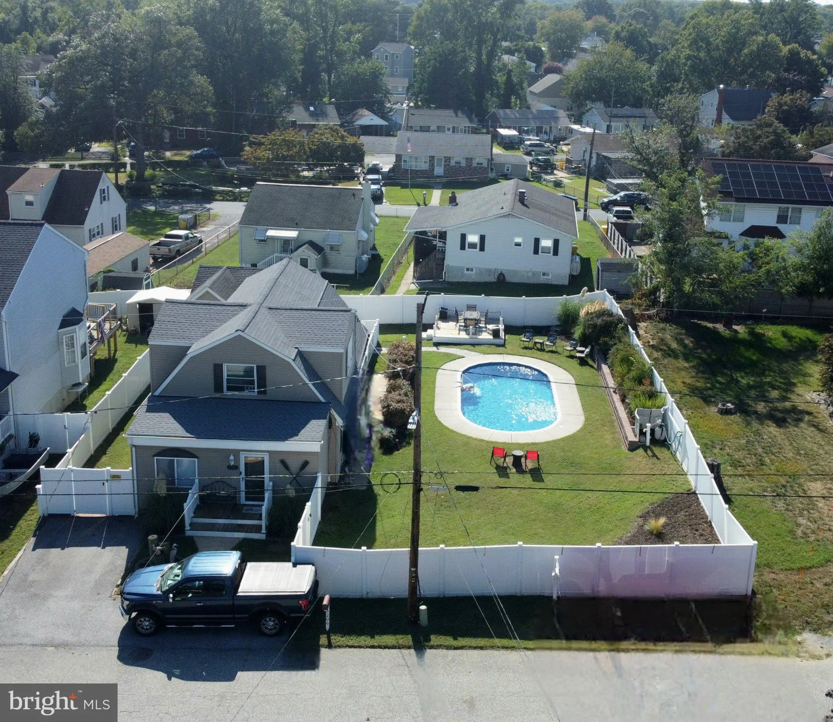
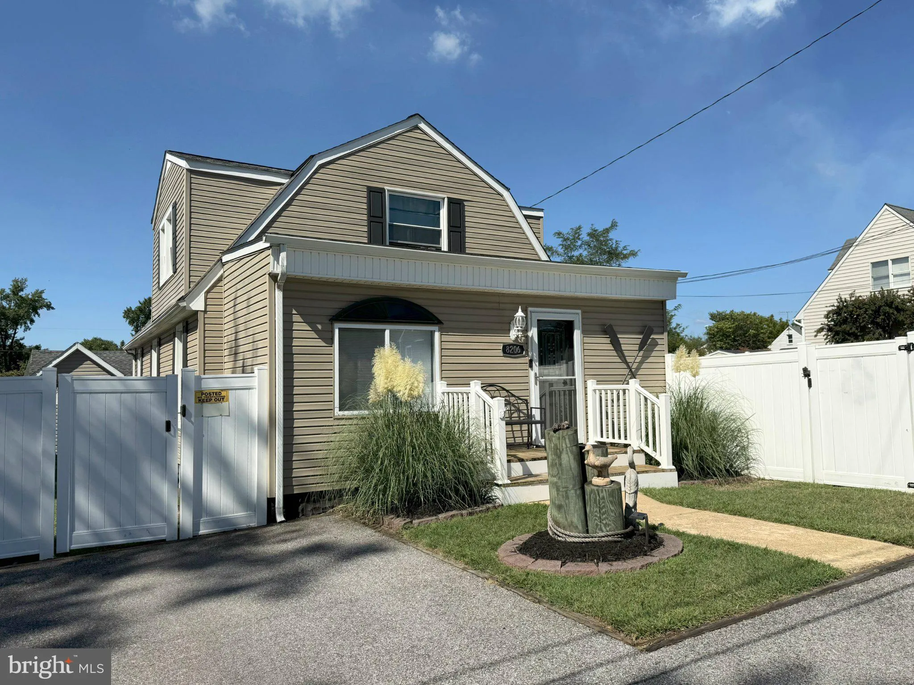
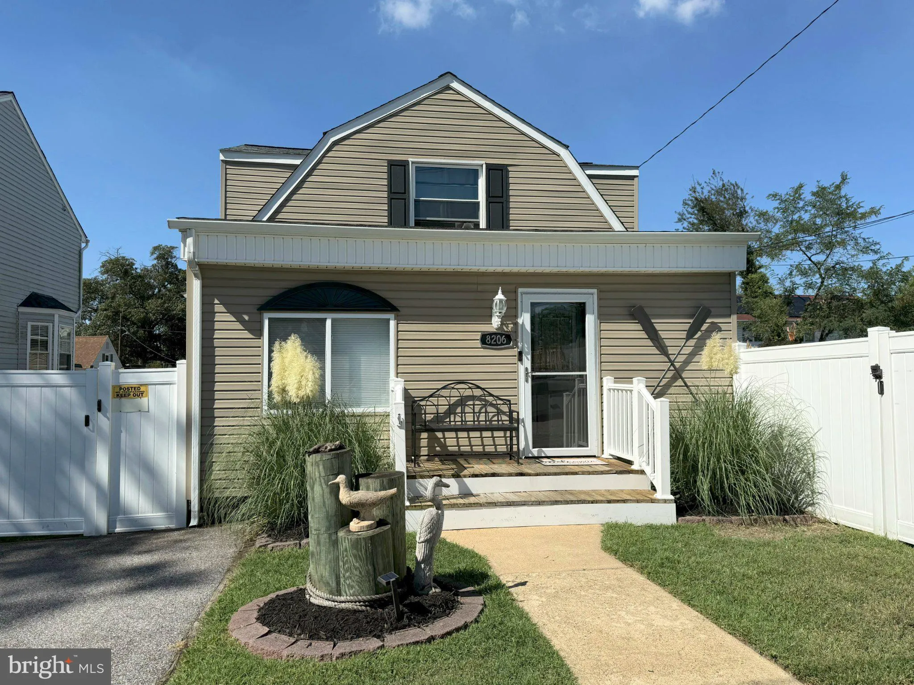
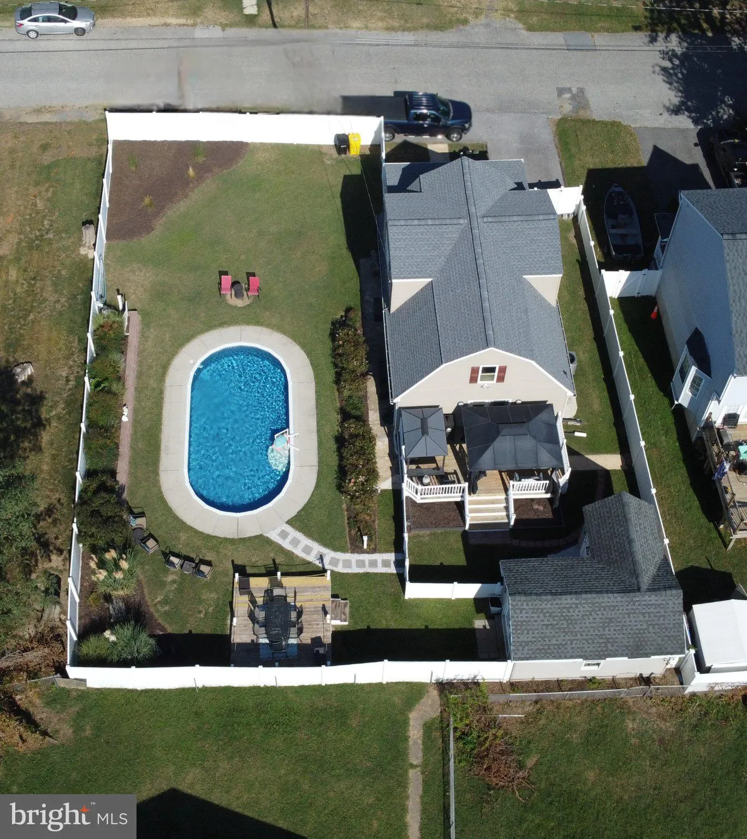
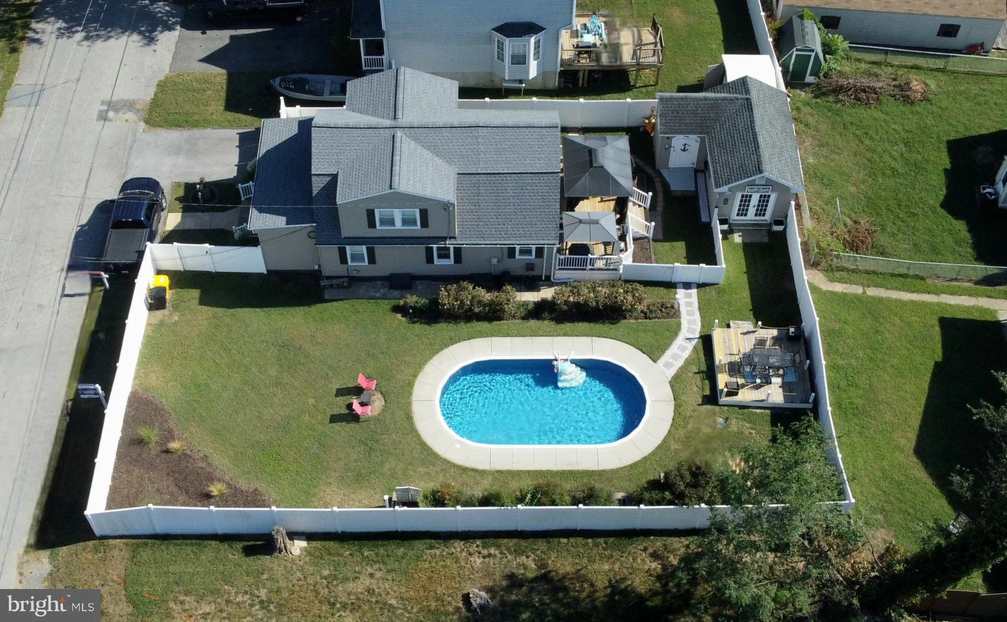
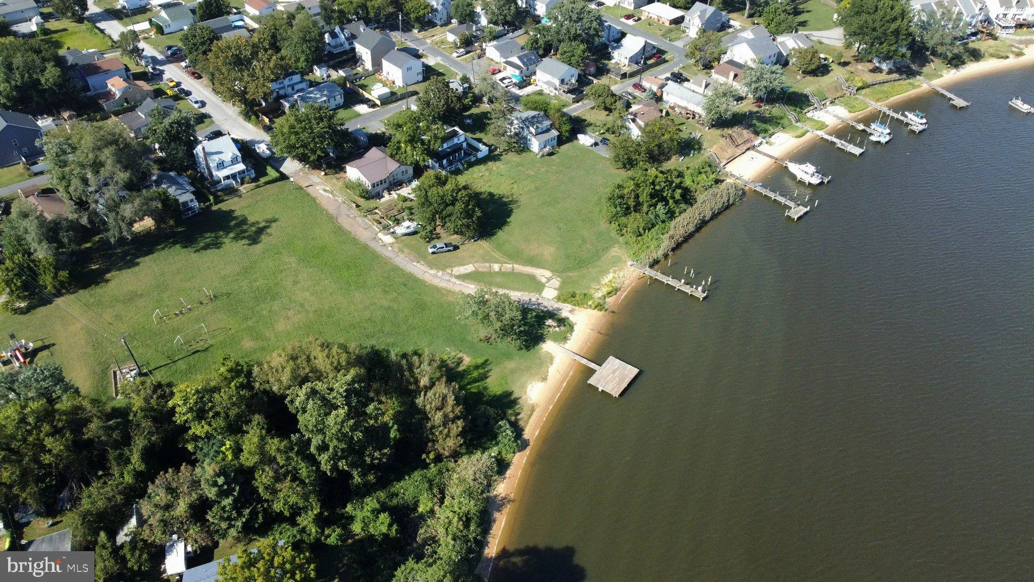
Welcome to the water-privileged community of Orchard Beach, where a community beach and boat ramp are just around the corner! Your new home offers the perfect backyard retreat, complete with a beautiful in-ground swimming pool, pool/guest house, extensive landscaping, and a 6-foot vinyl privacy fence—creating your...
Welcome to the water-privileged community of Orchard Beach, where a community beach and boat ramp are just around the corner! Your new home offers the perfect backyard retreat, complete with a beautiful in-ground swimming pool, pool/guest house, extensive landscaping, and a 6-foot vinyl privacy fence—creating your own private oasis for relaxing and entertaining. Inside, you’ll find a thoughtfully designed layout featuring convenient first-floor bedrooms and a first-floor washer and dryer. The kitchen and bathrooms have been tastefully updated, and the home features an upgraded 200-amp electrical service. Enjoy added peace of mind for years to come with a brand-new roof and new HVAC system. Whether you’re spending summer days by the pool, enjoying the nearby community beach, or launching your boat from the neighborhood ramp, this home offers the perfect blend of comfort, convenience, and the Orchard Beach lifestyle you’ve been waiting for!
 Features & Appliances
 Ask Agent A Question
 Address Map
 Neighborhood
 MLS Addon
 Additional Information
 Financial
Listing Information
Financial
Listing Information
 Rob Spicer Broker, GRI
Spicer Real Estate
Rob Spicer Broker, GRI
Spicer Real Estate
7201 Wisconsin Avenue
 RobSpicer@SpicerRealEstate.com
 2403881030
 2403881030
 7201 Wisconsin Avenue


