
 Share
Share
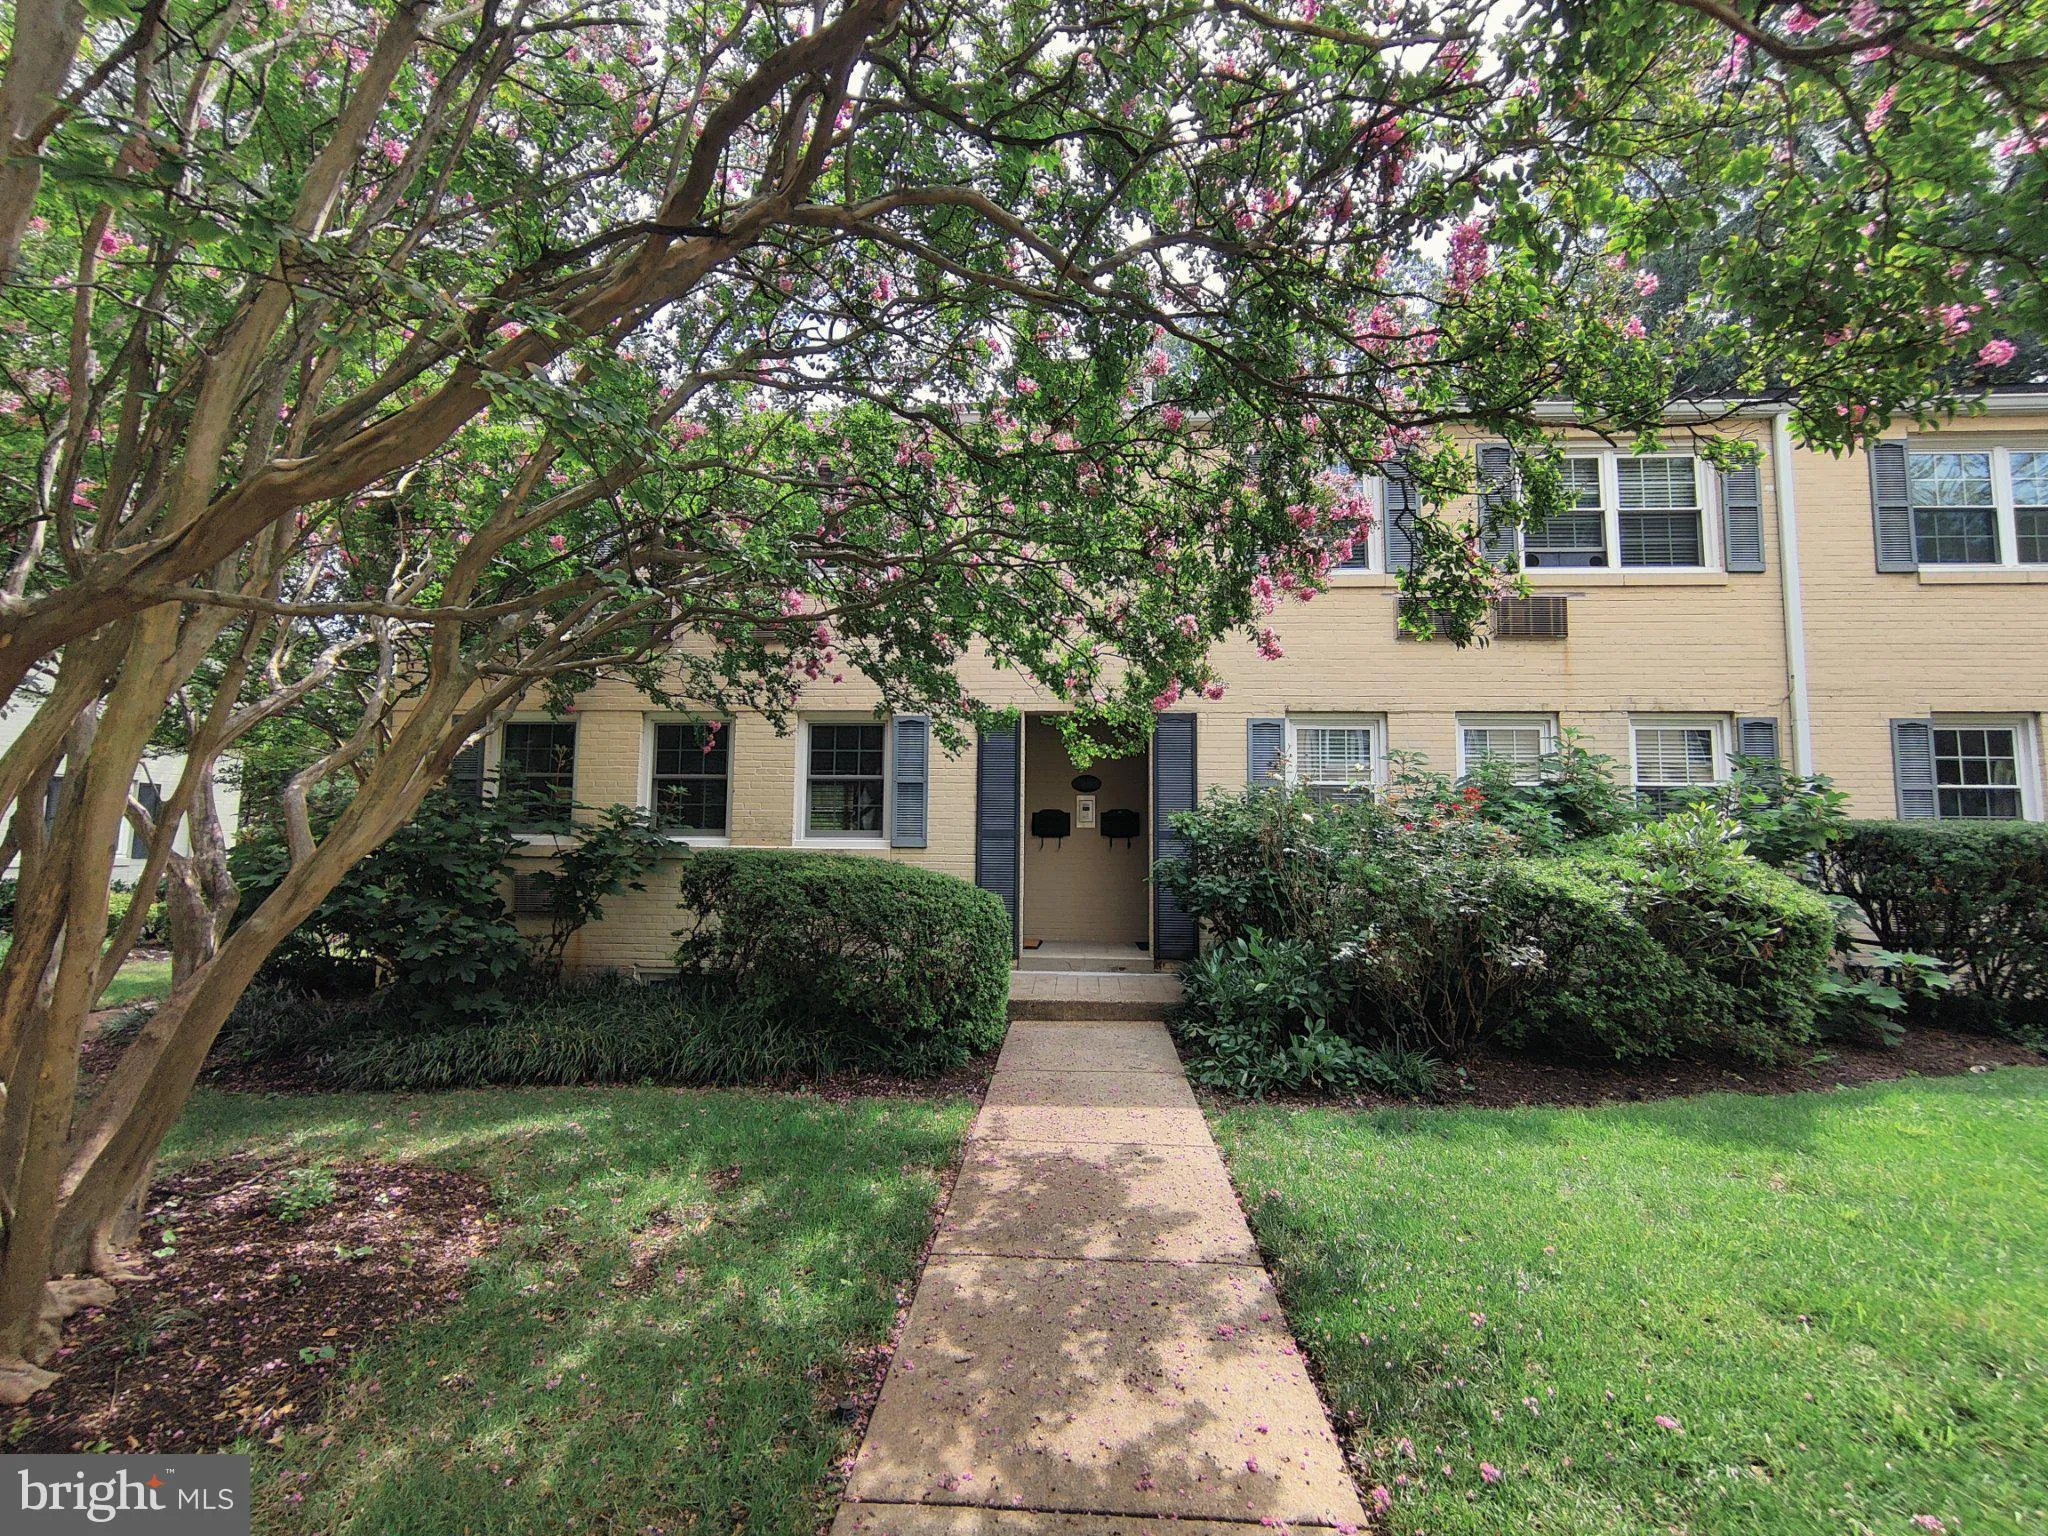
 103 GEORGE MASON DRIVE, Arlington, VA 22203
 1,895 Sqft SQFT
 3
3
 2
2
 Basic Details
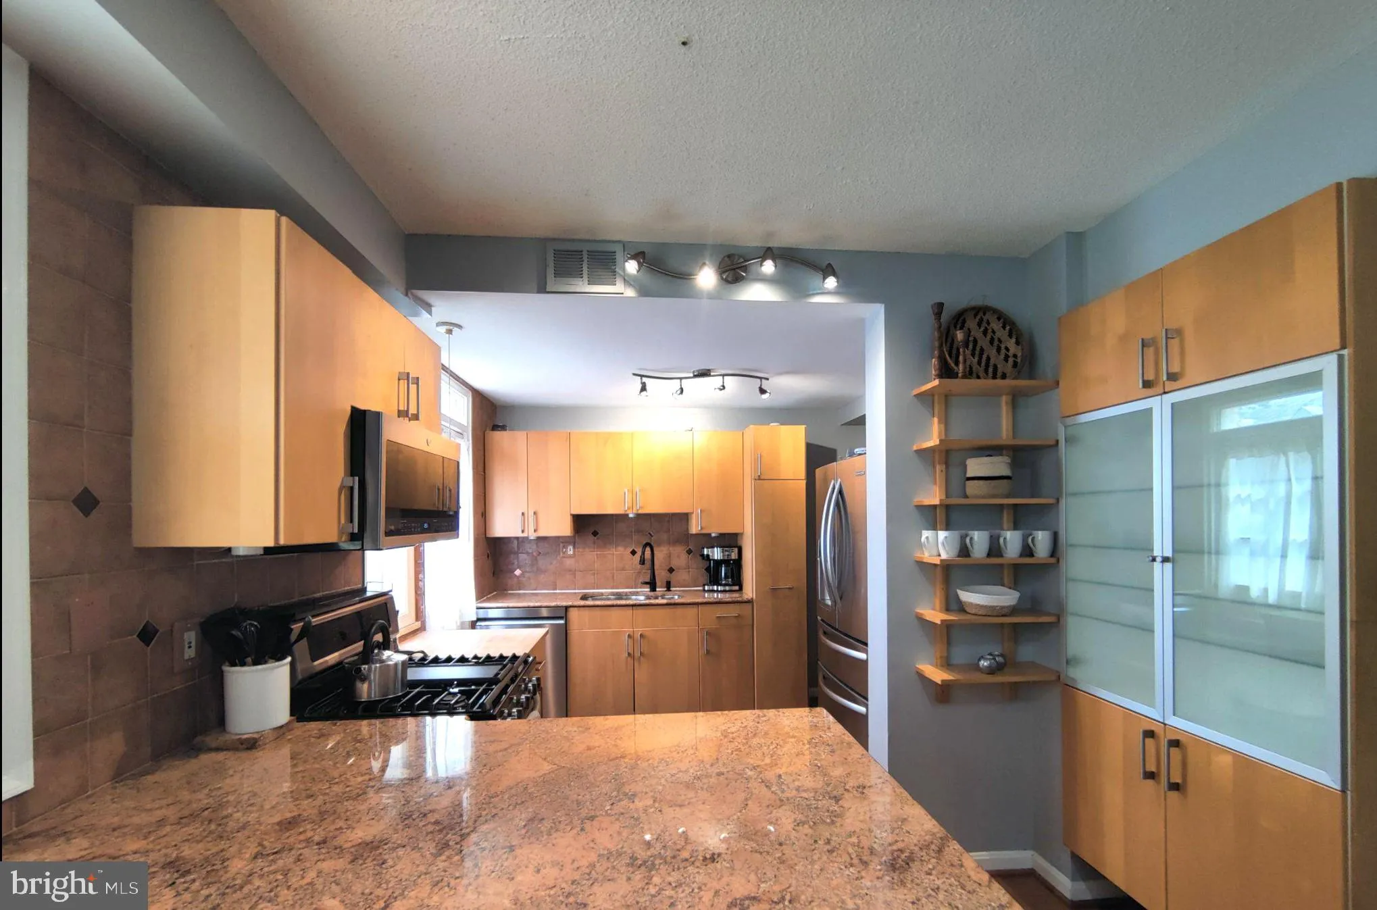
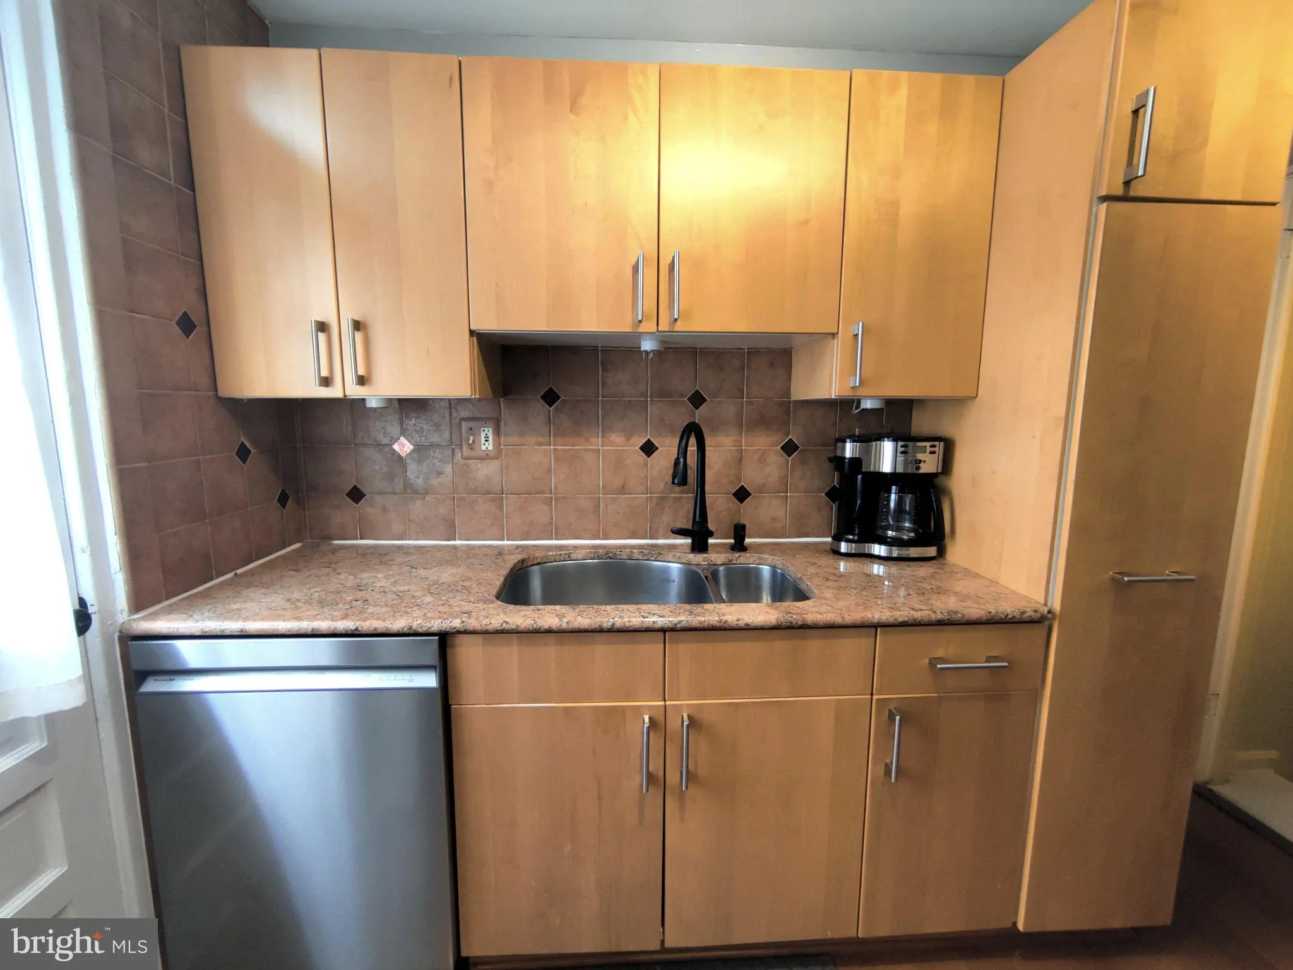
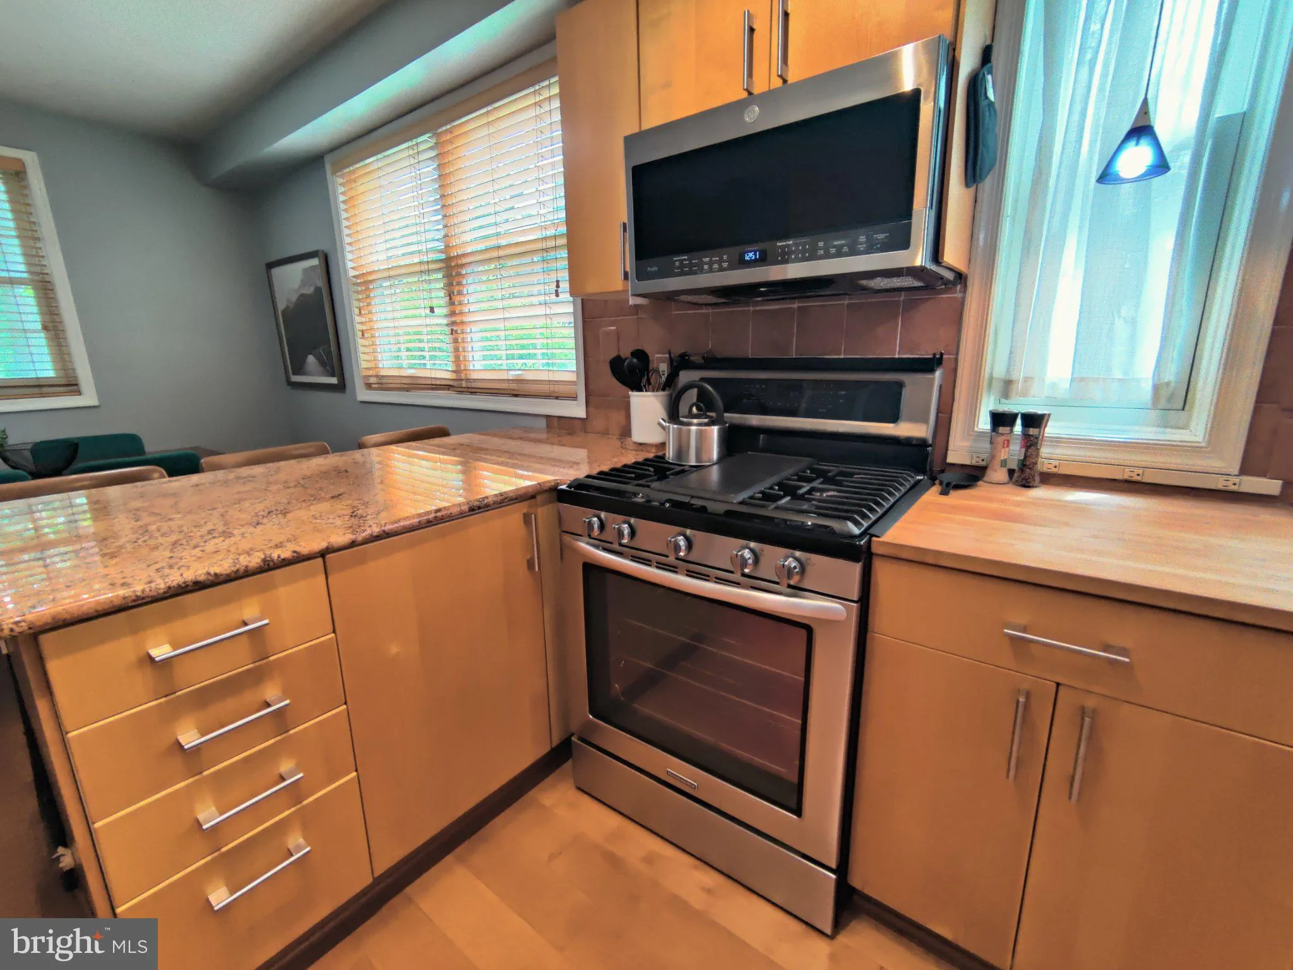
This FURNISHED 3BR/2BA 3-level end-unit townhome offers approximately 1, 900 square feet of living space in one of North Arlington’s most convenient locations. Rich hardwood floors flow throughout the home and the fully-furbished gourmet designer kitchen with sleek custom cabinetry, premium stainless steel applian...
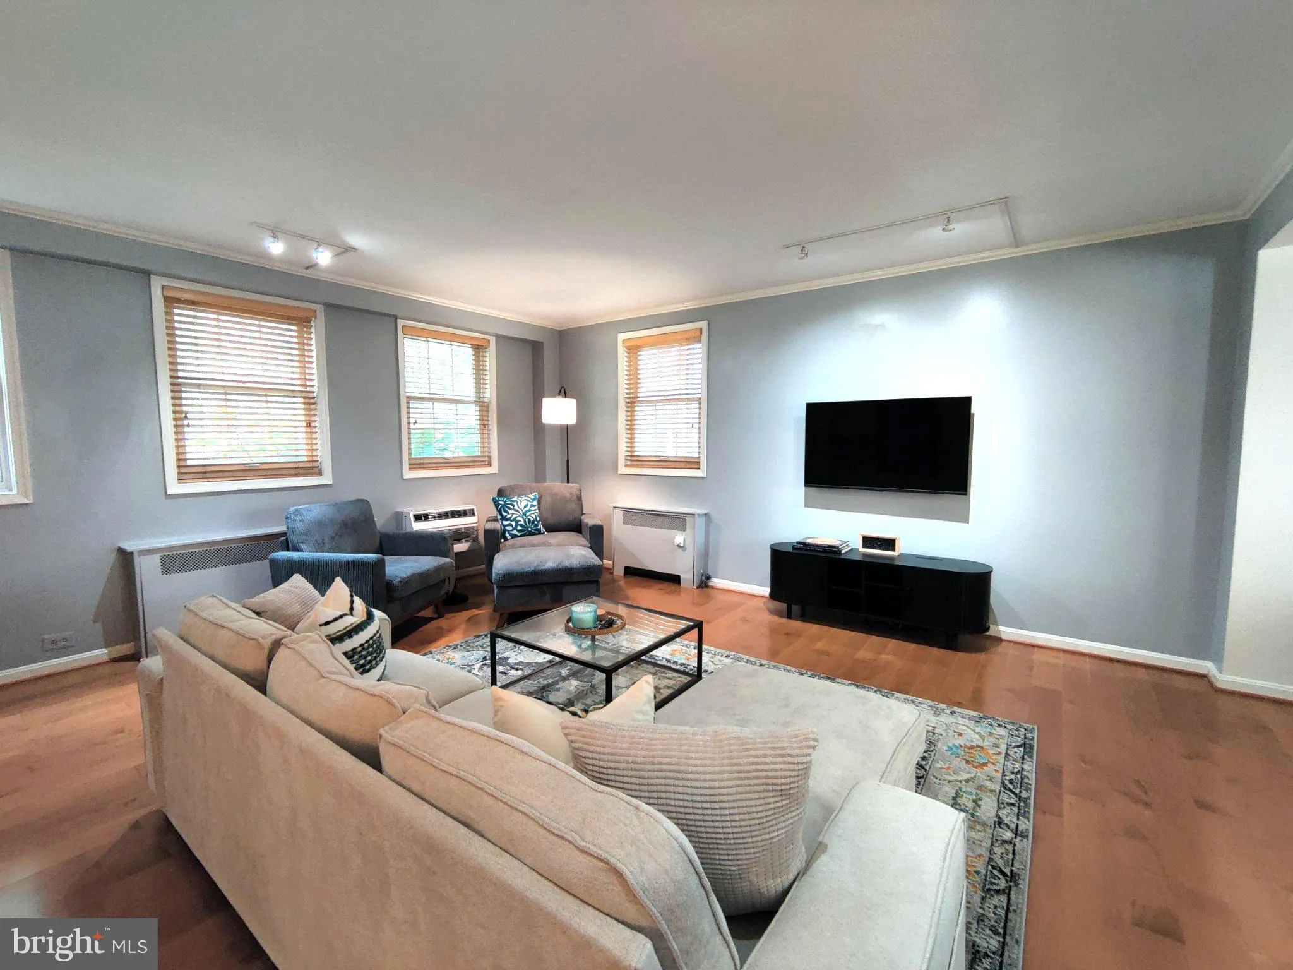
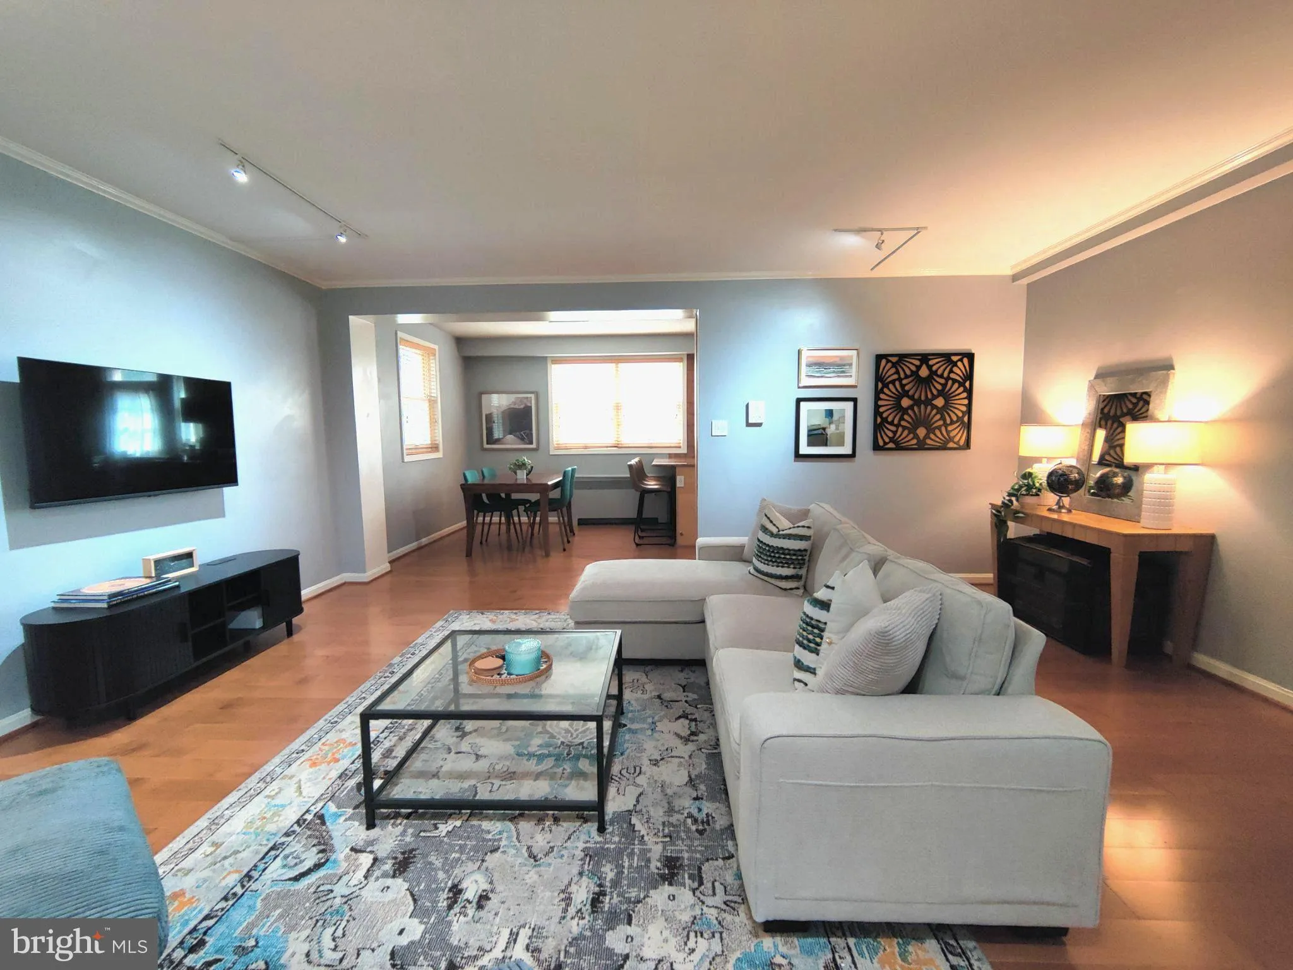
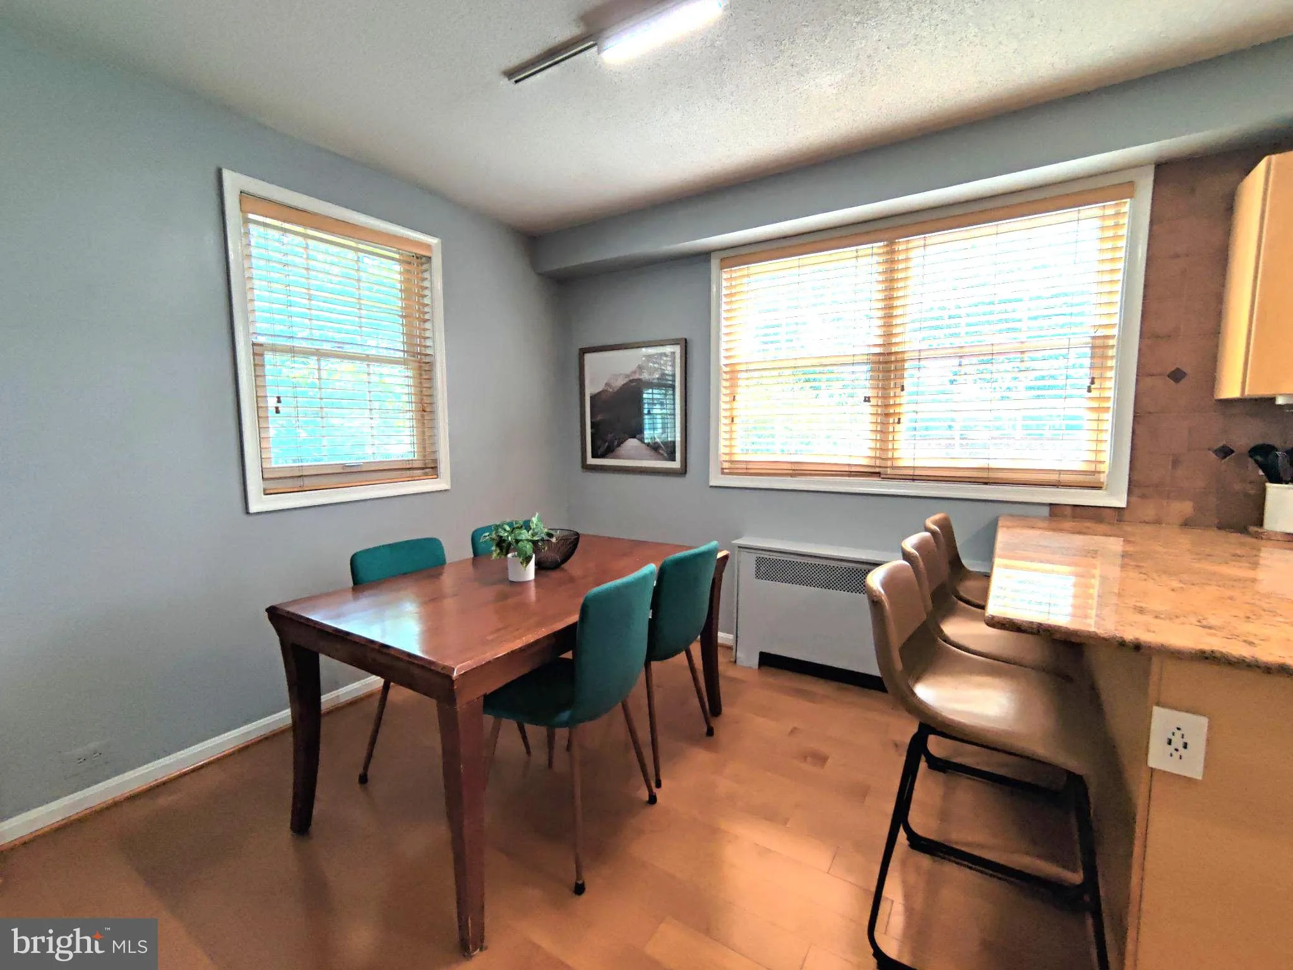
This FURNISHED 3BR/2BA 3-level end-unit townhome offers approximately 1, 900 square feet of living space in one of North Arlington’s most convenient locations. Rich hardwood floors flow throughout the home and the fully-furbished gourmet designer kitchen with sleek custom cabinetry, premium stainless steel appliances and curated finishes will impress! The private backyard provides a peaceful green space, creating a comfortable place to enjoy your morning coffee, garden, or simply relax. Mature trees, open green spaces, community garden plots, courtyards, and paved pathways create a neighborhood where you can enjoy a walk, spend time outdoors and unwind. Two resident parking permits, two visitor parking passes, and additional temporary guest parking. Located just minutes from Ballston Quarter, Virginia Square Metro, Metrobus, ART bus service, Georgetown, downtown Washington, DC, the Pentagon, shopping, dining, parks, and major commuter routes, you’ll enjoy a peaceful neighborhood with easy access to everything North Arlington has to offer. ALL UTILITIES INCLUDED. Amenities include the clubhouse with fitness center, community/social room, additional laundry facilities, jog/walk trails, and beautifully maintained private and green spaces.
 Features & Appliances
 Ask Agent A Question
 Address Map
 Neighborhood
 MLS Addon
 Additional Information
 Financial
Listing Information
Financial
Listing Information
 Rob Spicer Broker, GRI
Spicer Real Estate
Rob Spicer Broker, GRI
Spicer Real Estate
7201 Wisconsin Avenue
 RobSpicer@SpicerRealEstate.com
 2403881030
 2403881030
 7201 Wisconsin Avenue


