
 Share
Share
 304 MILL POND ROAD, Frederick, MD 21701
 2,721 Sqft SQFT
 3
3
 3
3
 Basic Details
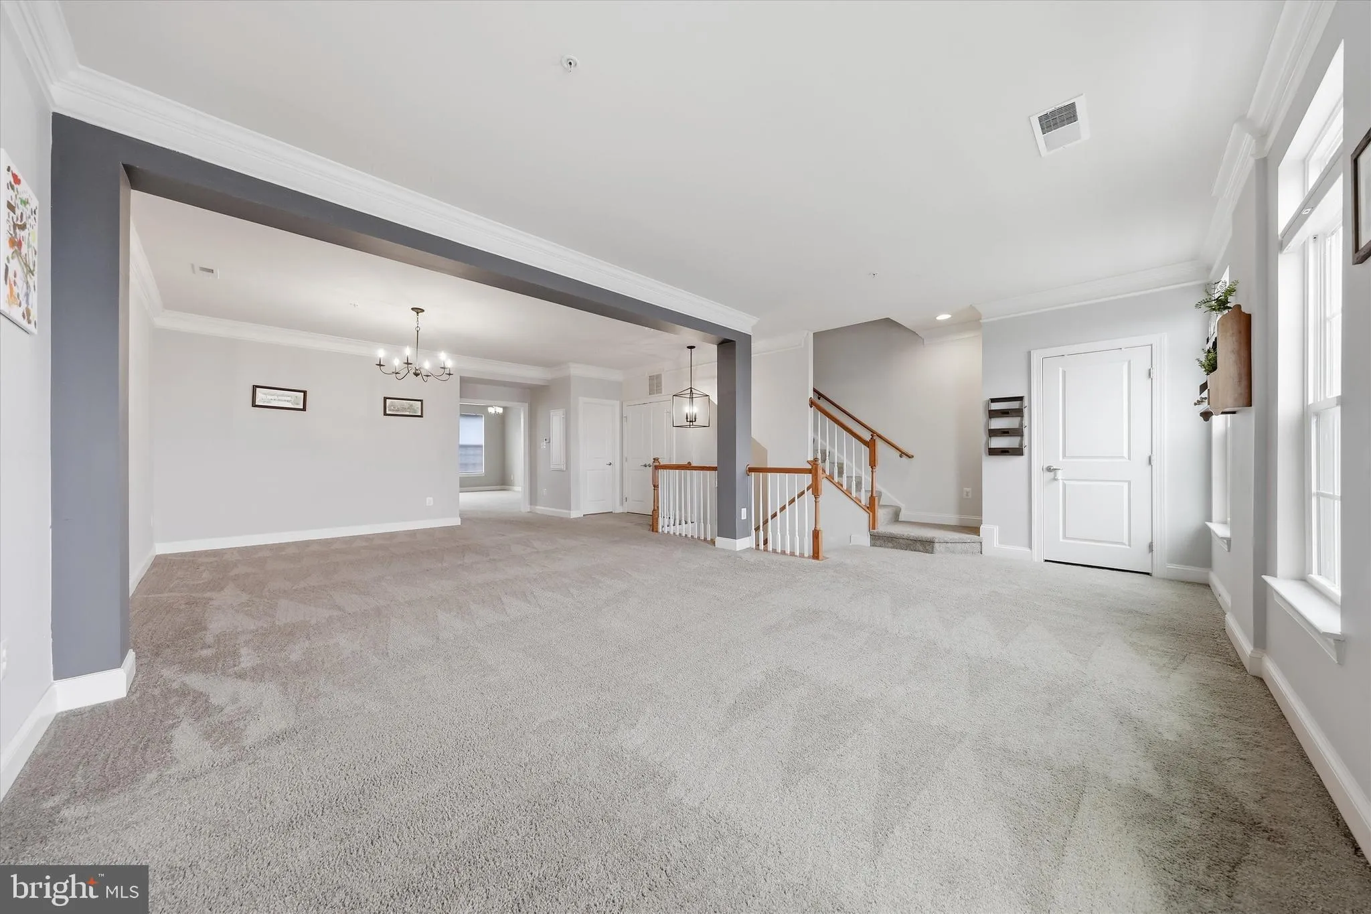
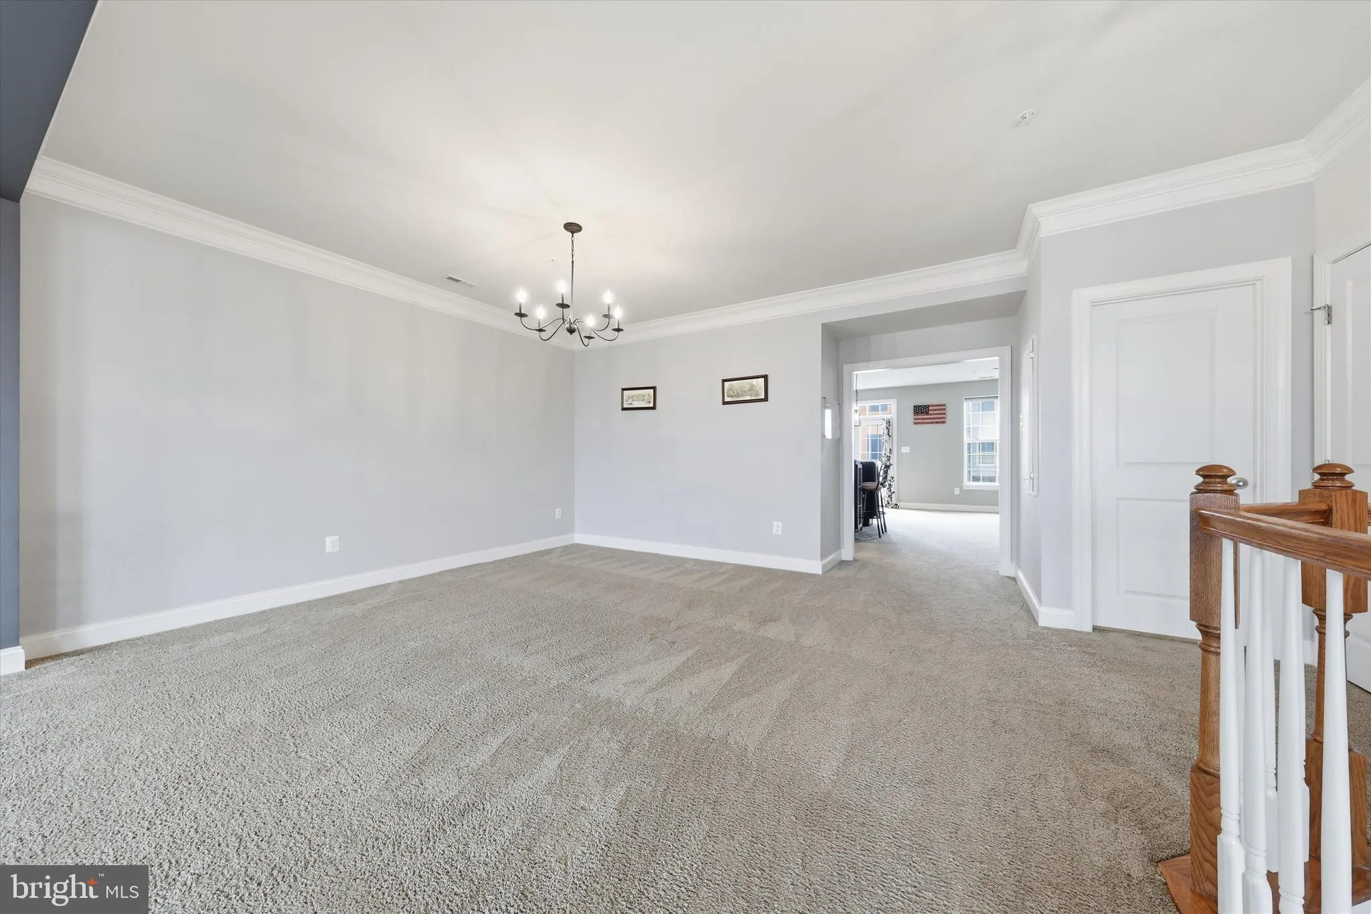
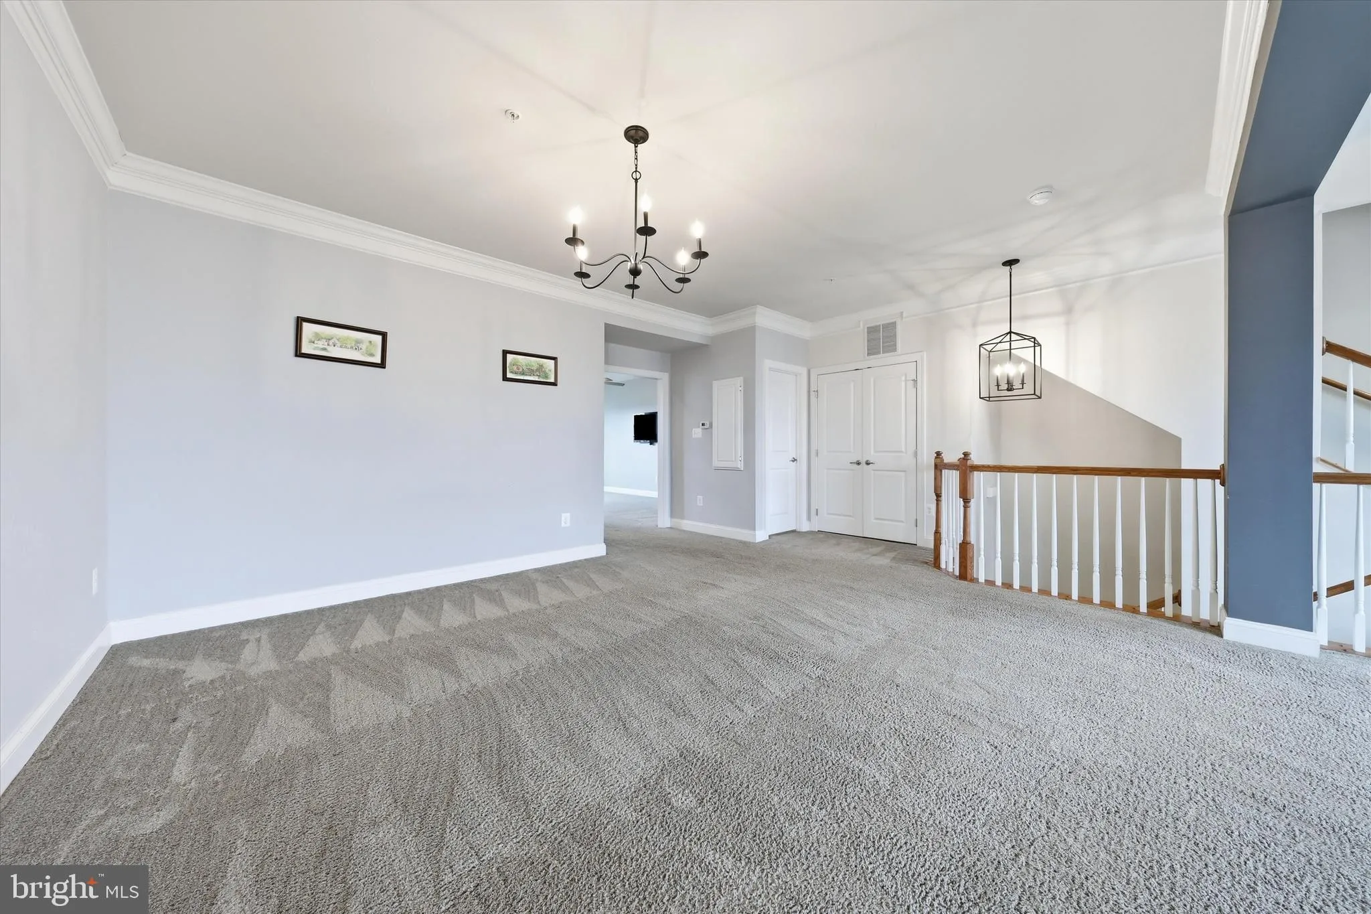
More Space. More Parking. More Possibilities! Welcome to this beautifully maintained, spacious three-level condo in sought-after Market Square! Offering an open floor plan, abundant natural light, private balcony, attached garage, and rear parking pad, this home combines comfortable living with everyday convenience....
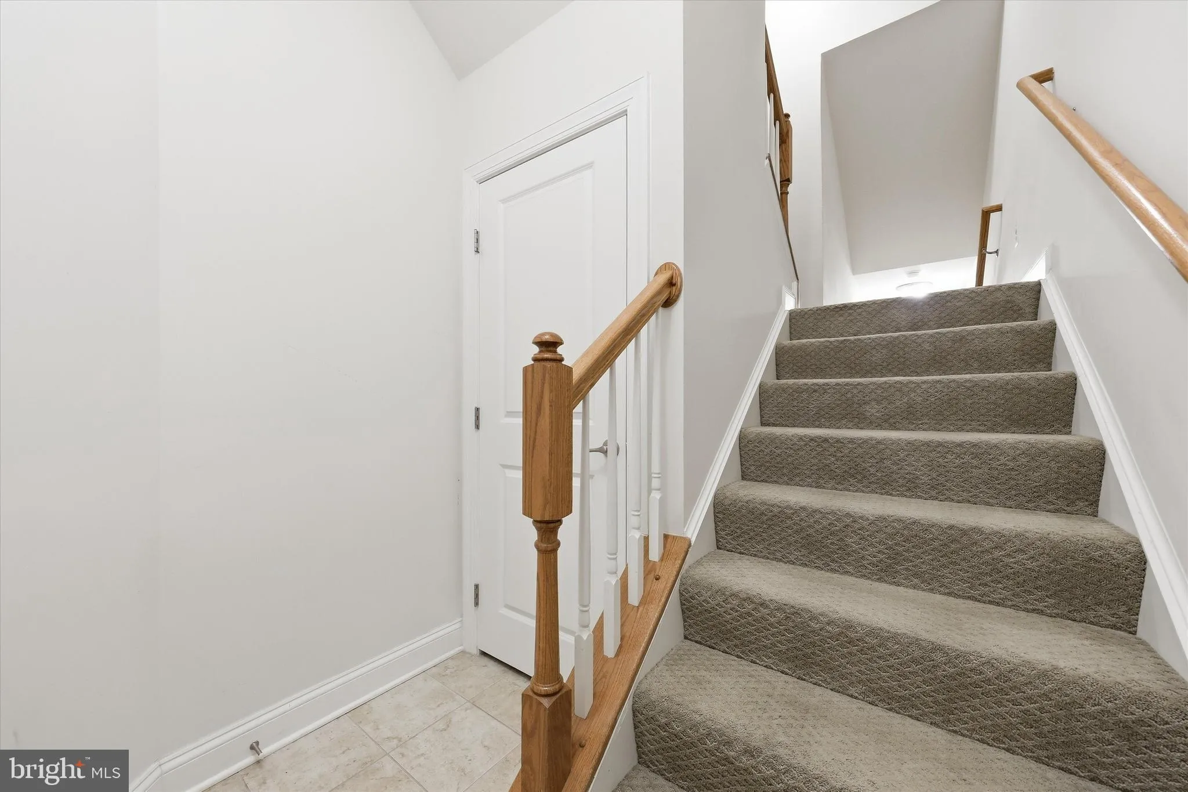
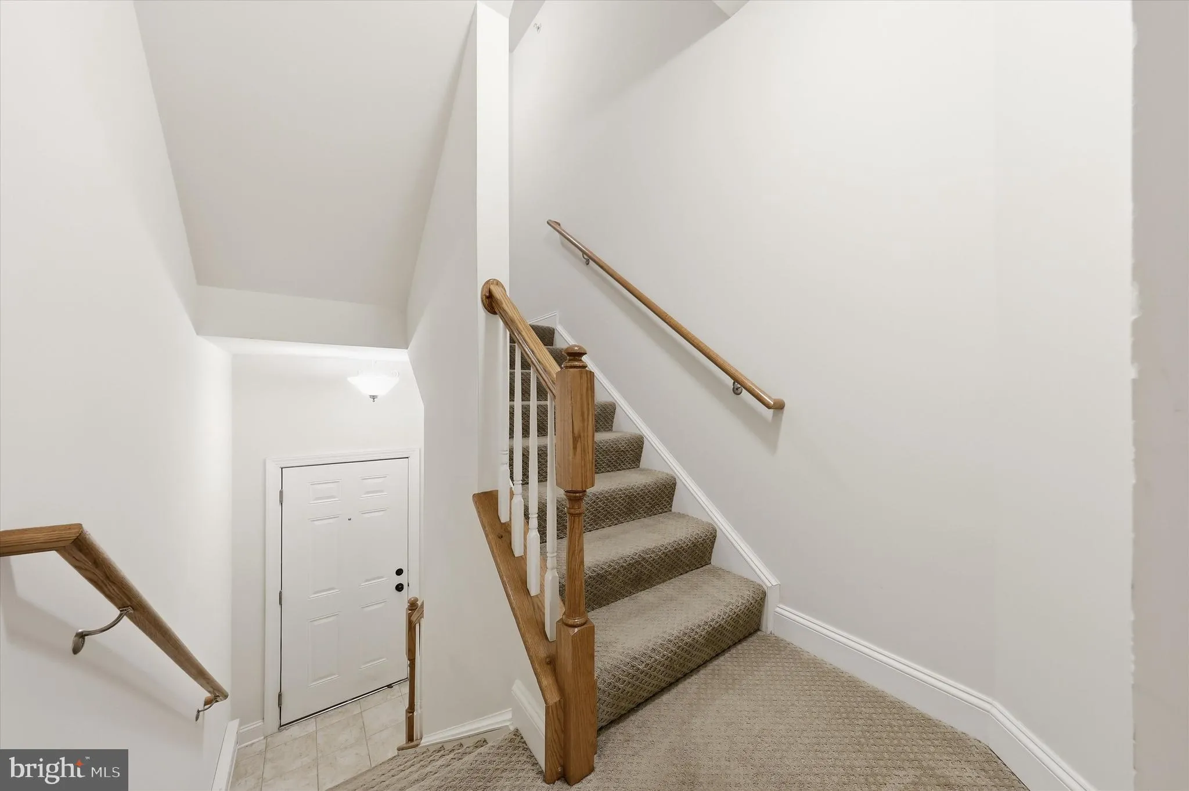
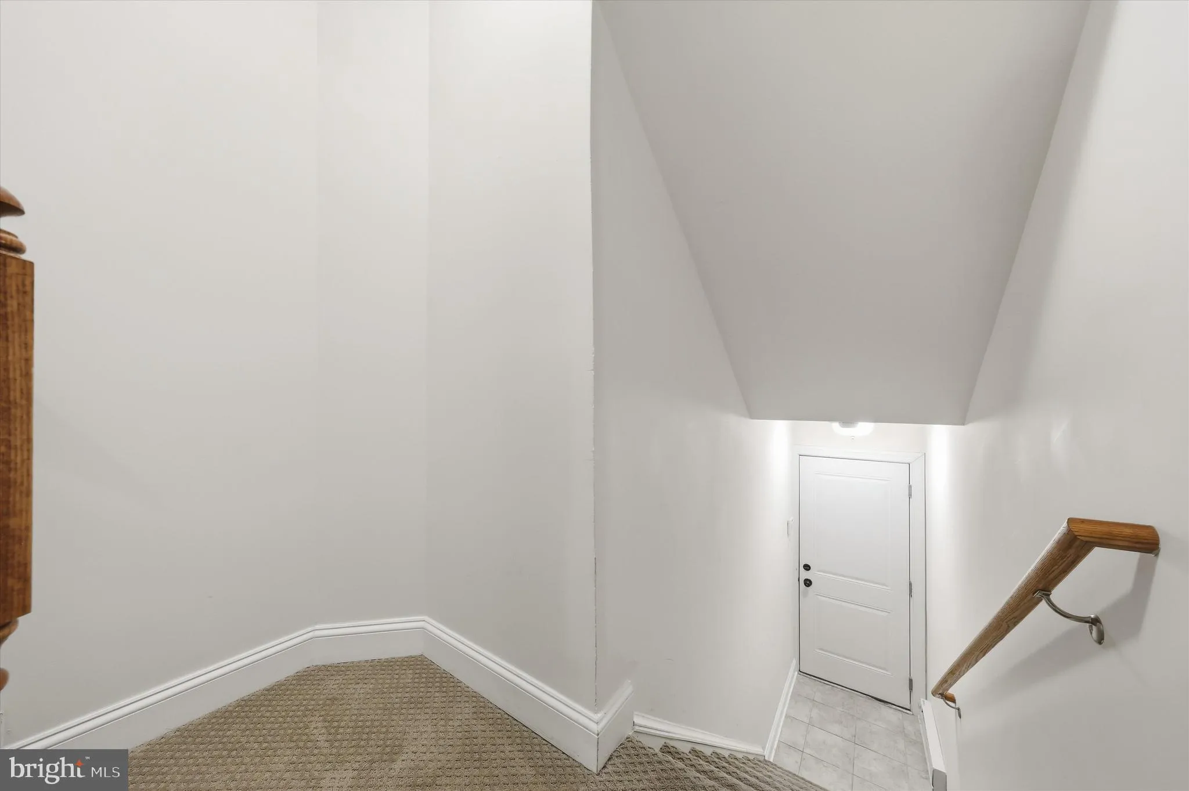
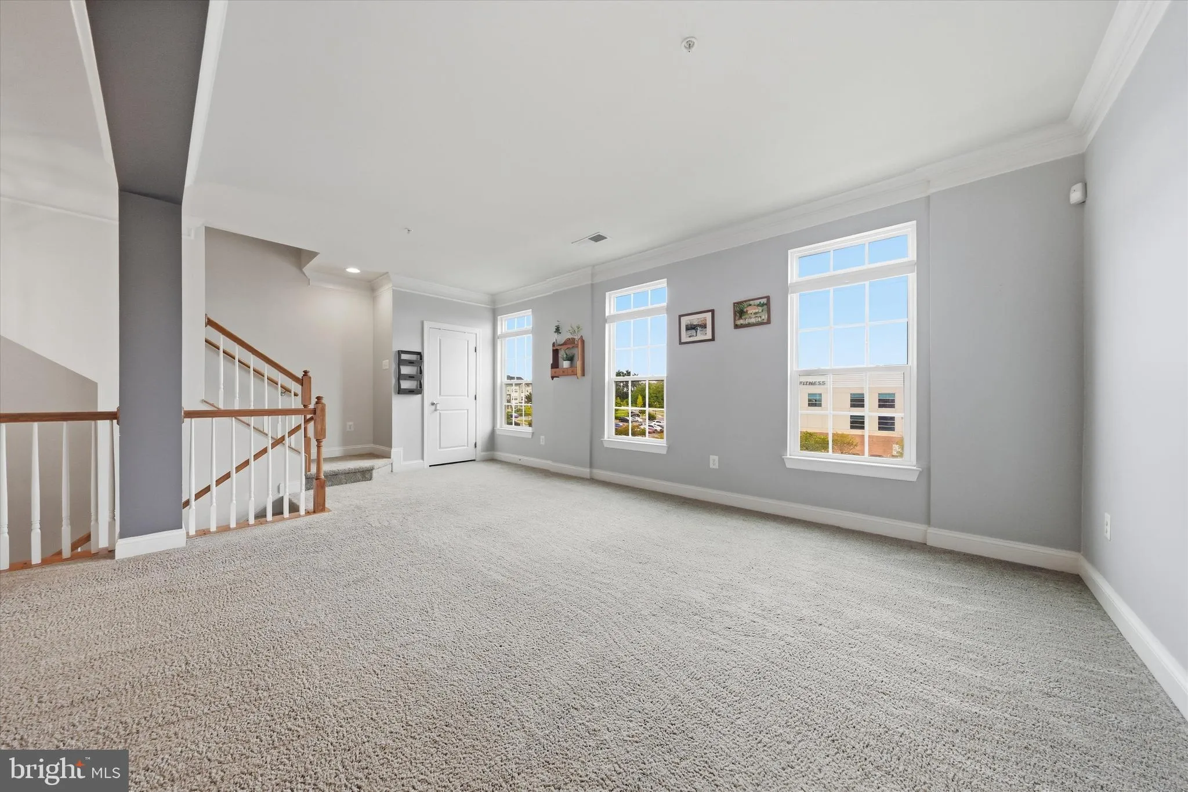
More Space. More Parking. More Possibilities! Welcome to this beautifully maintained, spacious three-level condo in sought-after Market Square! Offering an open floor plan, abundant natural light, private balcony, attached garage, and rear parking pad, this home combines comfortable living with everyday convenience. The main level provides an inviting flow between the living room, formal dining area, and family room, offering plenty of space to relax, gather, and entertain. The well-appointed kitchen features a large center island with seating, granite countertops, stainless steel appliances, and a wall oven. Step directly from the kitchen onto the private balcony, an ideal spot for morning coffee or unwinding at the end of the day. Upstairs, the spacious primary suite offers two walk-in closets and a private ensuite bath featuring a two-person shower. The bedroom level also includes two additional bedrooms, a full hall bath, and a convenient upper-level laundry room that has been thoughtfully updated with floating shelves, a shaker-style cabinet, and fresh paint. Throughout the home, you’ll find thoughtful updates and improvements, including updated lighting fixtures, an updated half bath, and fresh paint in both additional bedrooms. Other recent updates include a dishwasher replaced in 2025, washing machine replaced in 2023, and HVAC serviced in May 2026. An attached one-car garage and rear parking pad provide multiple options for off-street parking—an added convenience that’s hard to overlook. Market Square also offers a desirable community lifestyle with a pool, tot lots, and walking paths, all while being conveniently located near restaurants, shopping, and everyday conveniences, including Wegmans and Lowe’s. Major commuter routes are also easily accessible. The condo fee includes common area and exterior building maintenance, insurance, lawn maintenance, management, pest control, pool, snow removal, and trash, allowing you to enjoy the community with less exterior maintenance to worry about. With generous living space, thoughtful updates, excellent parking, and a convenient location, this Market Square condo is ready to welcome its next owner. Come see all it has to offer! Condo Fee includes: Common Area Maintenance, Exterior Building Maintenance, Insurance, Lawn Maintenance, Management, Pest Control, Pool(s), Snow Removal & Trash! PRICE REDUCED!!
 Features & Appliances
 Ask Agent A Question
 Address Map
 MLS Addon
 Additional Information
 Financial
Listing Information
Financial
Listing Information
 Rob Spicer Broker, GRI
Spicer Real Estate
Rob Spicer Broker, GRI
Spicer Real Estate
7201 Wisconsin Avenue
 RobSpicer@SpicerRealEstate.com
 2403881030
 2403881030
 7201 Wisconsin Avenue


