
 Share
Share
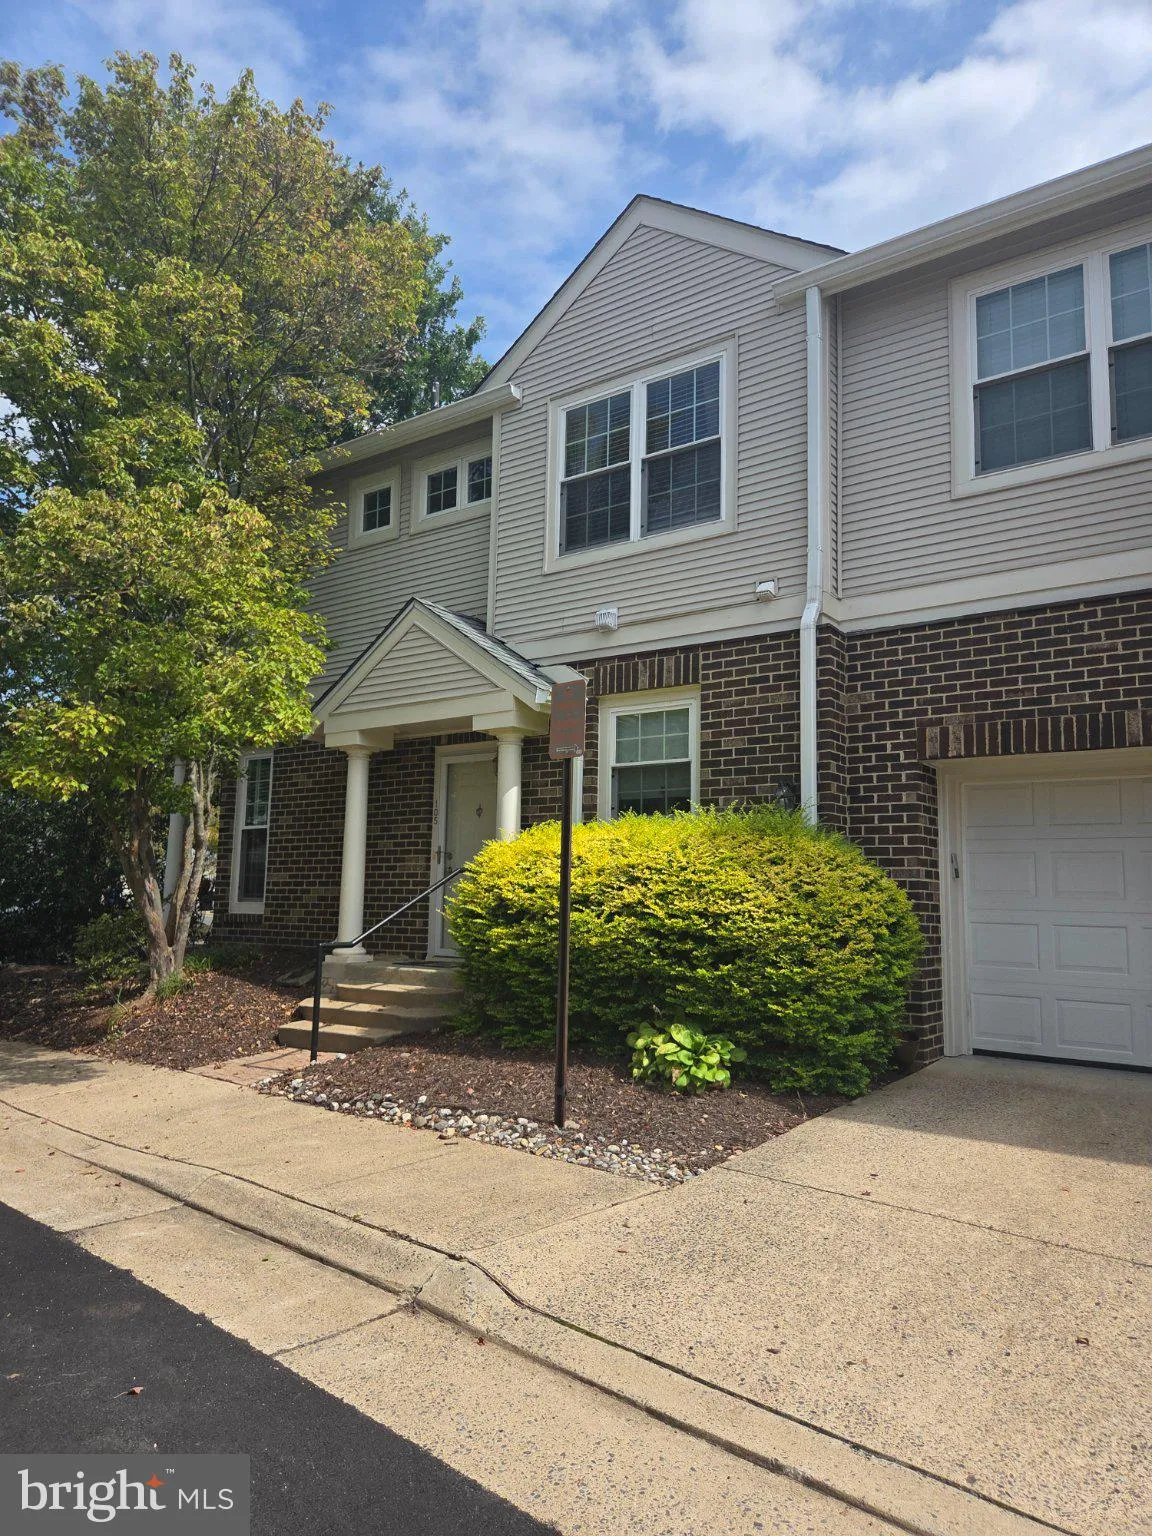
 45090 BRAE TERRACE, Ashburn, VA 20147
 1,398 Sqft SQFT
 2
2
 3
3
 Basic Details
Professional Photographs to be posted soon. Welcome Home to this spacious 2-bedroom, 2.5-bath town-home style condo located in the highly desirable Chelsea Courts community. This charming end-of-row townhouse offers a perfect blend of comfort and modern living. The home was beautifully renovated from top to bottom i...
Professional Photographs to be posted soon. Welcome Home to this spacious 2-bedroom, 2.5-bath town-home style condo located in the highly desirable Chelsea Courts community. This charming end-of-row townhouse offers a perfect blend of comfort and modern living. The home was beautifully renovated from top to bottom in 2018 and the roof, windows, HVAC, and appliances were also replaced at that time. The main level features a cozy gas fireplace, luxury vinyl plank flooring, 9′ ceilings, and a well-appointed kitchen. A covered patio off the dining room is ideal for hosting gatherings or relaxing after a long day. Enjoy the convenience of a powder room and front-load laundry, both located on the main level for your ease and comfort. The Upper Level boasts two large bedrooms with en-suite bathrooms in each room and the primary suite also features a private balcony for added comfort. An attached one-car garage with a driveway for extra parking provides easy access to the home. Located in the heart of Ashburn, conveniently located near shopping, dining, entertainment, One Loudoun, and so much more. Ideal for commuters, with quick access to Routes 7 and 28. Conveniently located near Dulles International Airport, the Silver Line Metro station at One Loudoun, and INOVA Loudoun Hospital, which is less than five miles away. Don’t miss this incredible opportunity!
 Features & Appliances
 Ask Agent A Question
 Address Map
 Neighborhood
 MLS Addon
 Additional Information
 Financial
Listing Information
Financial
Listing Information
 Rob Spicer Broker, GRI
Spicer Real Estate
Rob Spicer Broker, GRI
Spicer Real Estate
7201 Wisconsin Avenue
 RobSpicer@SpicerRealEstate.com
 2403881030
 2403881030
 7201 Wisconsin Avenue


