
 Share
Share
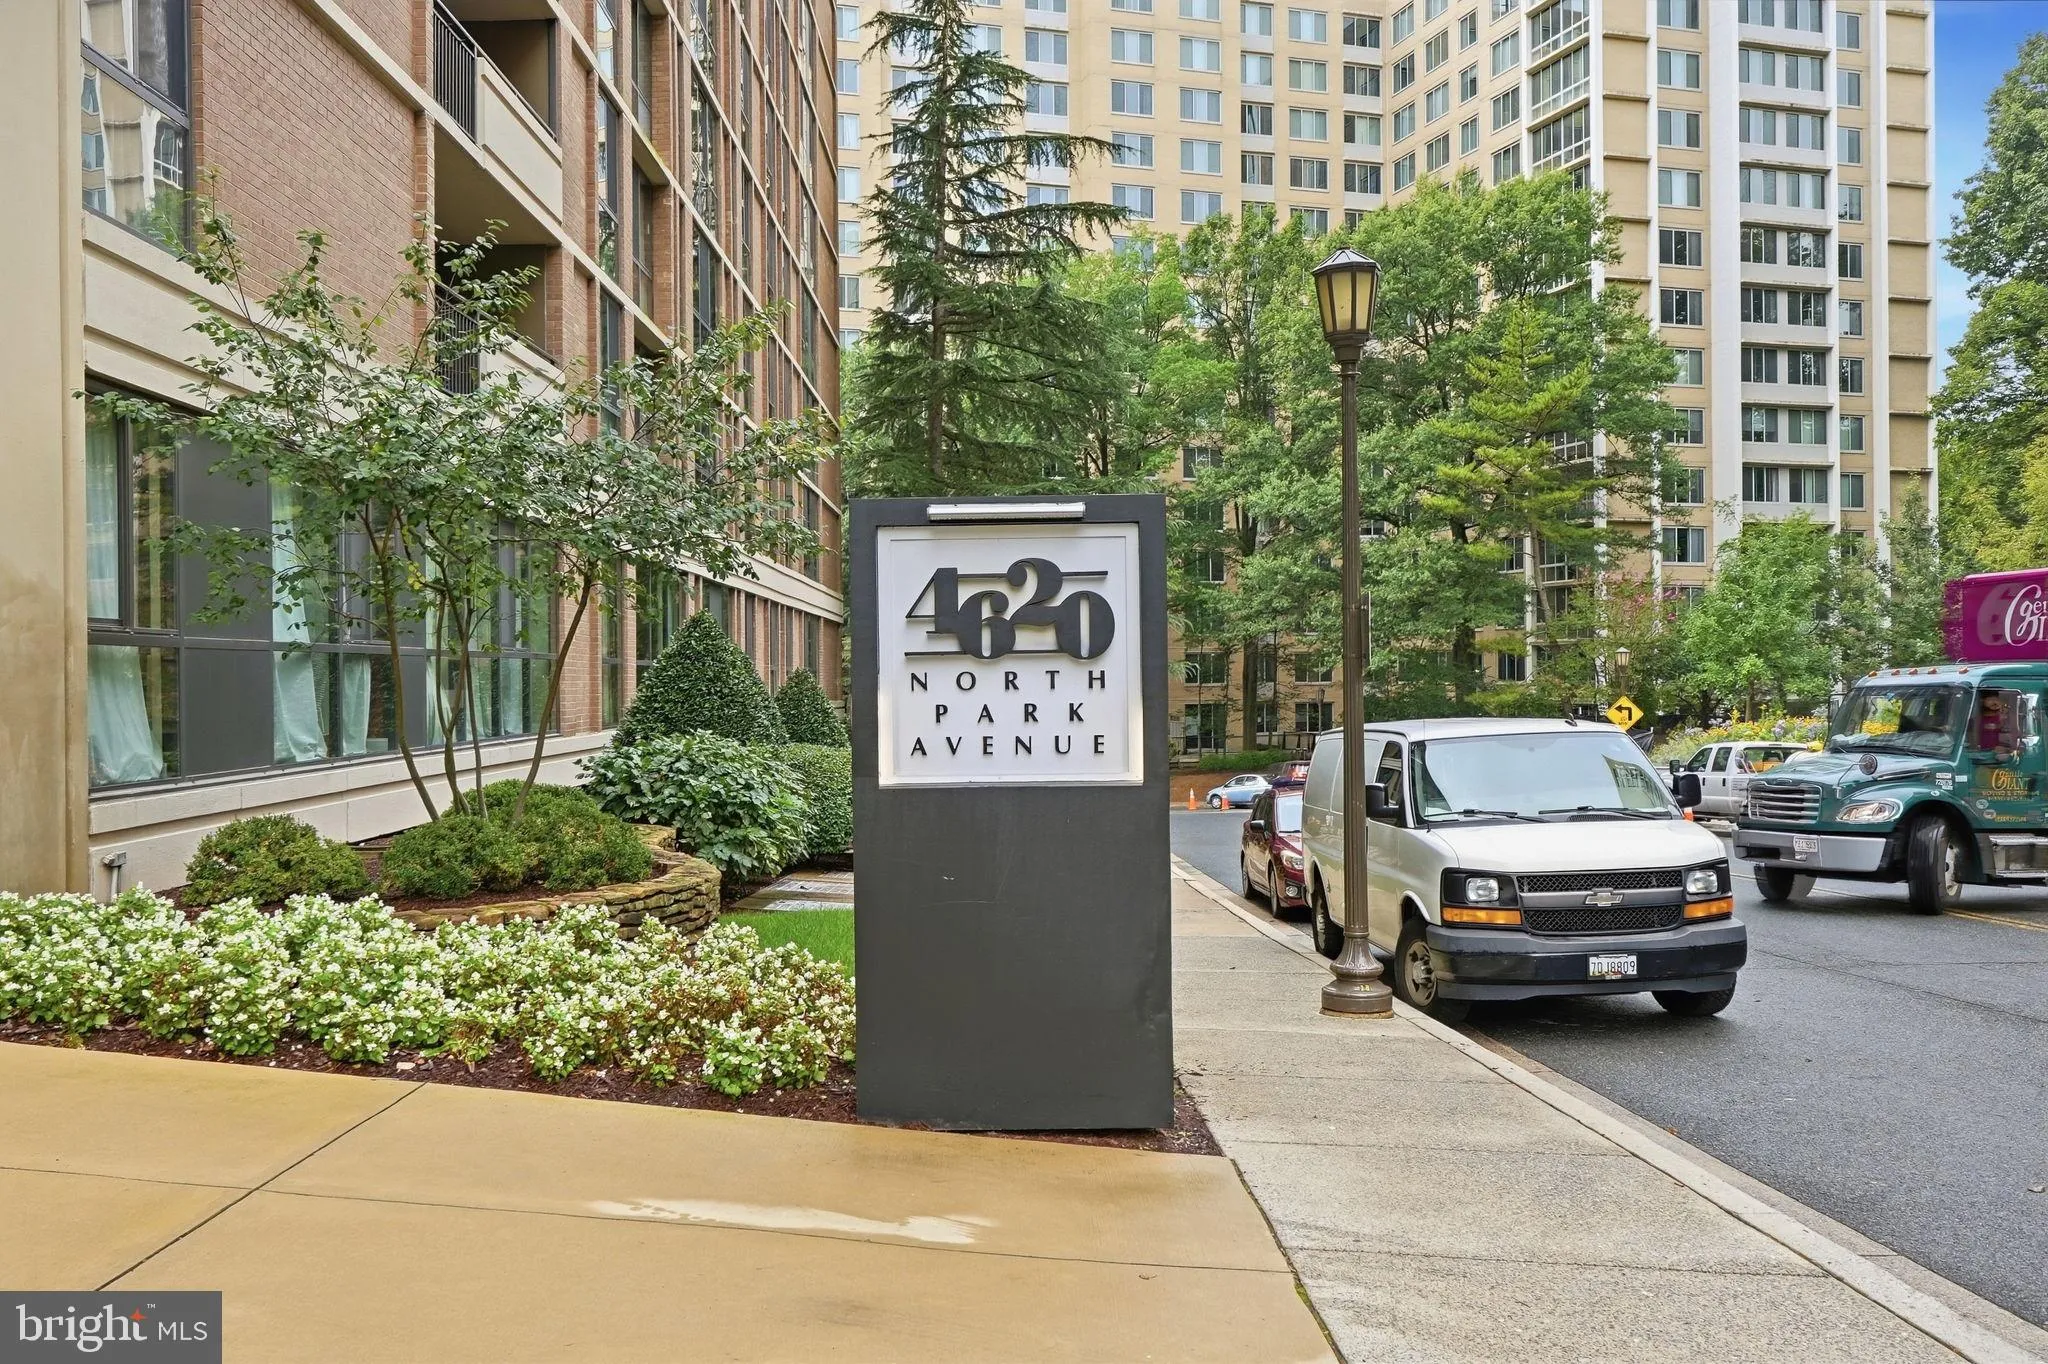
 4620 PARK AVENUE, Chevy Chase, MD 20815
 1,099 Sqft SQFT
 2
2
 2
2
 Basic Details
Open Sunday Sept 27th 10 – 3p Welcome to 4620 North Park Avenue! Ideally located in the heart of Friendship Heights, this spacious two-bedroom, one-and-a-half-bath condominium offers comfortable living, abundant natural light, and an exceptional full-service lifestyle. The thoughtfully designed floor plan feat...
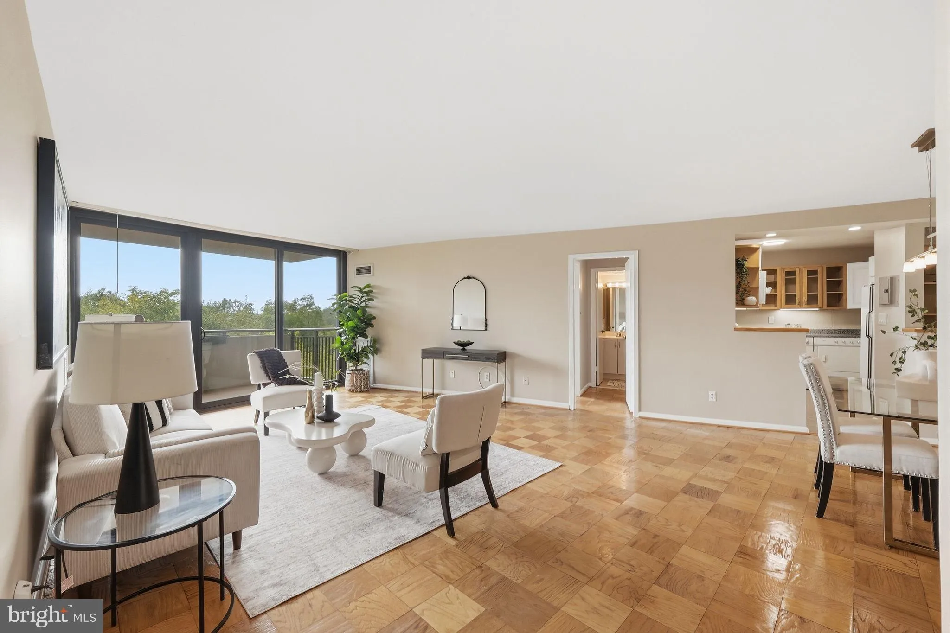
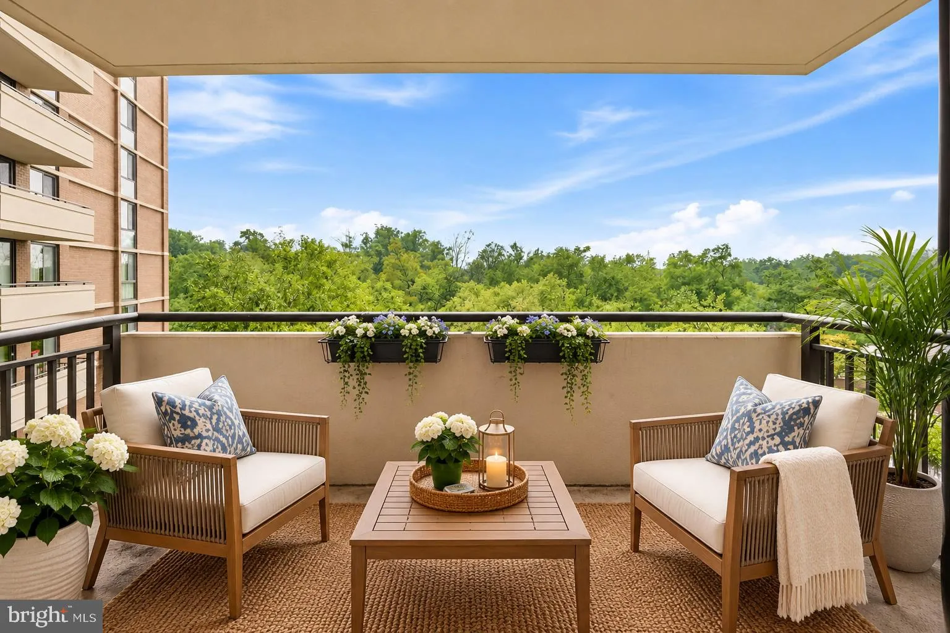
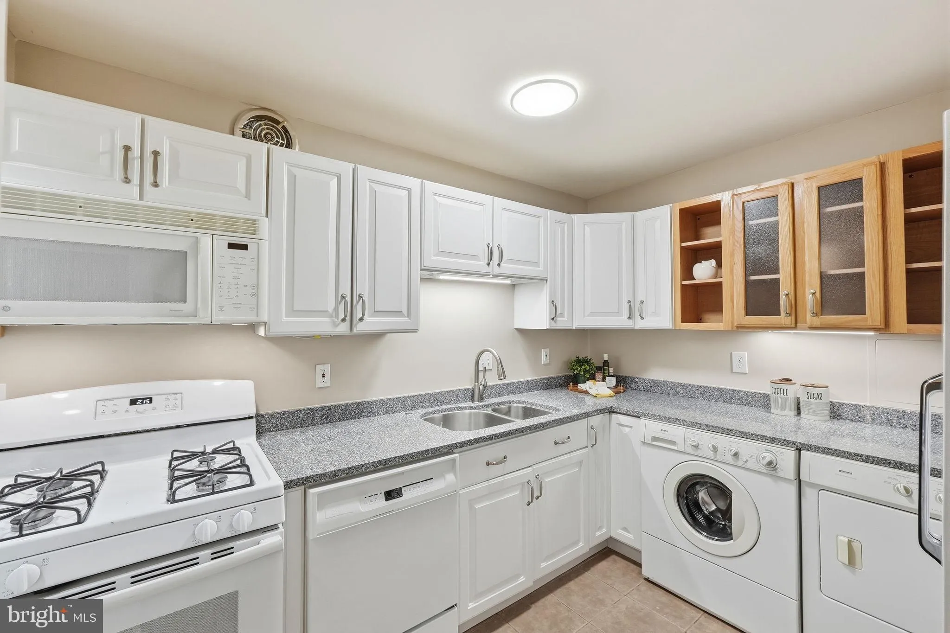
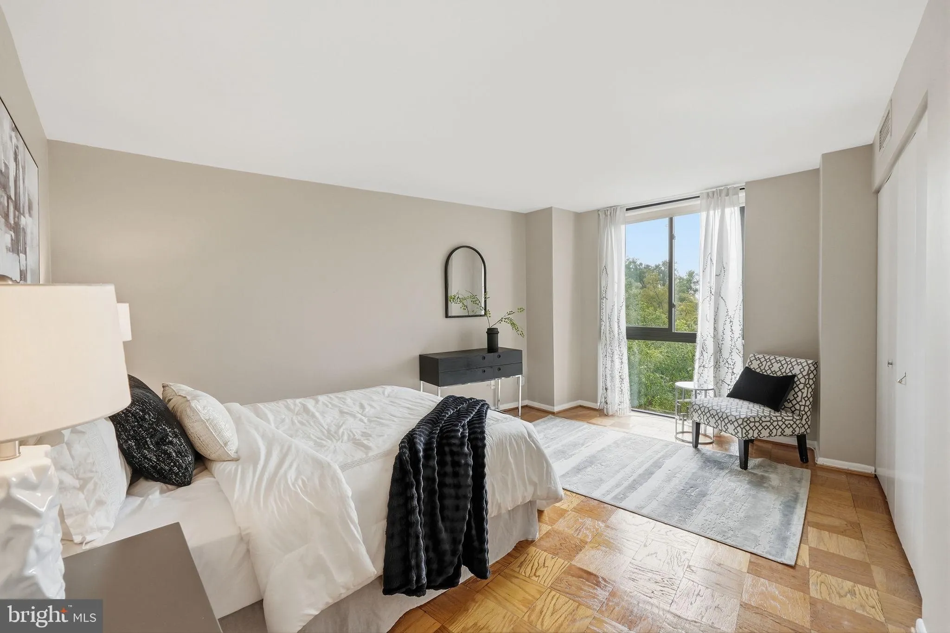
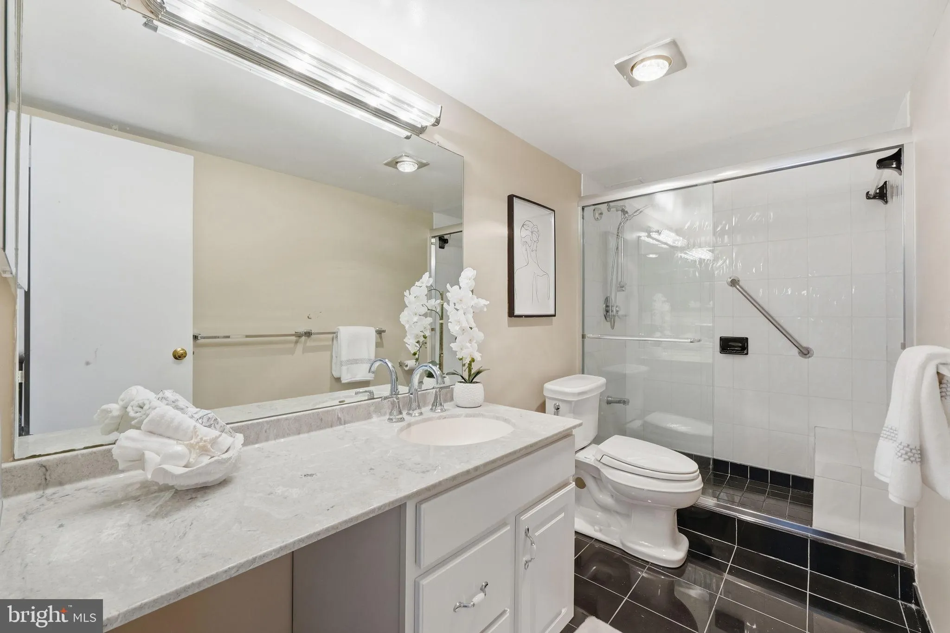
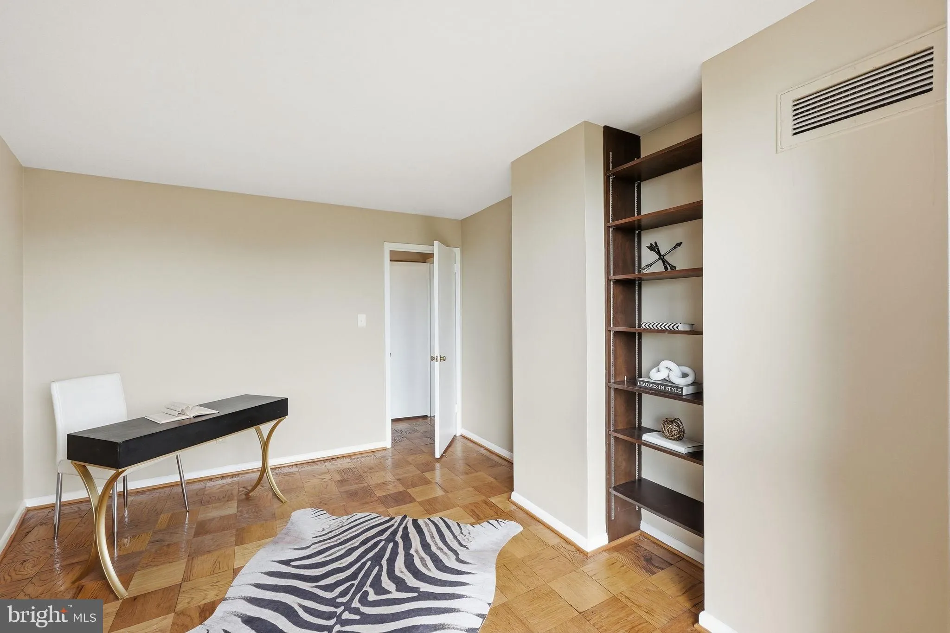
Open Sunday Sept 27th 10 – 3p Welcome to 4620 North Park Avenue! Ideally located in the heart of Friendship Heights, this spacious two-bedroom, one-and-a-half-bath condominium offers comfortable living, abundant natural light, and an exceptional full-service lifestyle. The thoughtfully designed floor plan features a generous living room and separate dining area, creating an inviting space for both everyday living and entertaining. Balcony overlooks the pool and patio area has tree-top views. Renovated European style kitchen with washer/dryer and a bar area plus ample cabinets and counter space. Master bedroom has closets galore. Renovated master bathroom has a glass enclosed shower stall. Second bedroom/den or study has built-in. Renovated powder room off the hallway. Large windows fill the home with natural light, while the well-proportioned bedrooms provide excellent flexibility for guests, a home office, or den. Ample closet and storage space add to the convenience of this well-designed residence. Enjoy the ease of condominium living in a beautifully renovated, smoke-free building with an impressive array of amenities. Residents have access to a 24-hour front desk and concierge service, on-site management, outdoor swimming pool, fitness center with sauna, library, and party room. The building’s welcoming lobby and elegant entrance create a wonderful first impression. The monthly condo fee includes ALL utilities, providing exceptional value and a truly hassle-free lifestyle. Assigned parking space located on G2 #100 and Storage space located on G2-W #2 #B21 included in the purchase price. Perfectly situated just moments from Friendship Heights Metro, Whole Foods, Trader Joe’s, Wisconsin Place, Chevy Chase Pavilion, Capital Crescent Trail, premier shopping, restaurants, cafés, and everyday conveniences. A complimentary shuttle provides easy access to the Metro and nearby shopping destinations.
 Features & Appliances
 Ask Agent A Question
 Address Map
 Neighborhood
 MLS Addon
 Additional Information
 Financial
Listing Information
Financial
Listing Information
 Rob Spicer Broker, GRI
Spicer Real Estate
Rob Spicer Broker, GRI
Spicer Real Estate
7201 Wisconsin Avenue
 RobSpicer@SpicerRealEstate.com
 2403881030
 2403881030
 7201 Wisconsin Avenue


