Spicer Real Estate
  • Share
$3,800
Active Active
MD,College Park

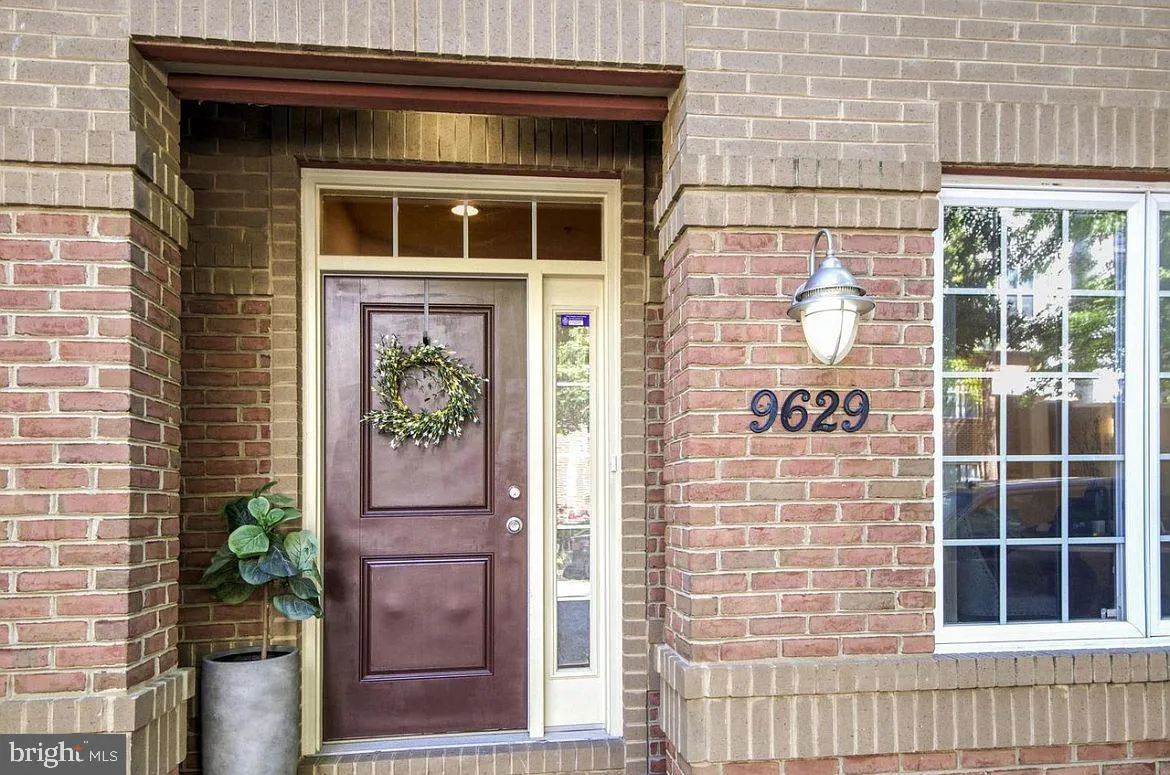
Location 9629 MILESTONE WAY, College Park, MD 20740

  • Sqft 3,182 Sqft SQFT
  • Bed 3
  • Bath 5
Basic Details Basic Details
Description

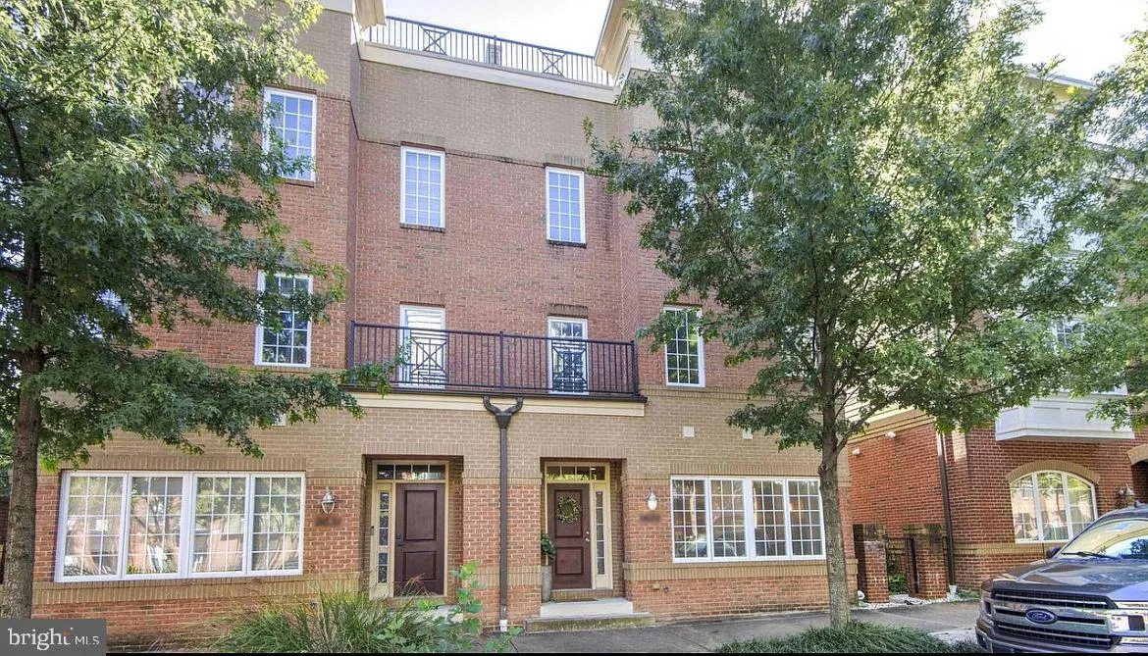
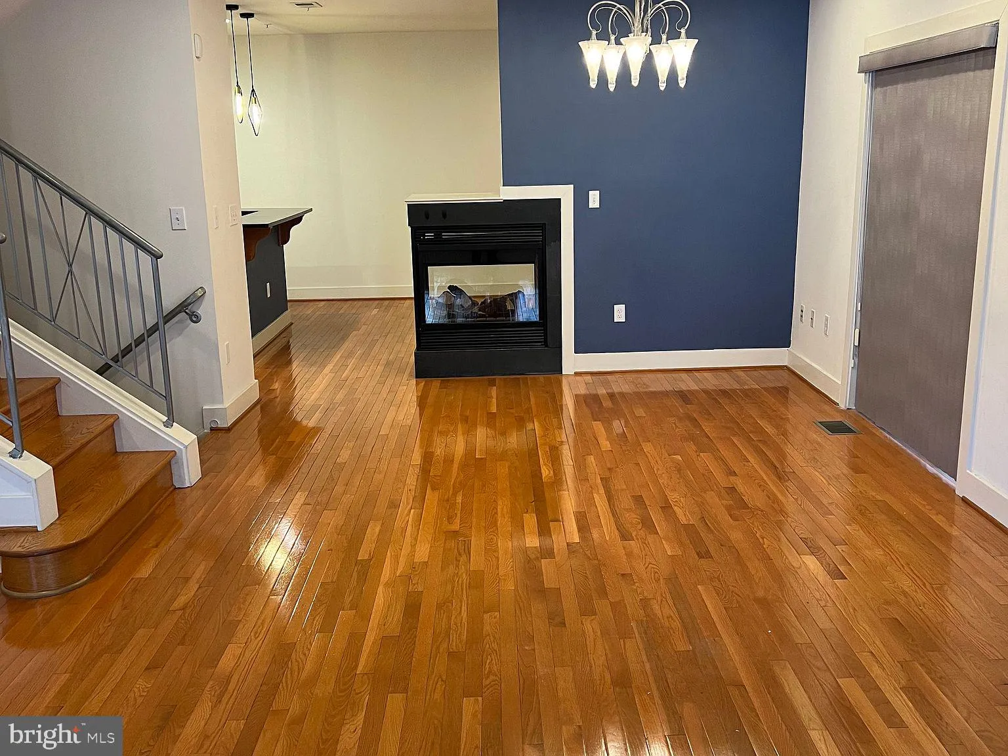
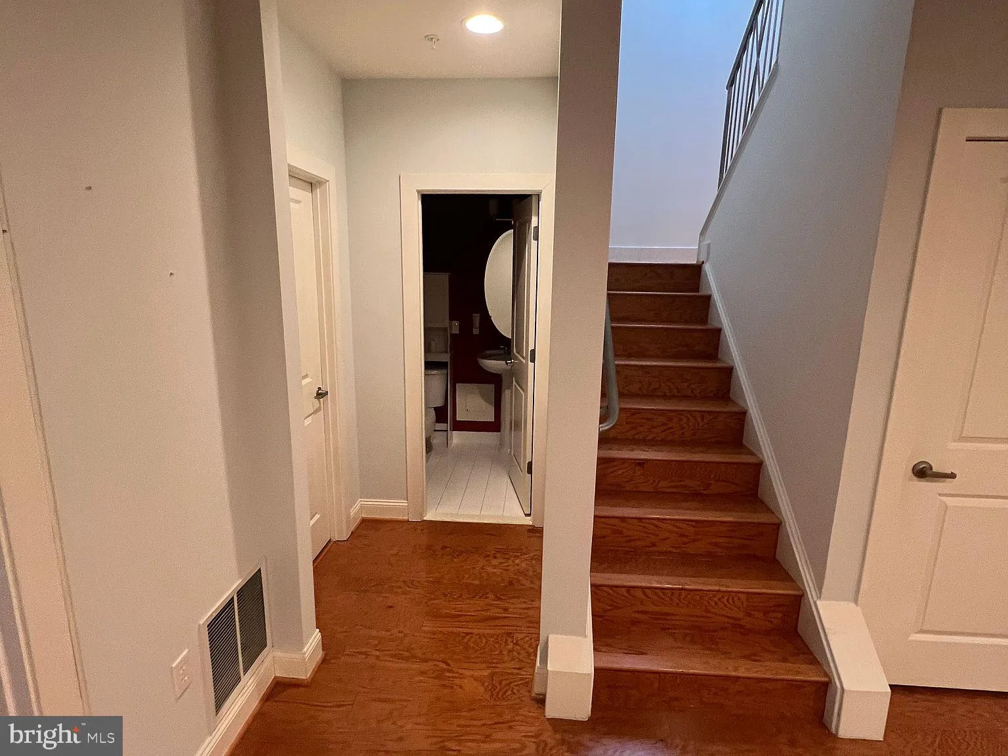
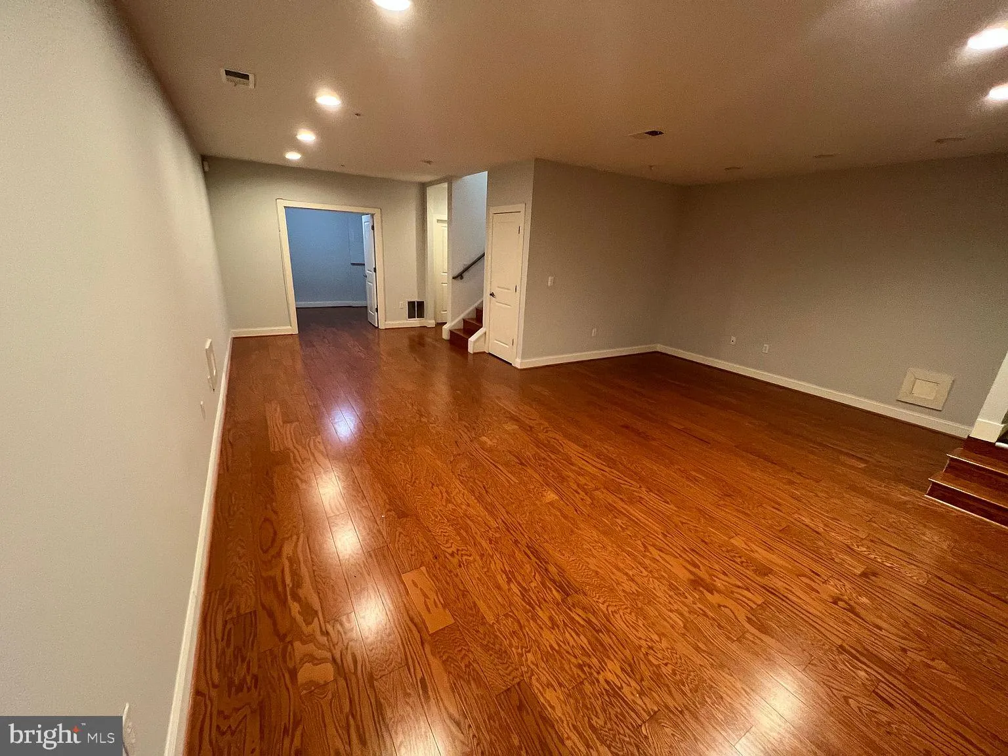
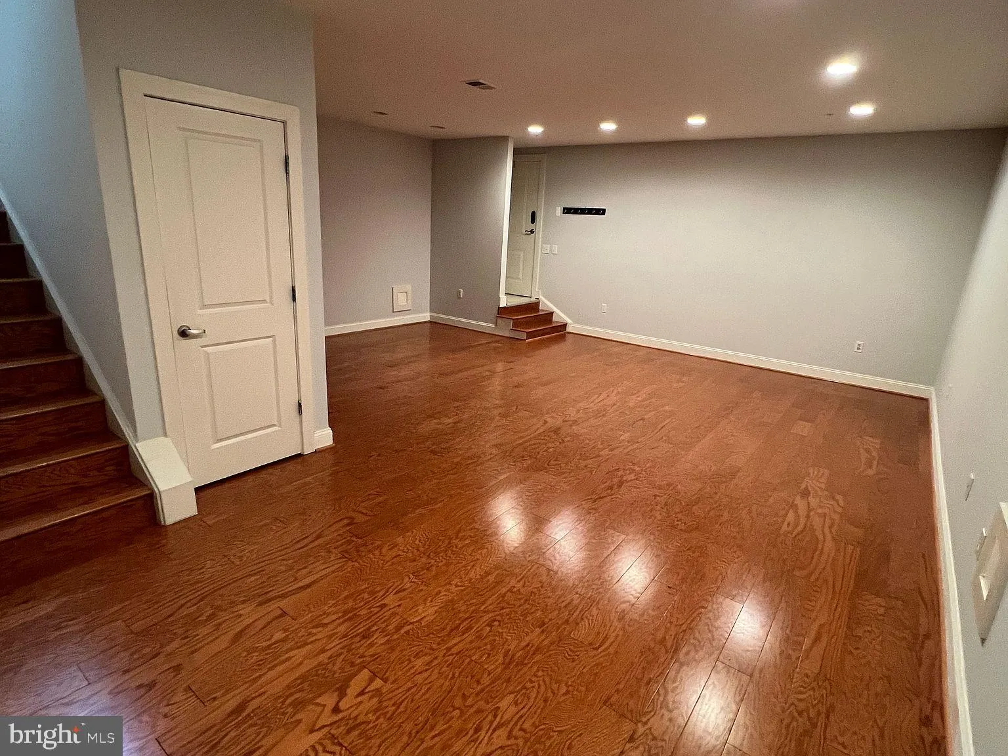
Love at first sight for this beautifully maintained 4-level townhome. 3, 182 square-feet of finished above grade square feet of living space, move-in ready for your family to enjoy. Hardwood flooring on the main level and carpet in the bedrooms to create a clean and cozy environment. Fully finished basement which al...

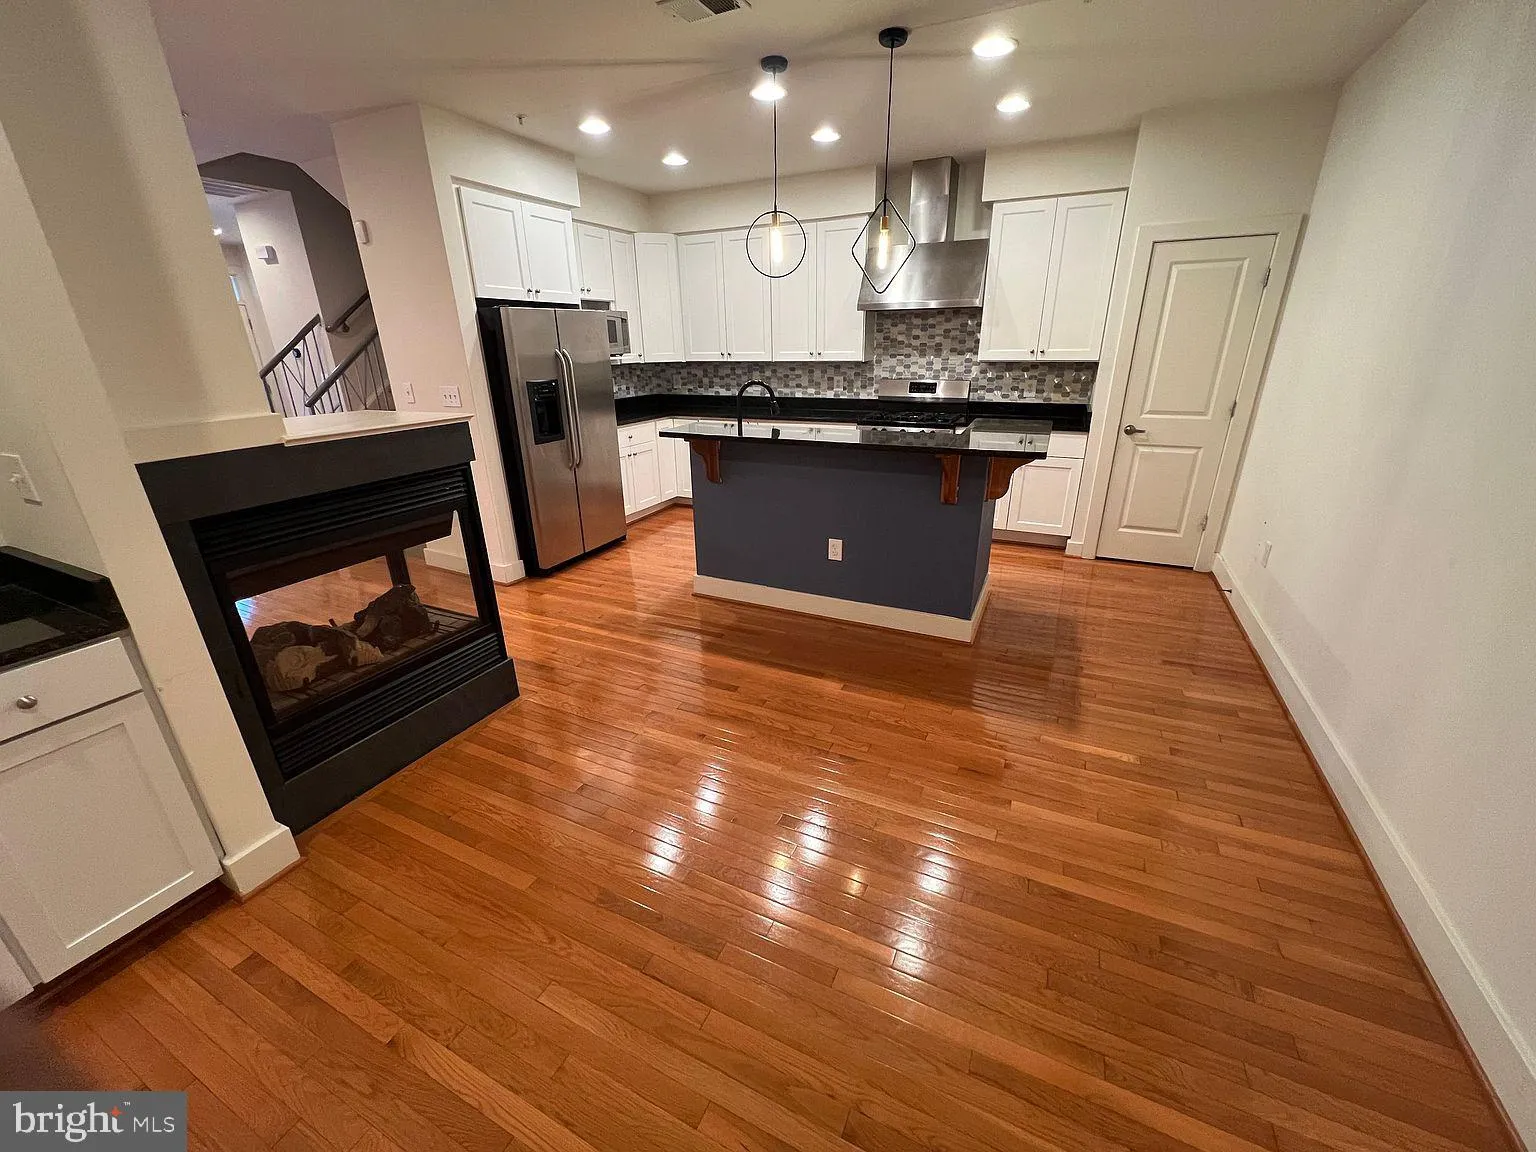
Love at first sight for this beautifully maintained 4-level townhome. 3, 182 square-feet of finished above grade square feet of living space, move-in ready for your family to enjoy. Hardwood flooring on the main level and carpet in the bedrooms to create a clean and cozy environment. Fully finished basement which also leads to a safe two car space garage parking. An expansive second level with plenty of space for a master bedroom suite and additional bonus living space and room. Two bedrooms with and two full bathrooms on the third level for your family members or to host guests. Finally, head up the stairs to your private rooftop deck, an ideal space for entertaining or simply soaking in the views. Within a minute of walking you’ll find a shopping center behind the home with stores including; Dunkin Doughnuts, Chipotle, Wawa, Ikea, Portbelly and a lot more!

Read More
Basic Details
  • Property Type: Residential Lease
  • Listing Type: Active
  • Listing ID: MDPG2214548
  • Price: $3,800
  • Bedrooms: 3
  • Bathrooms: 5
  • Half Bathrooms: 1
  • Sqft: 3,182 Sqft
  • Year Built: 2009
  • Lot Area: 0.07 Acre
  • Location: US, MD, PRINCE GEORGES-MD, College Park, THE TOWNS AT NORTH COLLEGE PARK, 20740
  • Structure Type: Interior Row/Townhouse
  • Heating System: Heat Pump(s)
  • Cooling System: Central A/C
  • Basement: Connecting Stairway, Fully Finished, Heated, Outside Entrance, Interior Access, Walkout Stairs
  • Patio: Roof, Terrace
  • Parking: Assigned, Lighted Parking, Private, Secure Parking
  • Full Bathrooms: 4
  • Listing Status: Active
Features & Appliances
Features
  • Architectural Style: Contemporary
  • Exterior Features: Street Lights, Sidewalks
  • Flooring: Hardwood, CeramicTile, Carpet
  • Interior Features: Breakfast Area, Bar, Carpet, Floor Plan - Open, Kitchen - Gourmet, Primary Bath(s), Pantry, Recessed Lighting, Sprinkler System, Walk-in Closet(s), Wood Floors
  • Sewer: Public Sewer

Appliances
  • Appliances: Built-In Microwave, Dishwasher, Disposal, Dryer - Front Loading, Oven/Range - Gas, Refrigerator, Washer - Front Loading, WaterHeater
Ask Agent A Question Ask Agent A Question

Address Map Address Map
MLS Addon MLS Addon
  • Office Name: Samson Properties
  • Agent Name: Akram M. Abdulkader
Additional Information Additional Information
  • Water Source: Public
  • Accessibility Features: None
  • Association Amenities: Common Grounds, Reserved/Assigned Parking
  • Construction Materials: Brick
  • Entry Level: 2
  • Foundation Details: Block
  • Garage: 2.0
  • Levels: 4
  • On Market Date: 2026-08-08
  • Stories Total: 4
Financial Financial
  • Association Fee: 170.0
  • Association Fee Frequency: Monthly
  • Association Fee Includes: Trash, Reserve Funds, Insurance, Ext Bldg Maint
  • Association Yn: 1
Listing Information Listing Information
  • Originating System Name: Bright
  • List Agent Mls Id: 3311537
  • List Office Mls Id: SAMP1
  • MLS Status: ACTIVE-BRIGHT
  • Modification Timestamp: 2026-08-08T20:12:27Z
  • Status Change Timestamp: 2026-08-08T04:00:00Z
Rob Spicer Broker, GRI Rob Spicer Broker, GRI Spicer Real Estate

7201 Wisconsin Avenue

Mortgage Calculator
$
$ %
Years
%
$ %Per Year
$ % Per Year

$
