
 Share
Share
 1827 N UHLE STREET, Arlington, VA 22201
 1,280 Sqft SQFT
 2
2
 3
3
 Basic Details
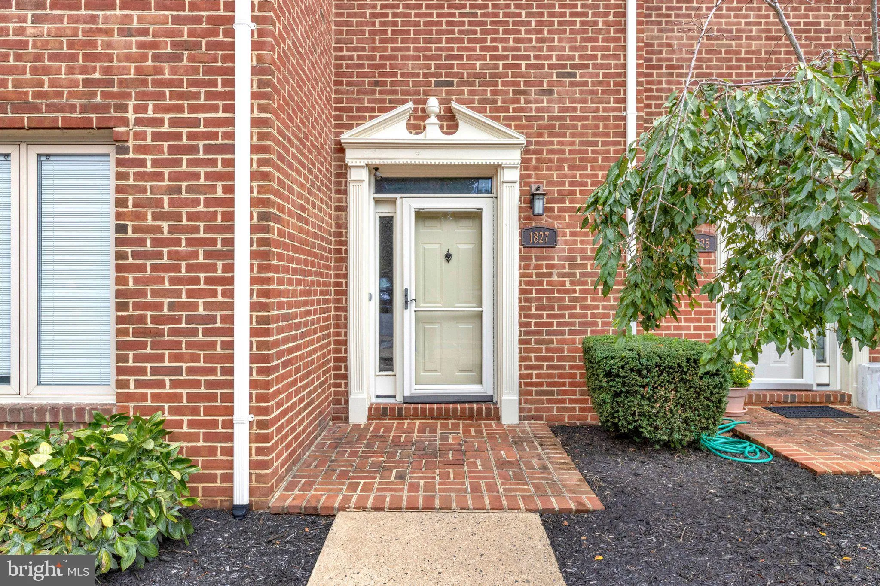
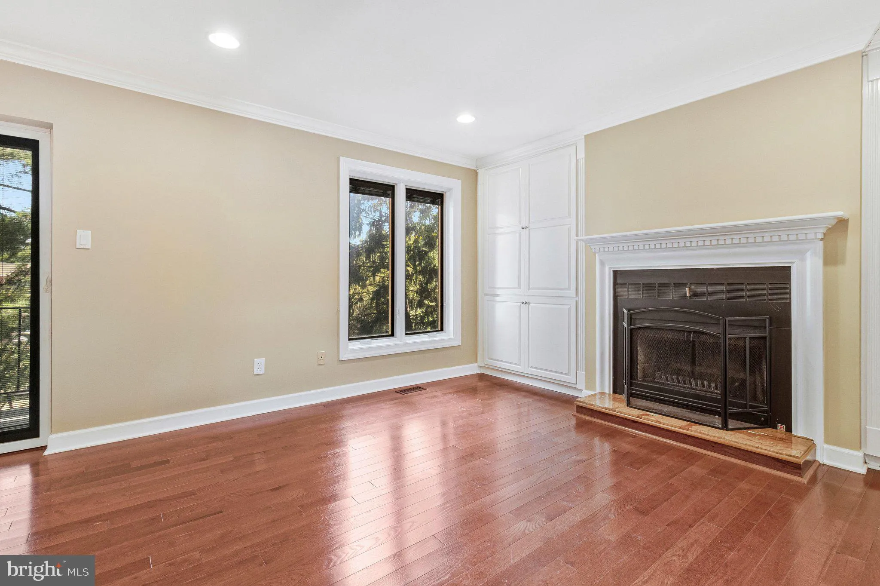
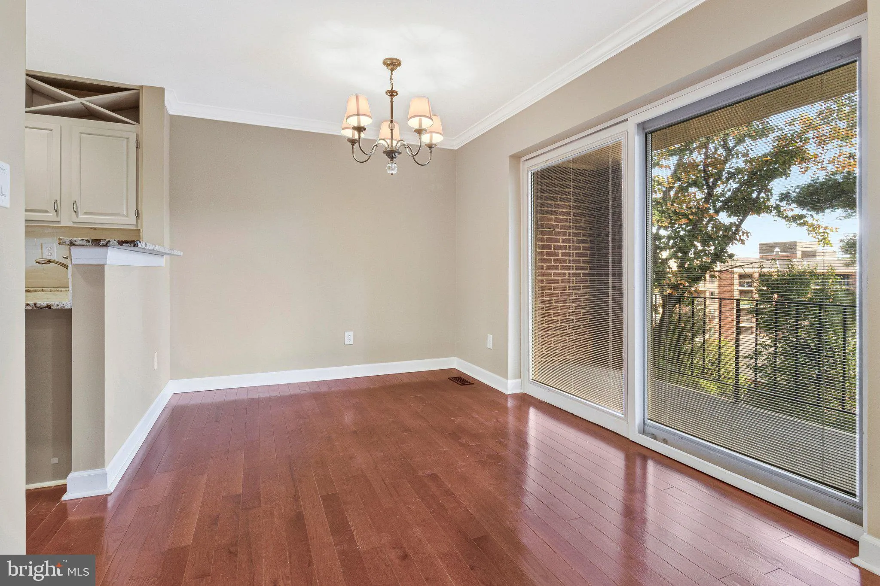
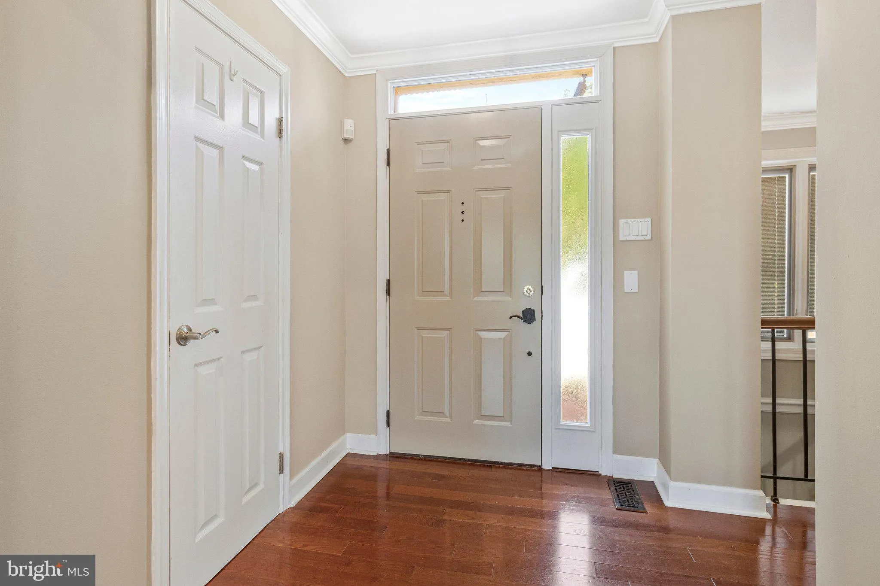
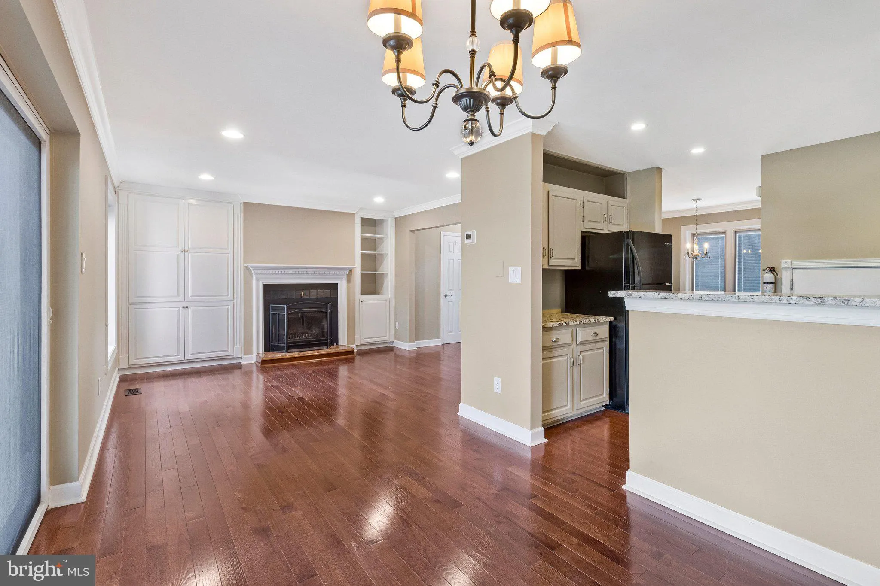
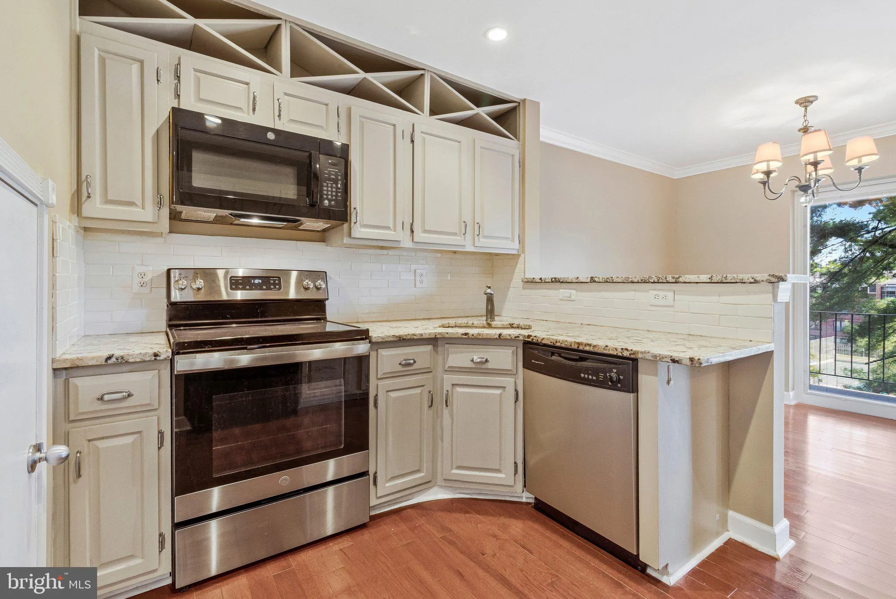
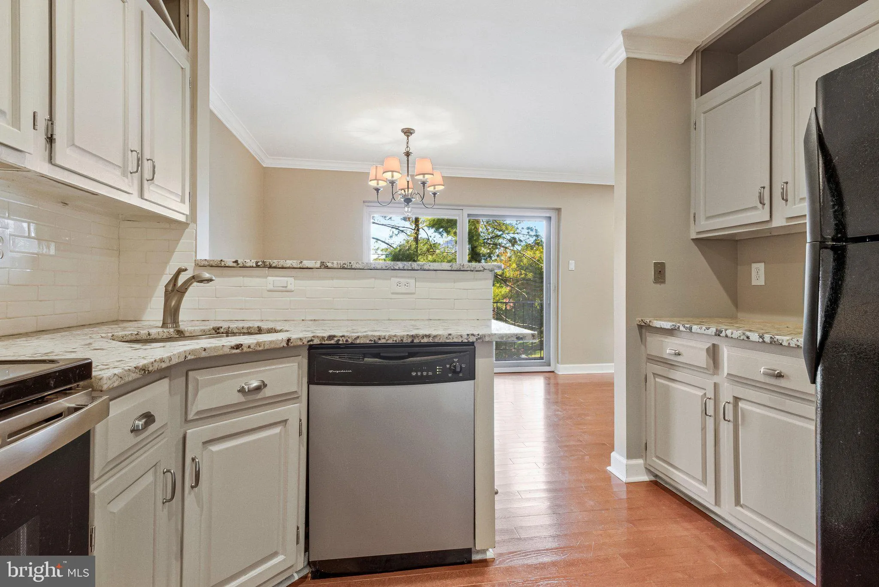
PRICE REDUCTION! With a truly superb location within an easy few minutes’ walk of the Court House Metro stop, this two bedroom, two & a half bath, Chelsea Landing townhouse/condo features an excellent floor plan with bright exposures, wood flooring, a charming living room w/ a fireplace and built-ins, an ...
PRICE REDUCTION! With a truly superb location within an easy few minutes’ walk of the Court House Metro stop, this two bedroom, two & a half bath, Chelsea Landing townhouse/condo features an excellent floor plan with bright exposures, wood flooring, a charming living room w/ a fireplace and built-ins, an open kitchen with granite counter-tops, along with a pleasant primarily east facing balcony, above a lower level Florida room; all adding up to an outstanding value. Chelsea Landing is a small enclave of twenty-eight very well built (*solid brick construction, both front and back, with cinderblock between each unit) properties – all with a comparatively low condo fee of $400/mo – convenient to the Orange Line, restaurants and shopping. Pretty unique; you won’t find too much else like Chelsea Landing in North Arlington. Take a walk through this nicely laid out, sought-after community; it will speak for itself.
 Features & Appliances
 Ask Agent A Question
 Address Map
 MLS Addon
 Additional Information
 Financial
Listing Information
Financial
Listing Information
 Rob Spicer Broker, GRI
Spicer Real Estate
Rob Spicer Broker, GRI
Spicer Real Estate
7201 Wisconsin Avenue
 RobSpicer@SpicerRealEstate.com
 2403881030
 2403881030
 7201 Wisconsin Avenue


