
 Share
Share
 327 BEACH DRIVE, Annapolis, MD 21403
 2,450 Sqft SQFT
 4
4
 3
3
 Basic Details
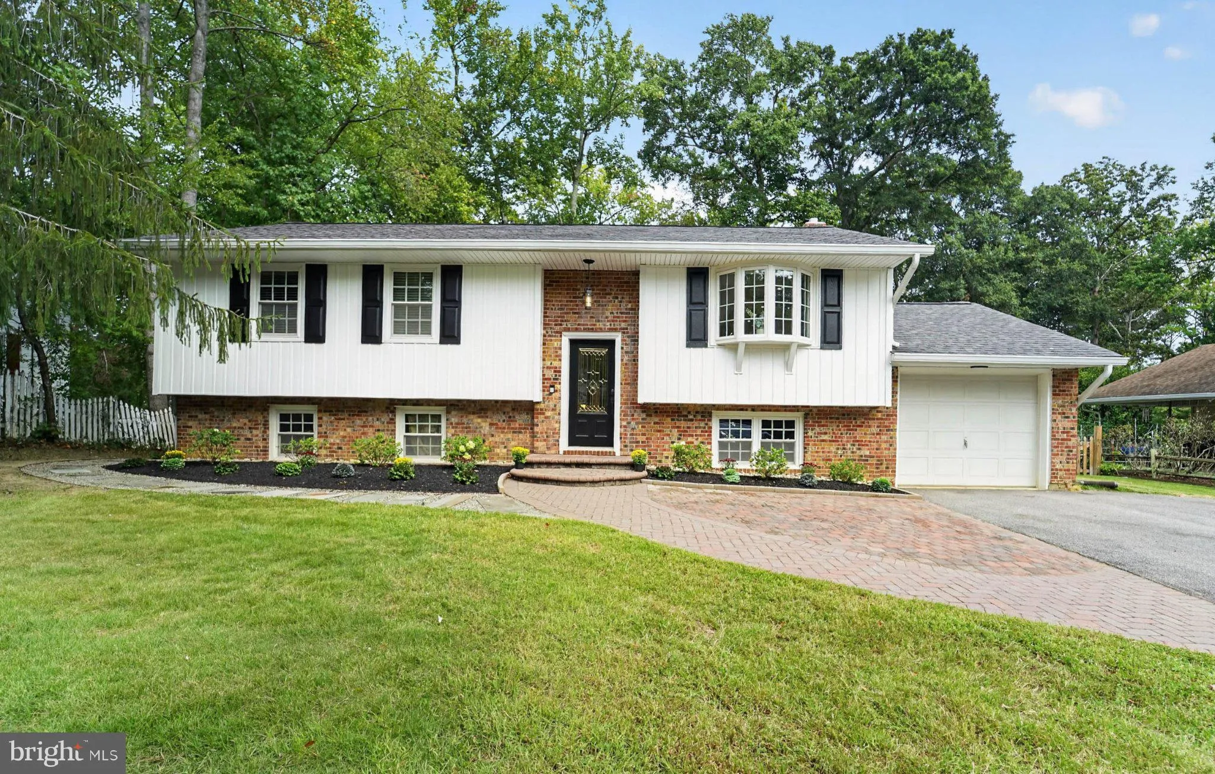
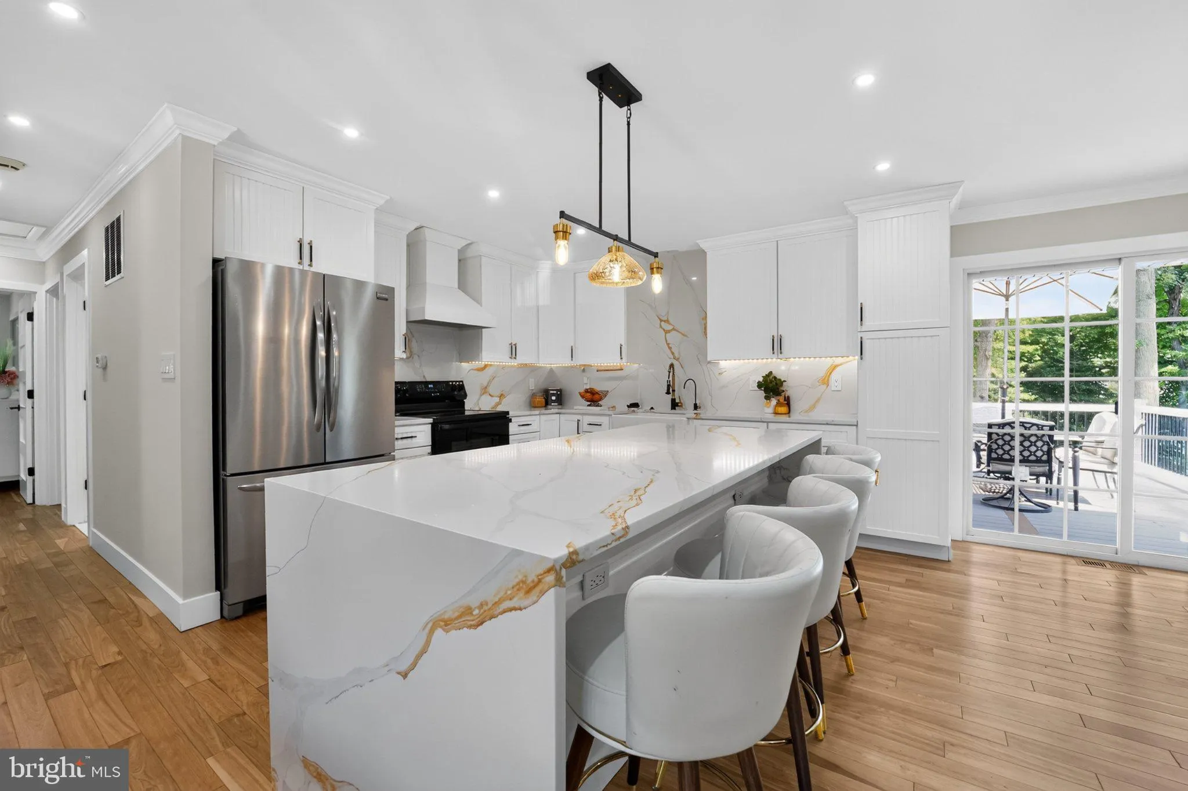
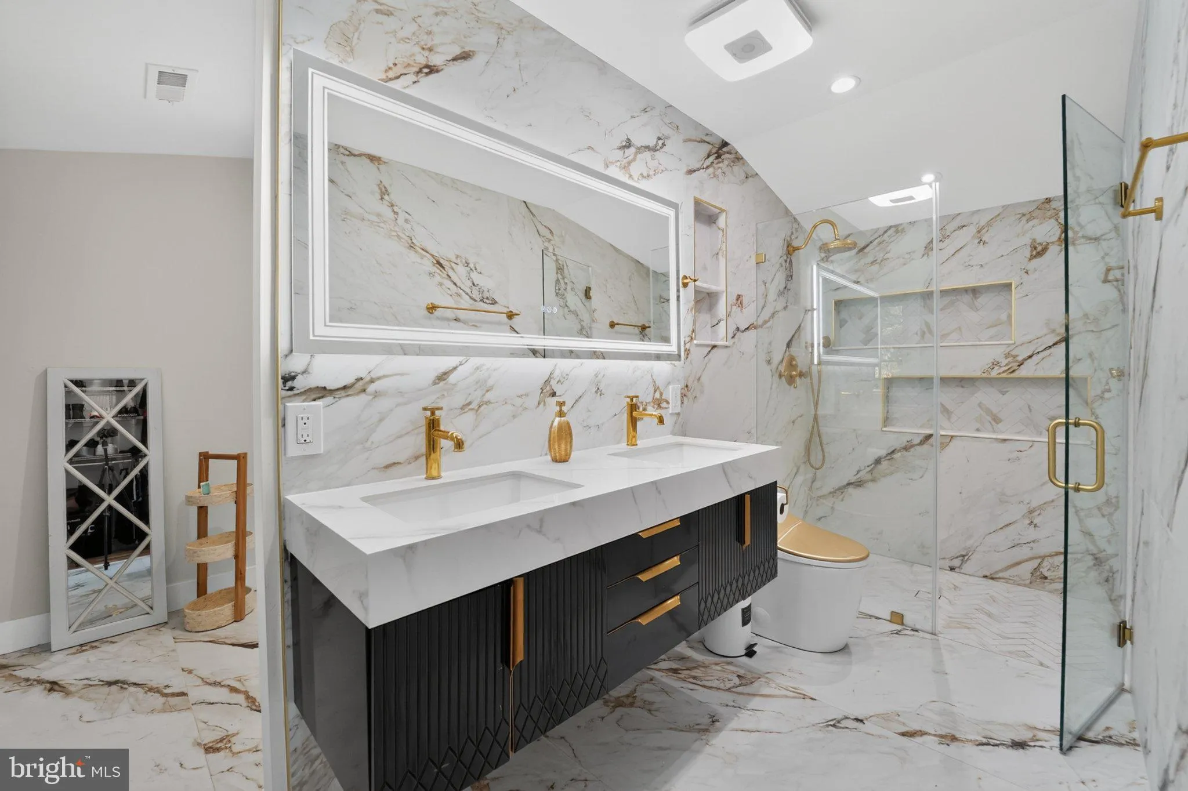
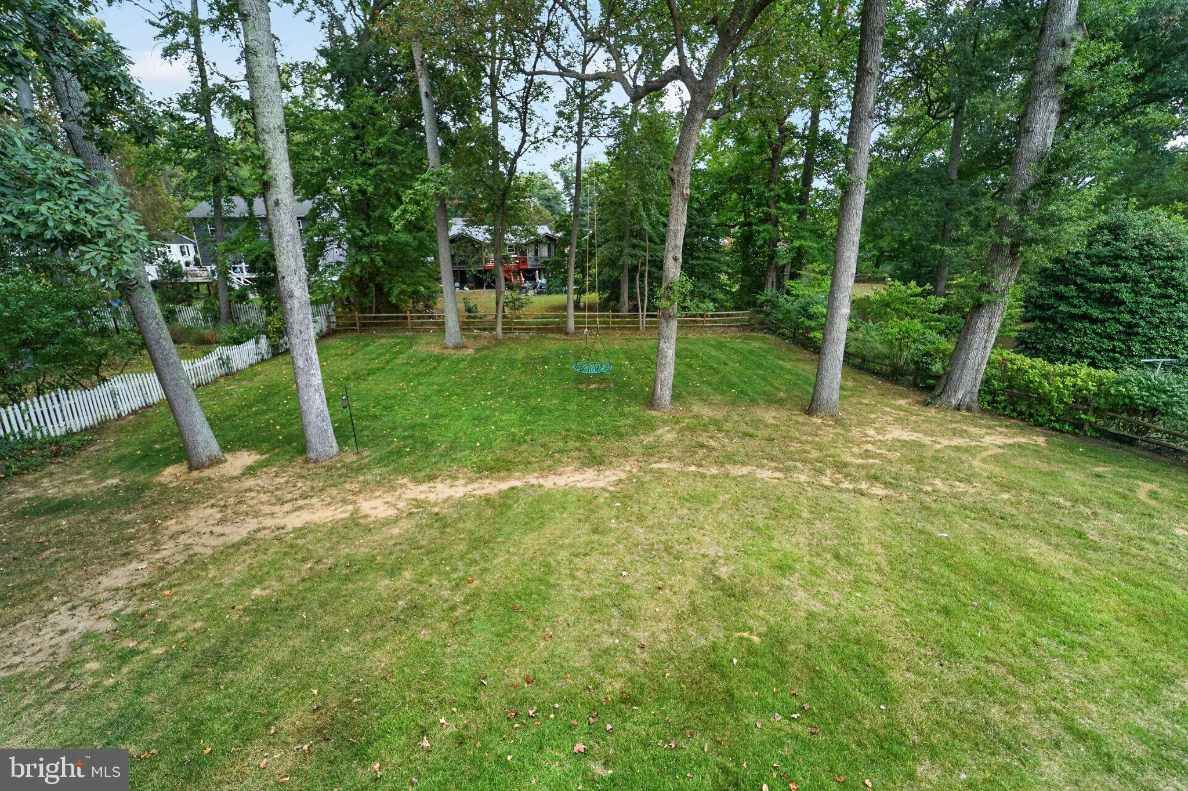
Welcome to 327 Beach Drive, a beautifully updated 4-bedroom, 3-bath home located in the sought-after Hillsmere Shores community of Annapolis. Thoughtfully renovated with an emphasis on quality craftsmanship and timeless finishes, this home is truly move-in ready. The main level features brand-new natural birch floor...
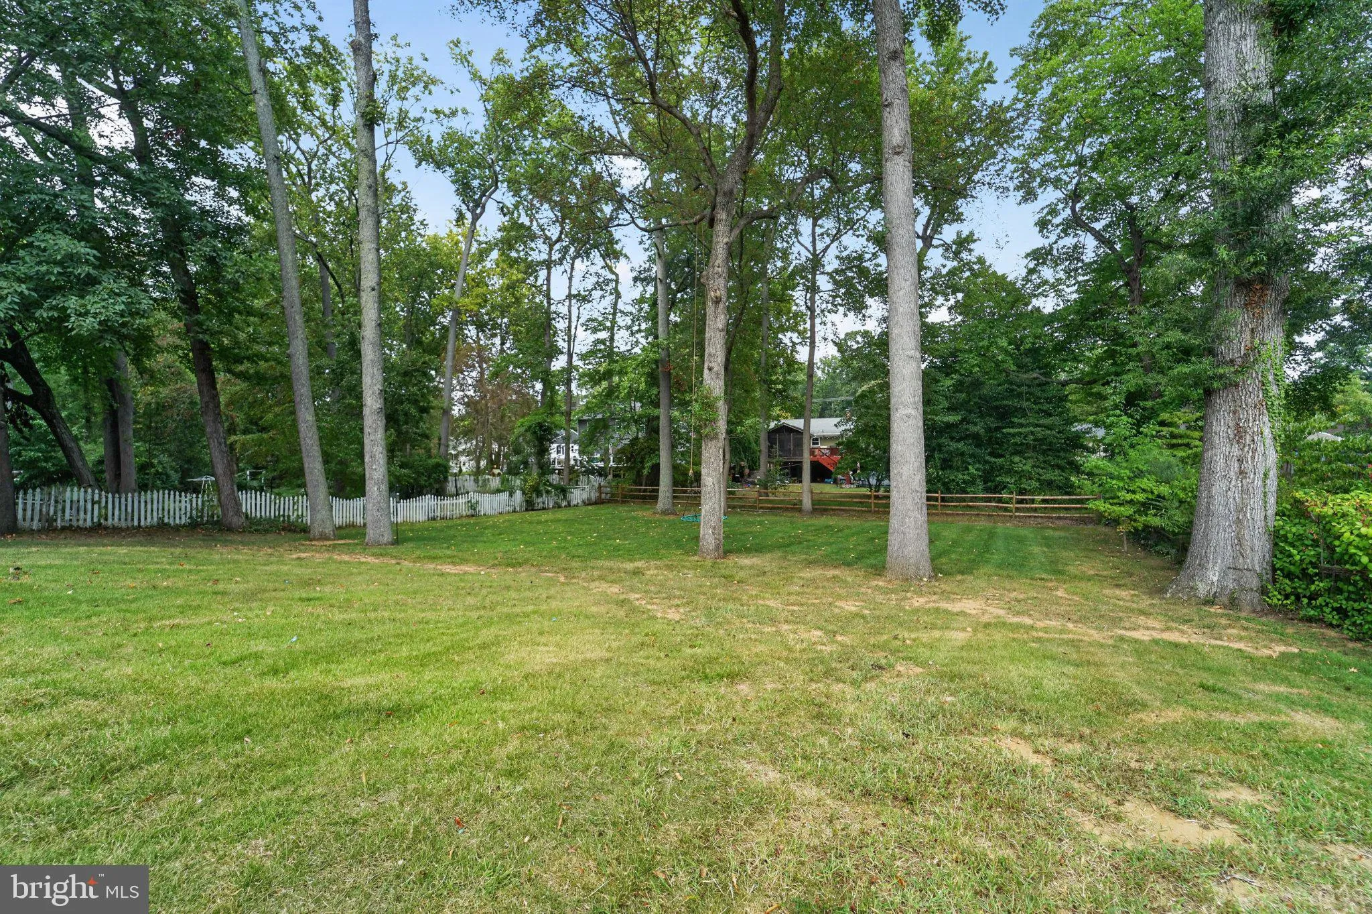
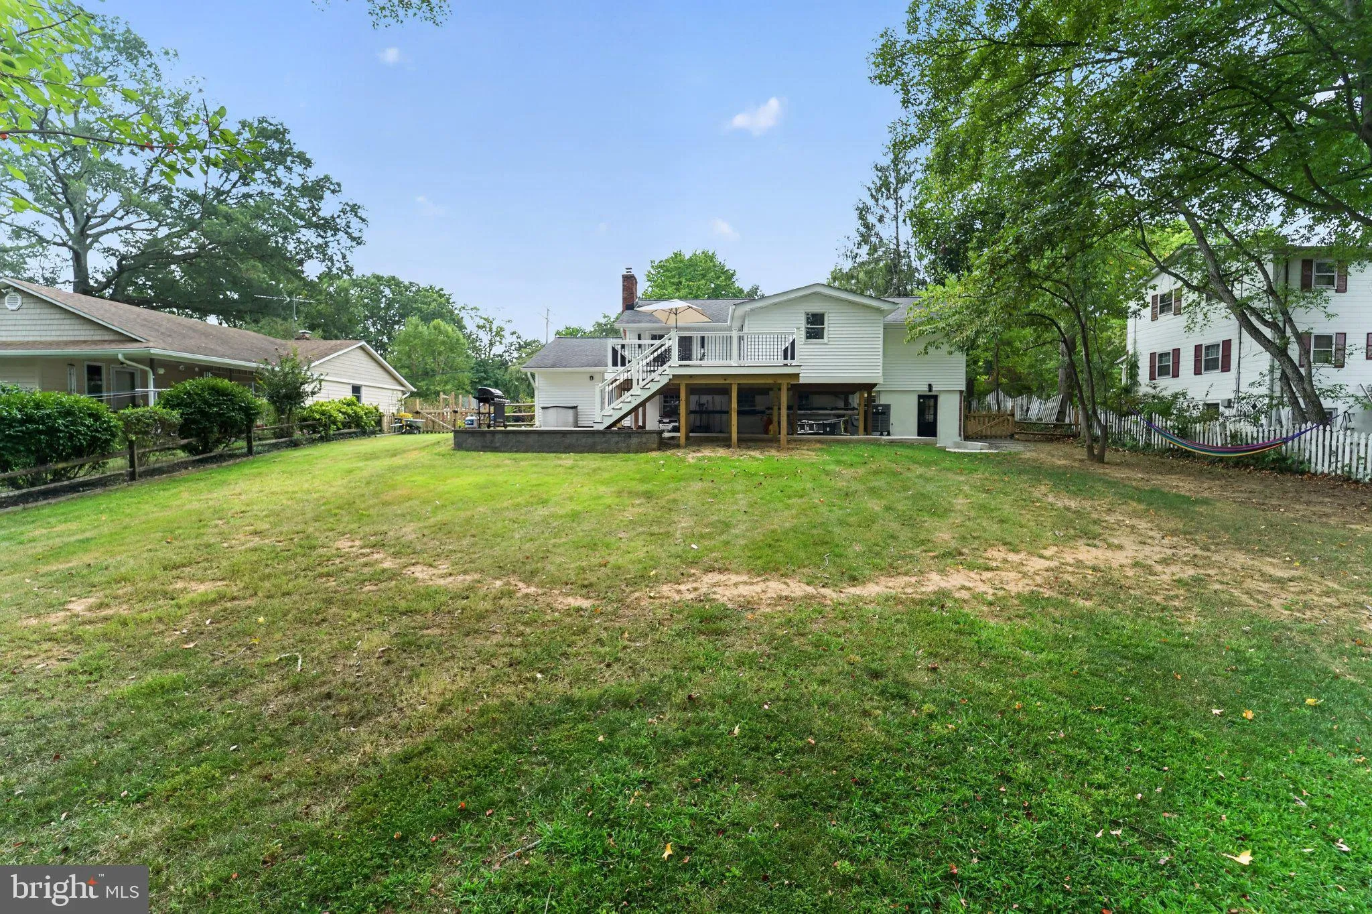
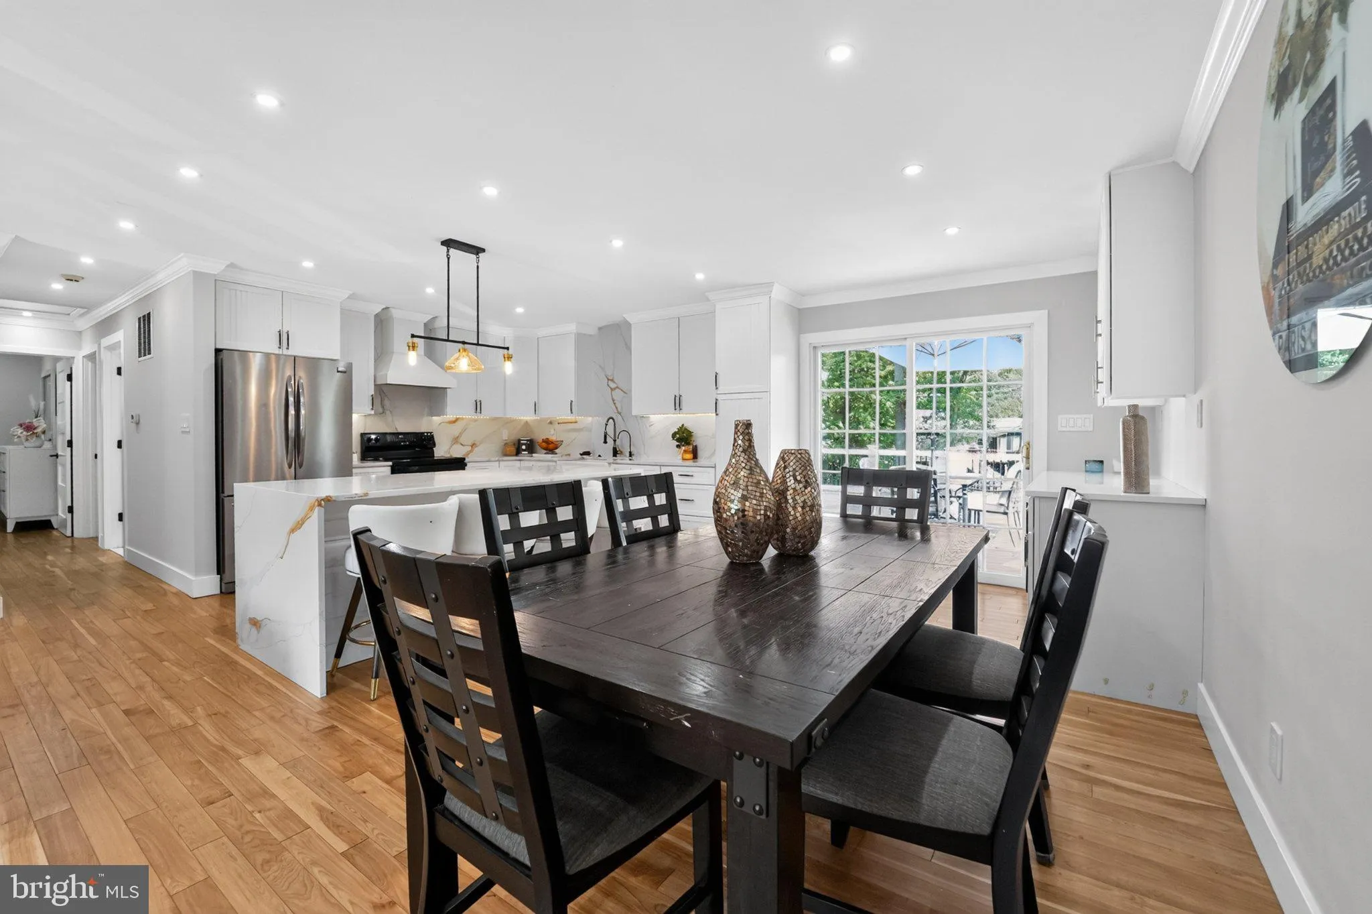
Welcome to 327 Beach Drive, a beautifully updated 4-bedroom, 3-bath home located in the sought-after Hillsmere Shores community of Annapolis. Thoughtfully renovated with an emphasis on quality craftsmanship and timeless finishes, this home is truly move-in ready. The main level features brand-new natural birch flooring throughout, solid wood interior doors, crown molding, and recessed lighting in every bedroom. At the heart of the living room, a custom shiplap fireplace creates a warm and inviting focal point. The beautifully finished hall bathroom features custom details and an elevated design. A fully permitted addition created an impressive primary suite complete with a luxury private bath, providing a spacious and relaxing retreat. The finished lower level adds valuable flexibility with a home office and fourth bedroom, perfect for guests, working from home, or additional living space. The exterior is equally impressive with crisp white board-and-batten siding, an architectural-shingle roof, and great curb appeal. Step outside to a large, flat, fully fenced backyard offering plenty of space for entertaining, pets, play, and gardening. A low-maintenance Trex patio provides the perfect spot for outdoor dining, grilling, or relaxing. Located in desirable Hillsmere Shores, this thoughtfully renovated Annapolis home combines custom finishes, flexible living space, a fantastic backyard, and the coastal community lifestyle buyers are looking for.
 Features & Appliances
 Ask Agent A Question
 Address Map
 Neighborhood
 MLS Addon
 Additional Information
 Financial
Listing Information
Financial
Listing Information
 Rob Spicer Broker, GRI
Spicer Real Estate
Rob Spicer Broker, GRI
Spicer Real Estate
7201 Wisconsin Avenue
 RobSpicer@SpicerRealEstate.com
 2403881030
 2403881030
 7201 Wisconsin Avenue


