
 Share
Share
 1,774 Sqft SQFT
 3
3
 4
4
 Basic Details
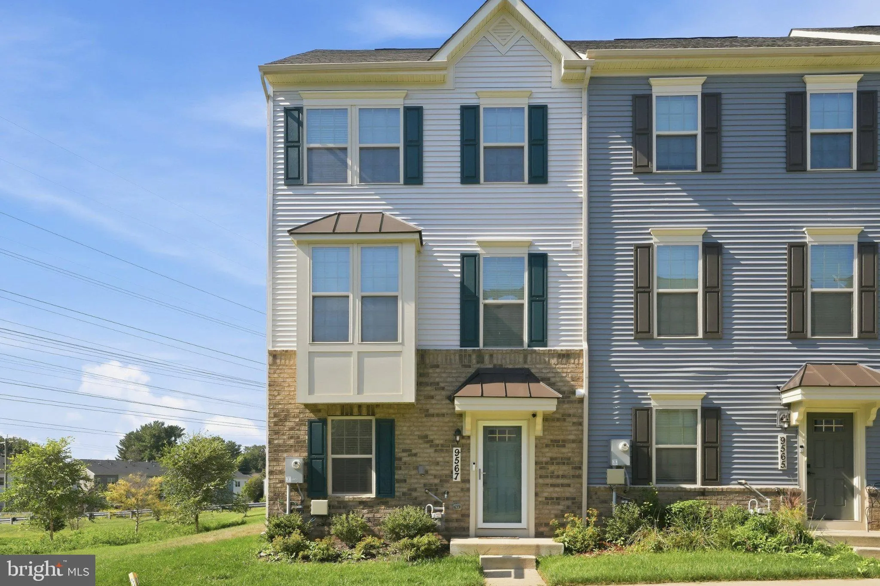
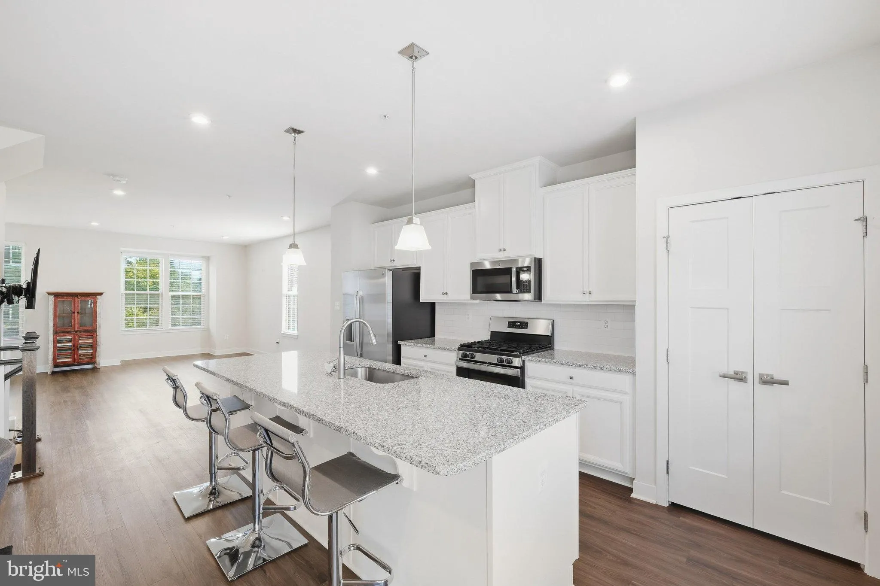
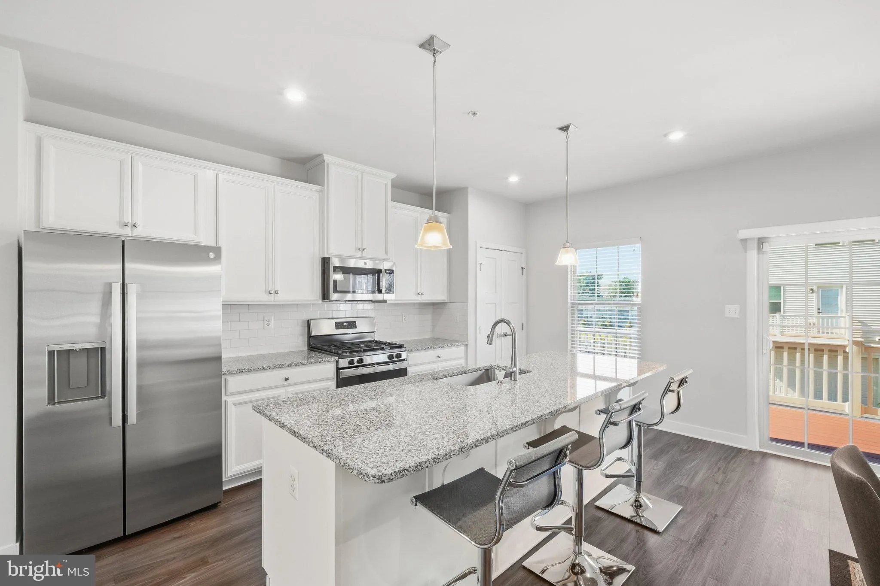
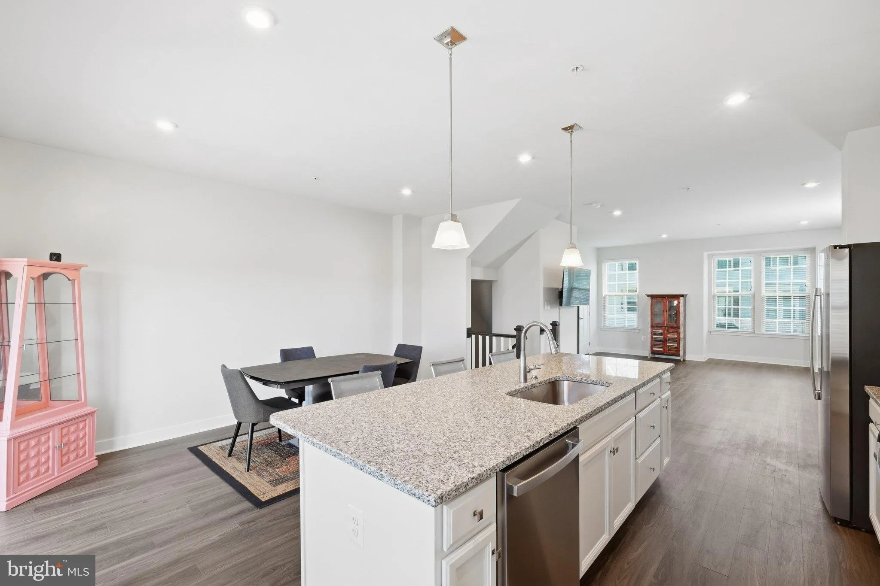
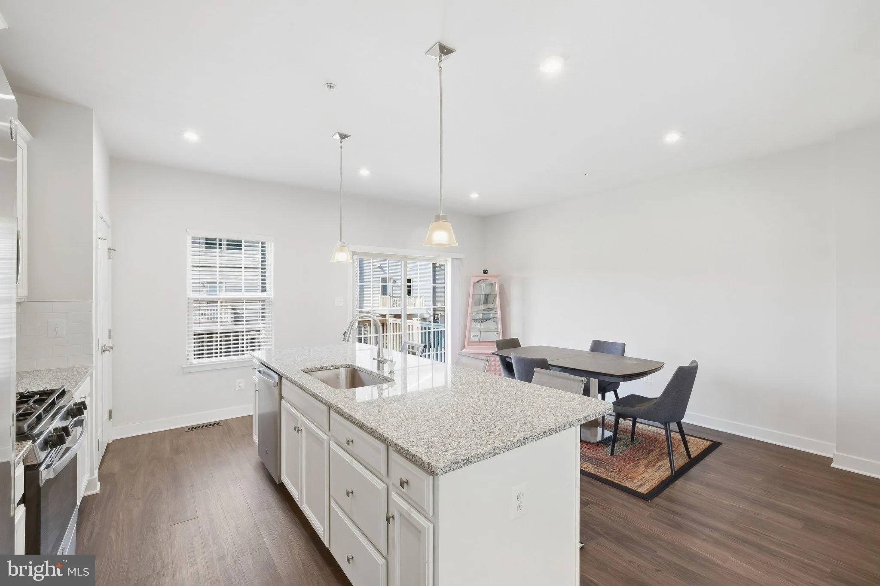
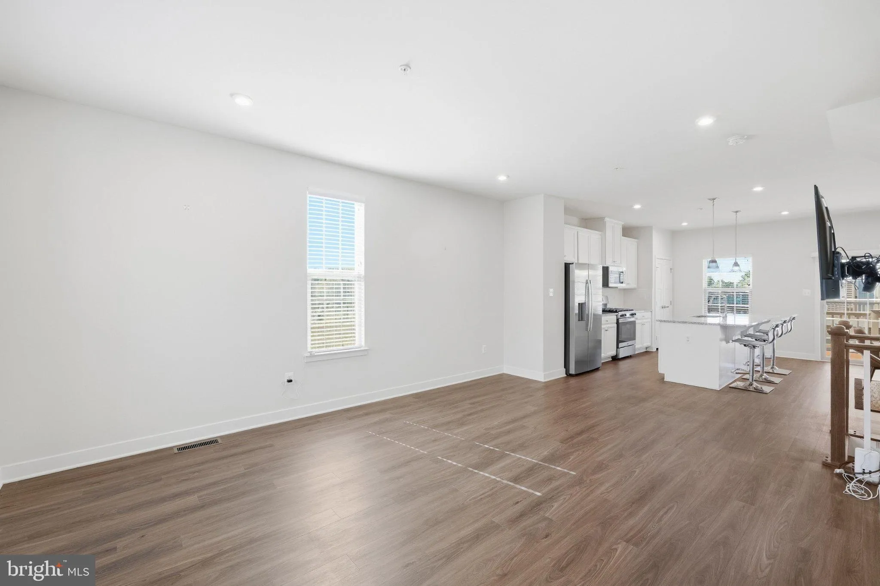
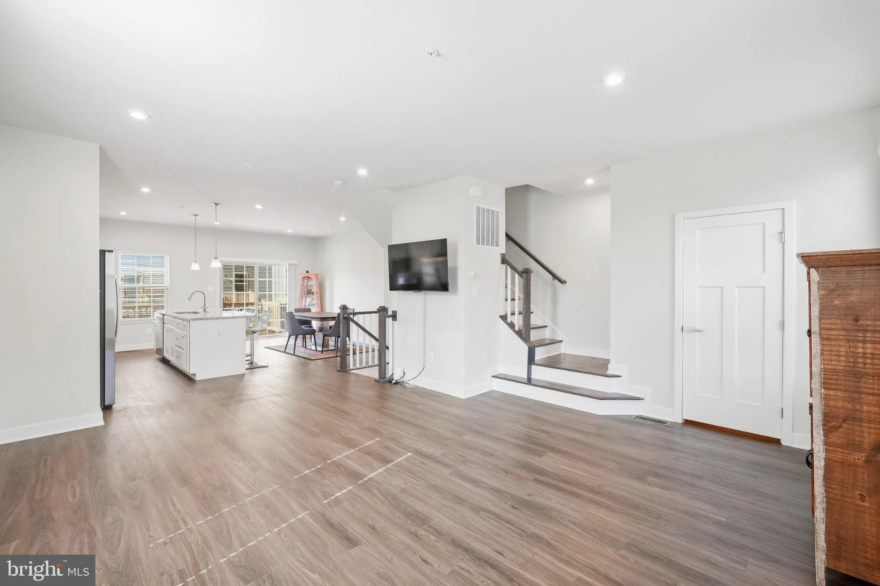
Step into contemporary comfort at 9567 Tall Oaks, a stunning end-unit townhome built in 2022 that perfectly captures the essence of modern living. Because it’s an end unit, the home is wrapped in windows on three sides, allowing natural light to pour across every floor. The heart of the home is a bright, open-...
Step into contemporary comfort at 9567 Tall Oaks, a stunning end-unit townhome built in 2022 that perfectly captures the essence of modern living. Because it’s an end unit, the home is wrapped in windows on three sides, allowing natural light to pour across every floor. The heart of the home is a bright, open-concept main level designed for both quiet evenings and lively gatherings. The chef-inspired kitchen is a true standout, anchored by a massive central island and finished with sleek countertops and premium stainless steel appliances. It flows effortlessly into the dining and living spaces, eventually leading out to a private deck that’s perfect for your morning coffee or evening fresh air. Practicality meets style with a spacious two-car garage that offers plenty of room for vehicles and extra storage. Living here also means enjoying the vibrant Montgomery Village lifestyle, with access to an array of pools, recreation centers, and community parks.
 Features & Appliances
 Ask Agent A Question
 Address Map
 MLS Addon
 Additional Information
 Financial
Listing Information
Financial
Listing Information
 Rob Spicer Broker, GRI
Spicer Real Estate
Rob Spicer Broker, GRI
Spicer Real Estate
7201 Wisconsin Avenue
 RobSpicer@SpicerRealEstate.com
 2403881030
 2403881030
 7201 Wisconsin Avenue


