
 Share
Share
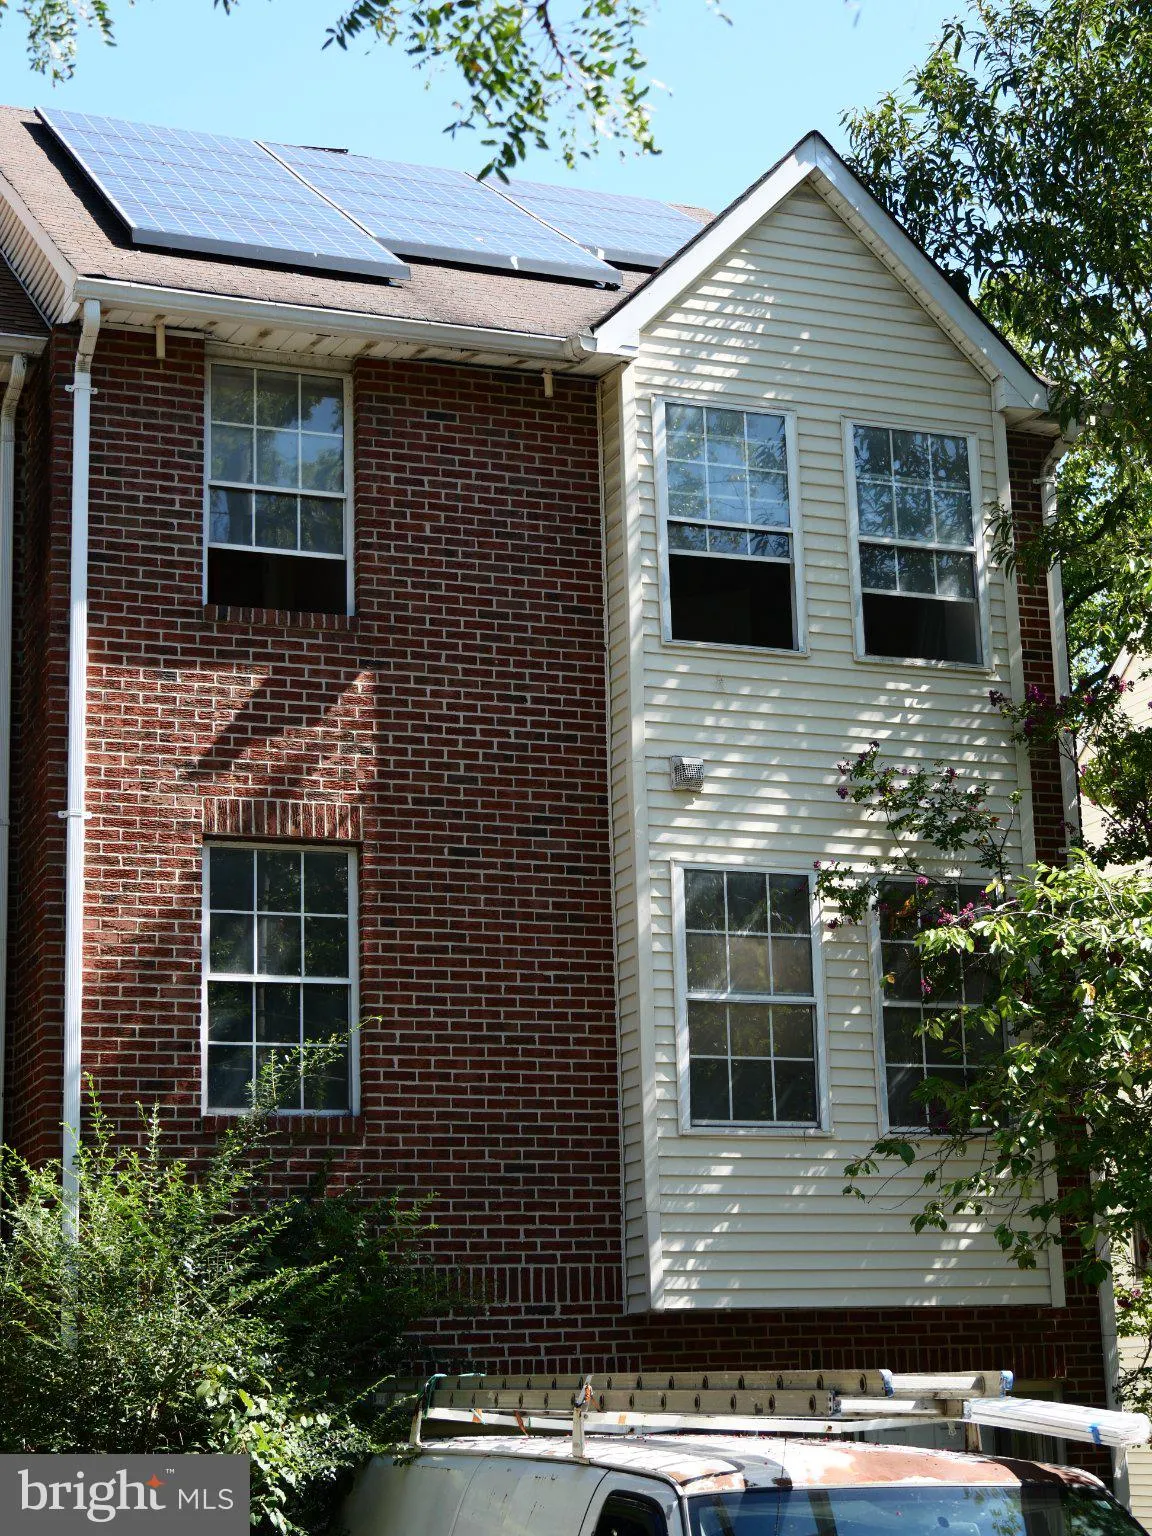
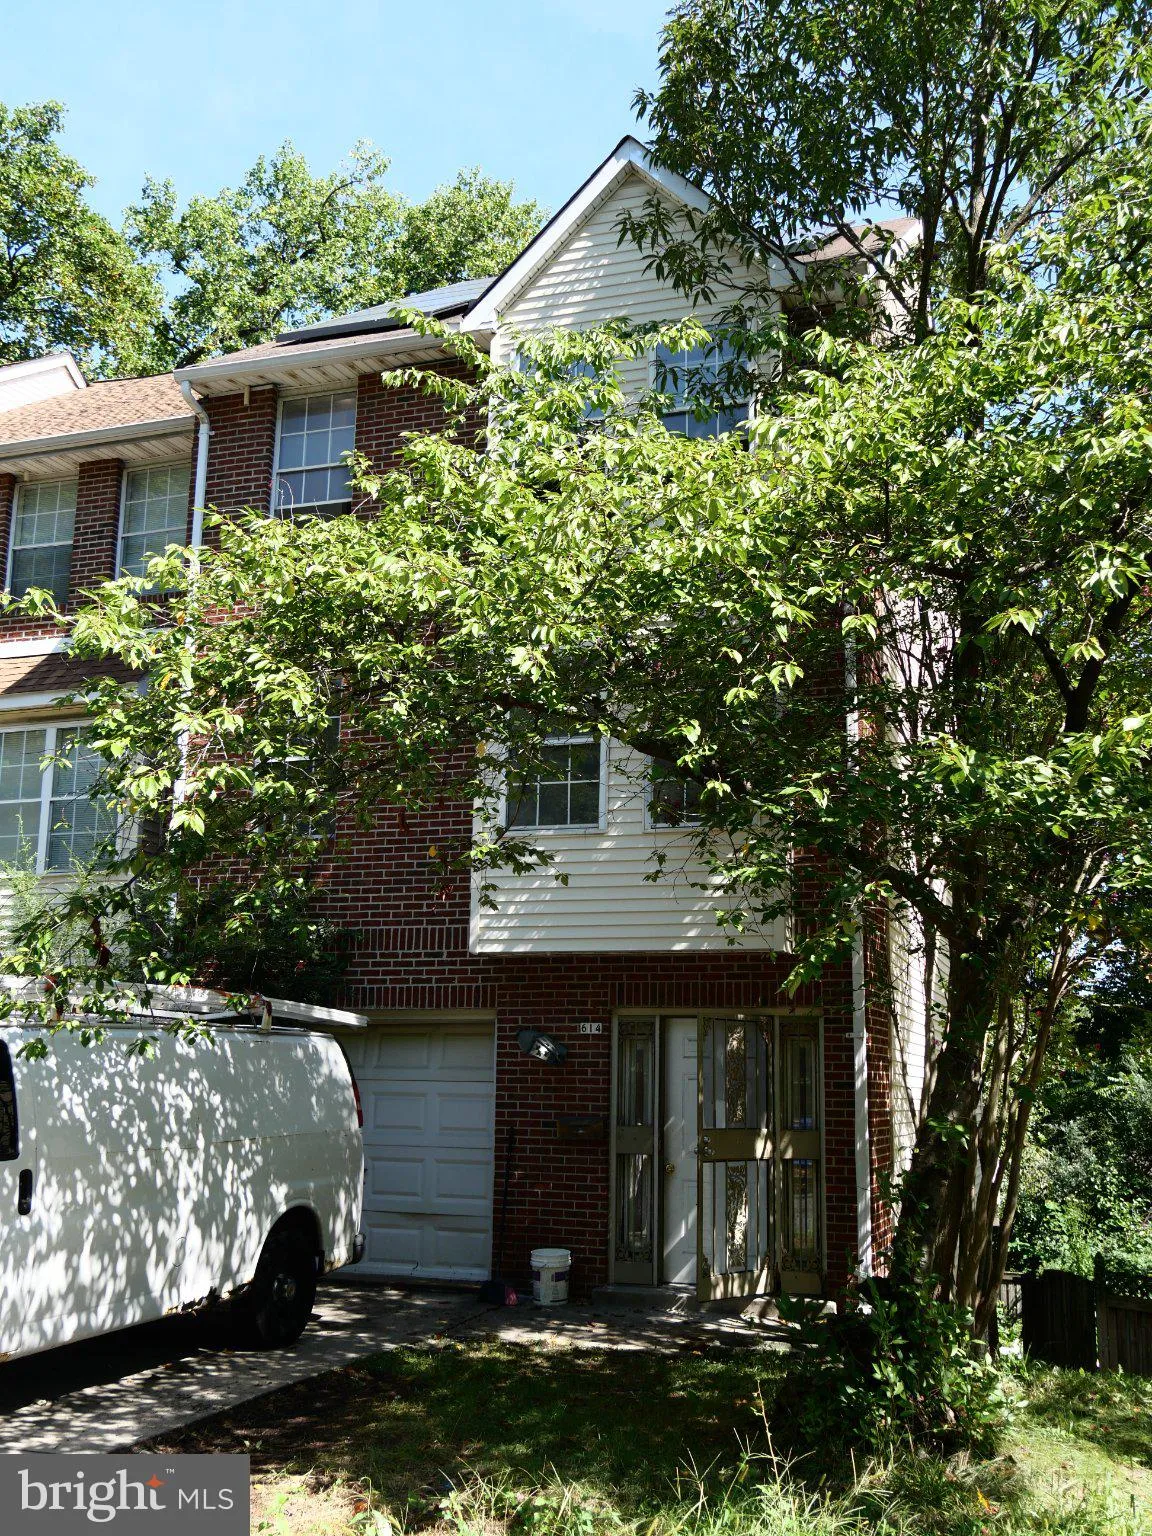
 614 ETHAN ALLEN AVENUE, Takoma Park, MD 20912
 1,876 Sqft SQFT
 3
3
 5
5
 Basic Details
This beautifully renovated 3 bedroom 4.5 bath end‑unit Colonial townhouse blends modern comfort with classic charm. Offering 1, 876 sq. ft. of thoughtfully designed living space, it features a spacious dining area that opens to a well‑appointed kitchen with stainless steel appliances. Wood floors and ceiling fan...
This beautifully renovated 3 bedroom 4.5 bath end‑unit Colonial townhouse blends modern comfort with classic charm. Offering 1, 876 sq. ft. of thoughtfully designed living space, it features a spacious dining area that opens to a well‑appointed kitchen with stainless steel appliances. Wood floors and ceiling fans enhance the warm ambiance throughout the main level. The home includes three generous bedrooms, with a primary suite offering a walk‑in closet and an en‑suite bath with a walk‑in shower. With four full baths and one half‑bath, convenience is built in. The finished walkout basement provides flexible space for a family room, office, or guest suite. Situated on a manageable 0.09‑acre lot, the property includes an attached garage with opener. Enjoy Takoma Park’s vibrant community, parks, shops, and restaurants just moments away.
 Features & Appliances
 Ask Agent A Question
 Address Map
 MLS Addon
 Additional Information
 Financial
Listing Information
Financial
Listing Information
 Rob Spicer Broker, GRI
Spicer Real Estate
Rob Spicer Broker, GRI
Spicer Real Estate
7201 Wisconsin Avenue
 RobSpicer@SpicerRealEstate.com
 2403881030
 2403881030
 7201 Wisconsin Avenue


