
 Share
Share
 4503 JENNIFER LANE, Haymarket, VA 20169
 2,270 Sqft SQFT
 4
4
 3
3
 Basic Details
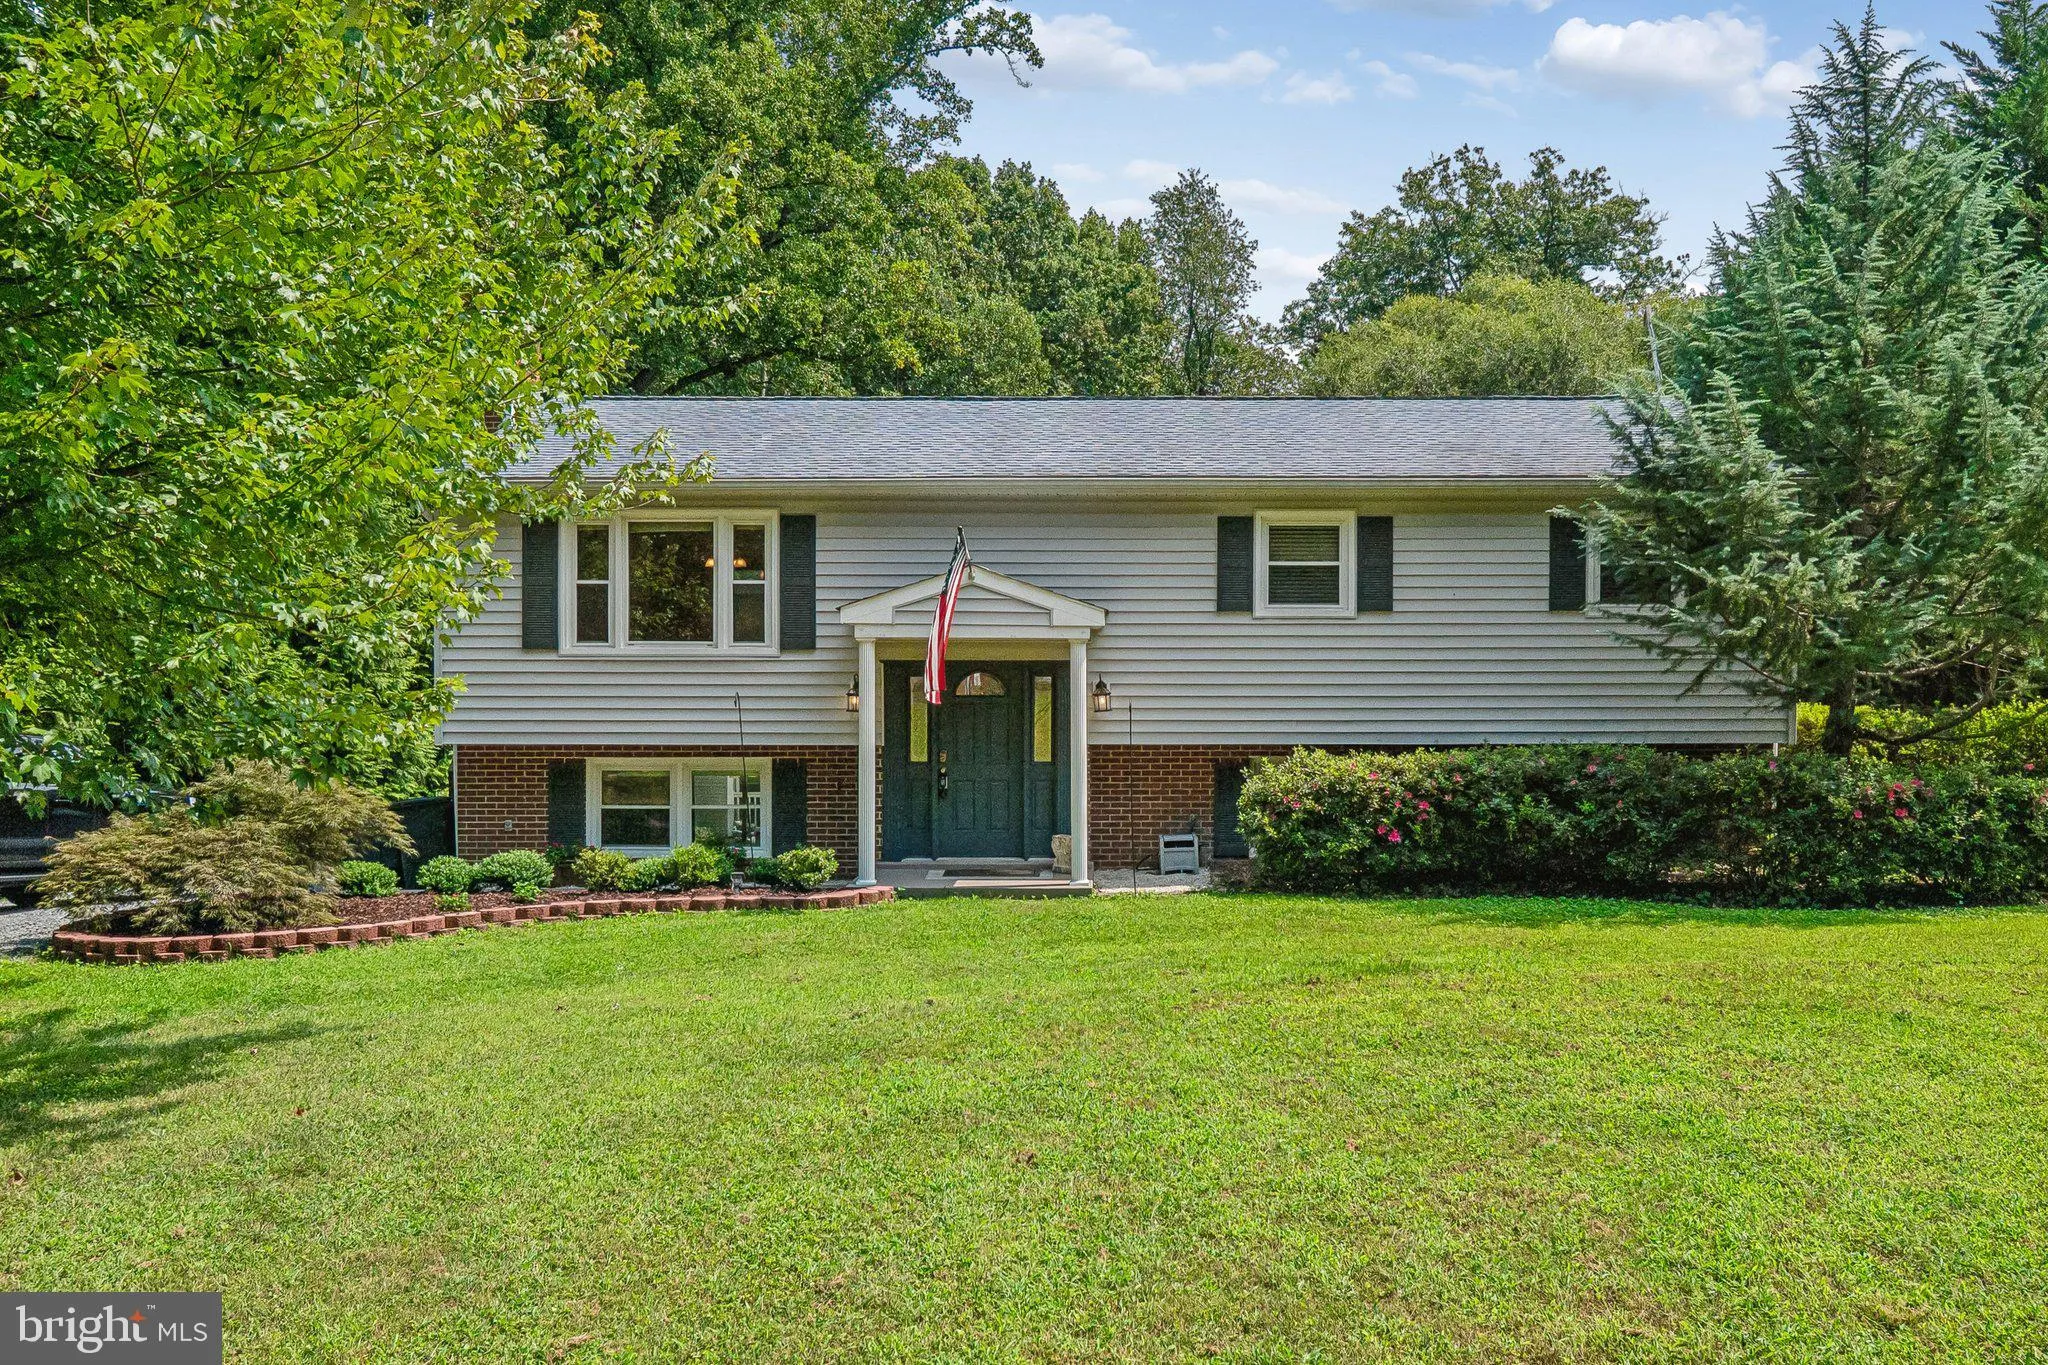
Tucked at the end of a quiet cul-de-sac in Burke Meadows, this beautifully maintained split foyer sits on a full, gently rectangular acre with fresh landscaping and a lawn that shows like a postcard. Freshly repainted and move-in ready, this home shows exceptionally well from the moment you arrive. The upper level o...
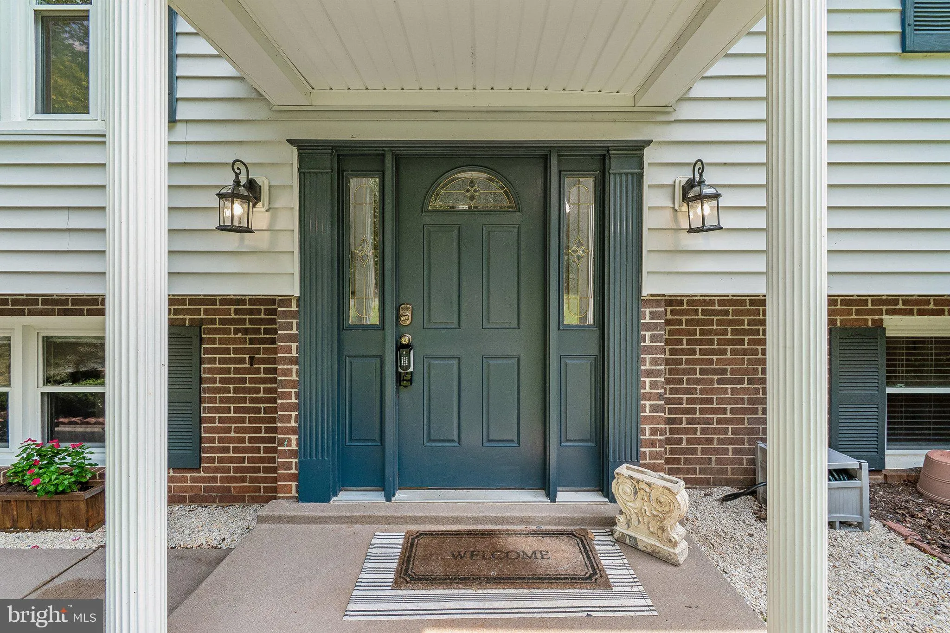
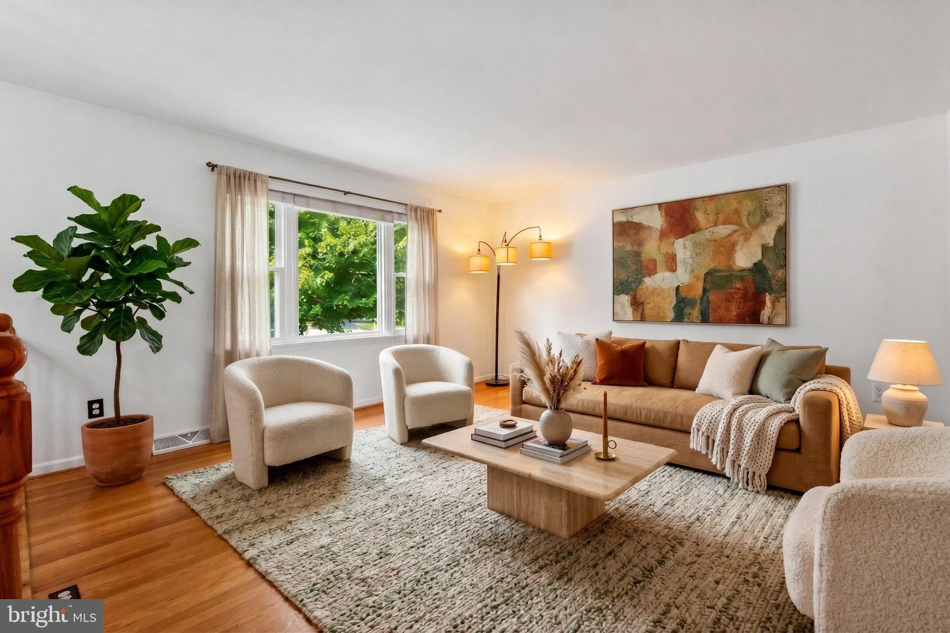
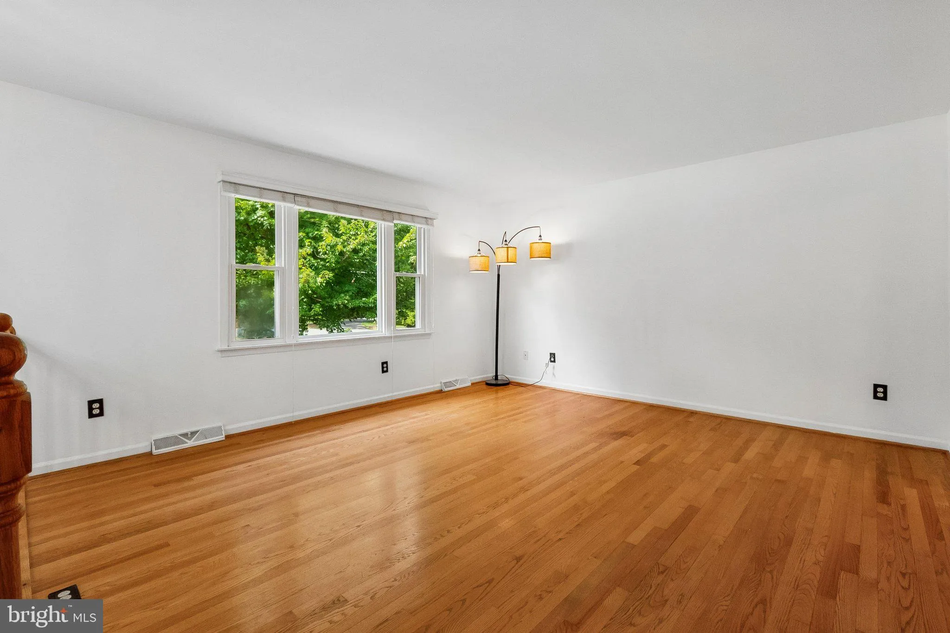
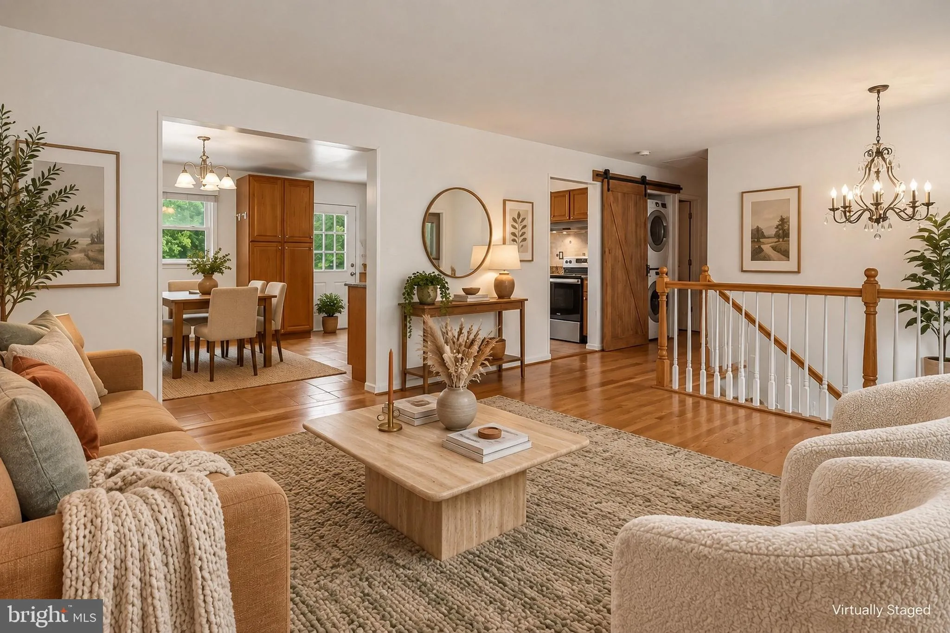
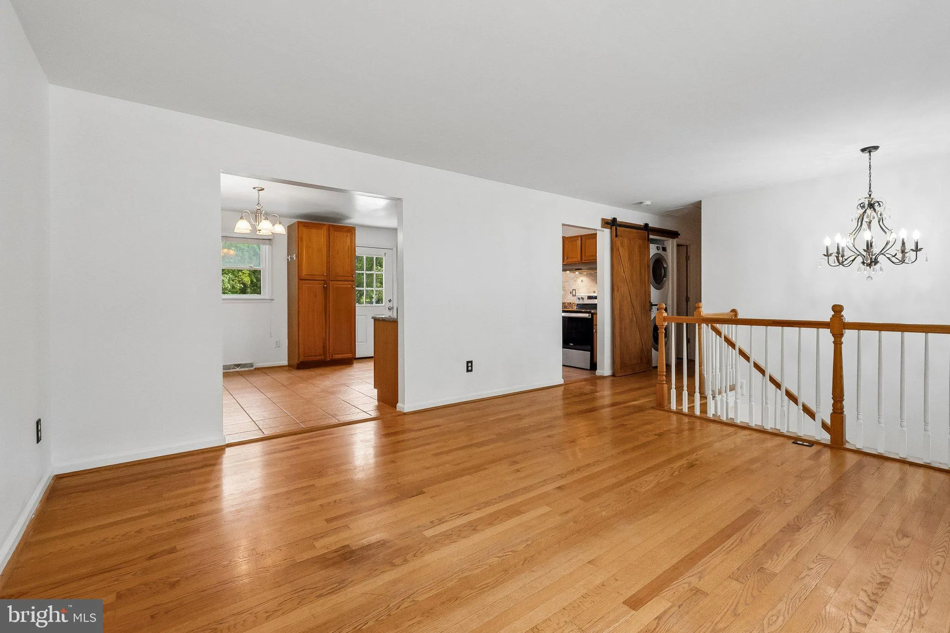
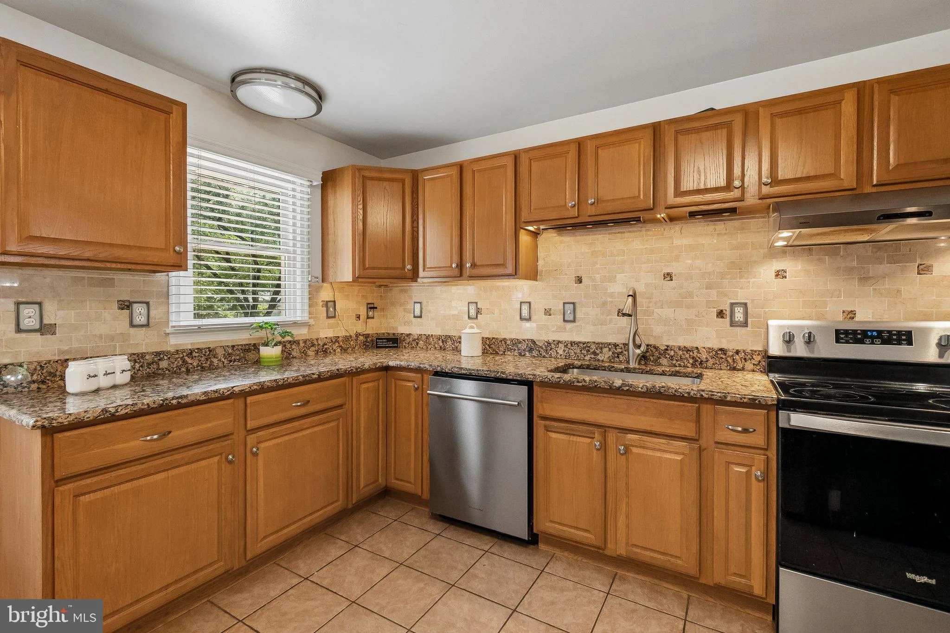
Tucked at the end of a quiet cul-de-sac in Burke Meadows, this beautifully maintained split foyer sits on a full, gently rectangular acre with fresh landscaping and a lawn that shows like a postcard. Freshly repainted and move-in ready, this home shows exceptionally well from the moment you arrive. The upper level offers three bright bedrooms, two full baths, an open living and dining area, and an eat-in kitchen with a gorgeous composite deck overlooking the grounds. The fully finished lower level adds real flexibility, with a second kitchen, a comfortable living area, a full bath, and its own private exterior entrance — plus a versatile bonus room that easily serves as a 4th bedroom, home office, or den. Step out from the lower level to a nicely sized fenced area, a great spot for pets to run, and a private, secluded gazebo tucked toward the back of the property — the perfect place to unwind. HIGHLIGHTS: private cul-de-sac lot • full acre • freshly painted • composite deck • fenced area for pets • private rear gazebo • second kitchen and full bath on the lower level with separate entrance • no HOA. OPEN HOUSE this Saturday, 1–3 PM — come see why this one won’t last.
 Features & Appliances
 Ask Agent A Question
 Address Map
 Neighborhood
 MLS Addon
 Additional Information
 Financial
Listing Information
Financial
Listing Information
 Rob Spicer Broker, GRI
Spicer Real Estate
Rob Spicer Broker, GRI
Spicer Real Estate
7201 Wisconsin Avenue
 RobSpicer@SpicerRealEstate.com
 2403881030
 2403881030
 7201 Wisconsin Avenue


