
 Share
Share
 20691 TALLY HO COURT, Ashburn, VA 20147
 3,433 Sqft SQFT
 4
4
 4
4
 Basic Details
Seller will give $15, 000 to Buyer toward painting the interior in colors of their own choosing before move-in! Welcome to this beautifully maintained 4-bedroom, 3.5-bath detached home in the heart of Ashburn Village, where timeless charm meets thoughtful updates and an exceptional lifestyle. Tucked away on a quiet ...
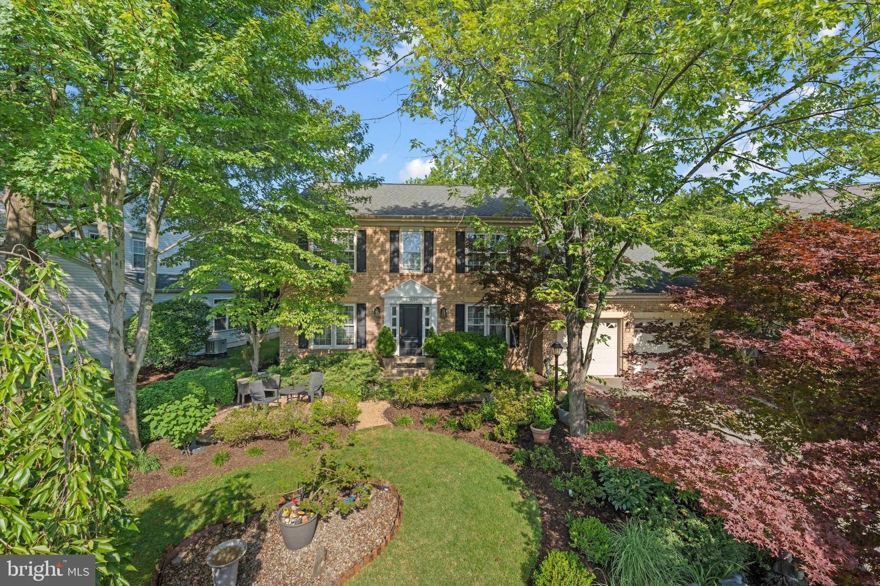
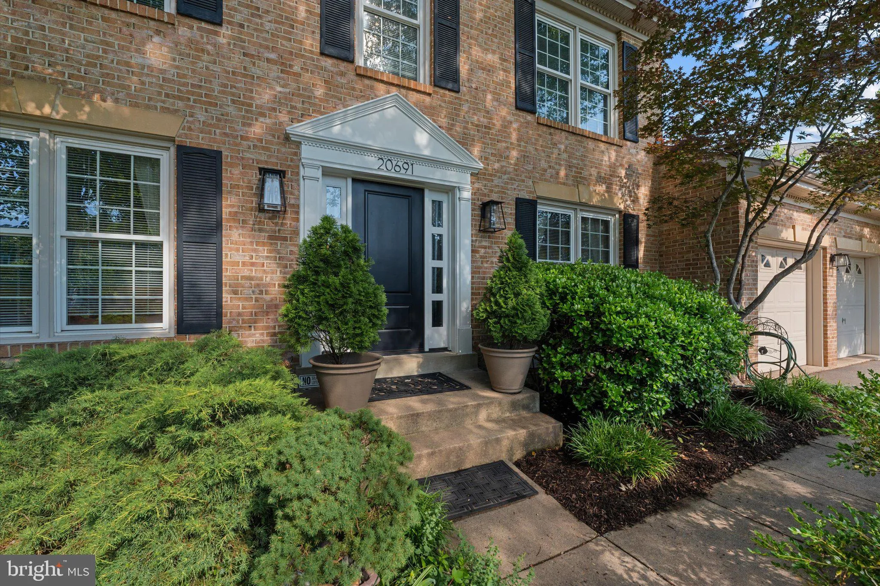
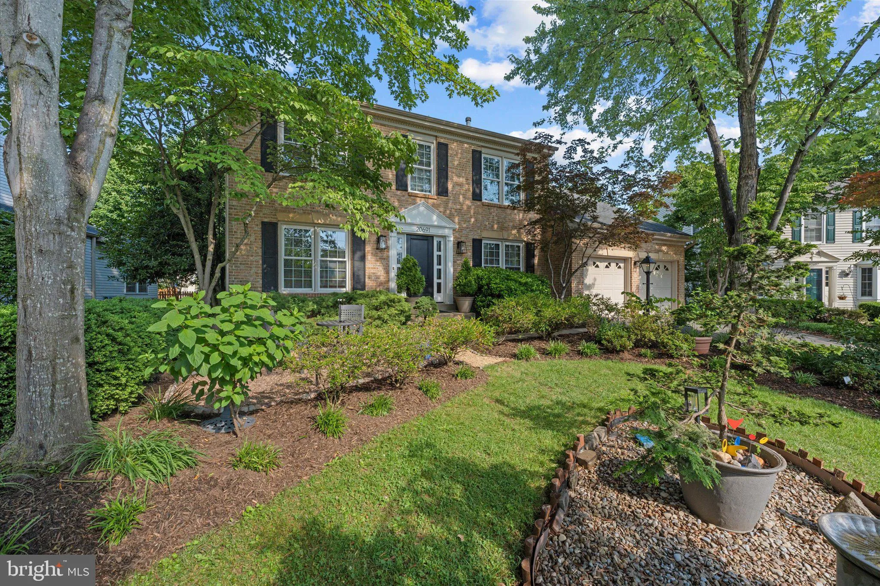
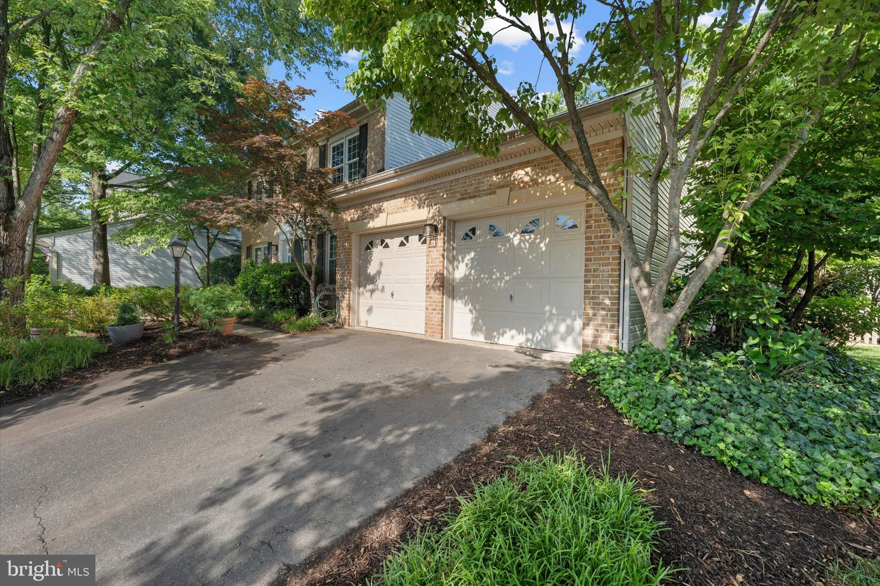
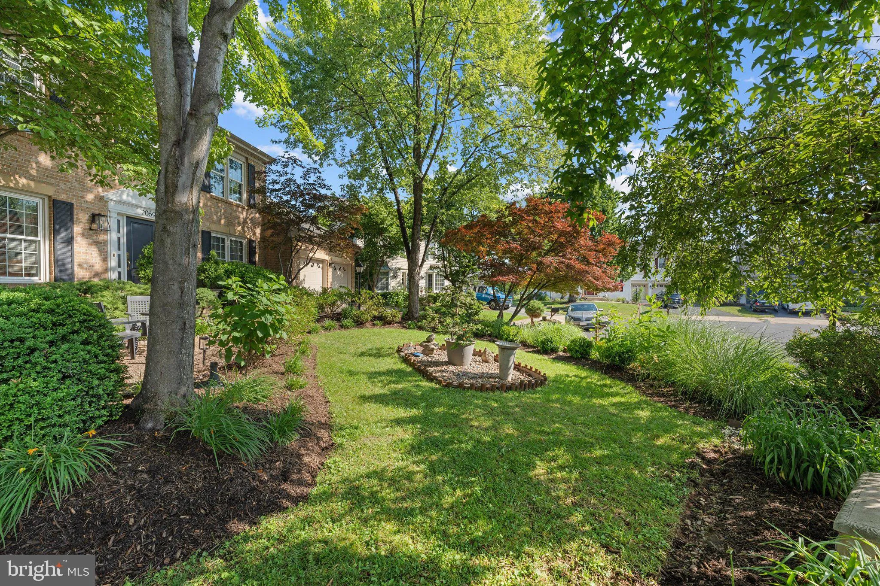
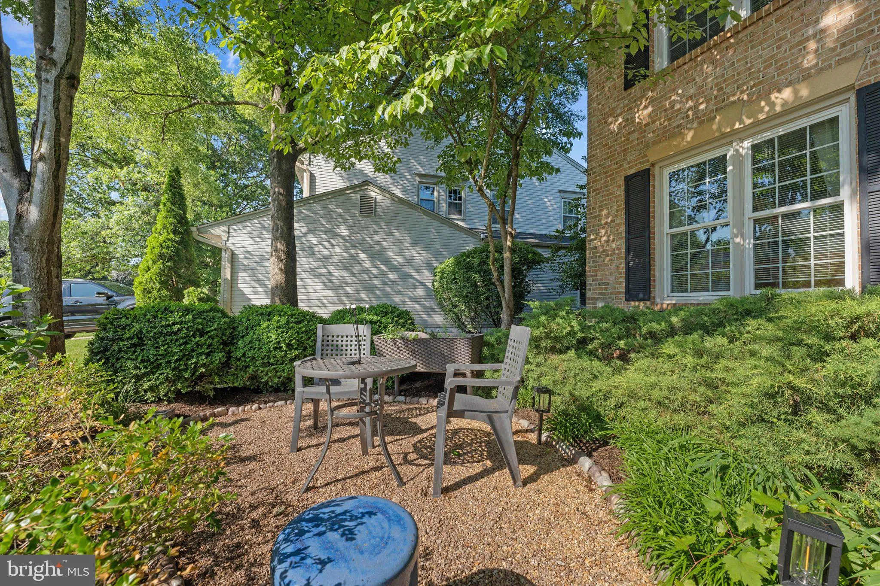
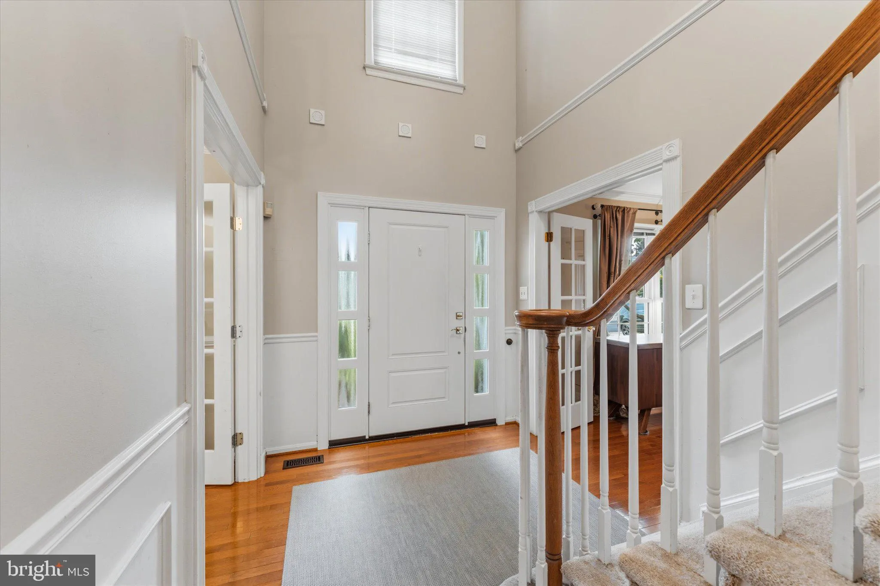
Seller will give $15, 000 to Buyer toward painting the interior in colors of their own choosing before move-in! Welcome to this beautifully maintained 4-bedroom, 3.5-bath detached home in the heart of Ashburn Village, where timeless charm meets thoughtful updates and an exceptional lifestyle. Tucked away on a quiet cul-de-sac and away from busy roads, this home offers the perfect blend of privacy, comfort, and convenience. From the moment you arrive, you’ll appreciate the pride of ownership throughout. Sun-filled living spaces, a functional floor plan, and generous room sizes create a home that’s equally suited for everyday living and entertaining. The masterfully renovated primary bathroom is something you have to see to believe. The spacious kitchen flows seamlessly into the family room, while the finished walk-up lower level offers flexible space for a recreation room, home office, gym, or guest area, with convenient direct access to the backyard. Step outside to enjoy a private backyard designed for relaxing, gardening, entertaining, and making memories. The backyard features a patio and a fully fenced yard, providing a wonderful space for outdoor gatherings, play, pets, or simply enjoying your own private oasis. The owners have taken exceptional care of this property with a strong commitment to maintaining a natural, chemical-free outdoor environment. No pesticides, herbicides, insecticides, or other chemical lawn or landscaping treatments have been applied to the property. The lawn and landscaping have been intentionally maintained without the use of pesticides or synthetic chemical treatments, offering a naturally cared-for outdoor space that is ideal for enjoying the yard, gardening, and spending time outdoors. Living in Ashburn Village means enjoying unmatched amenities, including four outdoor pools, a year-round indoor pool, eight playgrounds, 17 miles of walking and jogging paths, baseball and soccer fields, outdoor basketball courts, sand volleyball, a dog park, tennis 365 days a year, dedicated pickleball courts, a full fitness center with sauna and steam room, racquetball and indoor basketball courts, a vibrant pickleball community, annual events like a 5K and Fall Fest, and the scenic beauty of the community lakes. The location is exceptional—walkable or bikeable to Farmwell Station Middle School, Dominion Trail Elementary, the W&OD Trail (very close), the Ashburn Sports Pavilion, and the Ashburn Village Shopping Center with Giant, restaurants, and more—plus just minutes to One Loudoun, Ashburn Ice House, Route 28, and approximately 12 minutes to Route 267. With its peaceful cul-de-sac setting, walk-up basement, fenced backyard, private patio, thoughtful updates, generous living spaces, and exceptional community amenities, this home is a rare combination of comfort, outdoor enjoyment, and everyday convenience.
 Features & Appliances
 Ask Agent A Question
 Address Map
 Neighborhood
 MLS Addon
 Additional Information
 Financial
Listing Information
Financial
Listing Information
 Rob Spicer Broker, GRI
Spicer Real Estate
Rob Spicer Broker, GRI
Spicer Real Estate
7201 Wisconsin Avenue
 RobSpicer@SpicerRealEstate.com
 2403881030
 2403881030
 7201 Wisconsin Avenue


