
 Share
Share
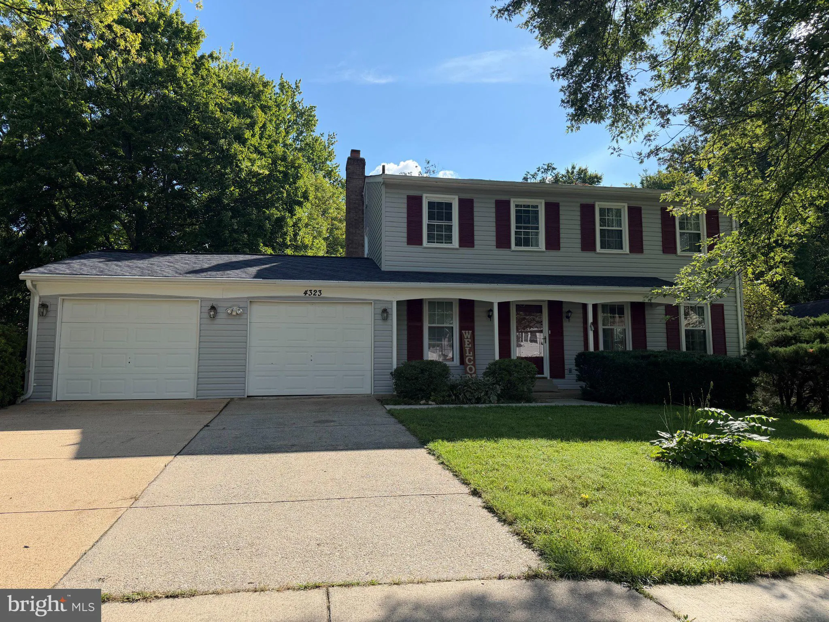
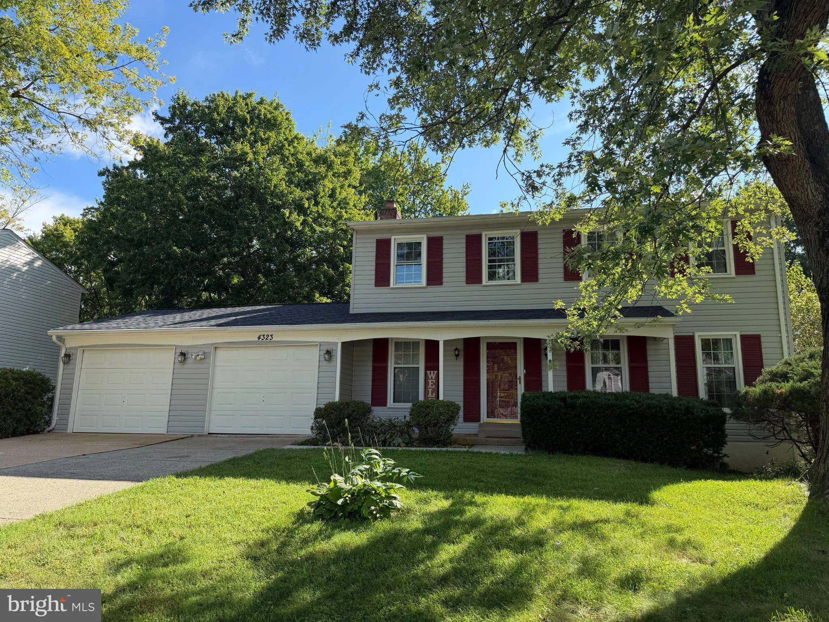
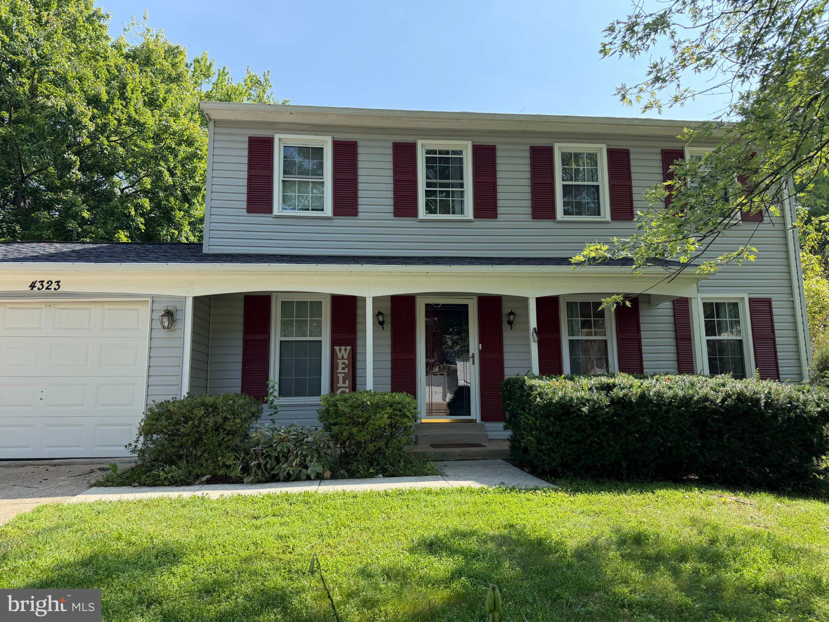
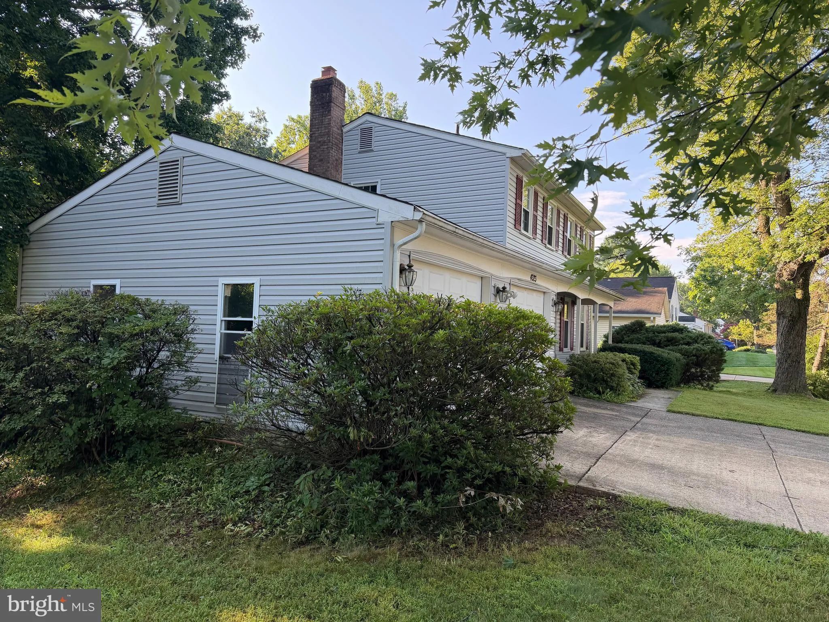
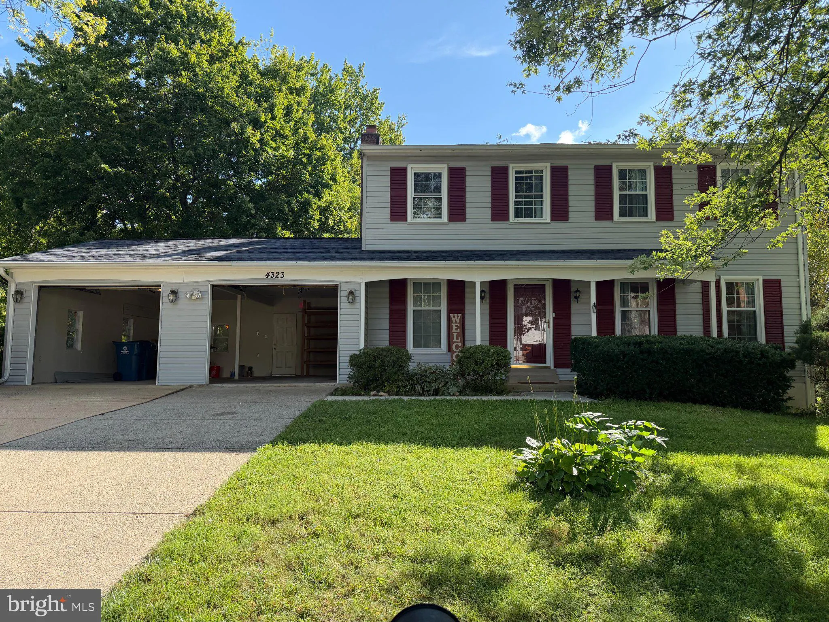
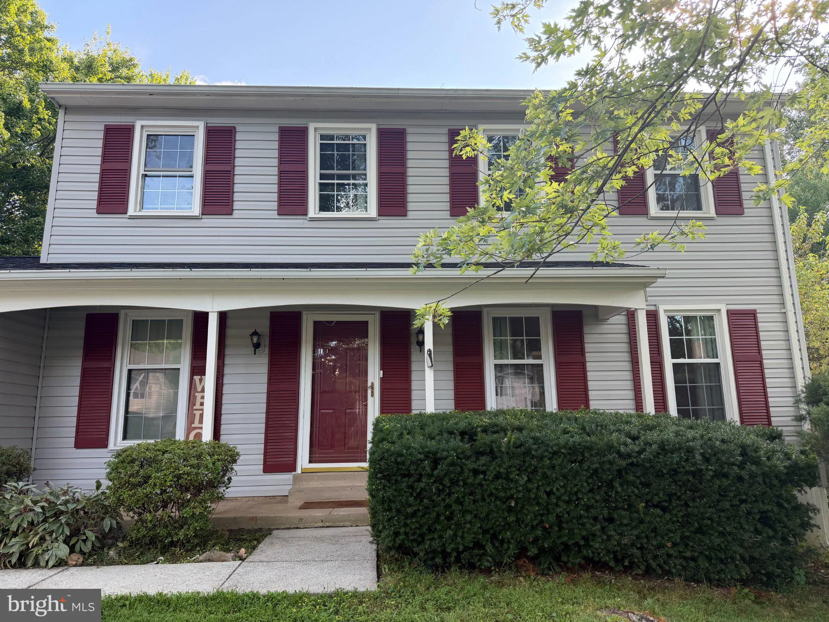
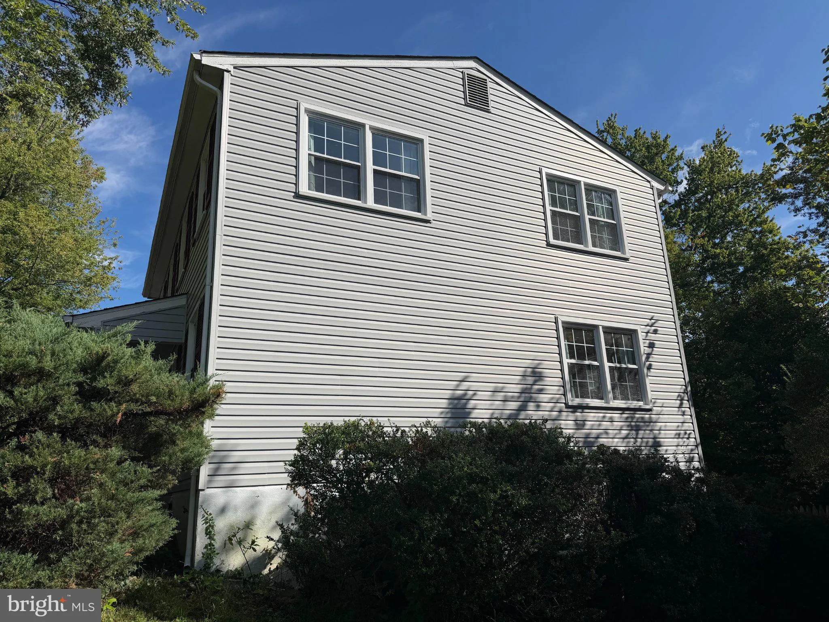
 4323 STILL MEADOW ROAD, Fairfax, VA 22032
 2,336 Sqft SQFT
 4
4
 4
4
 Basic Details
BRAND NEW KITCHEN CABINETS AND PRIMARY BATHROOM Welcome to 4323 Still Meadow Rd, Fairfax, VA 22032 — newly refreshed and back on the market with significant updates! Recent improvements include a brand-new primary bathroom, brand-new kitchen cabinets, new refrigerator and microwave, and a freshly painted sunroom a...
BRAND NEW KITCHEN CABINETS AND PRIMARY BATHROOM Welcome to 4323 Still Meadow Rd, Fairfax, VA 22032 — newly refreshed and back on the market with significant updates! Recent improvements include a brand-new primary bathroom, brand-new kitchen cabinets, new refrigerator and microwave, and a freshly painted sunroom and deck, giving the home a fresh and updated feel inside and out. Offering approximately 2, 350 sq. ft. of finished living space across three levels, this spacious single-family home features 4 bedrooms, 3.5 bathrooms, an oversized two-car garage, screened sunroom, deck, and a fully finished walkout lower level. The main level offers a living room, dining room, updated kitchen, family room with fireplace, half bath, and screened sunroom opening to the deck and fenced backyard. Upstairs features four bedrooms and two full bathrooms, highlighted by the beautifully renovated primary bathroom. The finished walkout lower level adds approximately 600 sq. ft. of versatile living space, including a recreation/living area, an additional room, and a full bathroom—ideal for guests, a home office, or additional living needs. Conveniently located near George Mason University, Fairfax City, shopping, dining, parks, and major commuter routes, this refreshed home offers generous living space, valuable recent improvements, and a convenient Fairfax location. Come take another look and see what’s new!
 Features & Appliances
 Ask Agent A Question
 Address Map
 Neighborhood
 MLS Addon
 Additional Information
 Financial
Listing Information
Financial
Listing Information
 Rob Spicer Broker, GRI
Spicer Real Estate
Rob Spicer Broker, GRI
Spicer Real Estate
7201 Wisconsin Avenue
 RobSpicer@SpicerRealEstate.com
 2403881030
 2403881030
 7201 Wisconsin Avenue


