
 Share
Share
 17996 ALICIA AVENUE, Dumfries, VA 22026
 0.06 Acre SQFT
 4
4
 4
4
 Basic Details
NEW CONSTRUCTION. Special All-In Price, available for June Move-In! Until 5/31, take advantage of a 3.99% 5/1 ARM FHA rate (5.94% APR) with a Choice Lender*. With this 5/1 Adjustable Rate Mortgage, you can lock in a lower, predictable payment for the first five years. See New Home Counselor for Details. Hometown her...
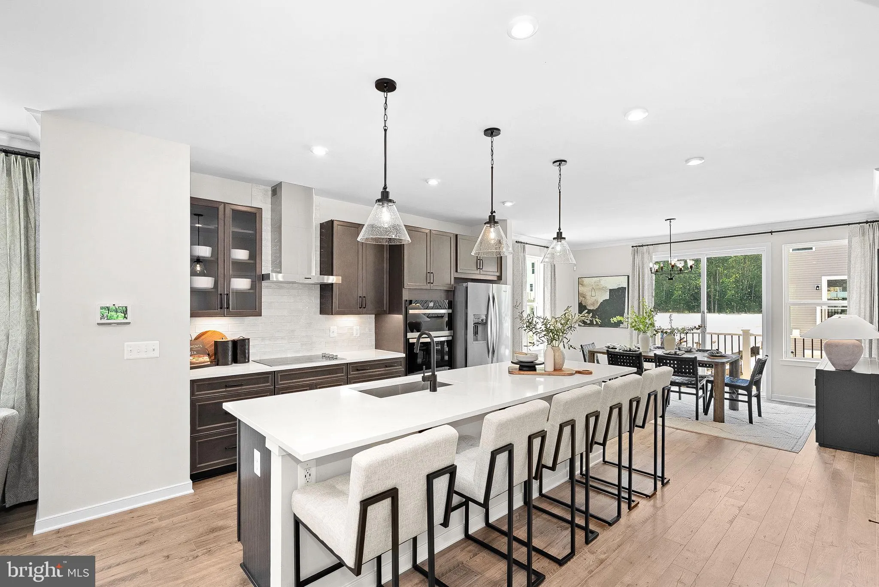
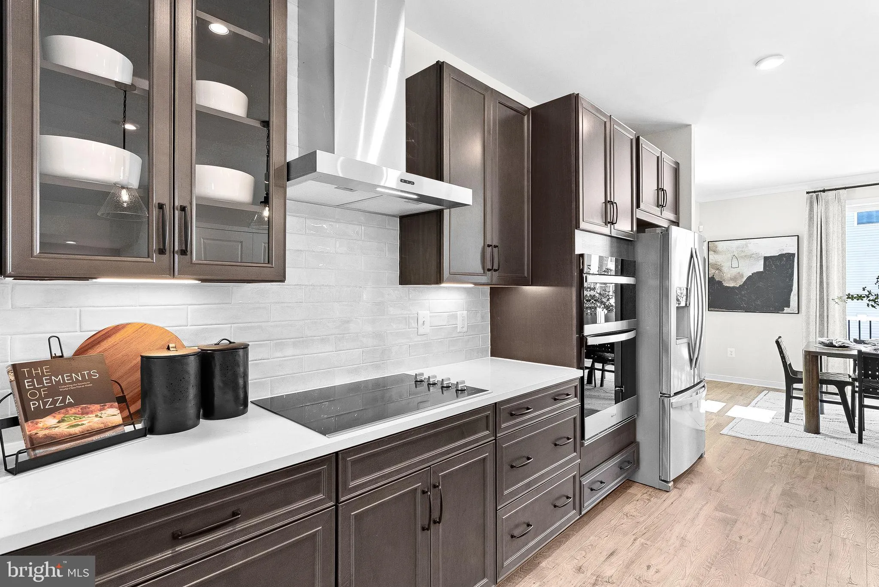
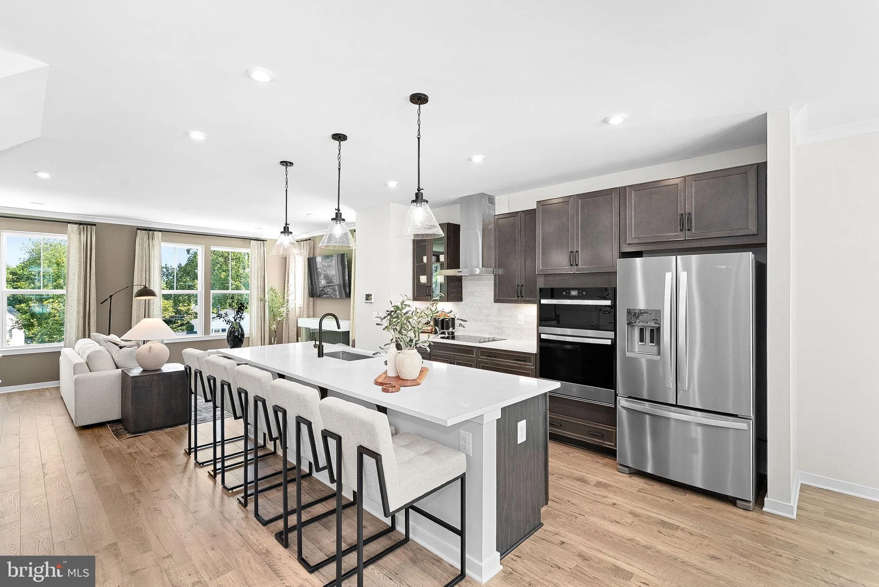
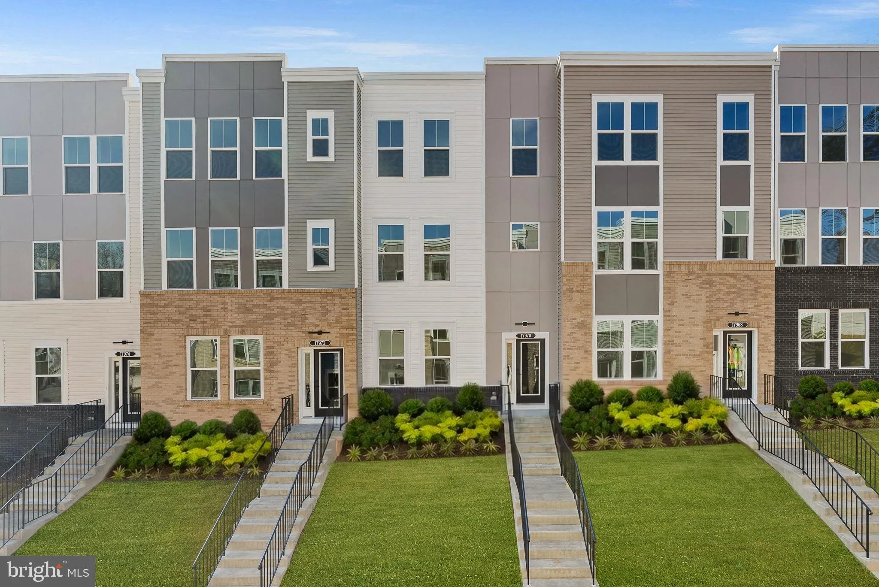
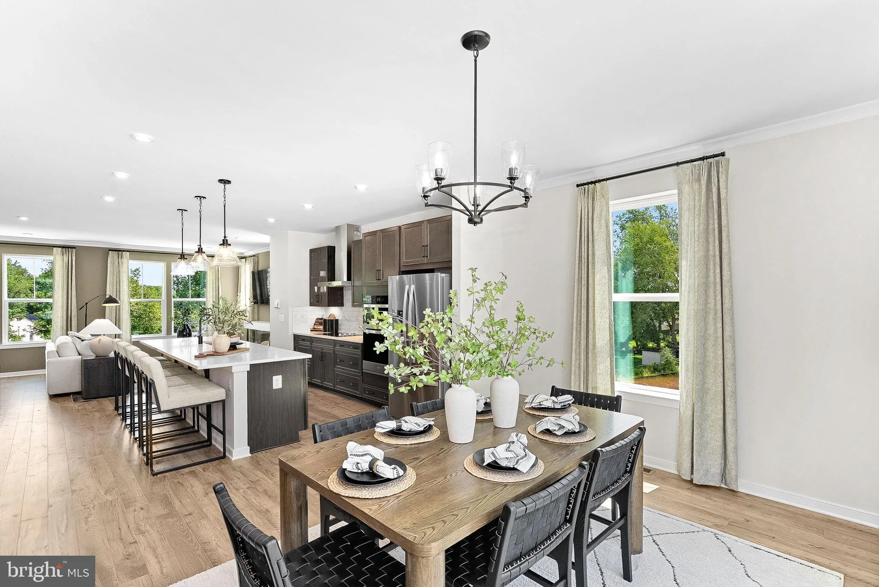
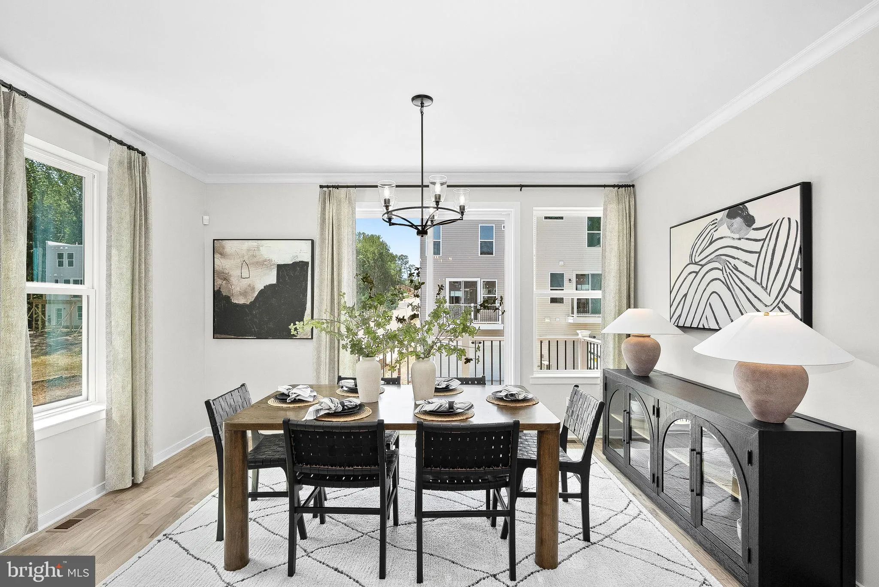
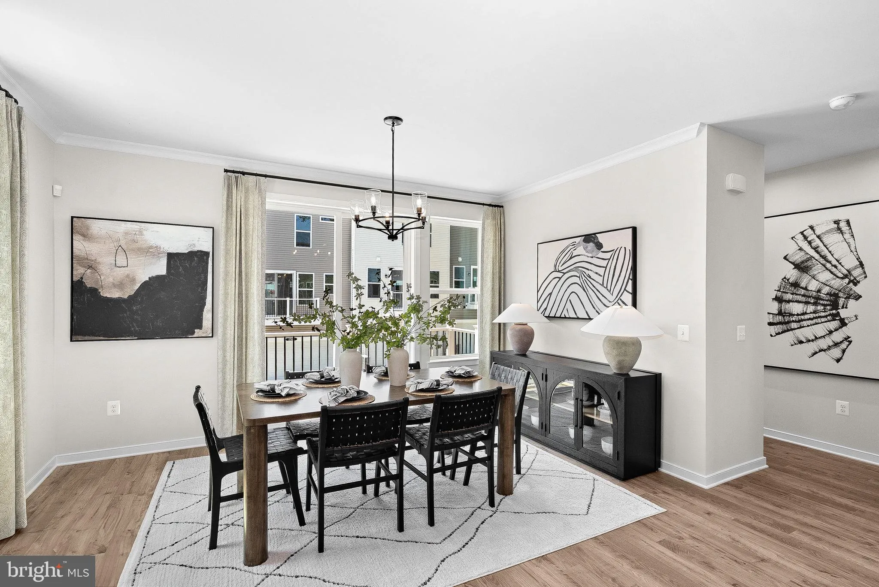
NEW CONSTRUCTION. Special All-In Price, available for June Move-In! Until 5/31, take advantage of a 3.99% 5/1 ARM FHA rate (5.94% APR) with a Choice Lender*. With this 5/1 Adjustable Rate Mortgage, you can lock in a lower, predictable payment for the first five years. See New Home Counselor for Details. Hometown heroes get $5, 000 until 5/31 (restrictions apply; see New Home Counselor for details). Discover the Belle, a stunning 3-level end- unit townhome with a 2-car garage in the highly desirable Cascade Landing community in Dumfries, VA. This spacious home offers 4 bedrooms, 3.5 baths, and 9 ft. ceilings for an open, airy feel. The gourmet kitchen is a showstopper, featuring upgraded stone- gray shaker cabinets with black hardware, pendant lighting, quartz countertops, tile backsplash, a large pantry, range hood, microwave/wall oven, and stainless-steel Whirlpool appliances. Designer laminate flooring flows throughout the main level, including the kitchen, great room, and foyer, creating a sleek, modern look. The luxurious primary suite includes a generous walk-in closet and a spa-inspired bathroom with raised double vanities, quartz countertops, and a ceramic tile shower with seat. A deck is off the main level to extend gatherings and relaxation. Plus, the garage includes an EV charger-compatible outlet, making this home future-ready. Enjoy low- maintenance living with affordable HOA dues (no hidden developer fees) so you can put your savings toward what matters most. Cascade Landing offers a welcoming neighborhood with a playground, easy walkability, and quick access to premier parks and trails. Located just 2 minutes from Marine Corps Base Quantico (North Gate) and with direct access to I-95, commuting is effortless. Commuters into DC and the surrounding areas will enjoy proximity to the Quantico Virginia Railway Express (VRE) Station (4.8 miles) and the Dumfries Commuter Lot with park and ride access (2.1 miles). Beazer Homes at Cascade Landing are designed to live better day to day, with energy efficient construction that lowers monthly utility costs, thoughtful design options that make personalization simple, and Mortgage Choice, where our top lenders help you compare options and save money on your home loan. This high-performance home is built to lower your total cost of homeownership through reduced utility bills, durable materials, and high-quality construction that minimizes long-term maintenance costs. Beazer Homes is proud to be America’s #1 Energy Efficient homebuilder. Our FY25 average gross HERS score of 32 (38 excluding solar) was the lowest of the publicly reported scores among the top 30 U.S. homebuilders by volume identified by Builder Magazine’s Top 100 List (based on 2025 total closings). Get protection against rising energy costs without changing how you live. Every Beazer home is pre-wired for solar, making it easier and more affordable to add a renewable system when you are ready. Plus, you’re close to Fortuna Center Plaza, Locust Shade Park, and dining favorites and entertainment. Photos of similar home. Model Home Hours: Mon–Sun, 11 AM–6 PM. Use 17910 Alicia Avenue, Dumfries, VA 22026 for GPS directions. Please go to model home first.
 Features & Appliances
 Ask Agent A Question
 Address Map
 MLS Addon
 Additional Information
 Financial
Listing Information
Financial
Listing Information
 Rob Spicer Broker, GRI
Spicer Real Estate
Rob Spicer Broker, GRI
Spicer Real Estate
7201 Wisconsin Avenue
 RobSpicer@SpicerRealEstate.com
 2403881030
 2403881030
 7201 Wisconsin Avenue


