
 Share
Share
 8511 FREYMAN DRIVE, Chevy Chase, MD 20815
 2,268 Sqft SQFT
 4
4
 3
3
 Basic Details
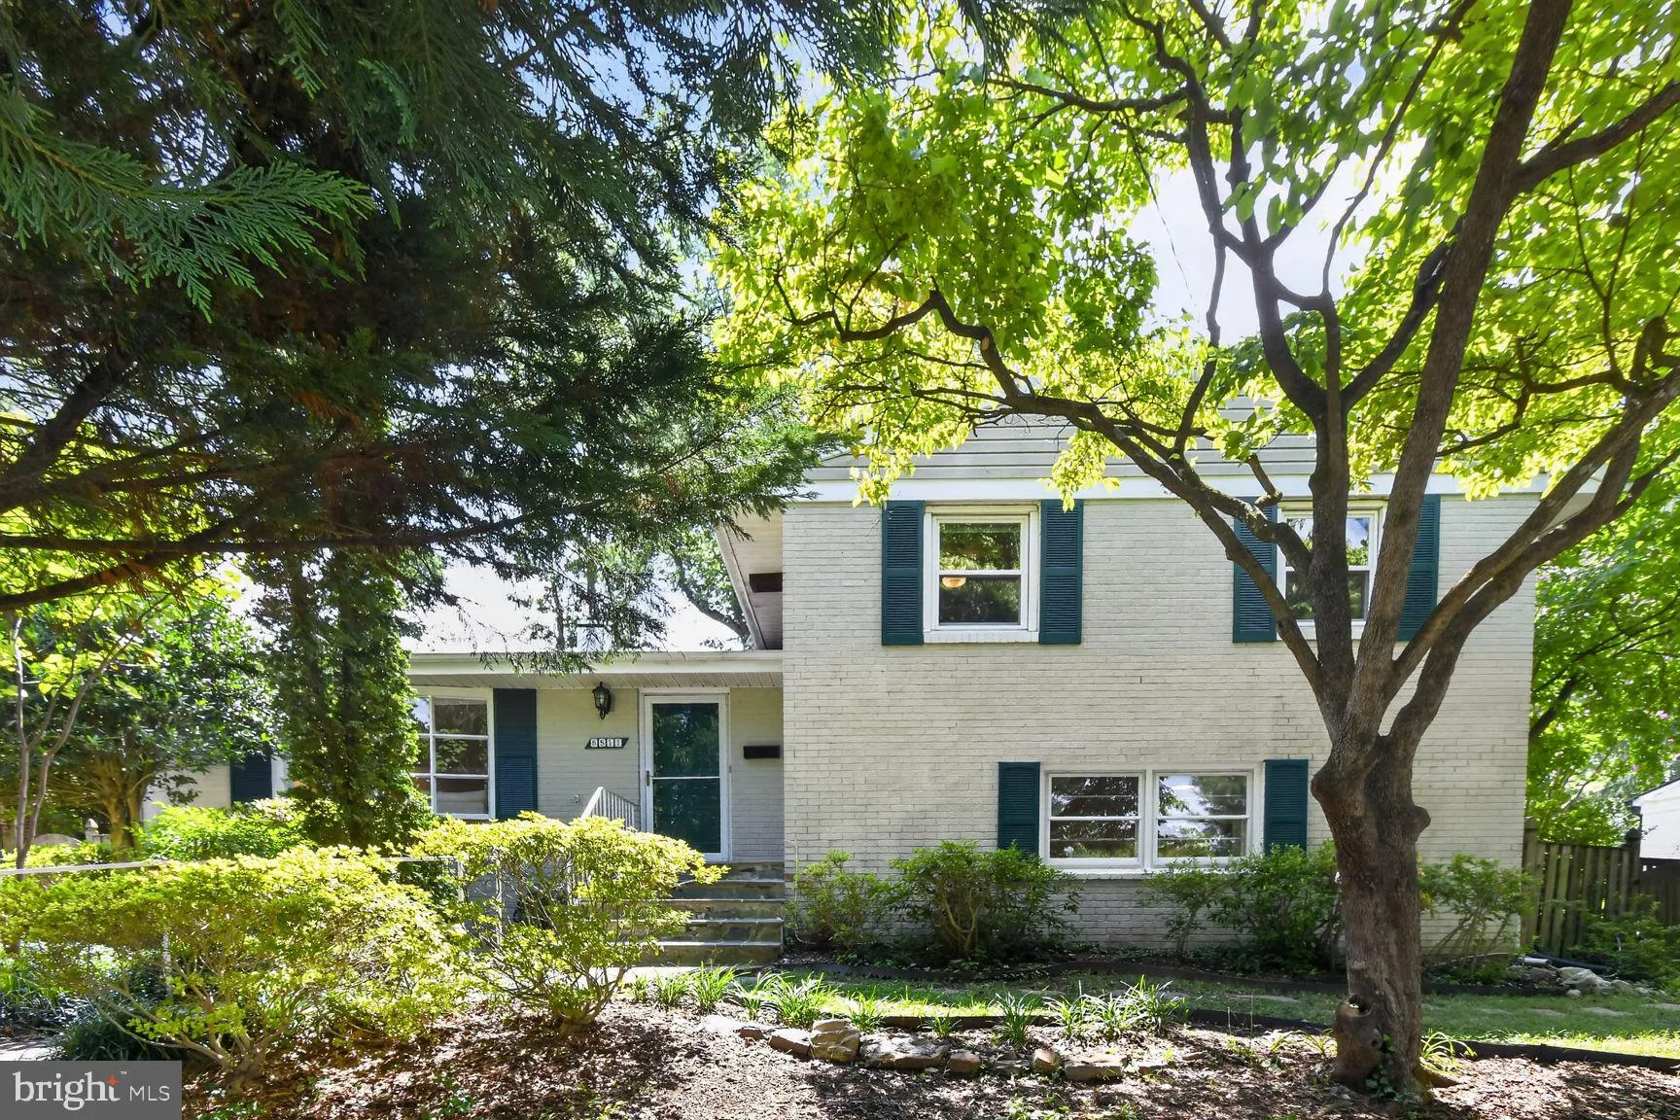
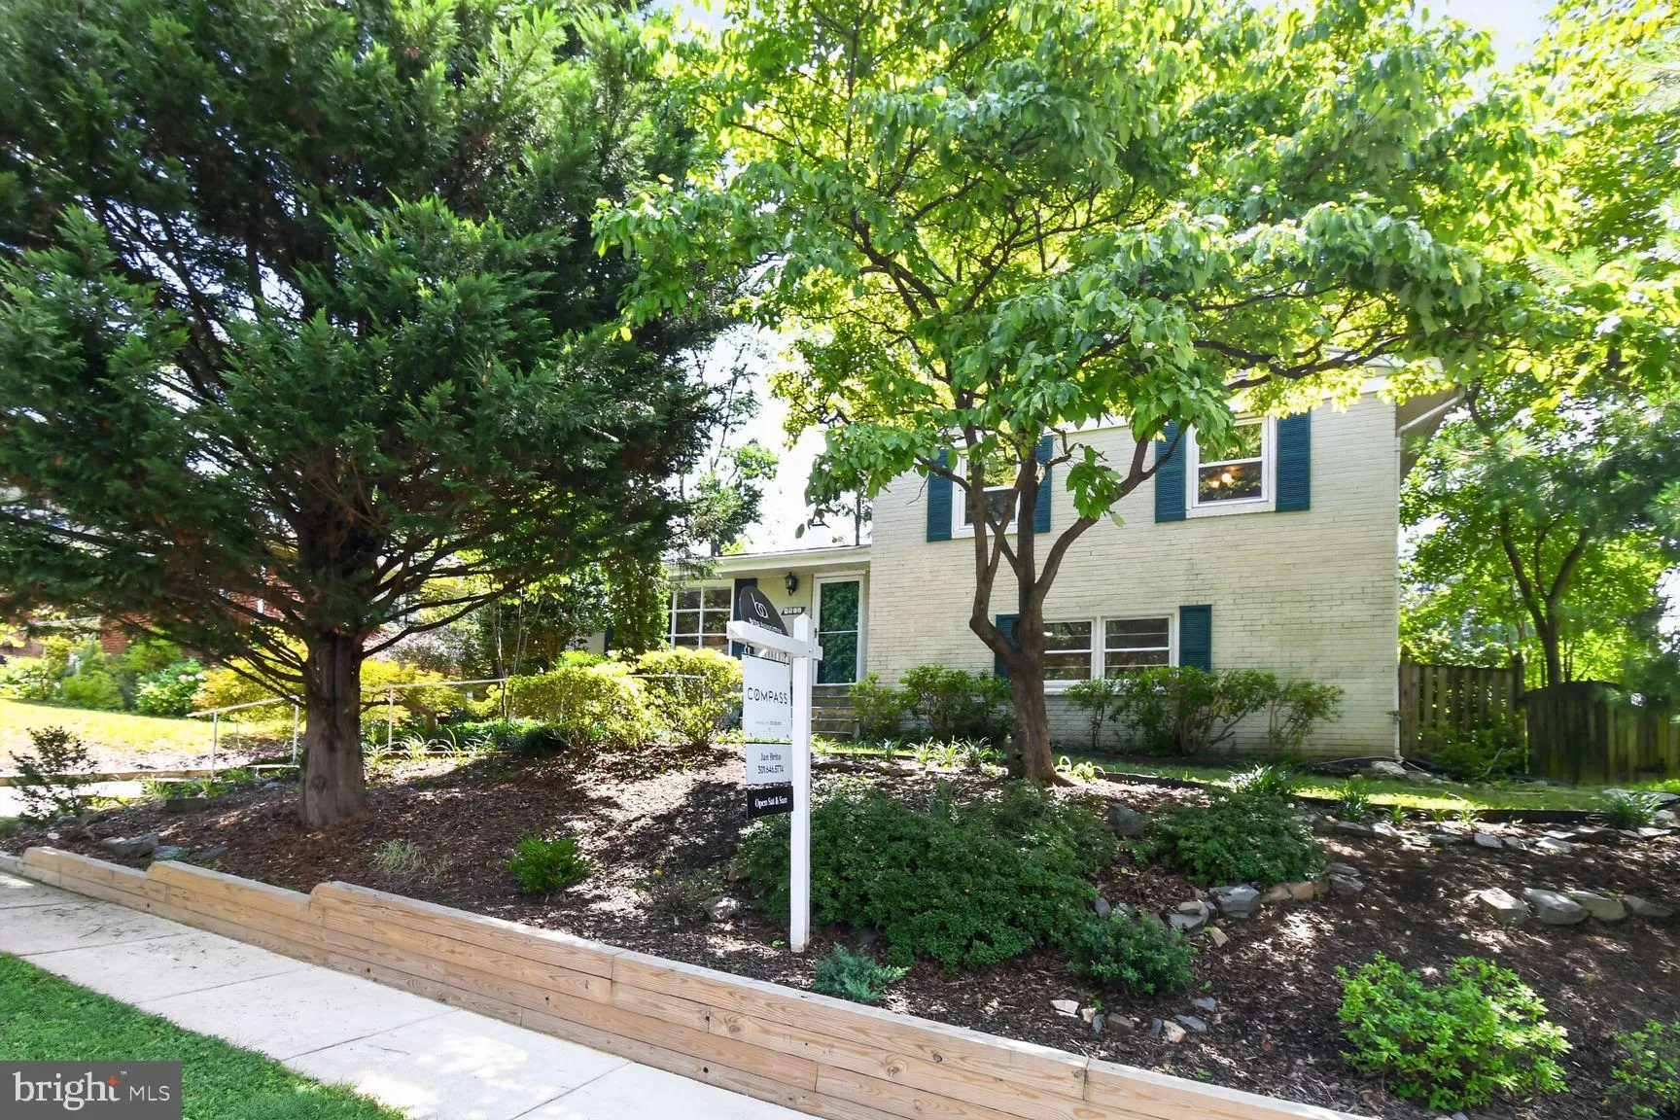
A Split-Level Gem in Chevy Chase — Steps from Rock Creek Park Set on a quiet street in the Donneybrook Estates section of Chevy Chase, this beautifully maintained 4 level split-level offers the space and flow today’s buyers are looking for, all within the sought-after Bethesda-Chevy Chase school cluster and ...
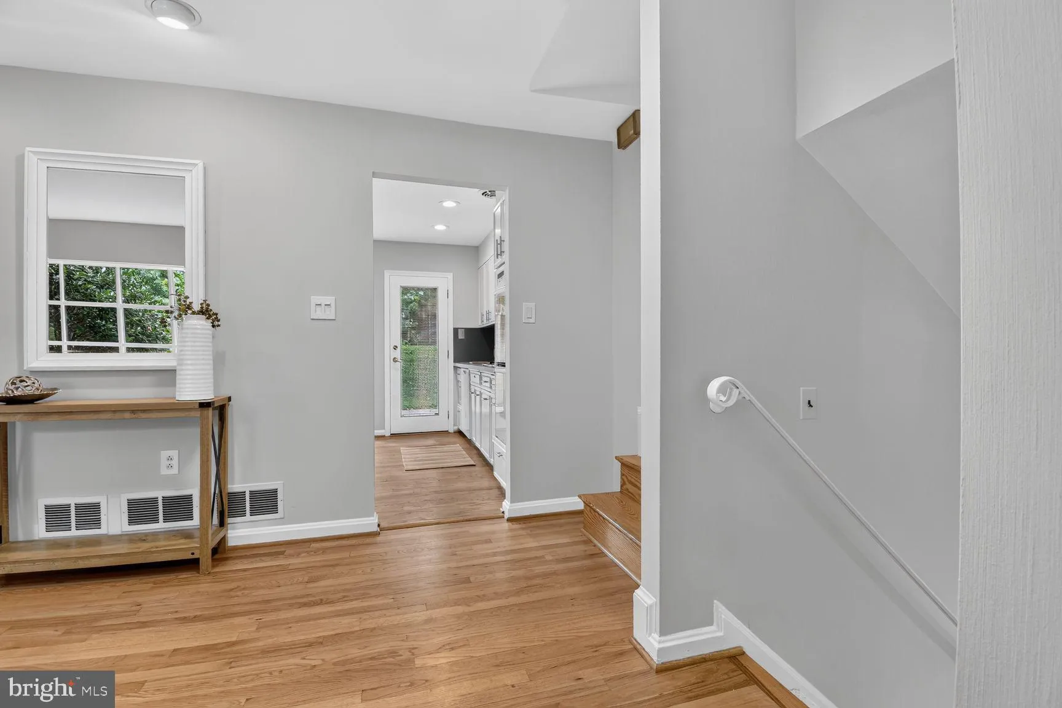
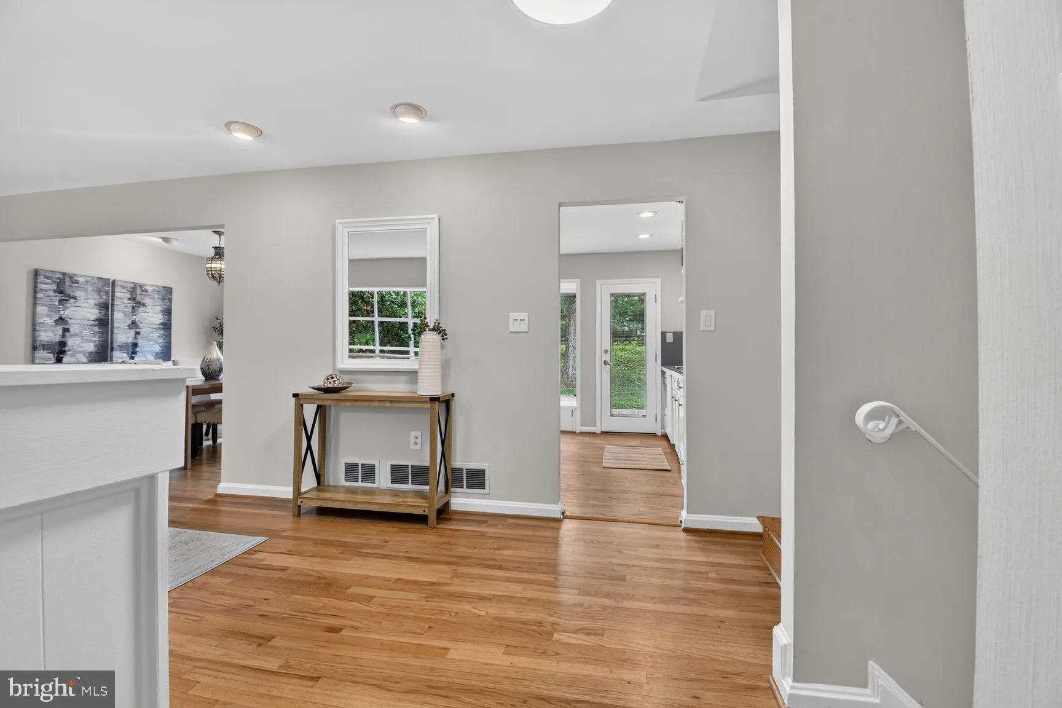
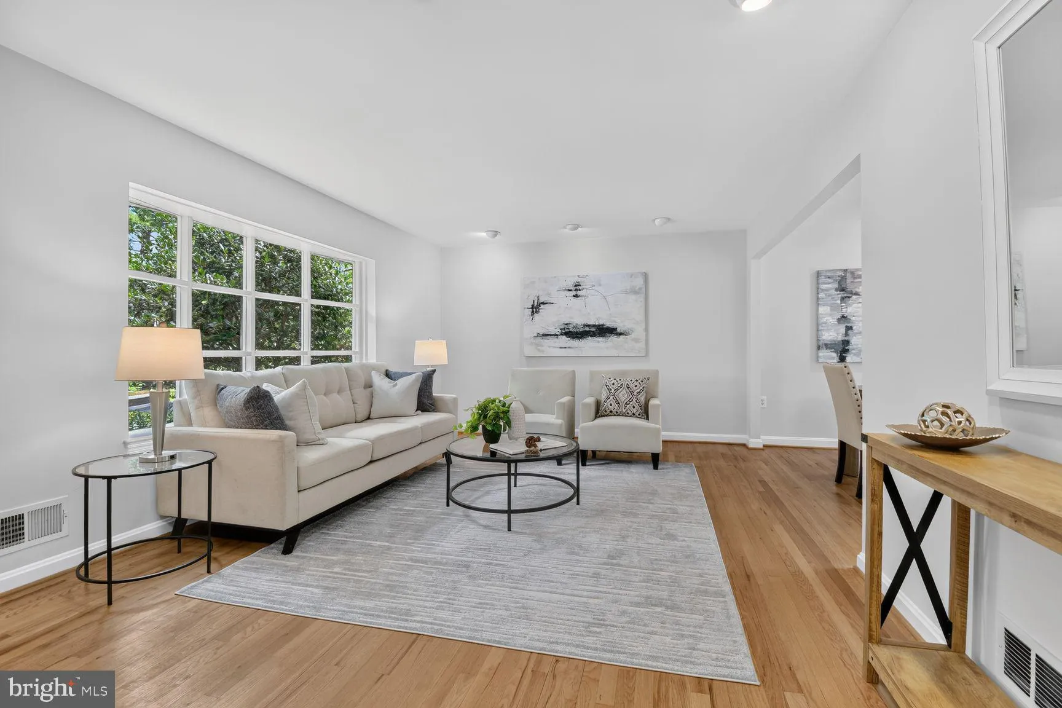
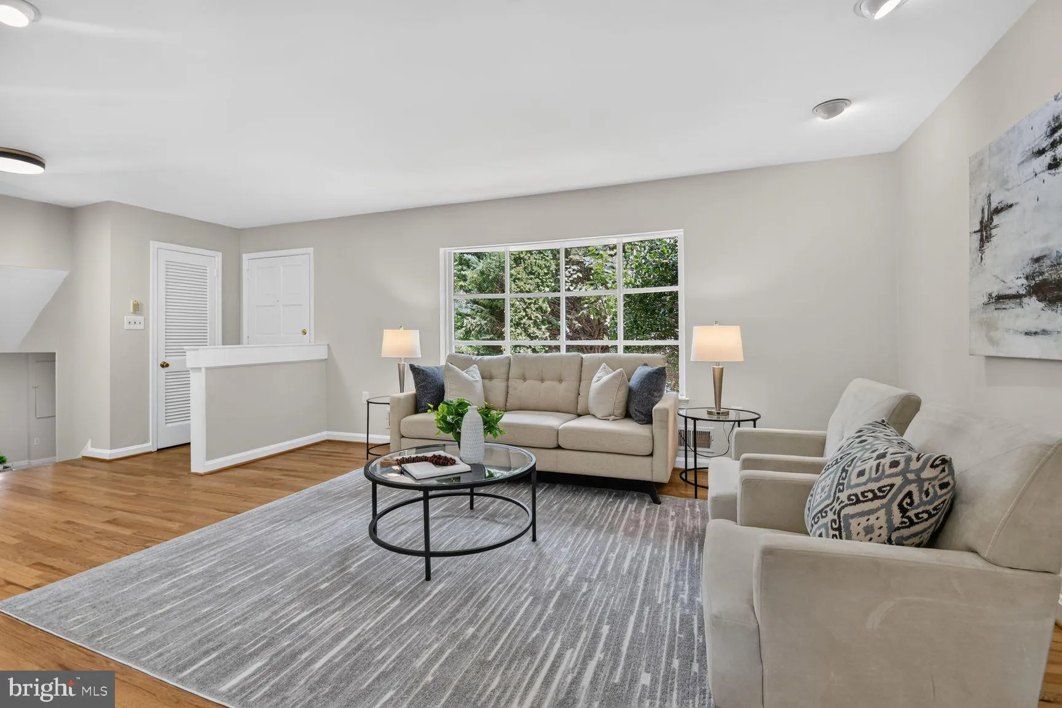
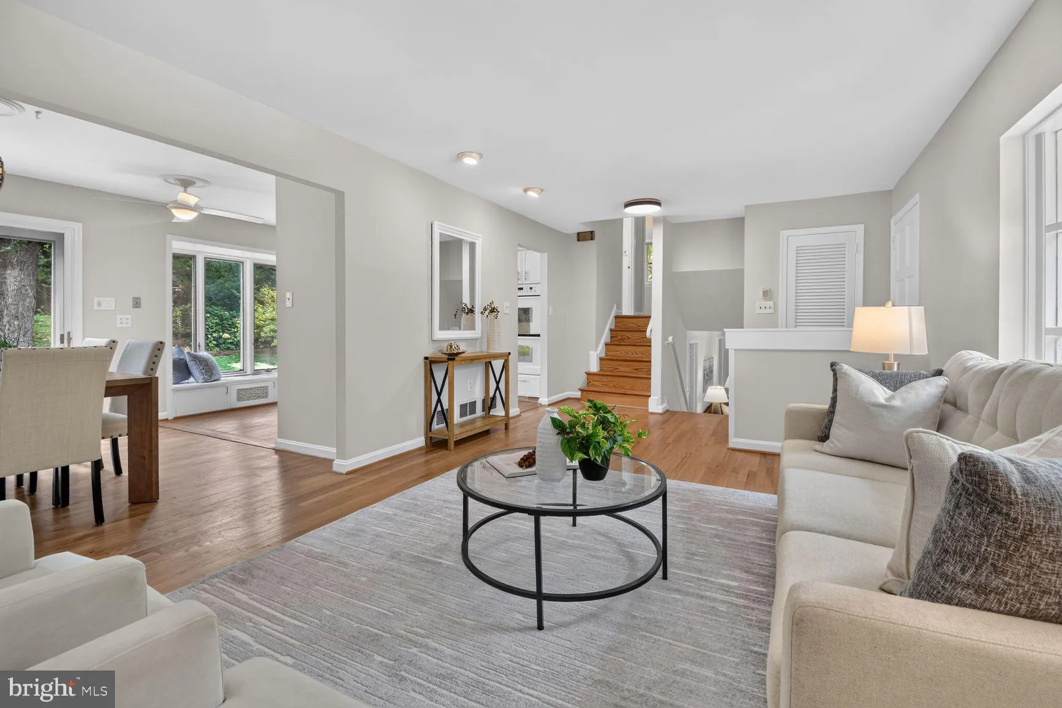
A Split-Level Gem in Chevy Chase — Steps from Rock Creek Park Set on a quiet street in the Donneybrook Estates section of Chevy Chase, this beautifully maintained 4 level split-level offers the space and flow today’s buyers are looking for, all within the sought-after Bethesda-Chevy Chase school cluster and minutes from Rock Creek Park’s trails. The main level welcomes you with hardwood floors flowing through the living room — anchored by a large picture window — into a spacious dining room and kitchen. The kitchen’s own picture window plus a door and sliding glass door open directly to the patio, making indoor-outdoor entertaining effortless. Upstairs, three bedrooms include a primary suite with an updated en-suite bath (shower, tile floor, ceiling fan). The second bedroom offers two windows, two closets, and a ceiling fan, while the third bedroom also enjoys a ceiling fan. A hall bath with tub/shower surround and tile floor serves both secondary bedrooms. The lower level lives large with a fourth bedroom, new carpet, custom built-ins, three windows, and a closet — ideal as a guest suite, home office, or family room. A dedicated laundry closet houses a full-size Samsung washer and dryer, and a powder room with its original pink floor and pink sink adds a charming mid-century touch true to the home’s 1952 roots. Head to the lowest level for a versatile indoor-outdoor carpeted rec room, plus a utility room with generous storage. Mechanicals are all in order, with a Carrier HVAC system, a commercial-grade Proline water heater, and a sump pump for peace of mind. Outside, the fully fenced backyard offers a patio, storage shed, a greenhouse, and a driveway for off-street parking — a private, low-maintenance retreat right in the heart of Chevy Chase. Just blocks to the new Purple Line Station, Candy Cane Park, and the Rock Creek Trail. The Purple Line trail (pedestrian and bikes) is scheduled to open in the fall providing a fifteen minute easy trail cycle to downtown Bethesda. Enjoy nearby houses of worship
 Features & Appliances
 Ask Agent A Question
 Address Map
 Neighborhood
 MLS Addon
 Additional Information
 Financial
Listing Information
Financial
Listing Information
 Rob Spicer Broker, GRI
Spicer Real Estate
Rob Spicer Broker, GRI
Spicer Real Estate
7201 Wisconsin Avenue
 RobSpicer@SpicerRealEstate.com
 2403881030
 2403881030
 7201 Wisconsin Avenue


